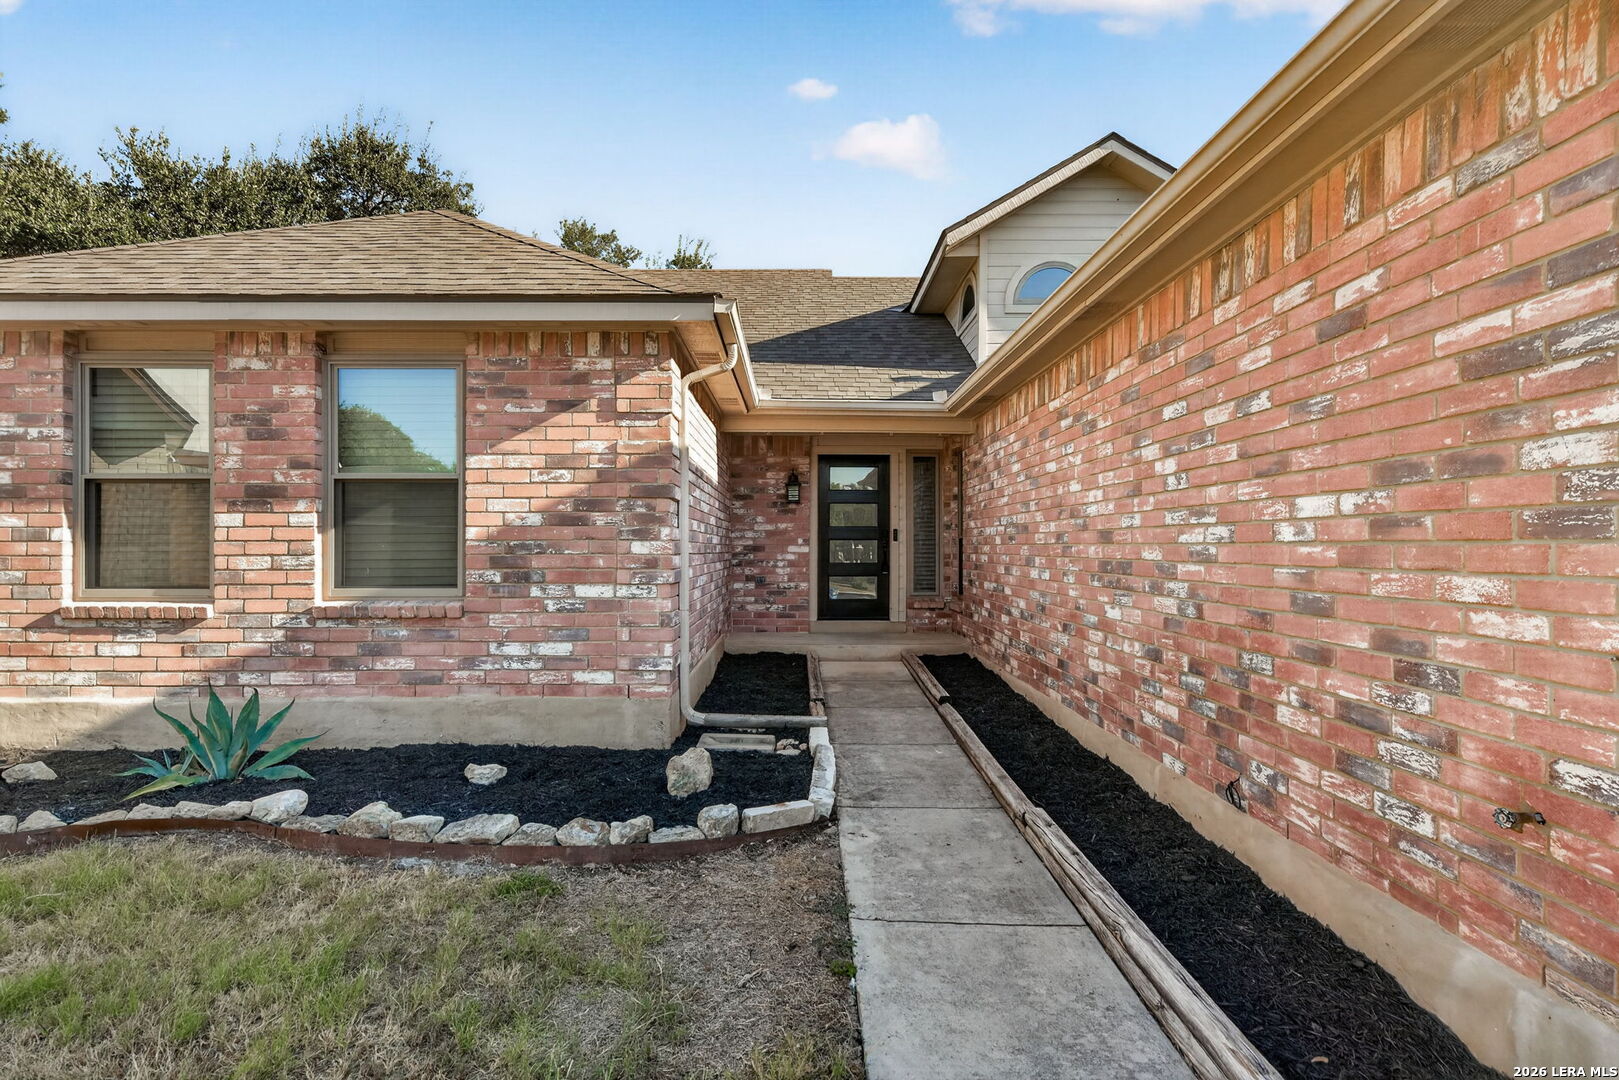
Property photo 1
Property photo 2
Property photo 3
Property photo 4
Property photo 5
3 Beds
2 Baths
1,714 sqft

$310,000

7302 OSWEGO DR, SANANTONIO TX, 78250

Price per sqft$180.86
Built in1987
Property size1,714 sqft
Property typeResidential

Overview

Active

Pch

Listed Aug 26, 2026

Updated 4h ago

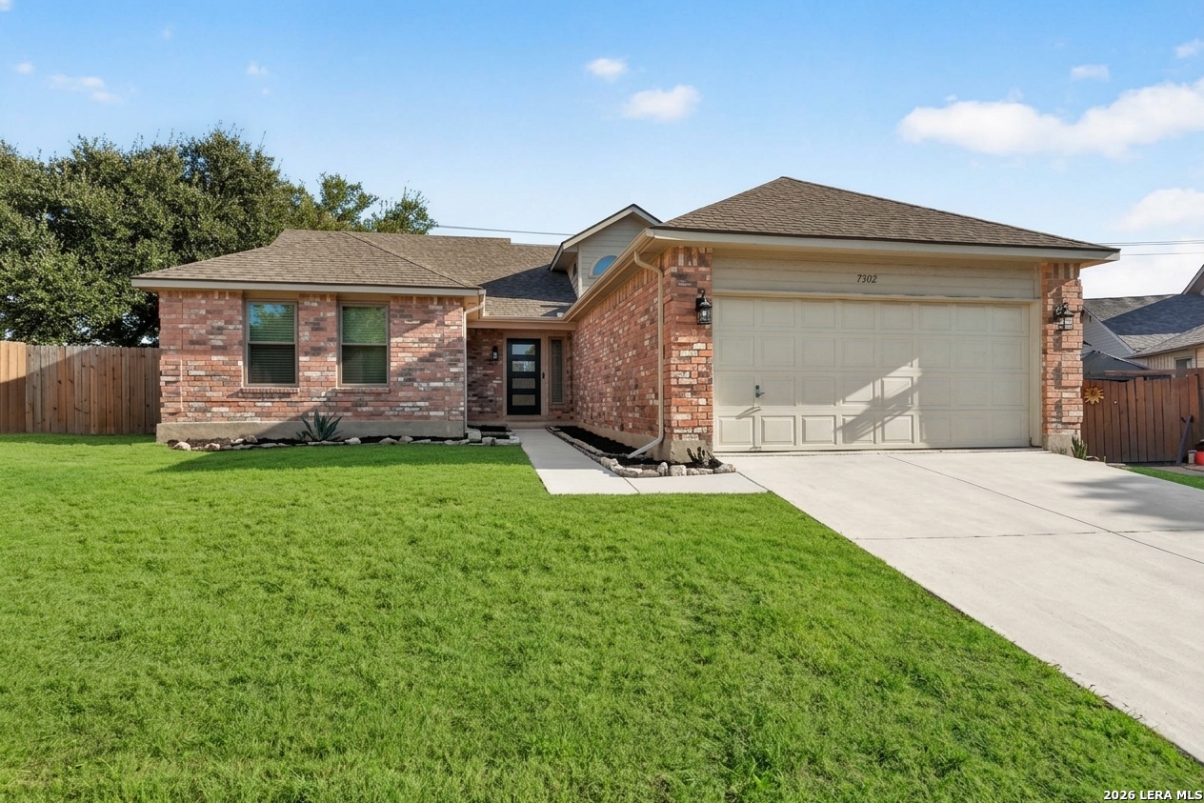
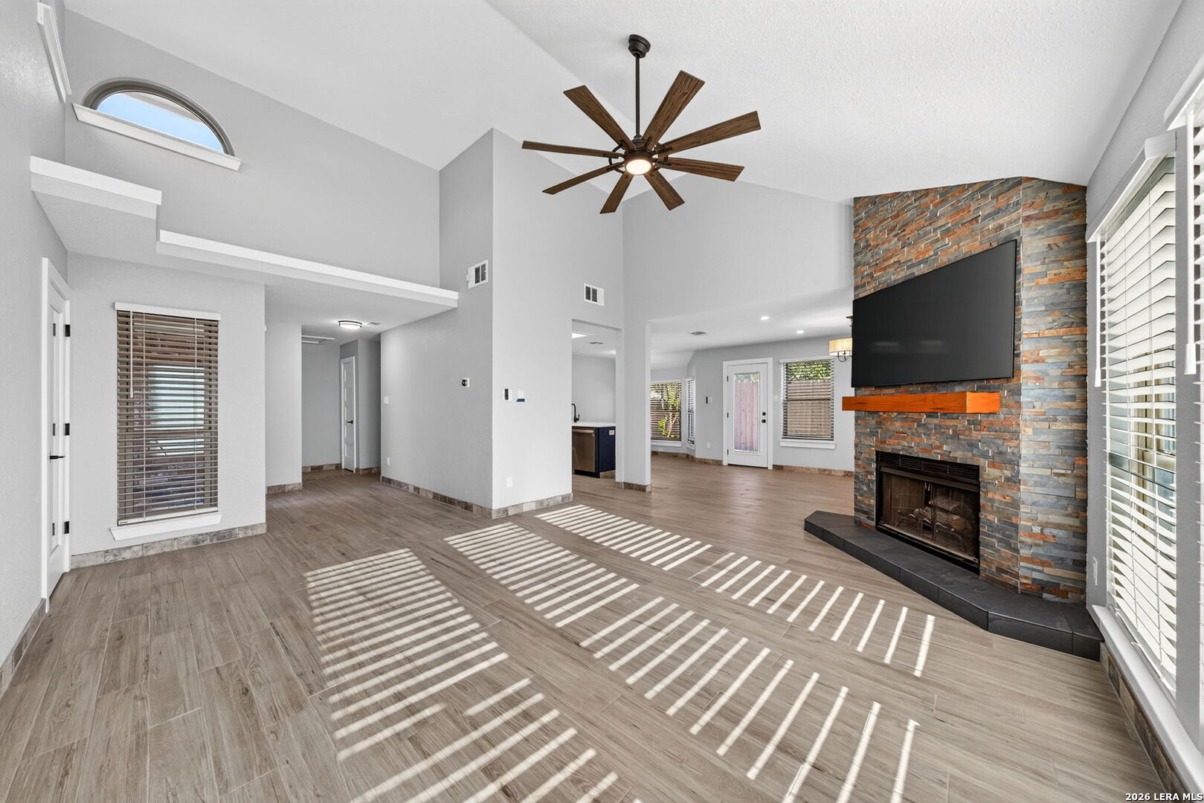
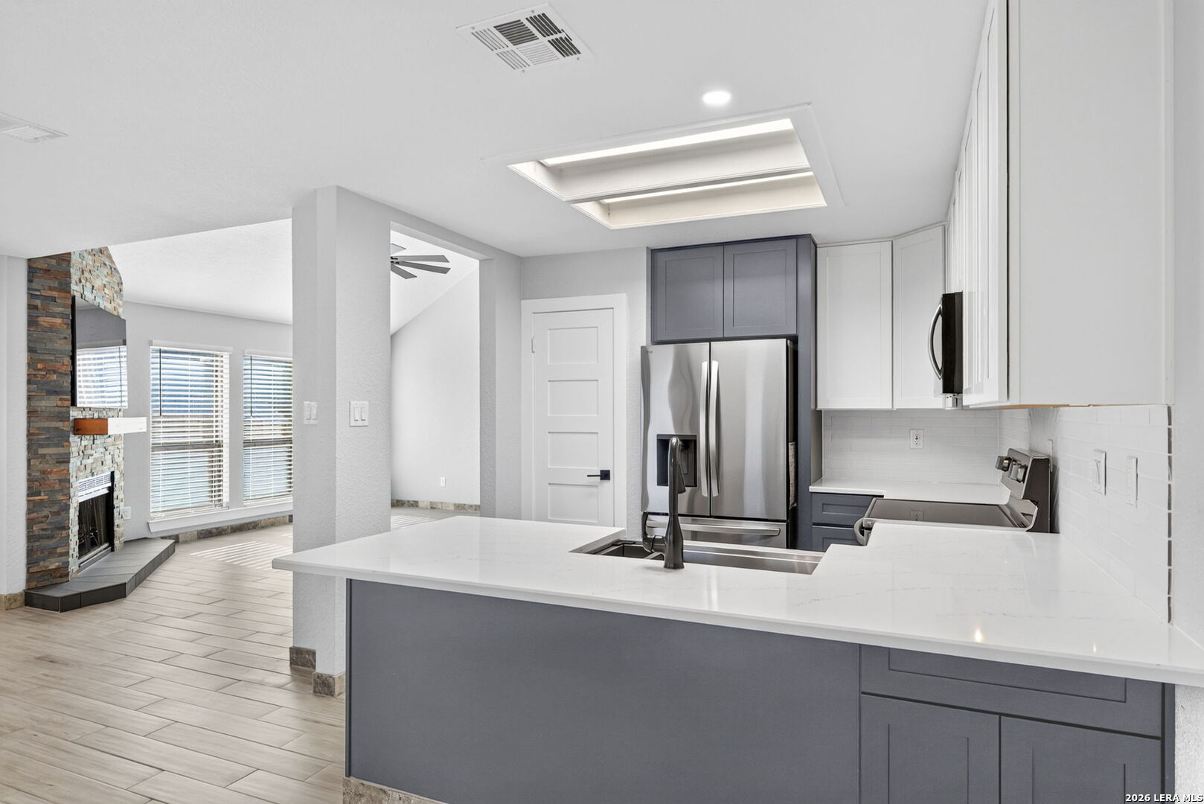
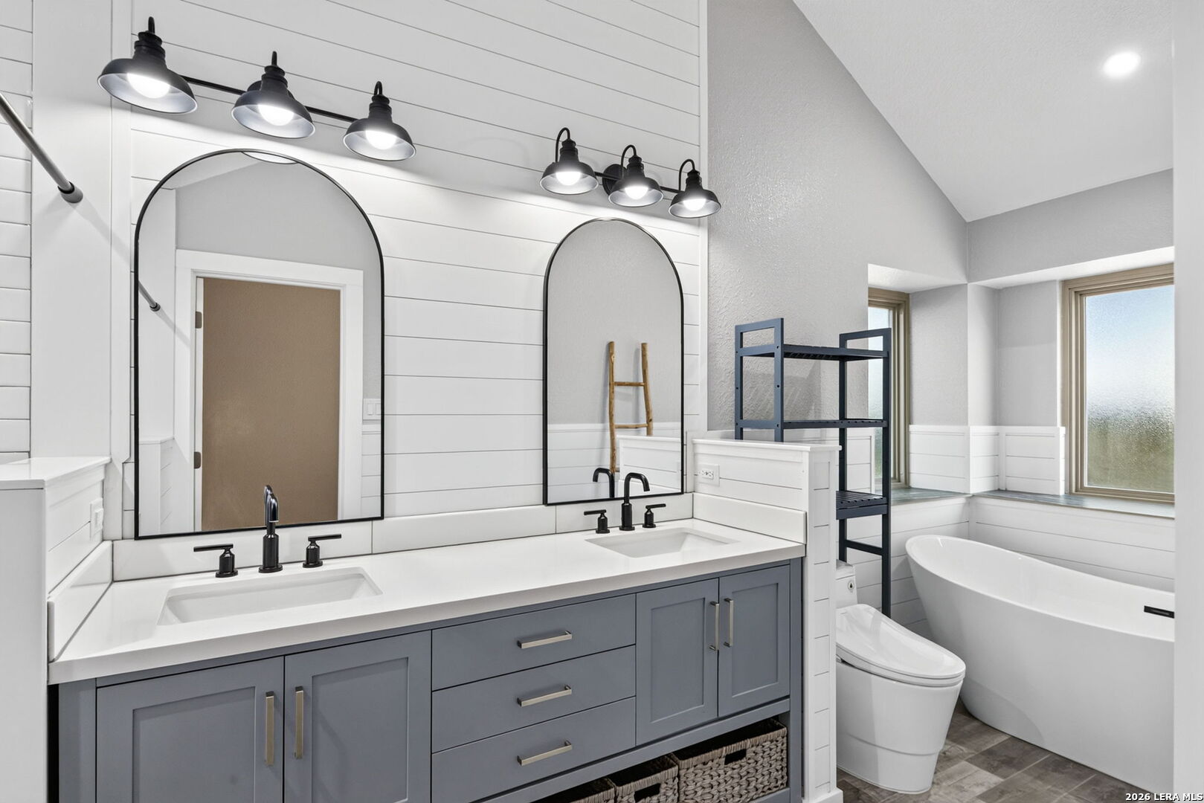
Tucked away on a quiet cul-de-sac in Northwest San Antonio, this thoughtfully reimagined home lets you skip the renovation checklists and start living from day one. Pulling into the finished, epoxy-floored garage, complete with a utility sink and a rare, spray-foam insulated attic above for climate-controlled storage, you immediately sense the care poured into every square foot of the property. Step inside to a bright, open layout where sleek tile floors and warm recessed lighting draw you toward the heart of the home: an inviting living space anchored by a custom fireplace with contemporary tile work and a statement mantle. Daily routines flow effortlessly through the modernized kitchen, while the primary suite offers a true end-of-day retreat, pairing a renovated walk-in shower with a deep standalone soaking tub. Beyond the finishes that catch your eye, the real luxury of this home is the peace of mind built into its bones. With a recently updated HVAC system, energy-efficient windows, whole-home water filtration, and countless small touches, already in place, all the heavy lifting is behind you. Spend your evenings relaxing in the privacy-fenced backyard, knowing you are just minutes from favorite local dining, shopping, and major highways. Schedule your showing today and come experience how effortless home ownership can feel.

$2,062/mo

Est. mortgage payment based on a $310,000 home price.

All estimates are provided by Luxury Presence for informational purposes only. Actual amounts may vary.

Additional information

MLS® ID
2011827

Interior Features

Bedrooms
3
Bathrooms
2
Fireplace
Yes
Cooling
Yes
Heating
Yes
Basement
No

Exterior Features

Lot Size
0.17 Acres

Other Property Details

Taxes
$5,817
Tax Frequency
Annually
MLS provider logo

Courtesy of Jamin Scott, Keller Williams Heritage

Listing Contact: (210) 493-3030

Source:  ©2026 Local Expertise Regional Access

The data relating to real estate for sale on this website comes in part from the Internet Data exchange (IDX) program of the Local Expertise Regional Access®. IDX information is provided exclusively for consumers' personal, non-commercial use and may not be used for any purpose other than to identify prospective properties consumers may be interested in purchasing. Real estate listings held by brokerage firms other than JP & Associates Realtors, are indicated by detailed information about them such as the name of the listing firms. Information deemed reliable but not guaranteed. The MLS may, at its discretion, require use of other disclaimers as necessary to protect participants and/or the MLS from liability. Copyright © [[year] Local Expertise Regional Access®. All Rights Reserved.

Data last updated 9:13 PM UTC, 11/4/2026

Powered by Luxury Presence