11203 Jadestone
11203 Jadestone
11203 Jadestone
11203 Jadestone
11203 Jadestone
11203 Jadestone
11203 Jadestone
11203 Jadestone
11203 Jadestone
11203 Jadestone
11203 Jadestone
11203 Jadestone
11203 Jadestone
11203 Jadestone
11203 Jadestone
11203 Jadestone
11203 Jadestone
11203 Jadestone
11203 Jadestone
11203 Jadestone
11203 Jadestone
11203 Jadestone
11203 Jadestone
11203 Jadestone
11203 Jadestone
11203 Jadestone
11203 Jadestone
11203 Jadestone
11203 Jadestone
11203 Jadestone
11203 Jadestone
11203 Jadestone
11203 Jadestone
11203 Jadestone
SEE ALL PHOTOS
11203 Jadestone
11203 Jadestone
11203 Jadestone
11203 Jadestone
11203 Jadestone
11203 Jadestone
11203 Jadestone
11203 Jadestone
11203 Jadestone
11203 Jadestone
11203 Jadestone
11203 Jadestone
11203 Jadestone
11203 Jadestone
11203 Jadestone
11203 Jadestone
11203 Jadestone
11203 Jadestone
11203 Jadestone
11203 Jadestone
11203 Jadestone
11203 Jadestone
11203 Jadestone
11203 Jadestone
11203 Jadestone
11203 Jadestone
11203 Jadestone
11203 Jadestone
11203 Jadestone
11203 Jadestone
11203 Jadestone
11203 Jadestone
11203 Jadestone
11203 Jadestone
Sold

11203 Jadestone

11203 Jadestone, SANANTONIO, TX 78249

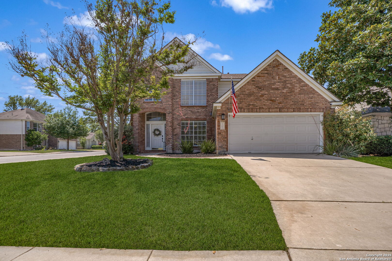
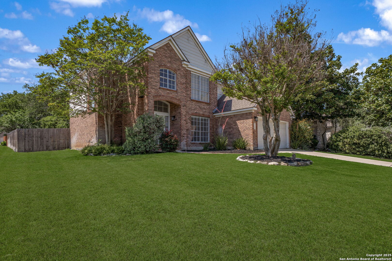
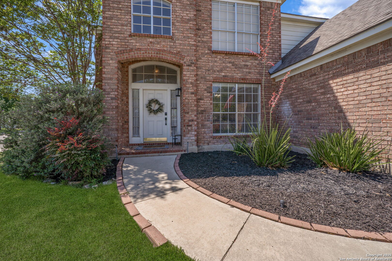
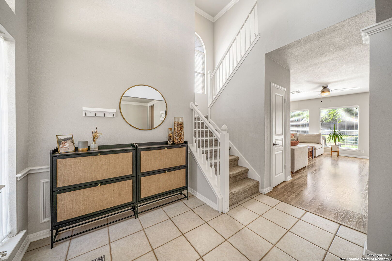
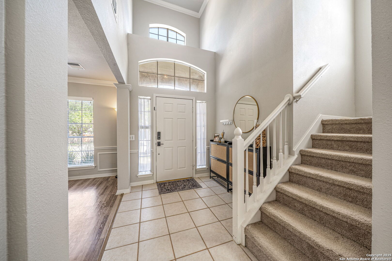
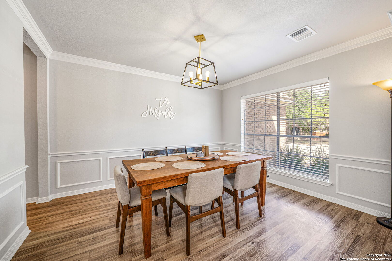
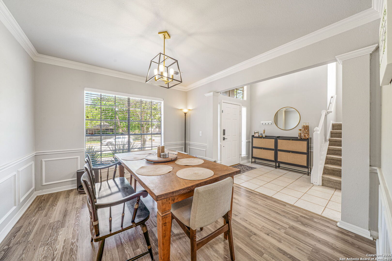
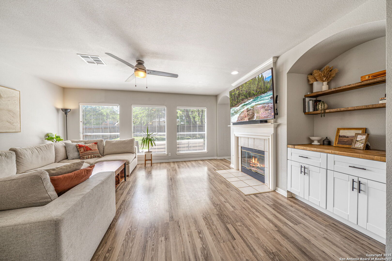
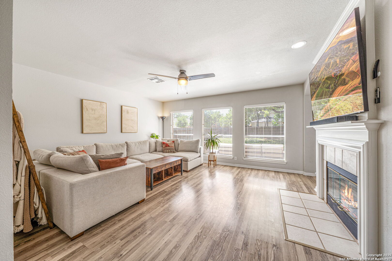
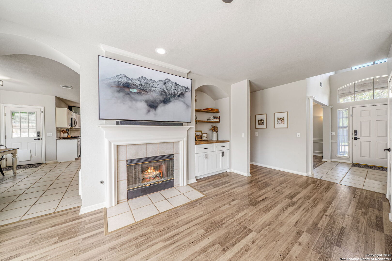
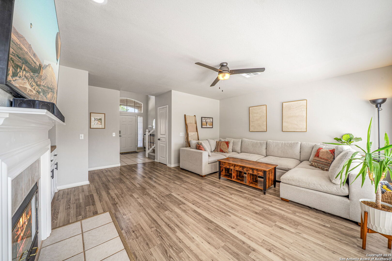
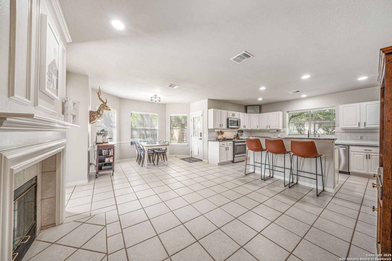
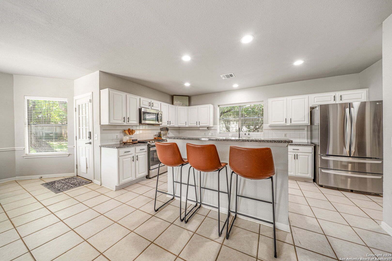
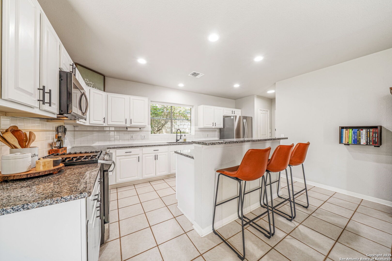
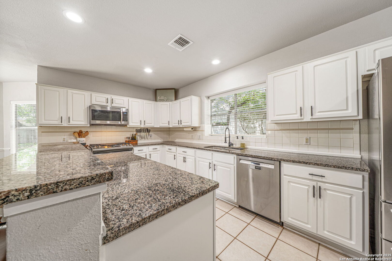
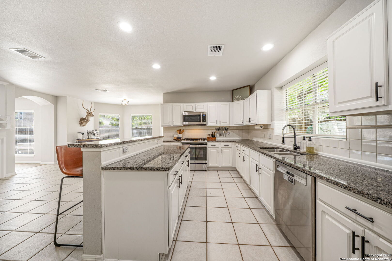
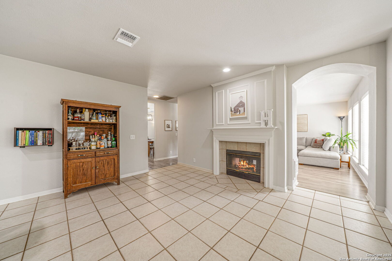
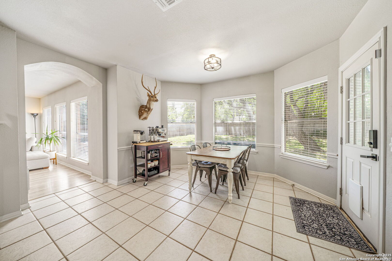
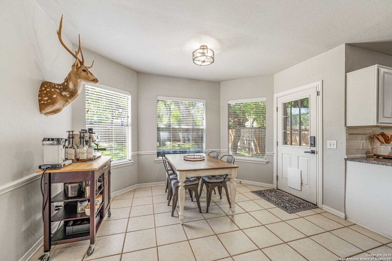
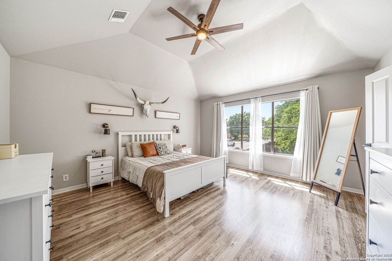
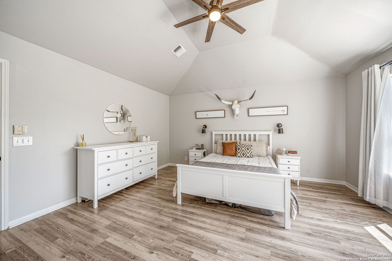
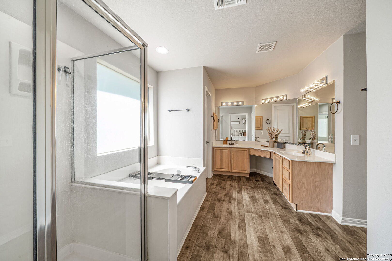
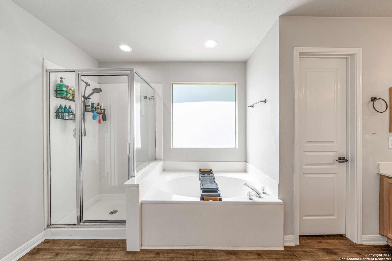
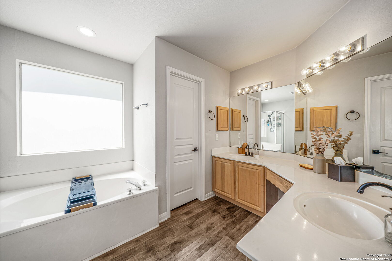
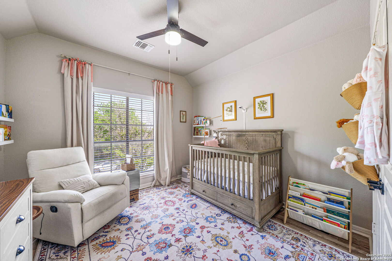
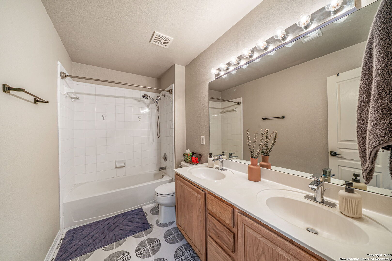
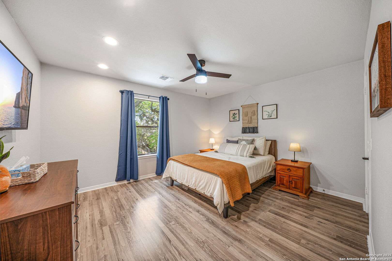
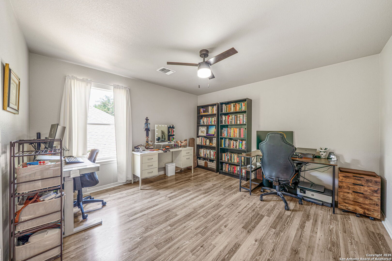
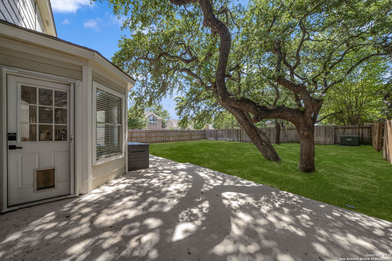
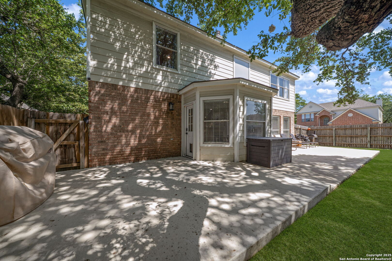
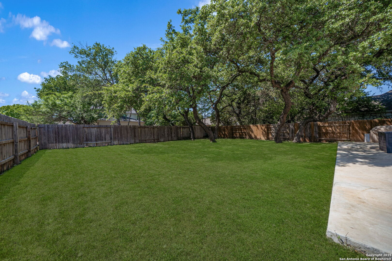
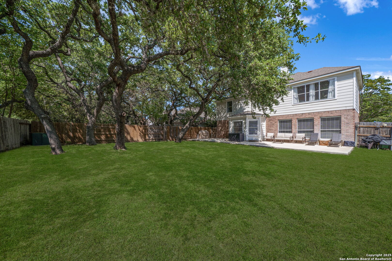
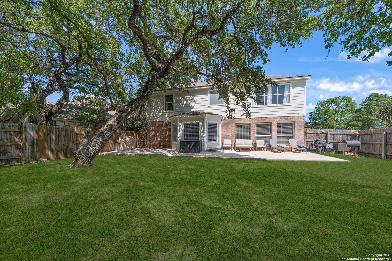
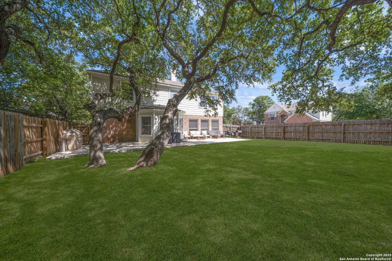
Beautiful turn key home situated on a private corner LOT within a charming gated neighborhood minutes from the Medical Center , San Antonio International Airport, La Cantera Resort / Shopping and much more. Four spacious bedrooms, two and a half bathrooms, nearly 2500 ft of interior living space. Freshly painted interior , updated light fixtures and added recessed lighting throughout, new plumbing fixtures, stone countertops and cabinet pulls. HVAC, Air Ducts and returns all replaced in 2023. New garage door opener, blinds, laminate flooring and more! Extended patio space and mature trees makes great for outdoor entertainment and useable yard space.

4
beds

3
baths

2,462 Sq.Ft. LIVING AREA

7,318.08 Sq.Ft. lot

Anthony Boelens

Anthony Boelens

Features & Amenities

Interior

  • total bedrooms4
  • Total bathrooms3
  • full bathrooms2
  • half bathroom1
  • Flooring CTILE, VINYL
  • Fireplace ONE, LIVRM, KITCHEN
  • APPLIANCES CLFNS, WSHCN, DRYCN, MCOVN, STVRN, GSCK, DISPL, DSHWR, SMKAL
  • other interior Features _1 LVAR, SPDIN, EATIN, _2 ETAR, ISLKT, BKFST, UTINS, BEDUP, CABLE, INTRN, WIC

Area & Lot

  • Status Sold
  • Date Sold June 9, 2025
  • Living Area2,462 Sq.Ft.
  • Total Area2,462 Sq.Ft.
  • Lot Area7,318.08 Sq.Ft.
  • MLS® ID1859043
  • TypeResidential
  • YEAR BUILT1996
  • Architecture Styles_2 STRY
  • Elementary SchoolBOONE
  • Middle SchoolRUDDER
  • High SchoolMARSHALL
  • School DistrictNORTHSIDE

Exterior

  • STORIES2
  • water SourceWTRSY, SWRSY
  • PoolNONE
  • roofCOMP
  • lot featuresCRNR, MATURETREES
  • parking_2 GAR, ATT
  • HEAT TYPECNTRL
  • AIR CONDITIONING_2 CNTR
  • sewerWTRSY, SWRSY
  • SubstructureSLAB
  • HOA AmenitiesCNTRL
  • Green featuresCFANS
  • other exterior FeaturesPTSLB, PVFNC, TREES

Financial

  • Price Upon Request
View Virtual Tour

Work With Anthony

Connect with a real estate professional who values trust, insight, and personal attention. Every step is guided by a deep understanding of what “home” truly means.

Follow Me on Instagram