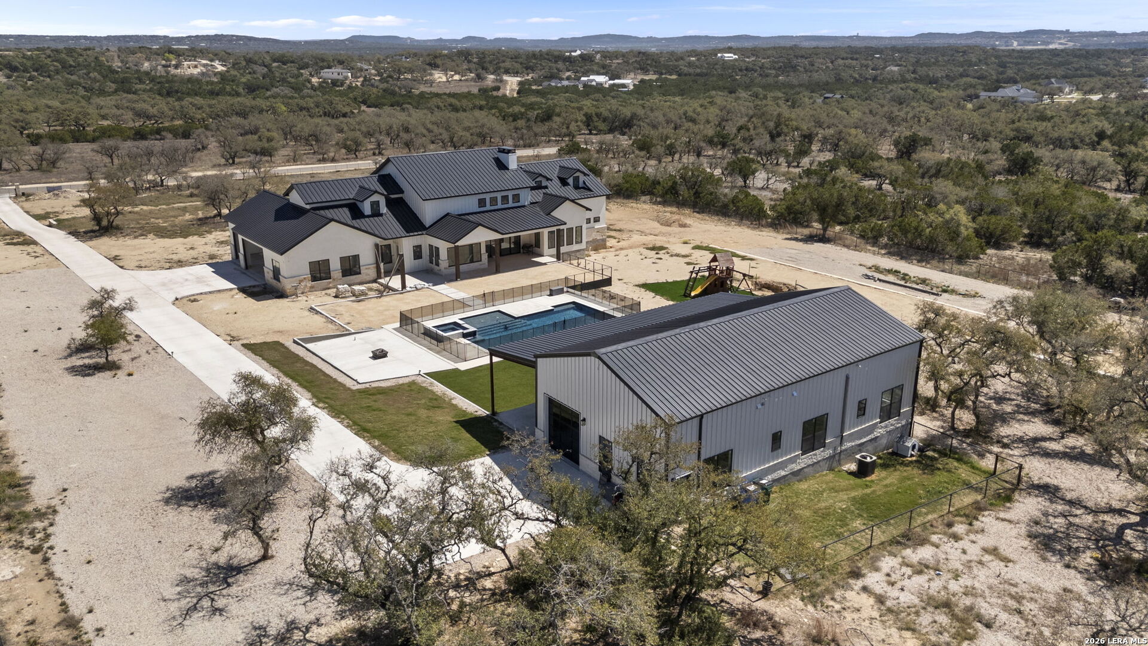
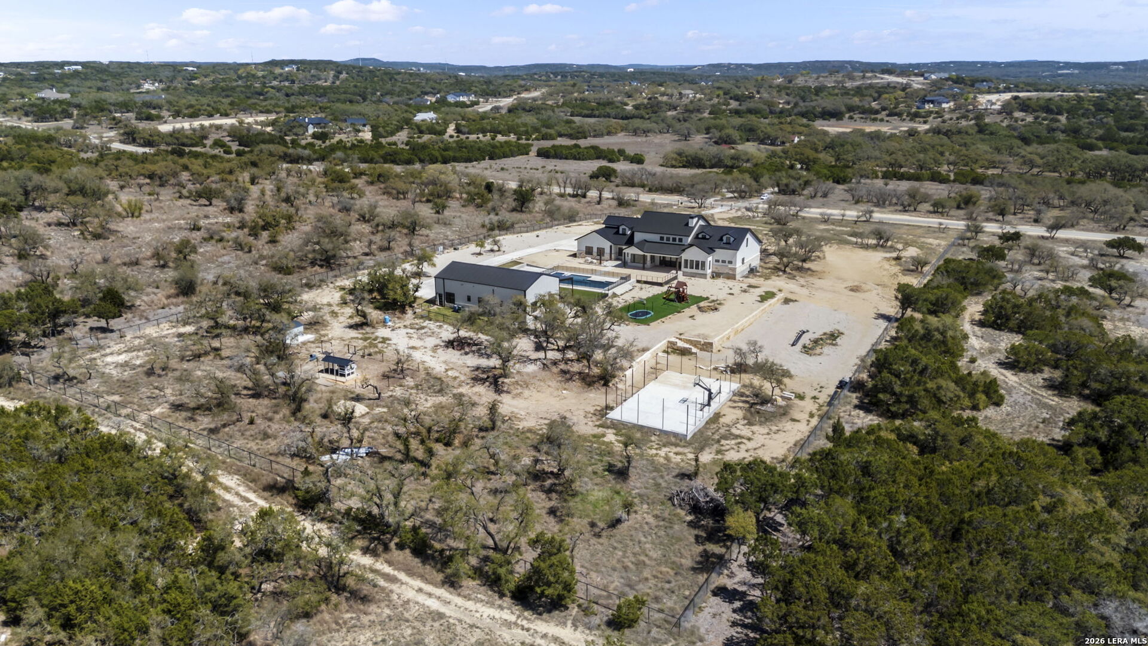
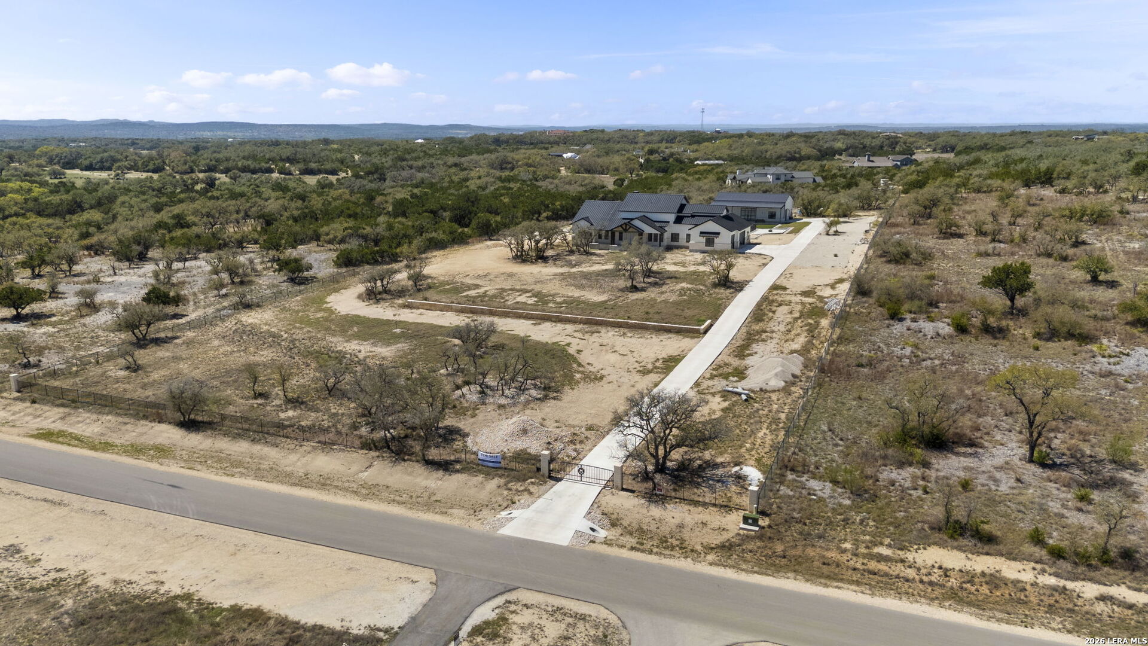
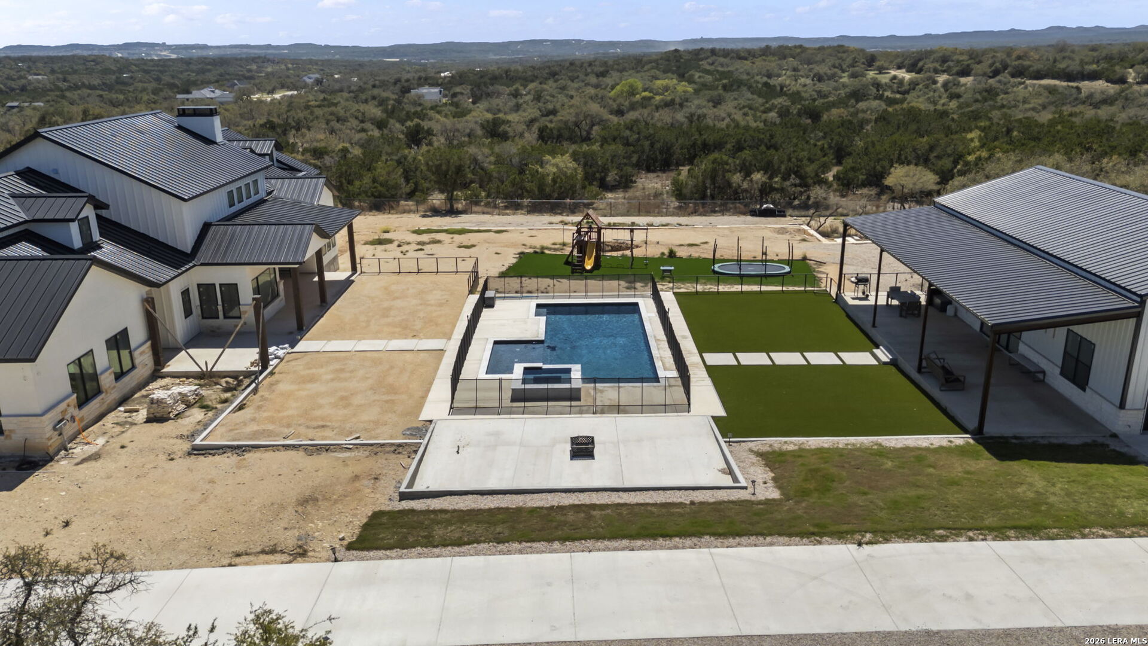
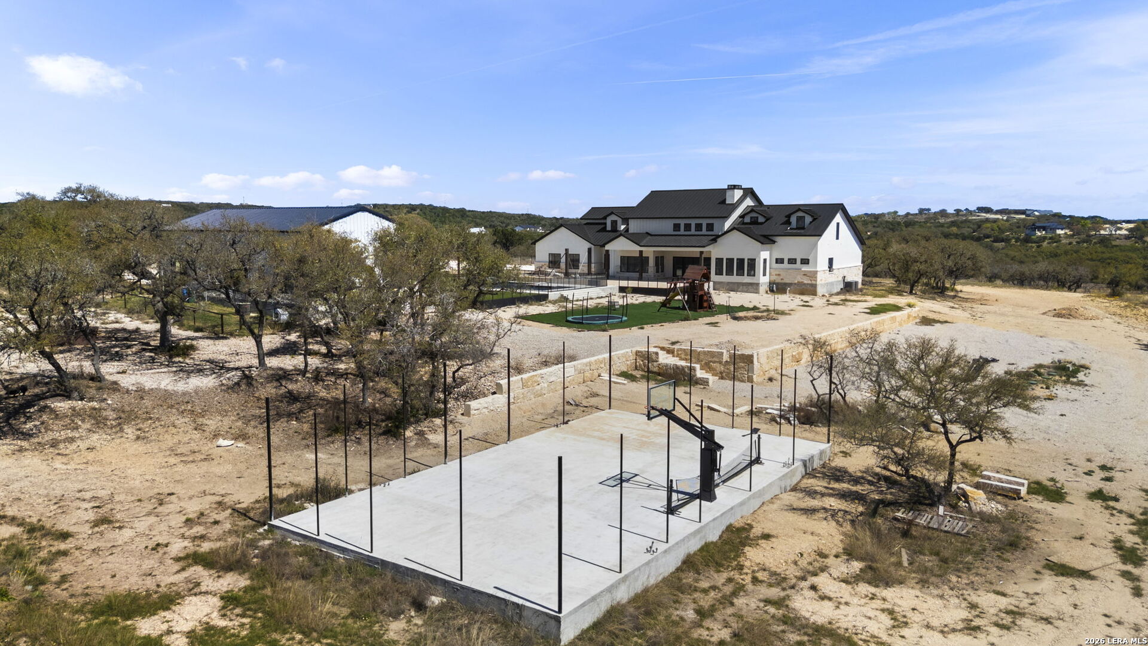
Aerial view of a modern ranch home, fenced pool, and metal outbuilding among sparse oak trees.
1136 Adyson Ridge
1136 Adyson Ridge
1136 Adyson Ridge
1136 Adyson Ridge
1136 Adyson Ridge
1136 Adyson Ridge
1136 Adyson Ridge
1136 Adyson Ridge
1136 Adyson Ridge
1136 Adyson Ridge
1136 Adyson Ridge
1136 Adyson Ridge
1136 Adyson Ridge
1136 Adyson Ridge
1136 Adyson Ridge
1136 Adyson Ridge
1136 Adyson Ridge
1136 Adyson Ridge
1136 Adyson Ridge
1136 Adyson Ridge
1136 Adyson Ridge
1136 Adyson Ridge
1136 Adyson Ridge
1136 Adyson Ridge
1136 Adyson Ridge
1136 Adyson Ridge
1136 Adyson Ridge
1136 Adyson Ridge
1136 Adyson Ridge
1136 Adyson Ridge
1136 Adyson Ridge
1136 Adyson Ridge
1136 Adyson Ridge
1136 Adyson Ridge
1136 Adyson Ridge
1136 Adyson Ridge
1136 Adyson Ridge
1136 Adyson Ridge
1136 Adyson Ridge
1136 Adyson Ridge
1136 Adyson Ridge
1136 Adyson Ridge
1136 Adyson Ridge
1136 Adyson Ridge
1136 Adyson Ridge
1136 Adyson Ridge
1136 Adyson Ridge
1136 Adyson Ridge
1136 Adyson Ridge
1136 Adyson Ridge
SEE ALL PHOTOS
Aerial view of a modern ranch home, fenced pool, and metal outbuilding among sparse oak trees.
1136 Adyson Ridge
1136 Adyson Ridge
1136 Adyson Ridge
1136 Adyson Ridge
1136 Adyson Ridge
1136 Adyson Ridge
1136 Adyson Ridge
1136 Adyson Ridge
1136 Adyson Ridge
1136 Adyson Ridge
1136 Adyson Ridge
1136 Adyson Ridge
1136 Adyson Ridge
1136 Adyson Ridge
1136 Adyson Ridge
1136 Adyson Ridge
1136 Adyson Ridge
1136 Adyson Ridge
1136 Adyson Ridge
1136 Adyson Ridge
1136 Adyson Ridge
1136 Adyson Ridge
1136 Adyson Ridge
1136 Adyson Ridge
1136 Adyson Ridge
1136 Adyson Ridge
1136 Adyson Ridge
1136 Adyson Ridge
1136 Adyson Ridge
1136 Adyson Ridge
1136 Adyson Ridge
1136 Adyson Ridge
1136 Adyson Ridge
1136 Adyson Ridge
1136 Adyson Ridge
1136 Adyson Ridge
1136 Adyson Ridge
1136 Adyson Ridge
1136 Adyson Ridge
1136 Adyson Ridge
1136 Adyson Ridge
1136 Adyson Ridge
1136 Adyson Ridge
1136 Adyson Ridge
1136 Adyson Ridge
1136 Adyson Ridge
1136 Adyson Ridge
1136 Adyson Ridge
1136 Adyson Ridge
1136 Adyson Ridge
Sold

1136 Adyson Ridge

1136 Adyson Ridge, BULVERDE, TX 78163

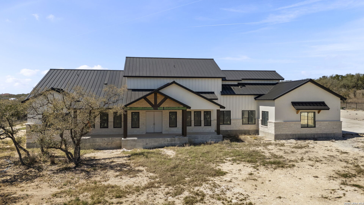
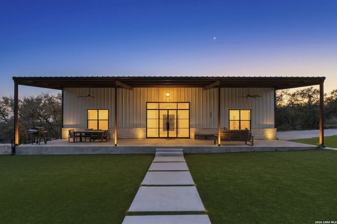
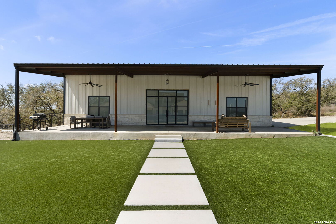
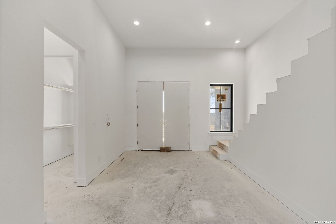
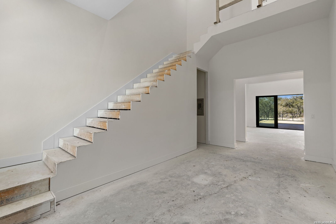
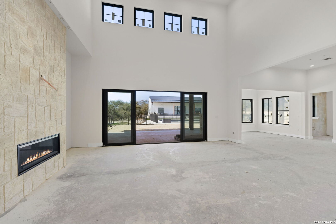
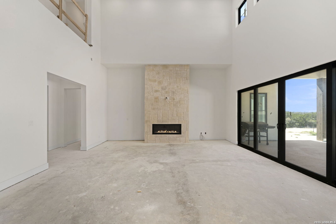
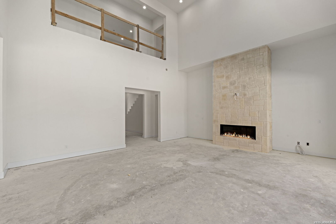
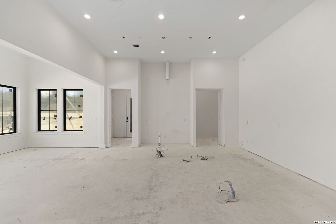
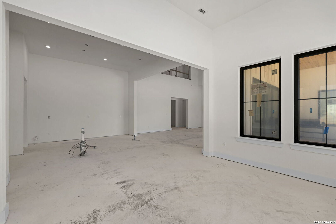
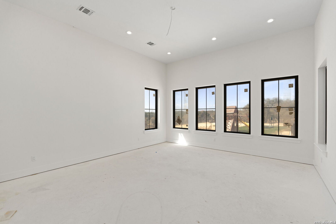
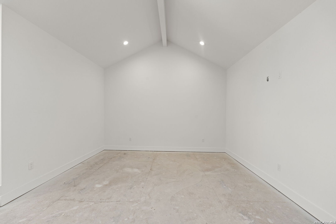
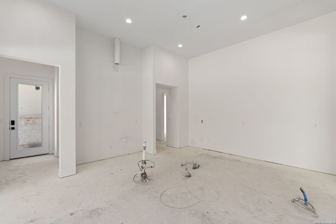
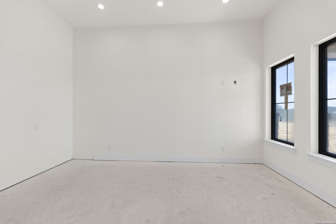
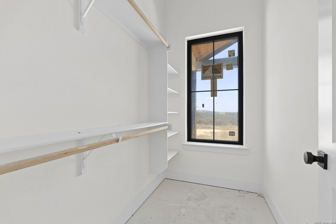
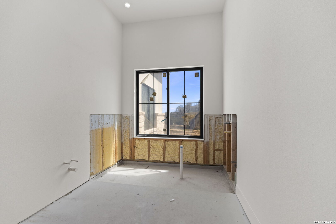
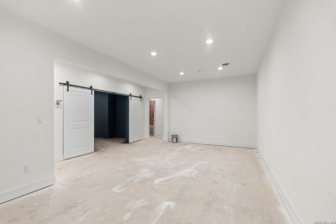
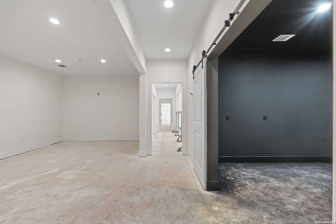
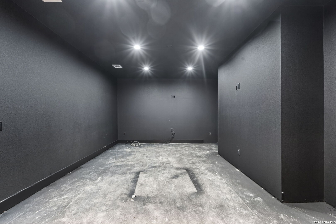
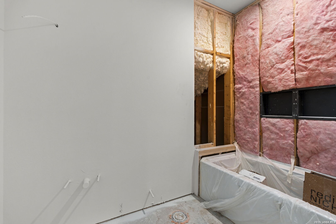
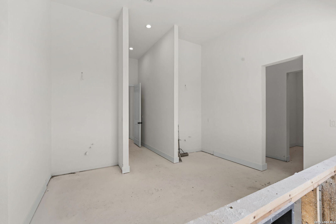
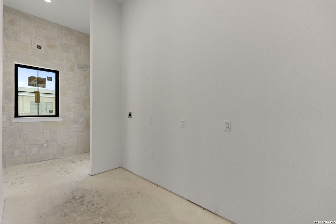
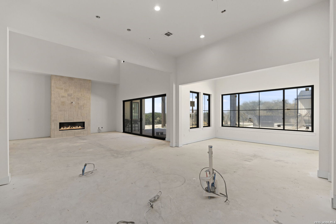
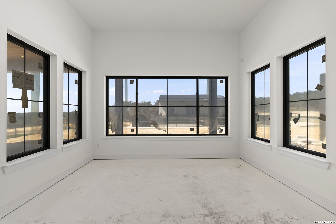
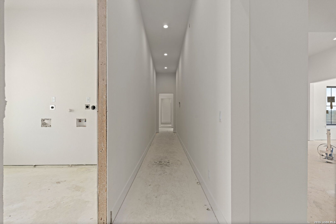
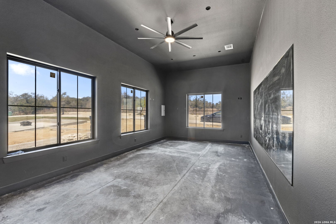
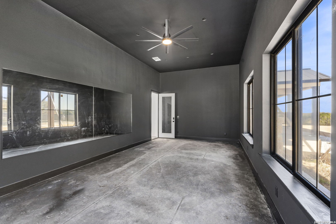
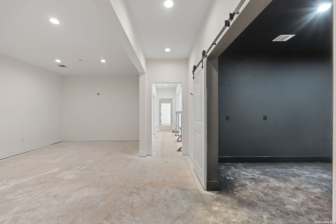
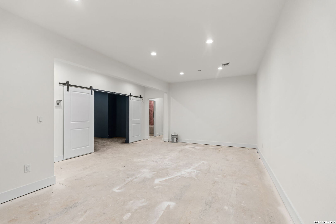
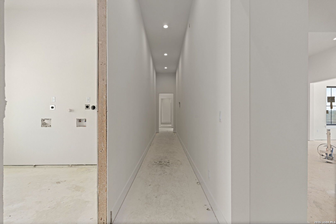
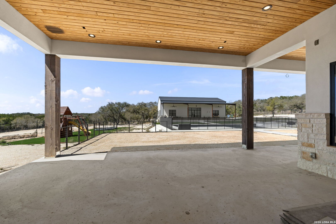
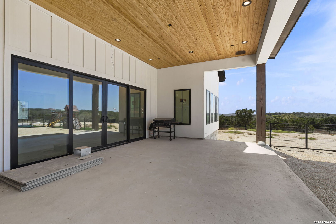
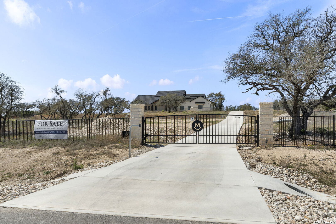
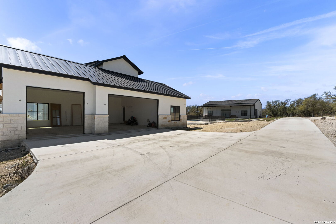
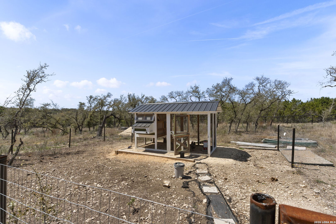
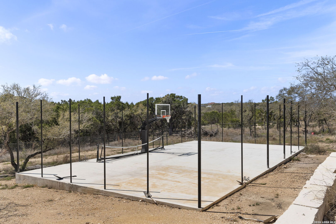
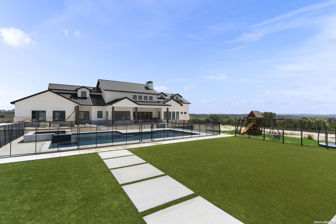
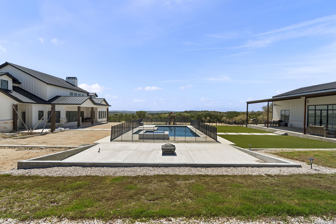
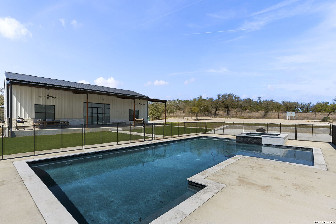
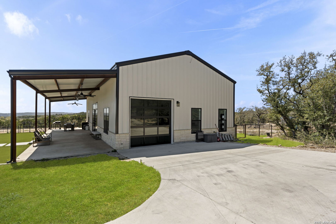
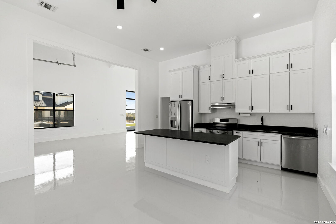
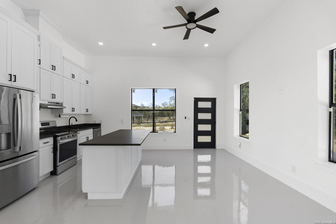
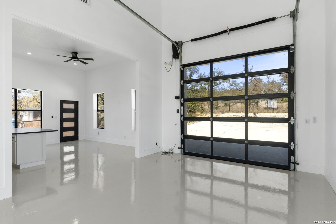
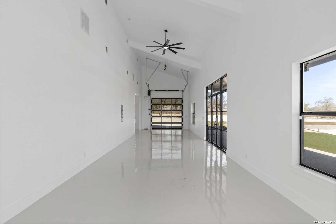
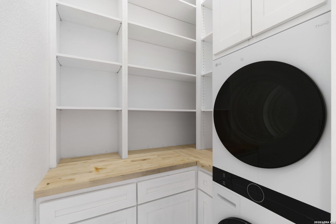
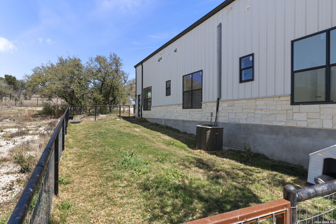
Seize the chance to complete your dream home in the heart of Bulverde located in the gated community of Centennial Ridge. This new construction offer is a unique advantage for a buyer looking to bypass the lengthy site preparation and framing phases, moving straight into the creative selection of finishes and interior design. Nestled on a sprawling five acre lot with quintessential Texas Hill Country views, this property provides the perfect canvas for a residence that balances rugged natural beauty with sophisticated architectural lines. The "heavy lifting" is already done. This home has reached a critical stage of construction, allowing you to see the true scale and flow of the space while still offering a blank slate for your personal style. The Primary residence offers over 6,000 sq ft of living space , 5 bedrooms, 4.5 bathrooms, theater room, game room, large home office AND full home gym. Second home / guest house is fully completed, offering 2 spacious bedrooms , 2 bathrooms, full kitchen, vaulted ceilings , large windows , steel doors and garage bay door. A true Resort style outdoor area including a pool with spa , pickleball / sports court , turfed area for kids , dog run and more. This property is completely fenced , has a custom front gated entrance , Well & Septic already installed. RARE opportunity - do not miss out. House is being sold AS IS , Buyer will need to complete the main house.

7
beds

7
baths

8,157 Sq.Ft. LIVING AREA

5.01 Acres lot

Anthony Boelens

Anthony Boelens

Features & Amenities

Interior

  • total bedrooms7
  • Total bathrooms7
  • full bathrooms6
  • half bathroom1
  • Flooring STDCT
  • Fireplace ONE
  • APPLIANCES NA
  • other interior Features _3 LVAR, LDCMB, SPDIN, EATIN, AXKIT, _2 ETAR, ISLKT, BKFST, WLKIN, STUDY, GAMRM, MEDIA, SHOP, UTINS, HGHCL, OPEN, MDQTR, CABLE, INTRN, LDYMAIN, LDYRM, TELEPHONE, WIC

Area & Lot

  • Status Sold
  • Date Sold June 9, 2026
  • Living Area8,157 Sq.Ft.
  • Total Area8,157 Sq.Ft.
  • Lot Area5.01 Acres
  • MLS® ID1946631
  • TypeResidential
  • YEAR BUILT2024
  • NeighborhoodBulverde
  • Architecture Styles_2 STRY
  • Elementary SchoolCALL_DIST
  • Middle SchoolCALL_DIST
  • High SchoolCALL_DIST
  • School DistrictCOMAL

Exterior

  • STORIES2
  • water SourcePRVT, SPTIC
  • PoolINGRN
  • roofMETAL
  • parking_3 GAR
  • HEAT TYPECNTRL
  • AIR CONDITIONING_3_CNT
  • sewerPRVT, SPTIC
  • SubstructureSLAB
  • HOA AmenitiesCNTRL

Financial

  • Price Upon Request

Bulverde

Explore

Work With Anthony

Connect with a real estate professional who values trust, insight, and personal attention. Every step is guided by a deep understanding of what “home” truly means.

Follow Me on Instagram