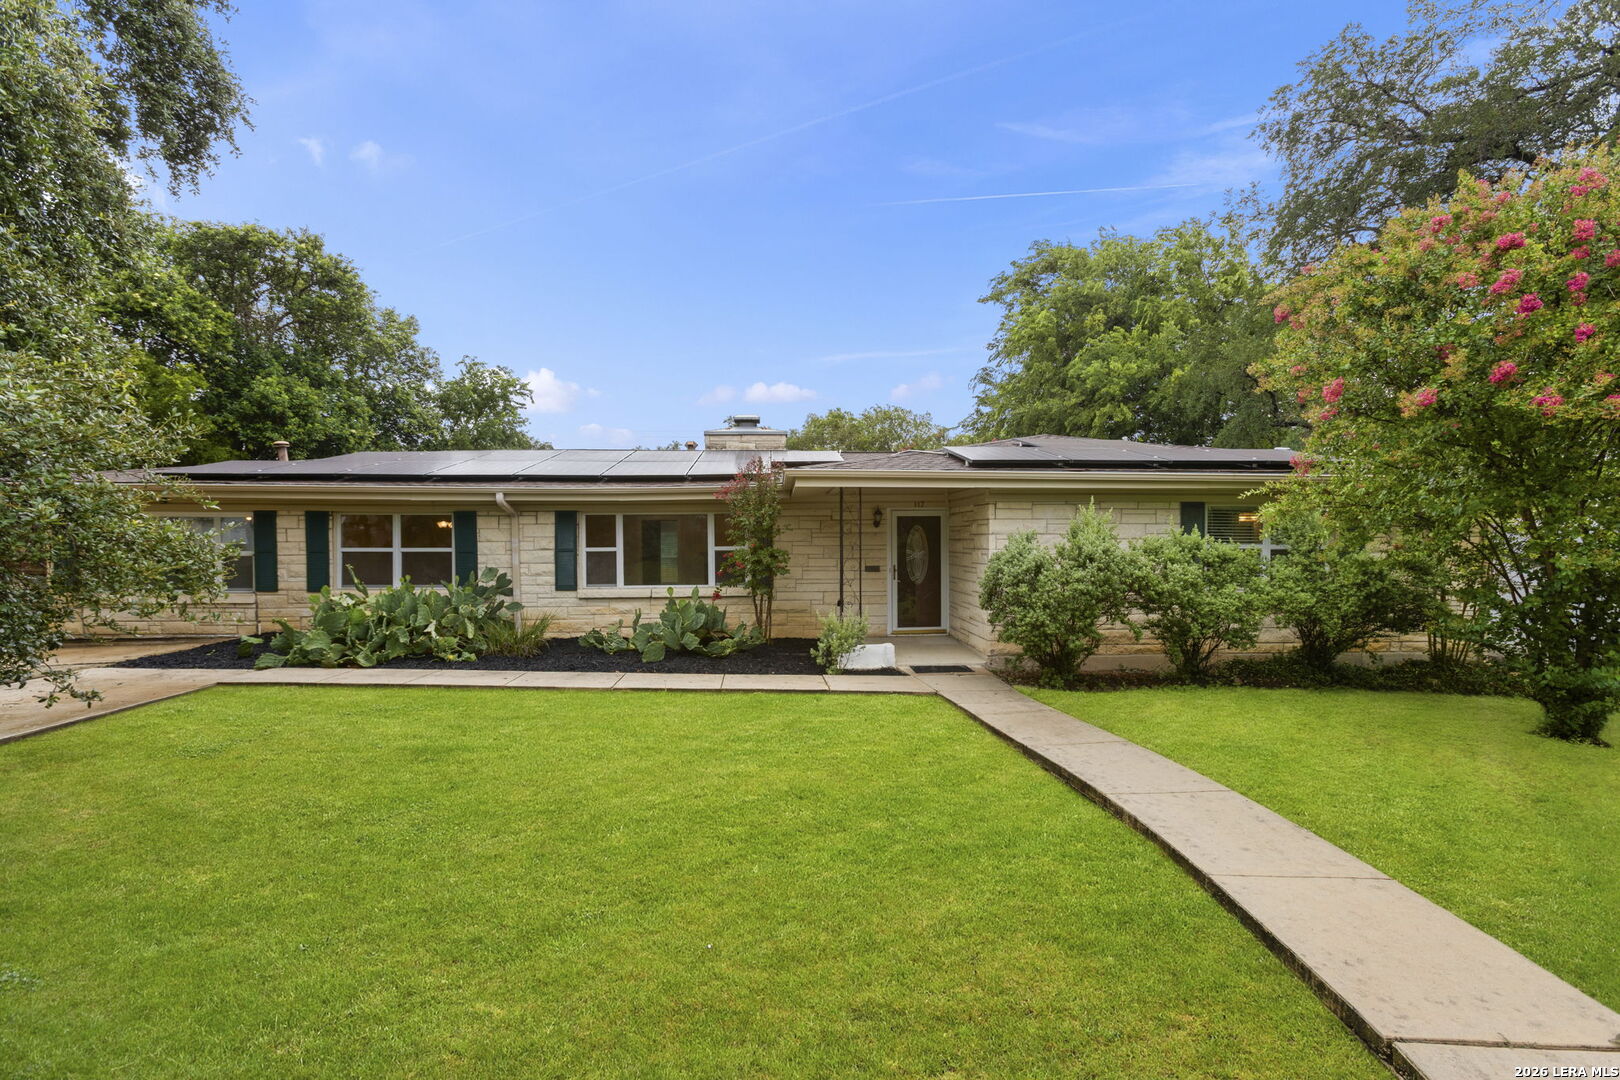
Single-story limestone house with rooftop solar panels, flowering shrubs, and a curved walkway across the lawn.
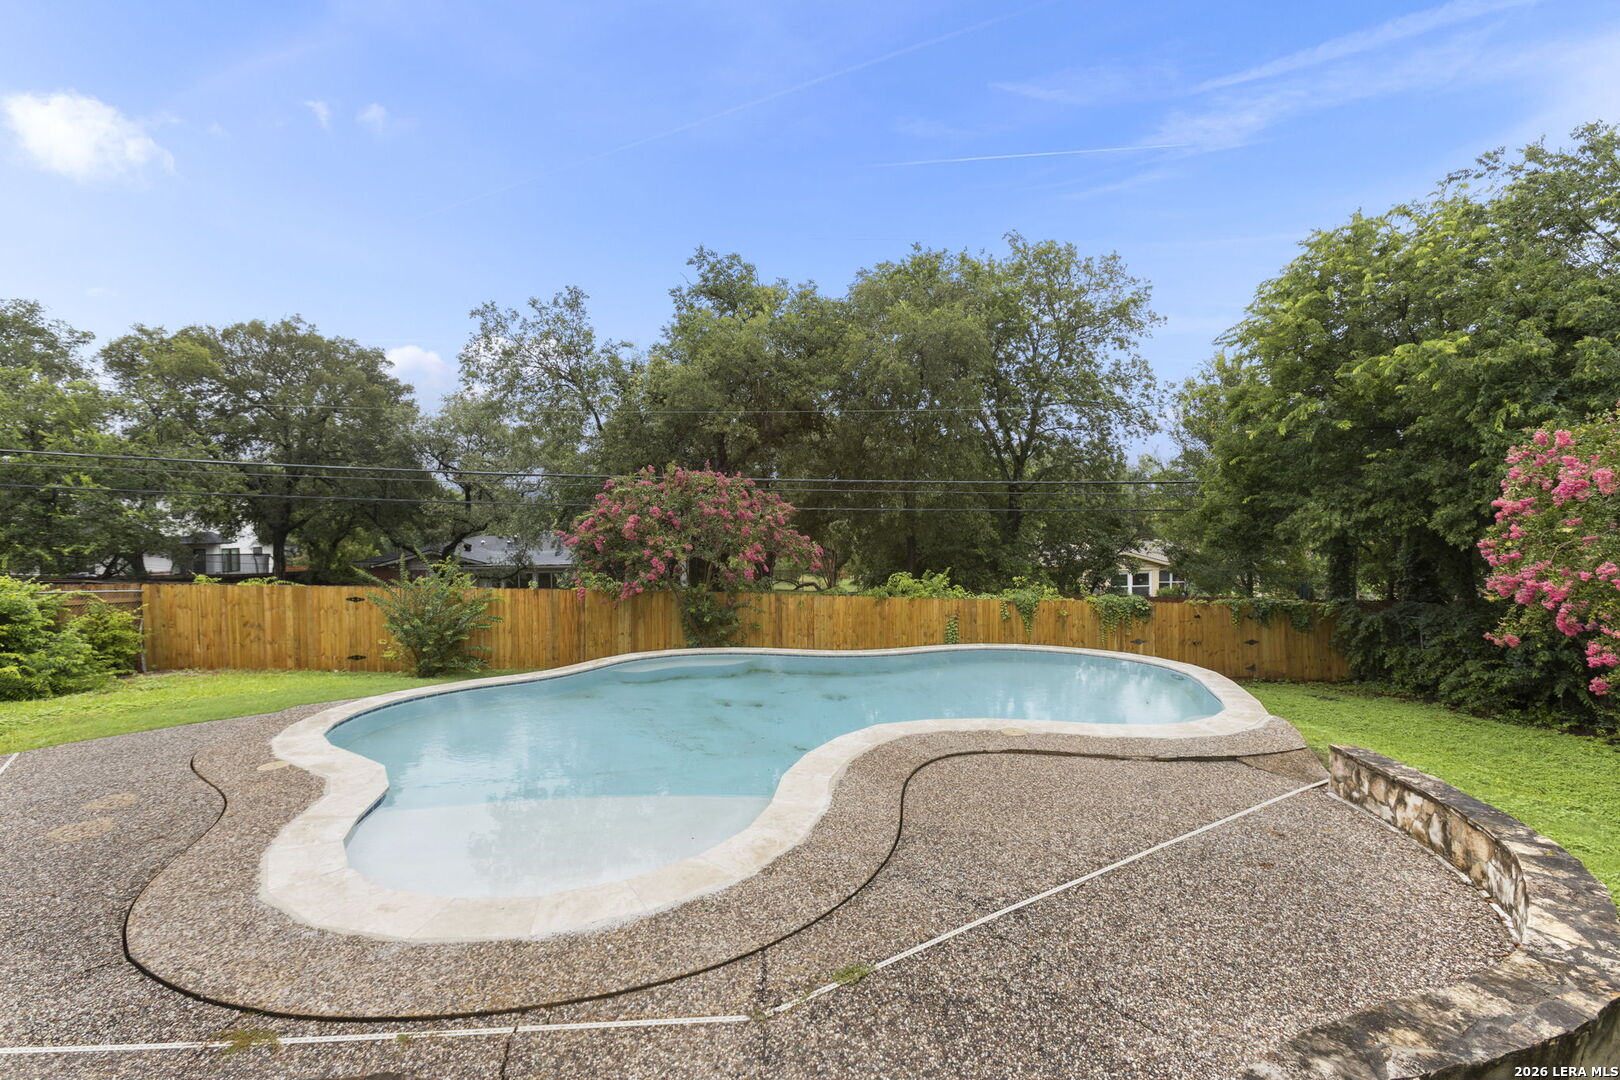
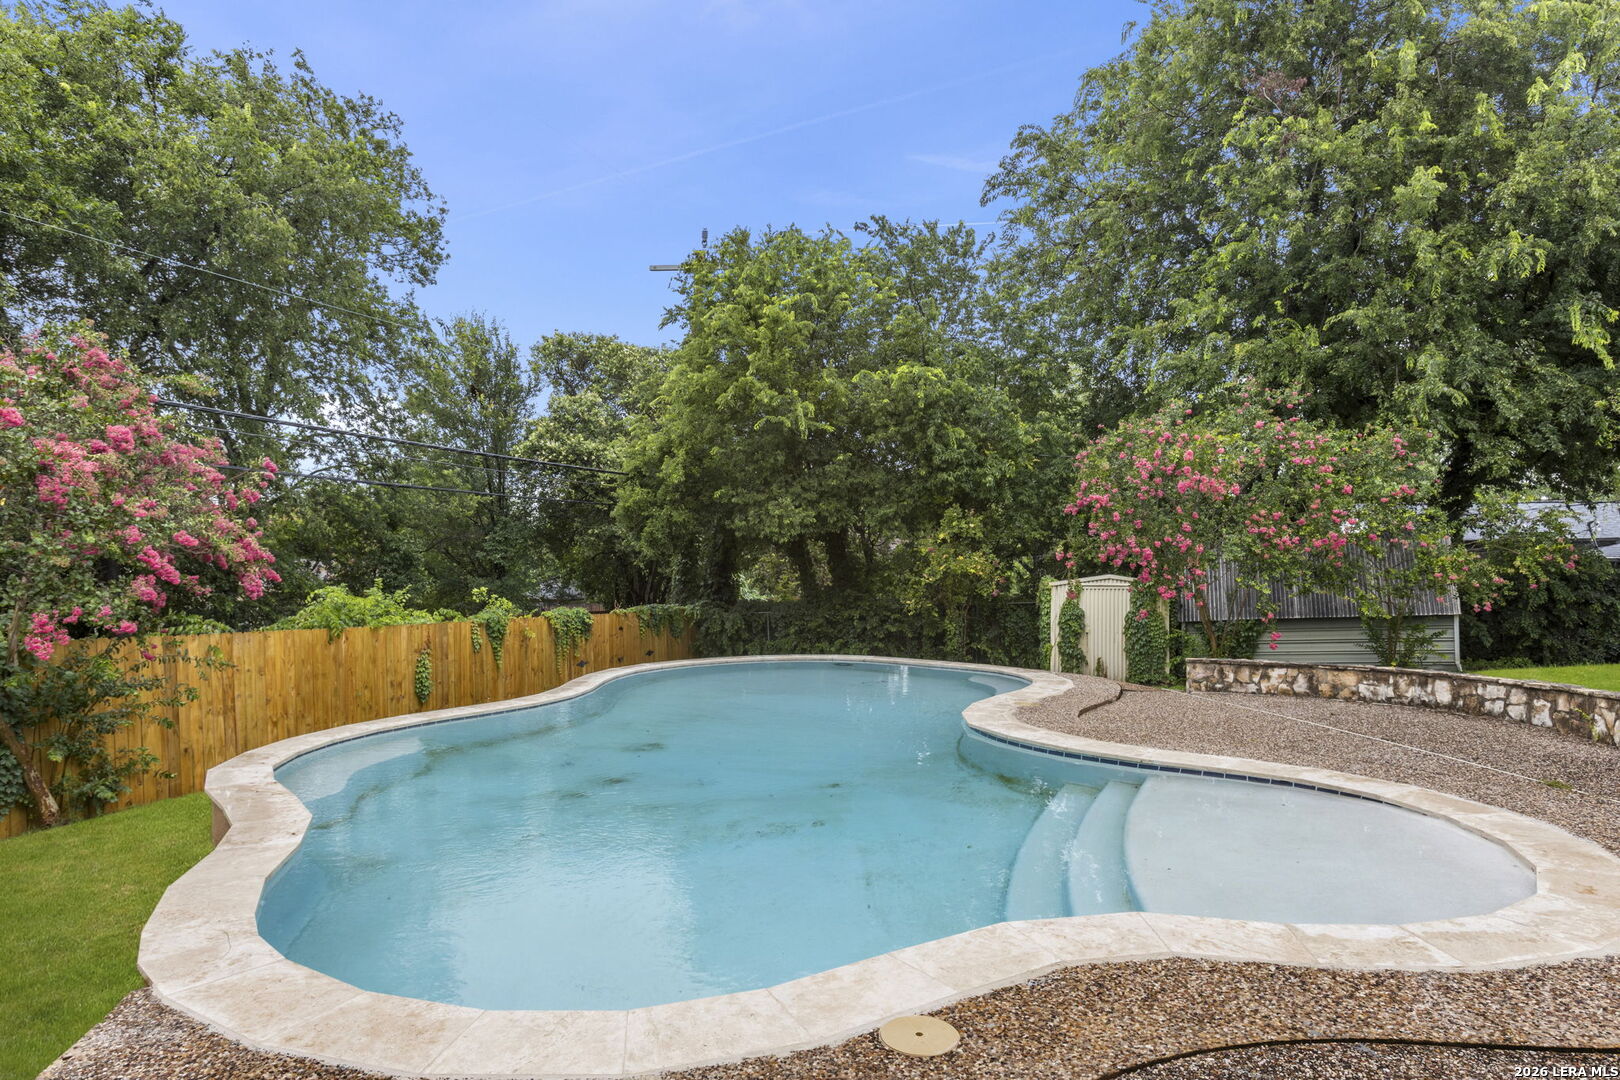
Freeform backyard swimming pool bordered by a textured deck, lawn, pink flowering trees, and a wooden privacy fence.
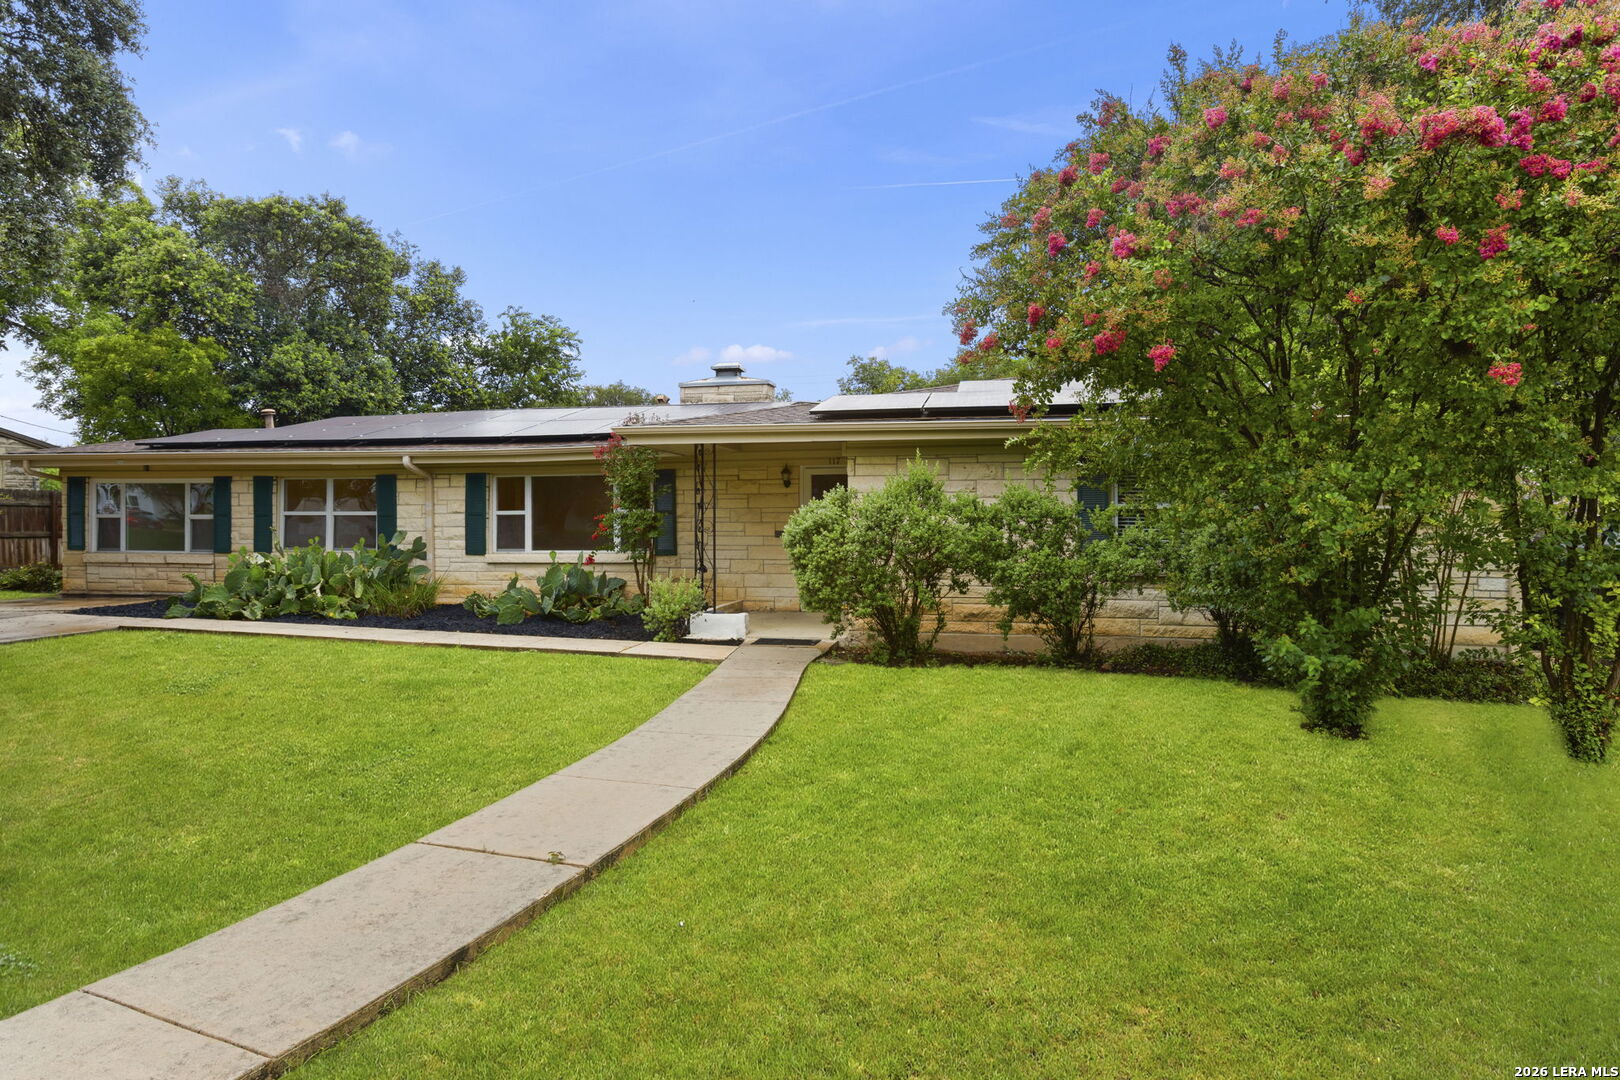
Single-story stone house with rooftop solar panels, teal shutters, and a curved walkway across the lawn.
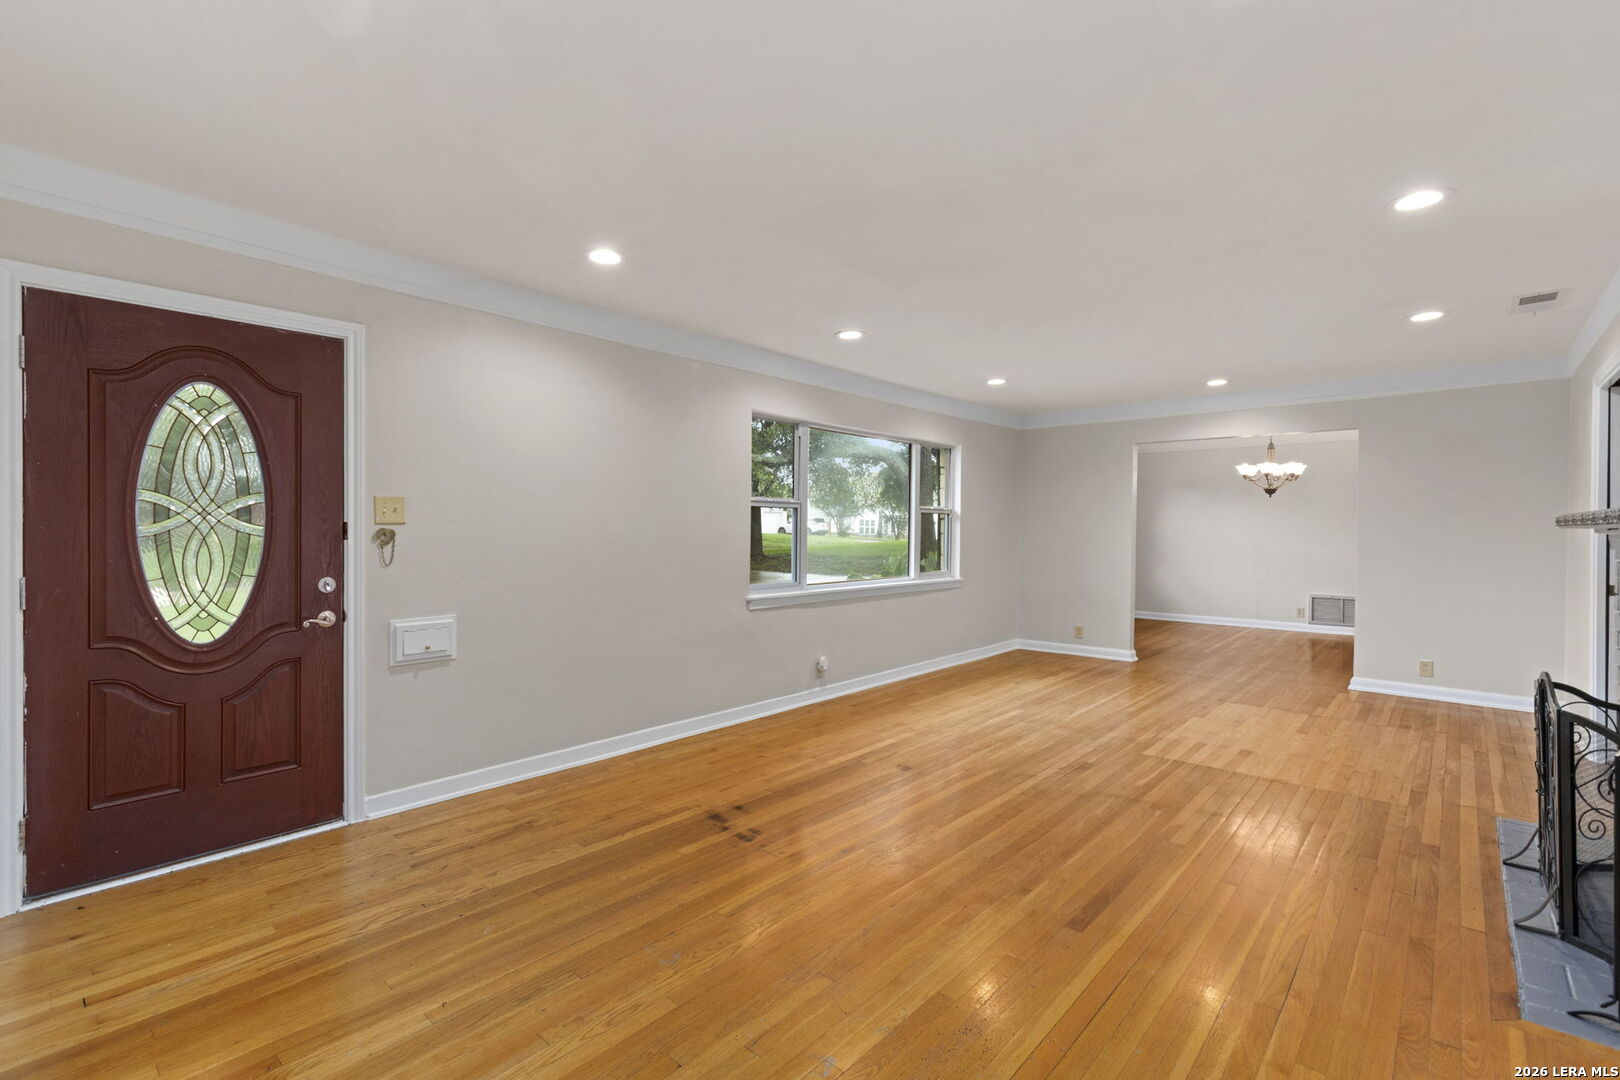
Vacant living room with hardwood floors, stained-glass front door, and adjoining dining area.
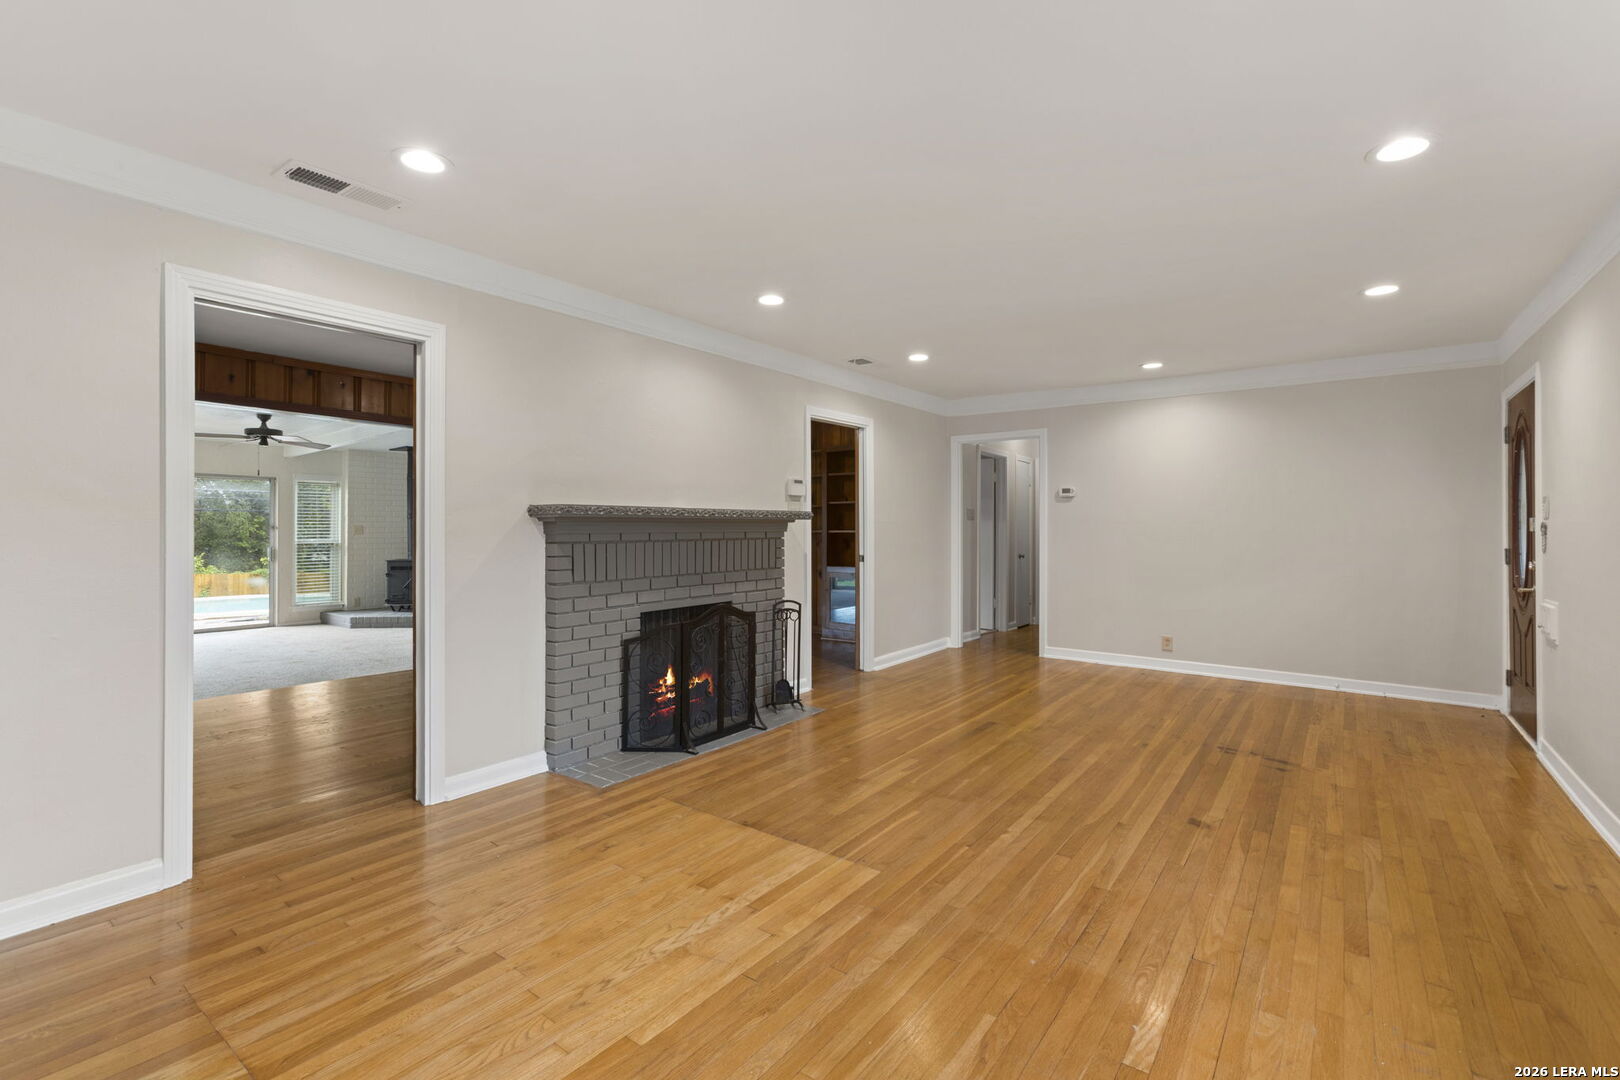
Vacant living room with hardwood floors and a gray brick fireplace.
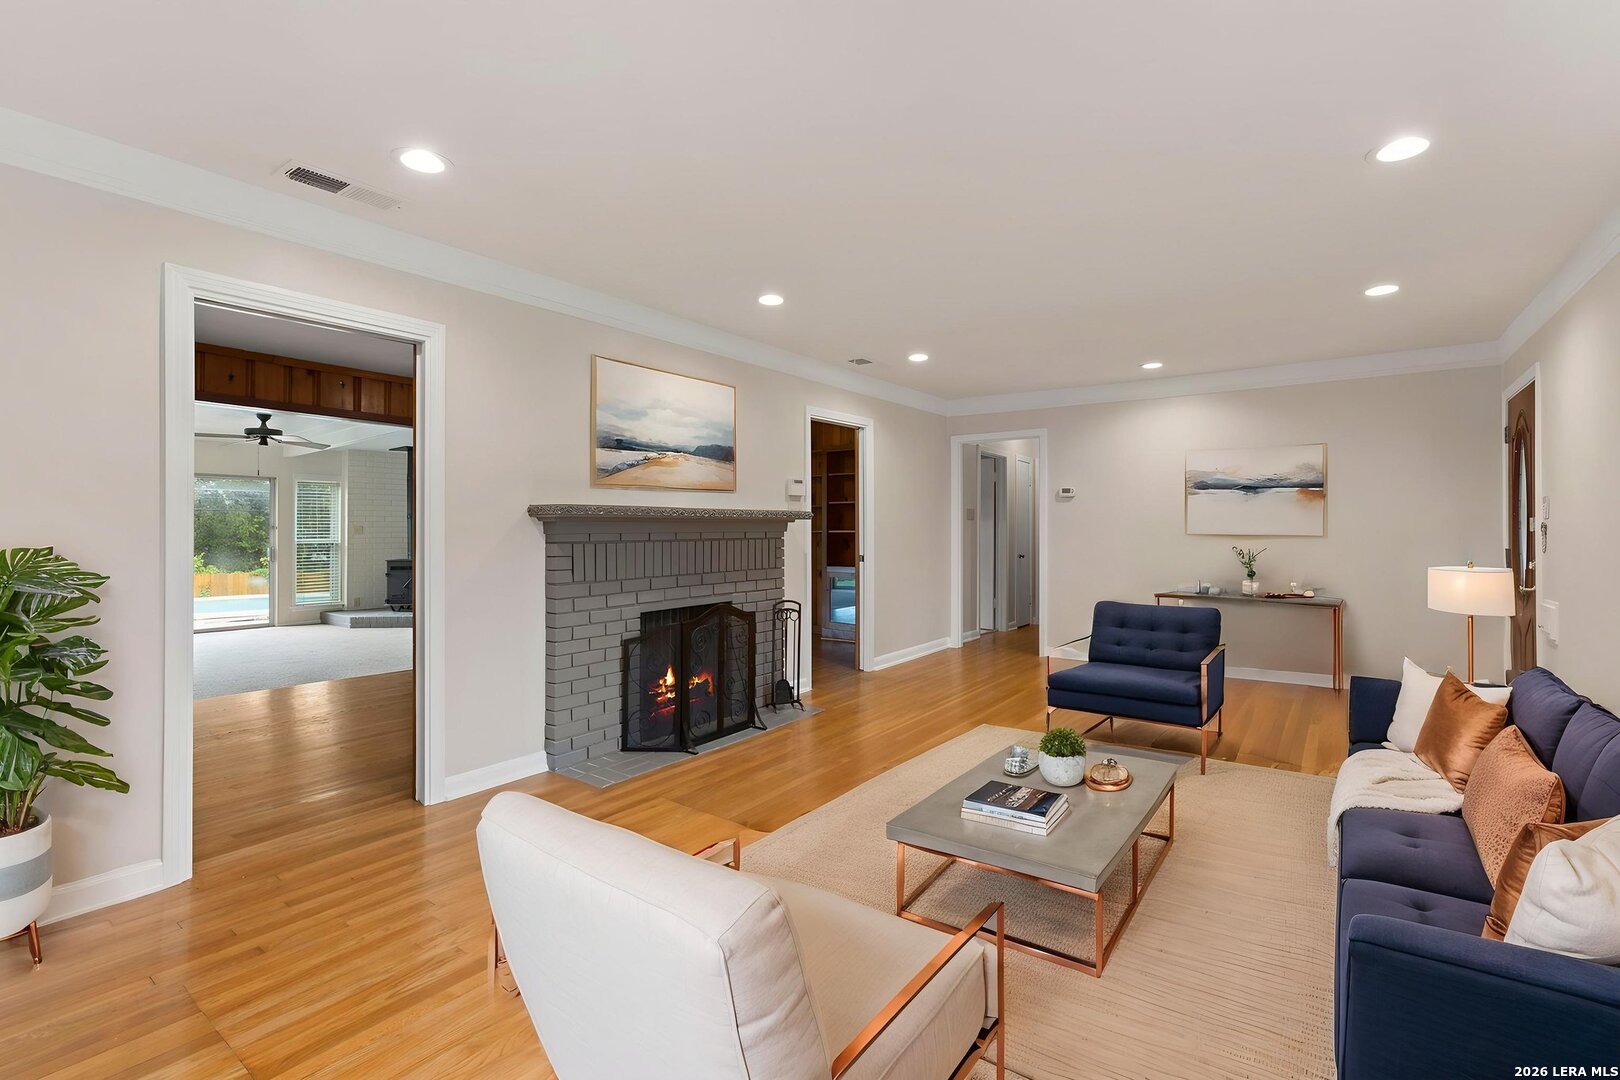
Staged living room with a gray brick fireplace, hardwood floors, and blue and white seating.
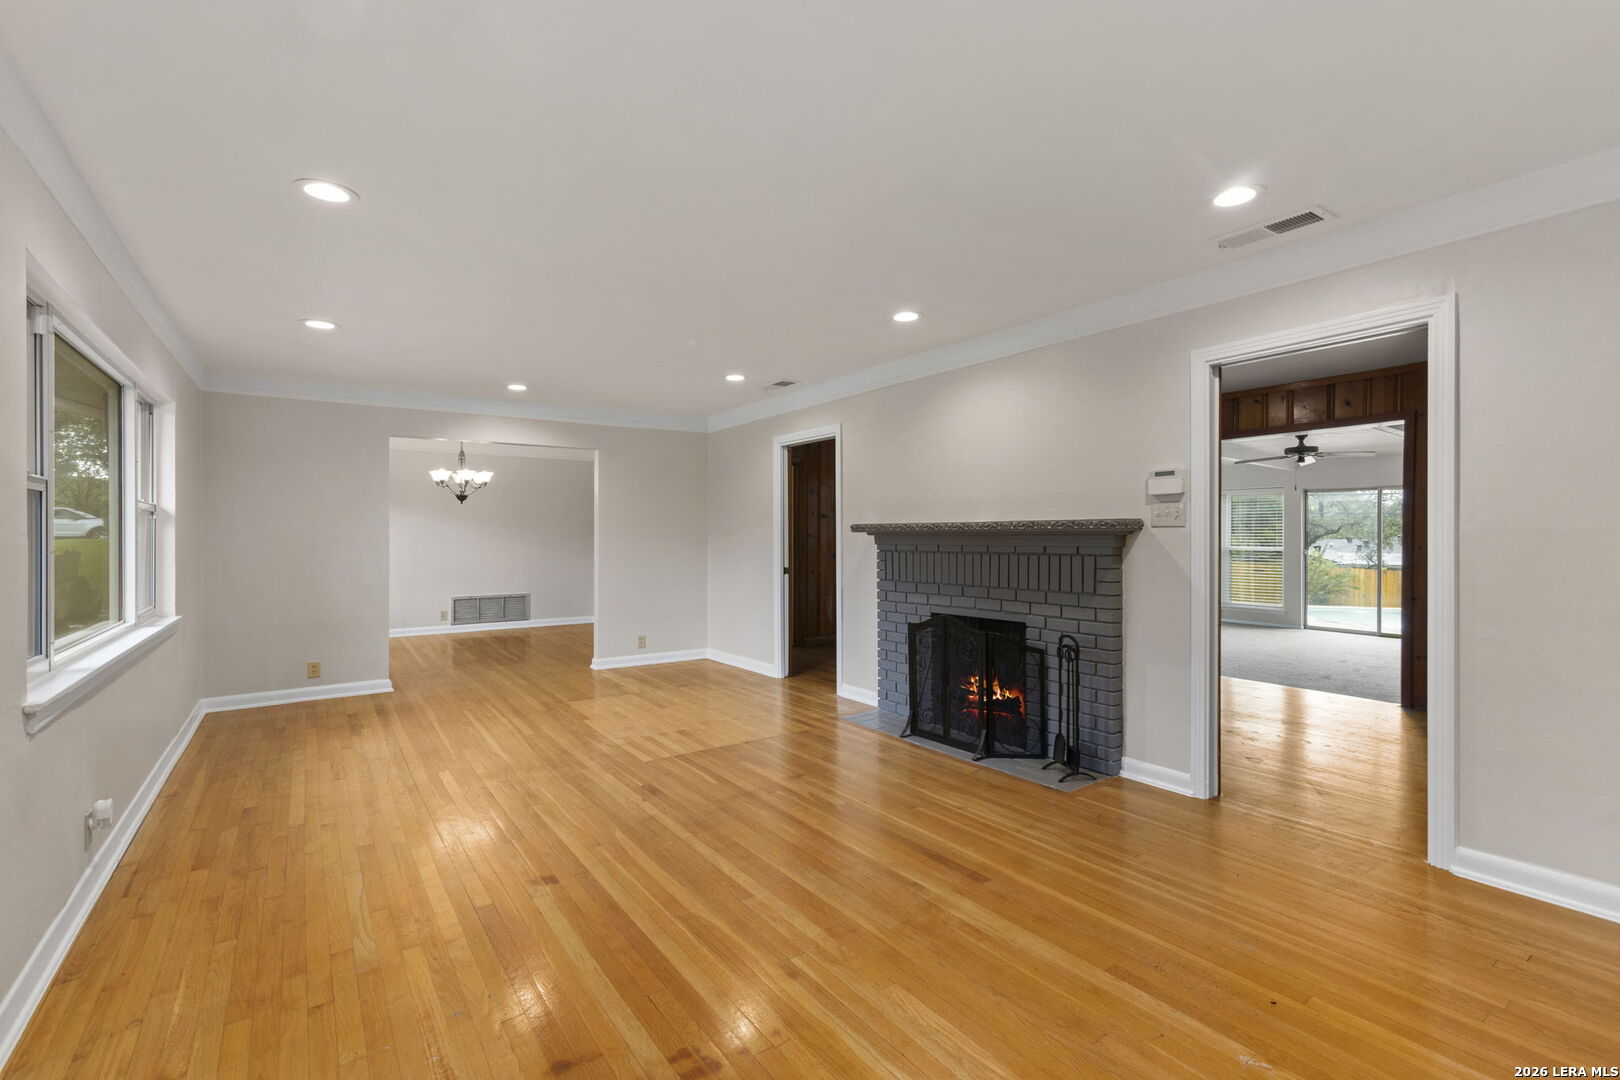
Unfurnished living room with hardwood floors, a gray brick fireplace, and windows along one wall.
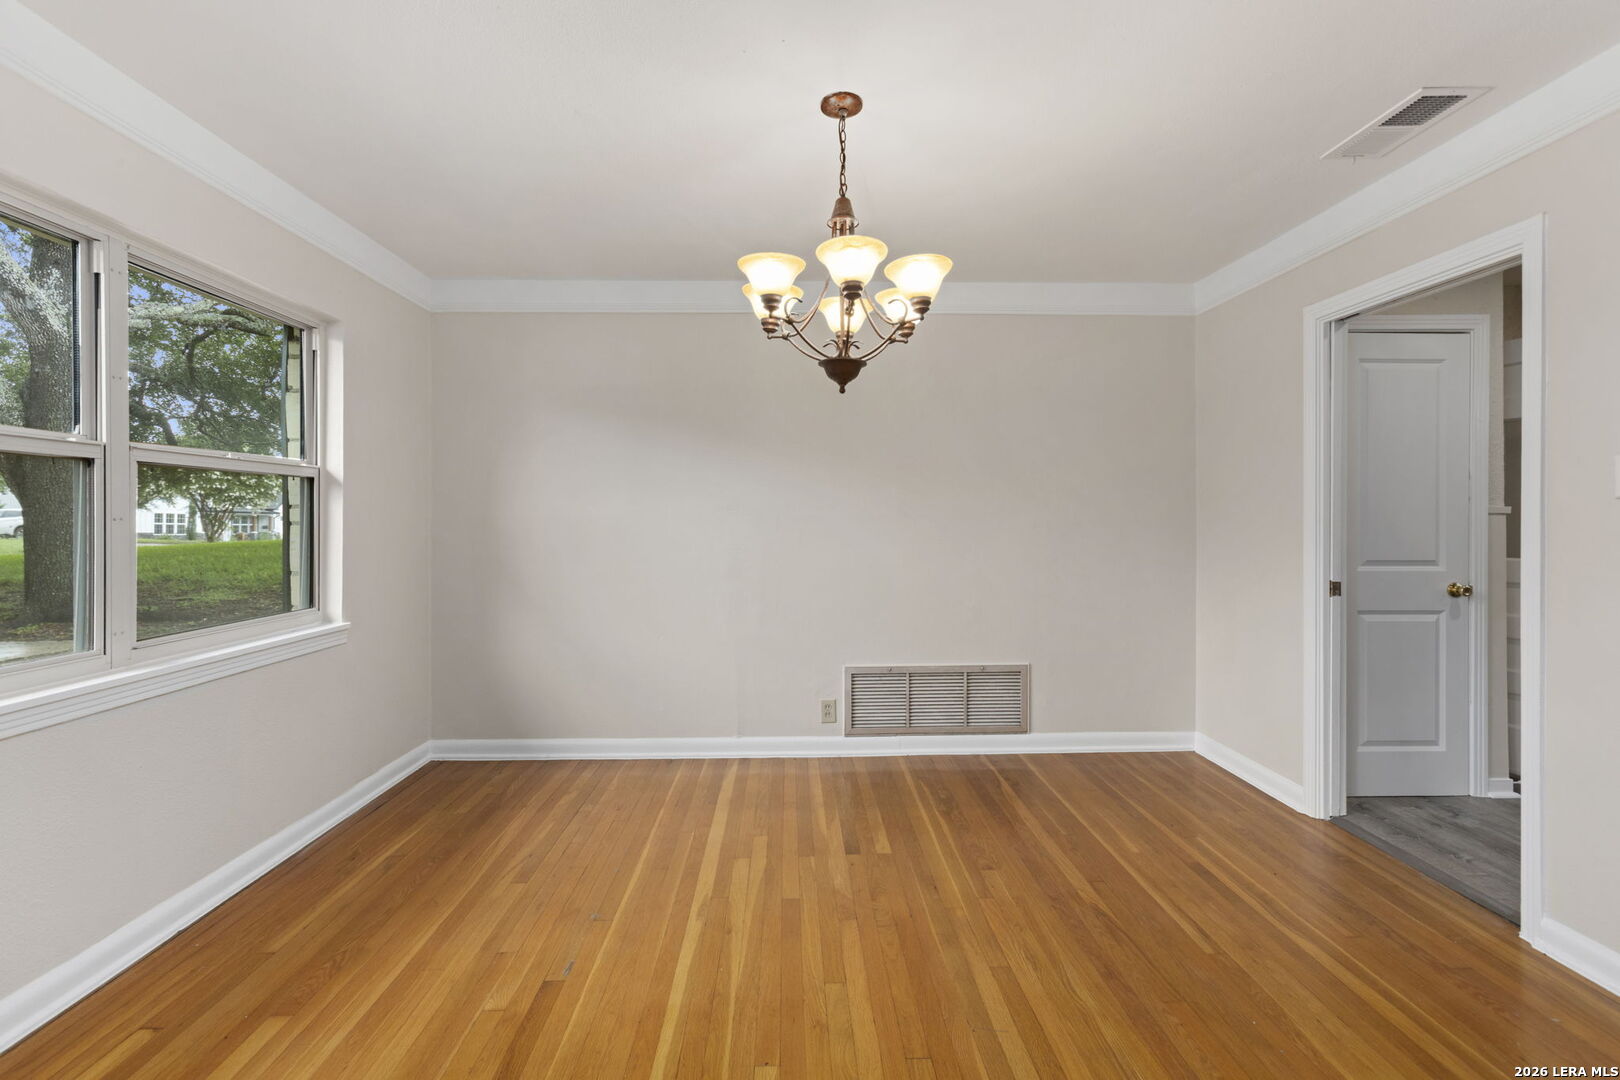
Empty dining room with hardwood floors, a chandelier, and large windows.
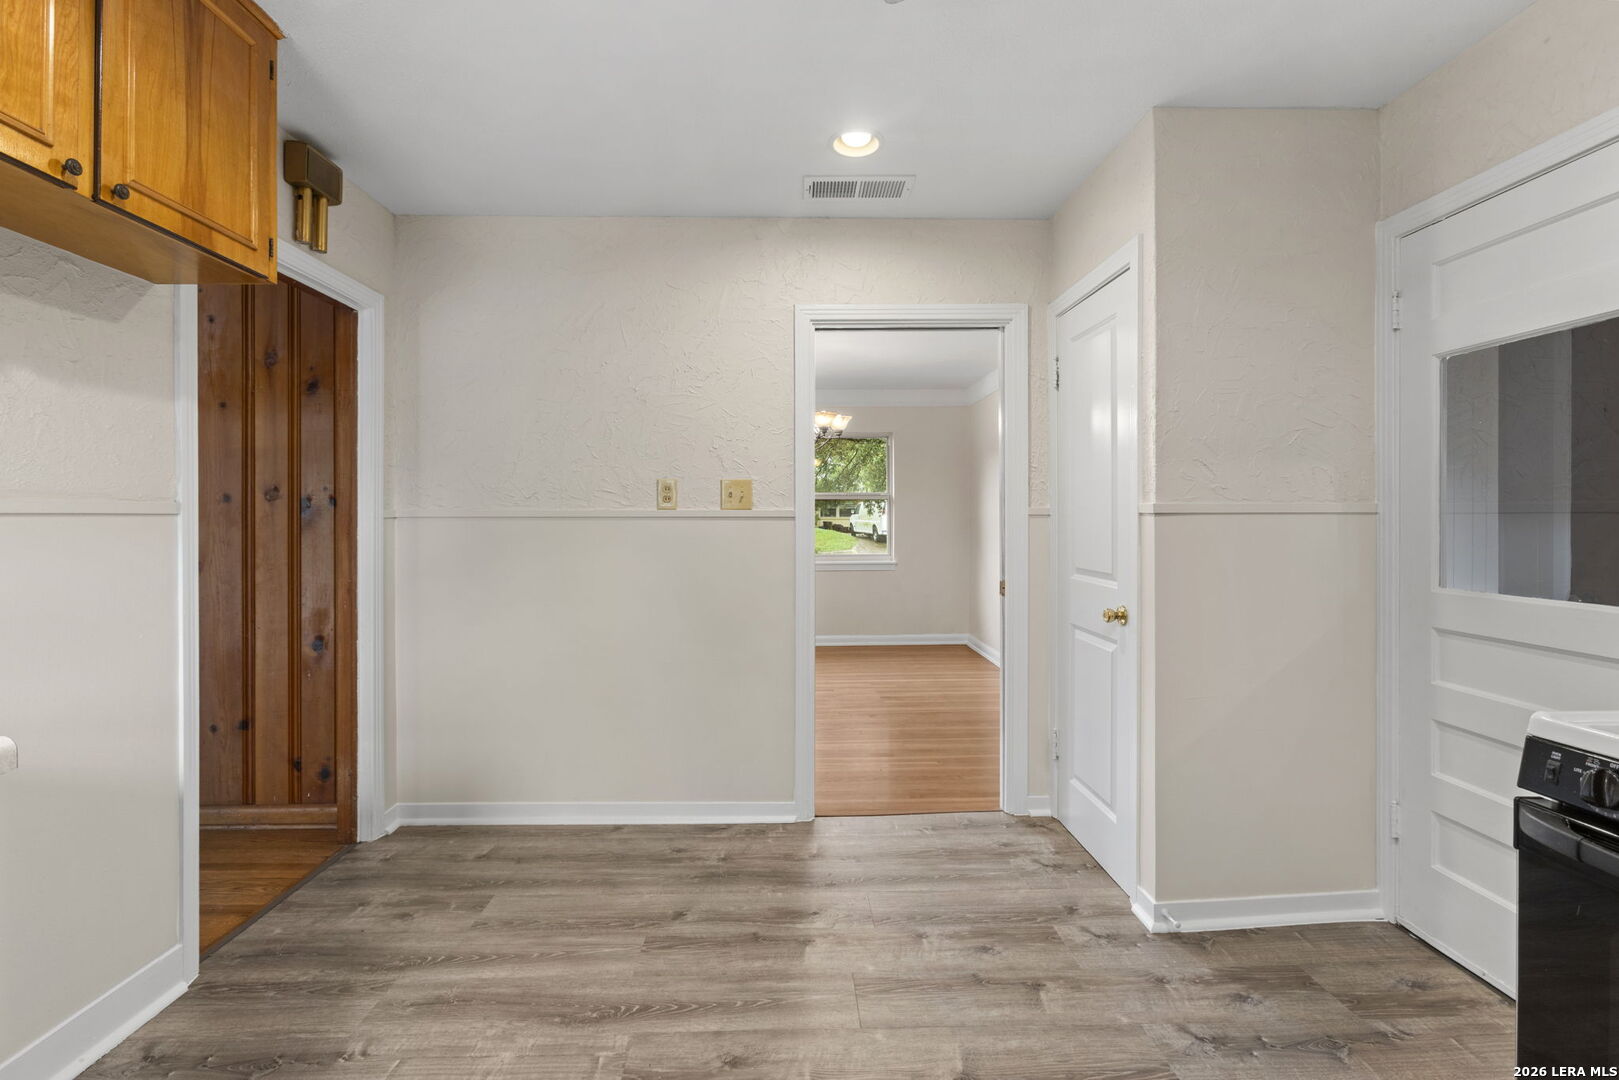
Kitchen with wood cabinets and plank flooring, looking through a doorway into an adjoining room.
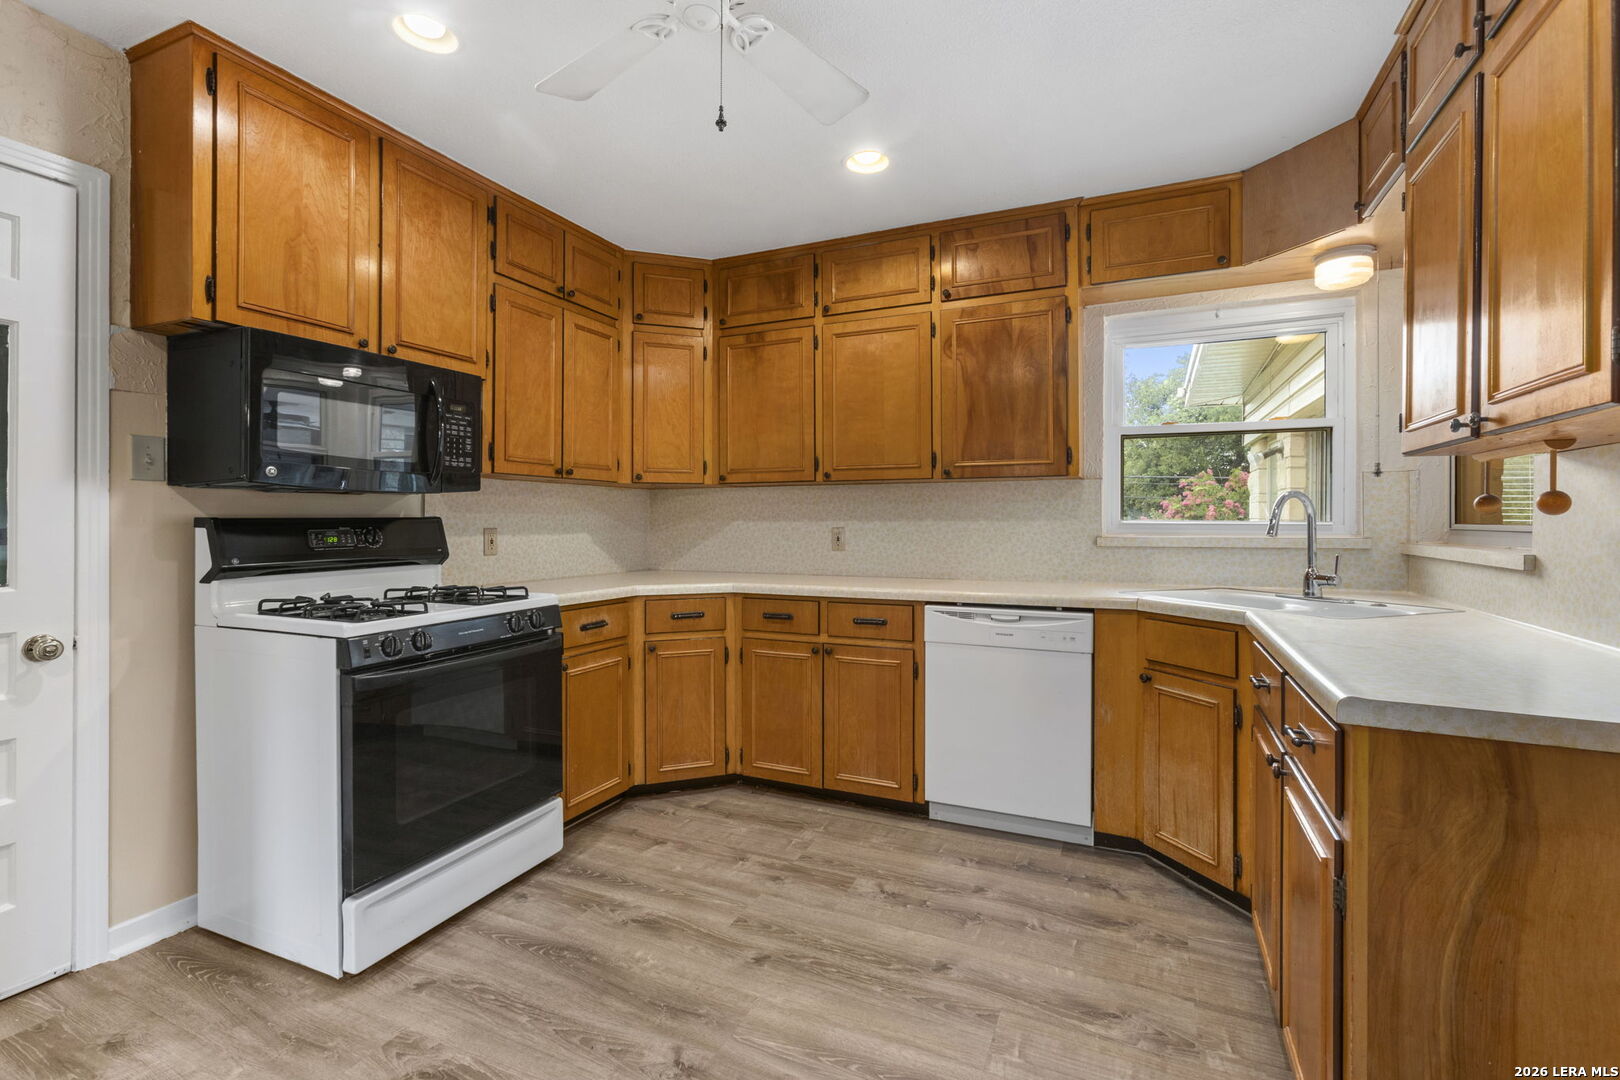
Kitchen with extensive wood cabinetry, a gas range, and a sink beneath a window.
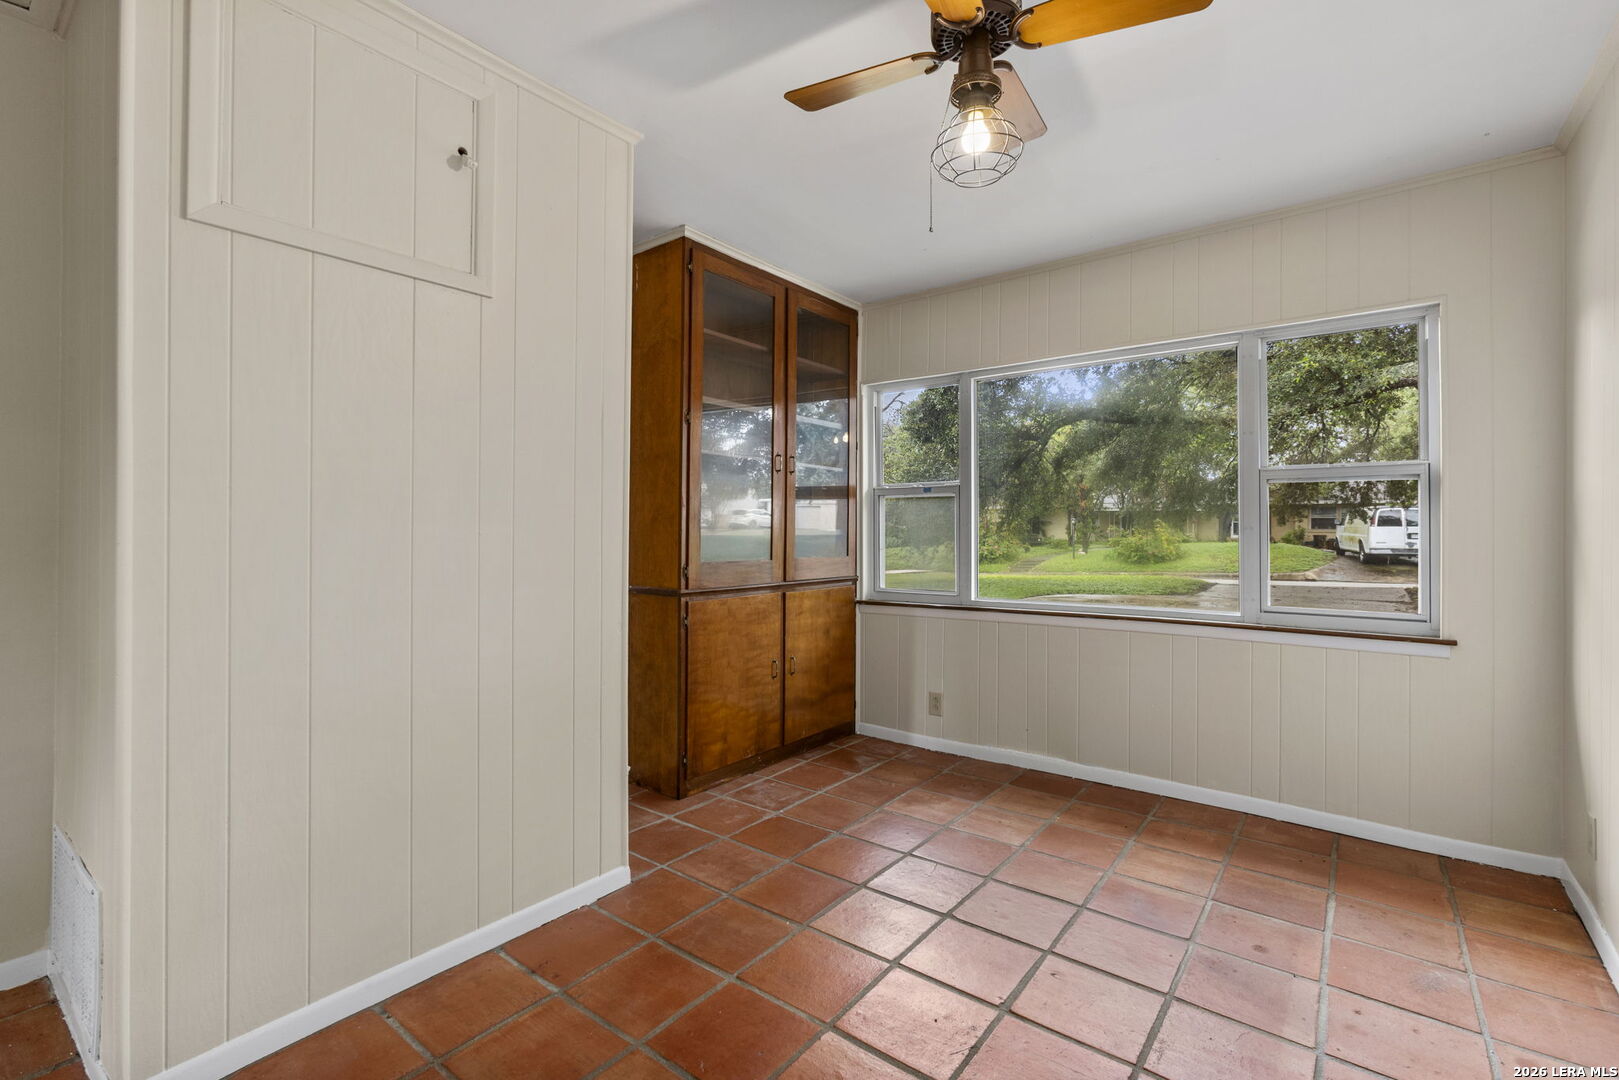
Empty dining room with terracotta tile floors, a built-in wooden cabinet, and wide windows overlooking trees.
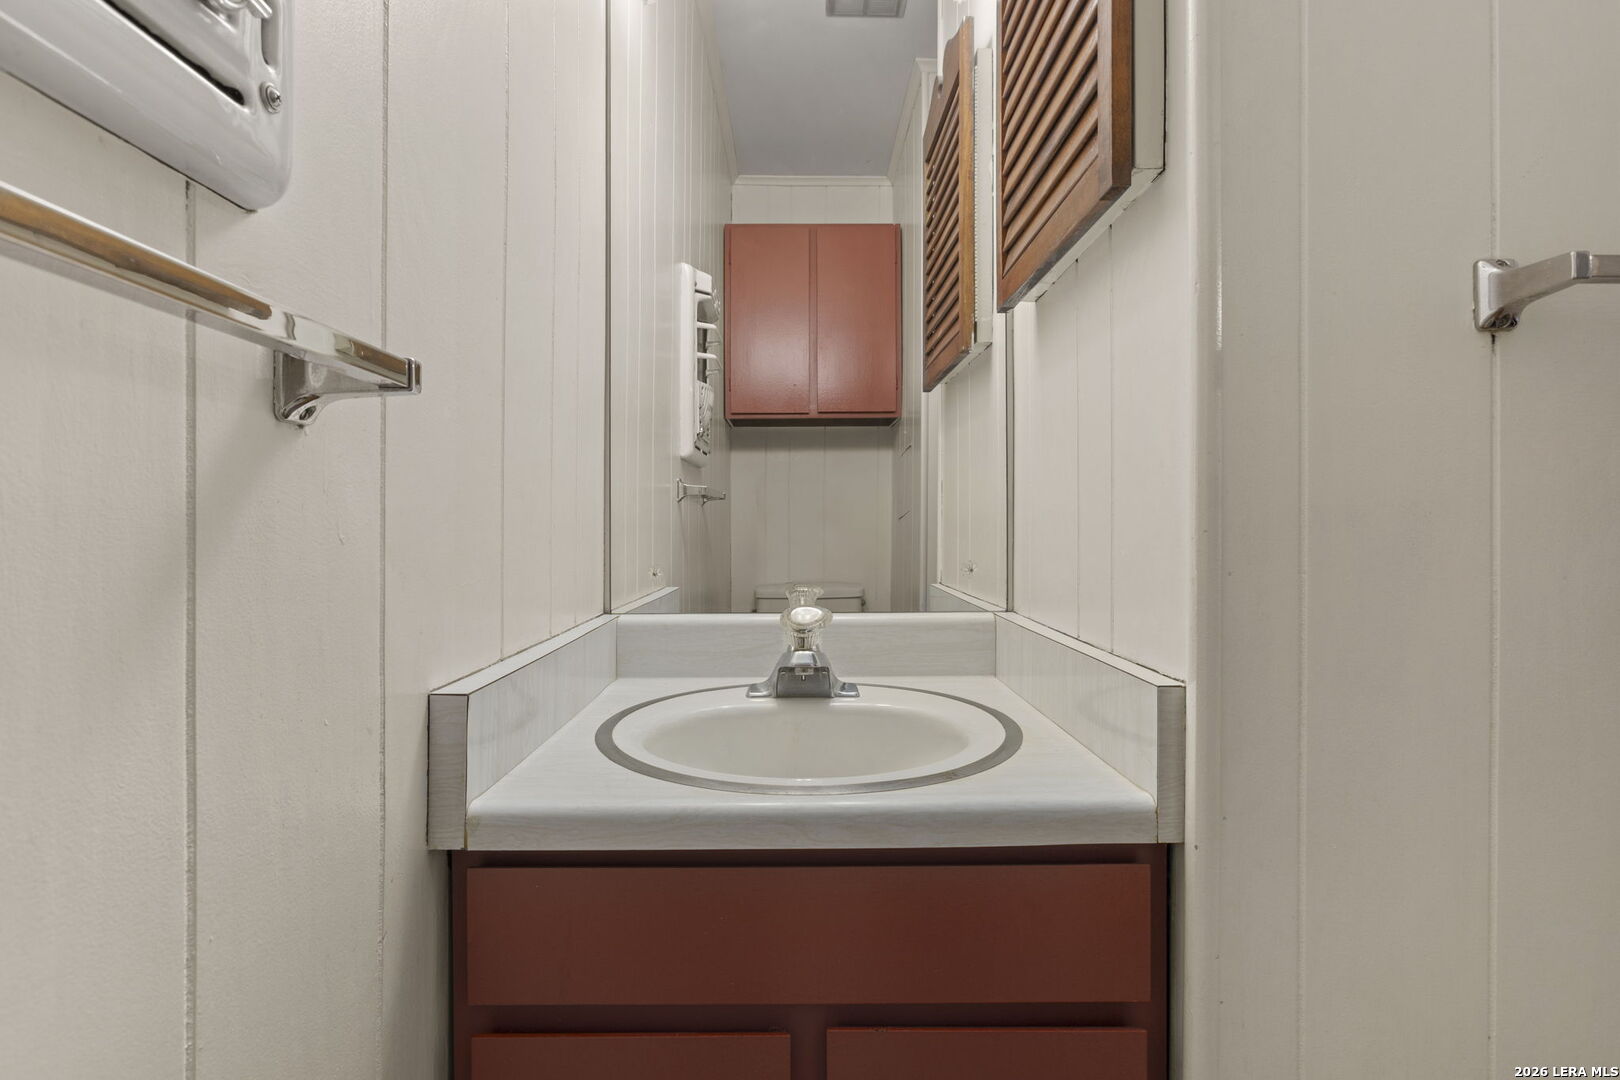
Bathroom vanity with an oval sink, reddish-brown cabinets, and a wall-mounted towel bar.
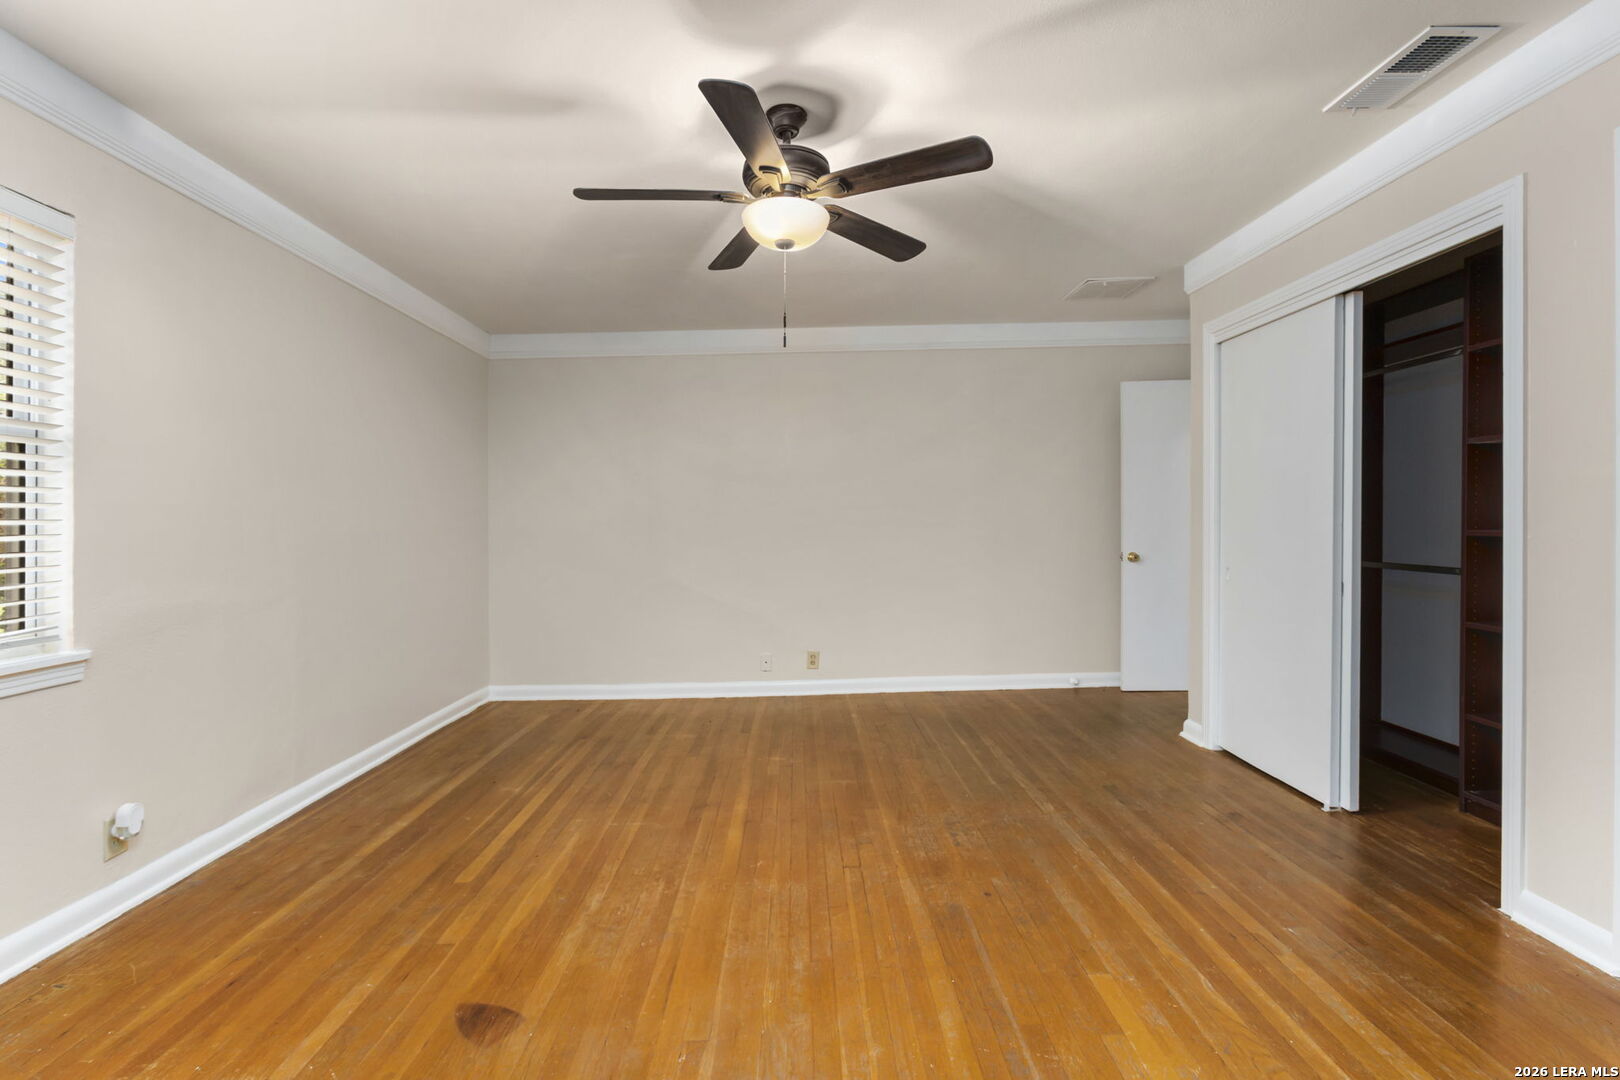
Empty bedroom with hardwood floors, ceiling fan, window blinds, and an open closet with built-in shelving.
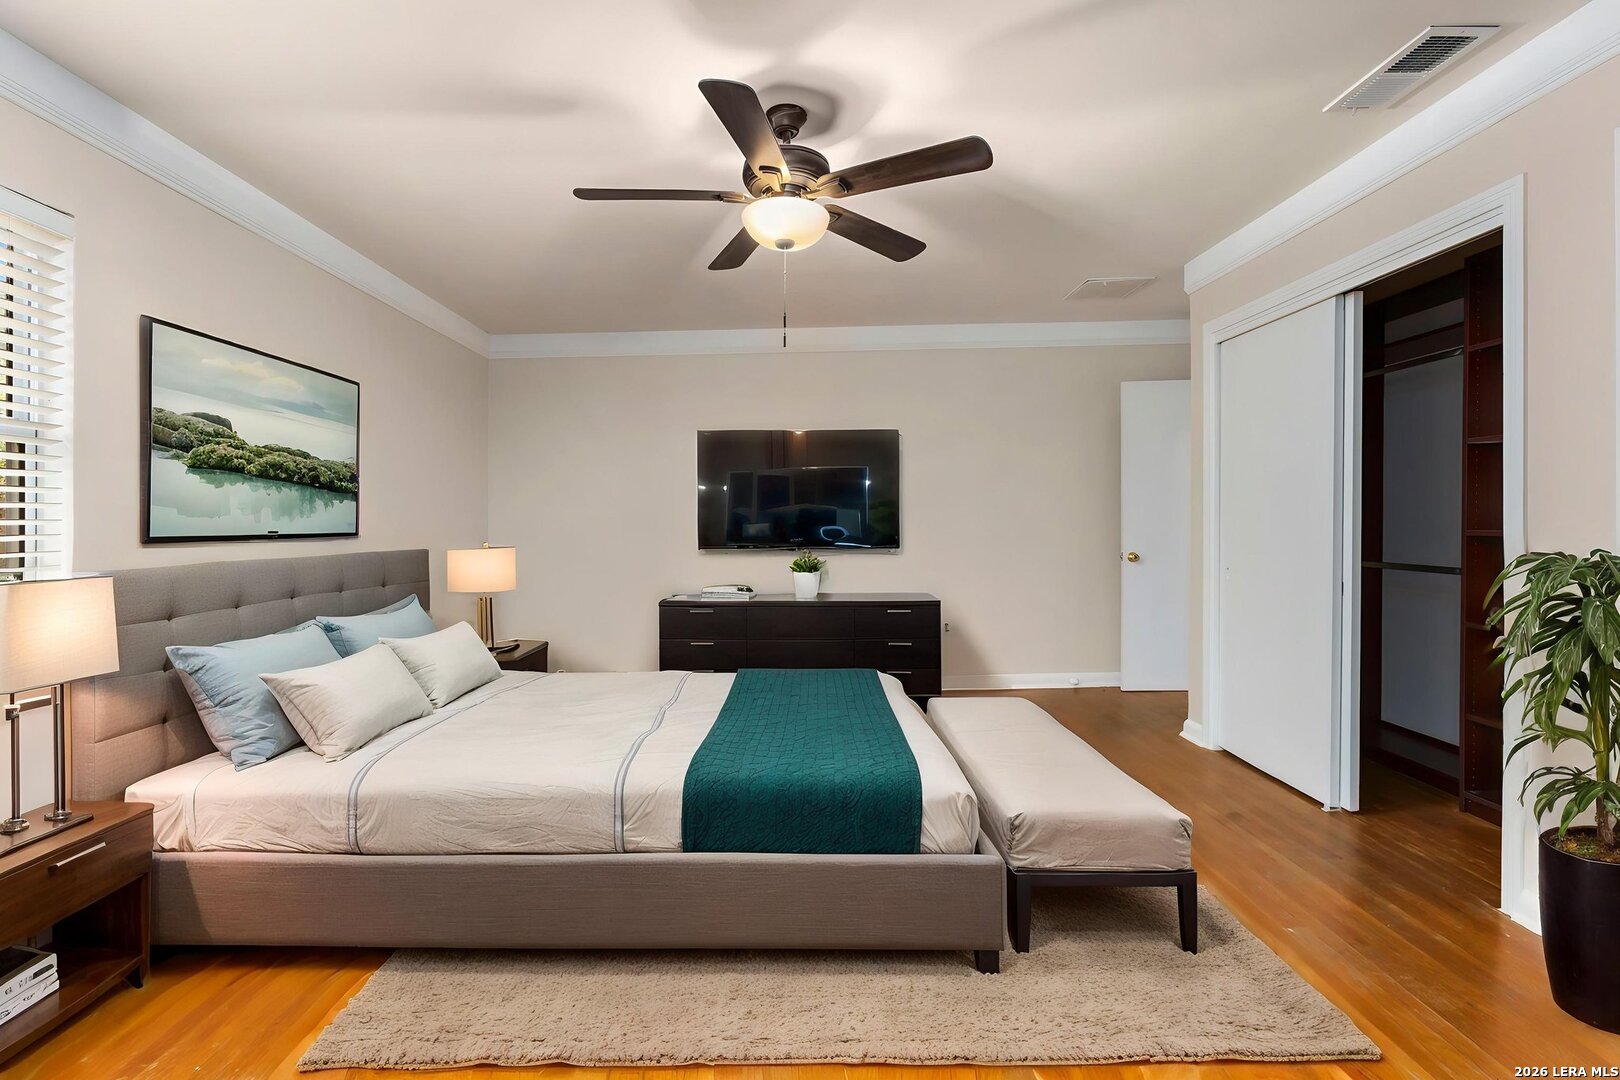
Furnished bedroom with a large bed, ceiling fan, and open walk-in closet.
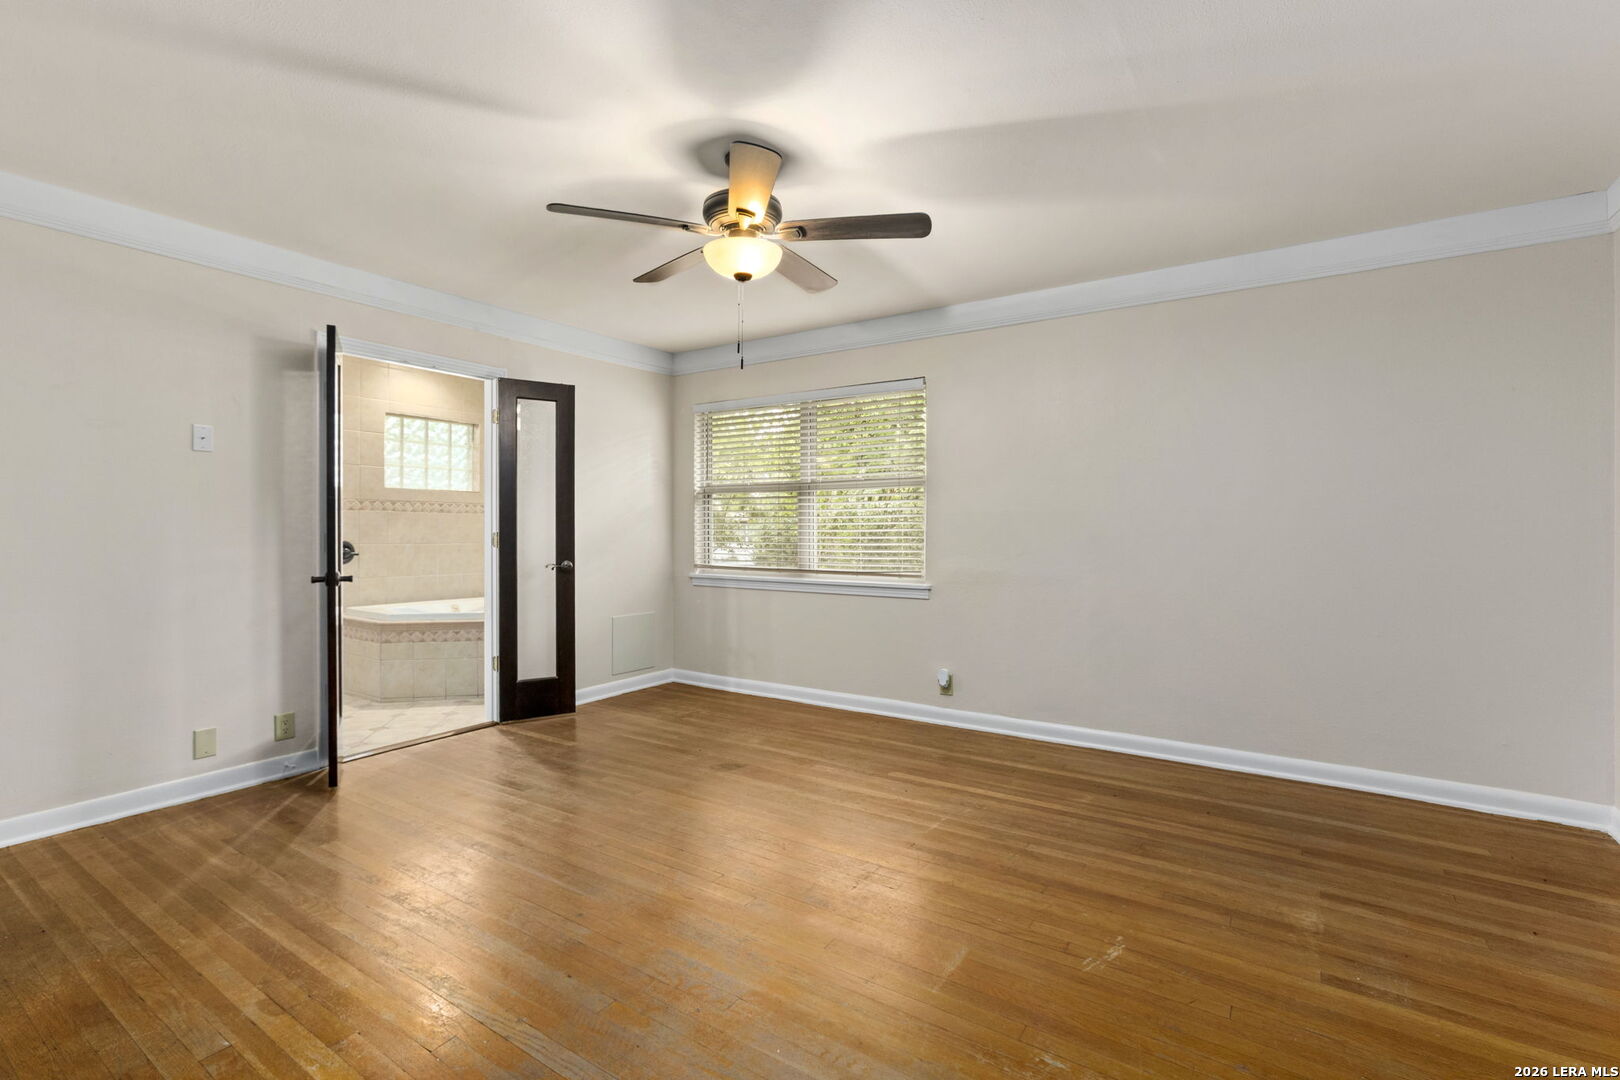
Empty bedroom with hardwood floors, ceiling fan, and an open doorway to a tiled bathroom.
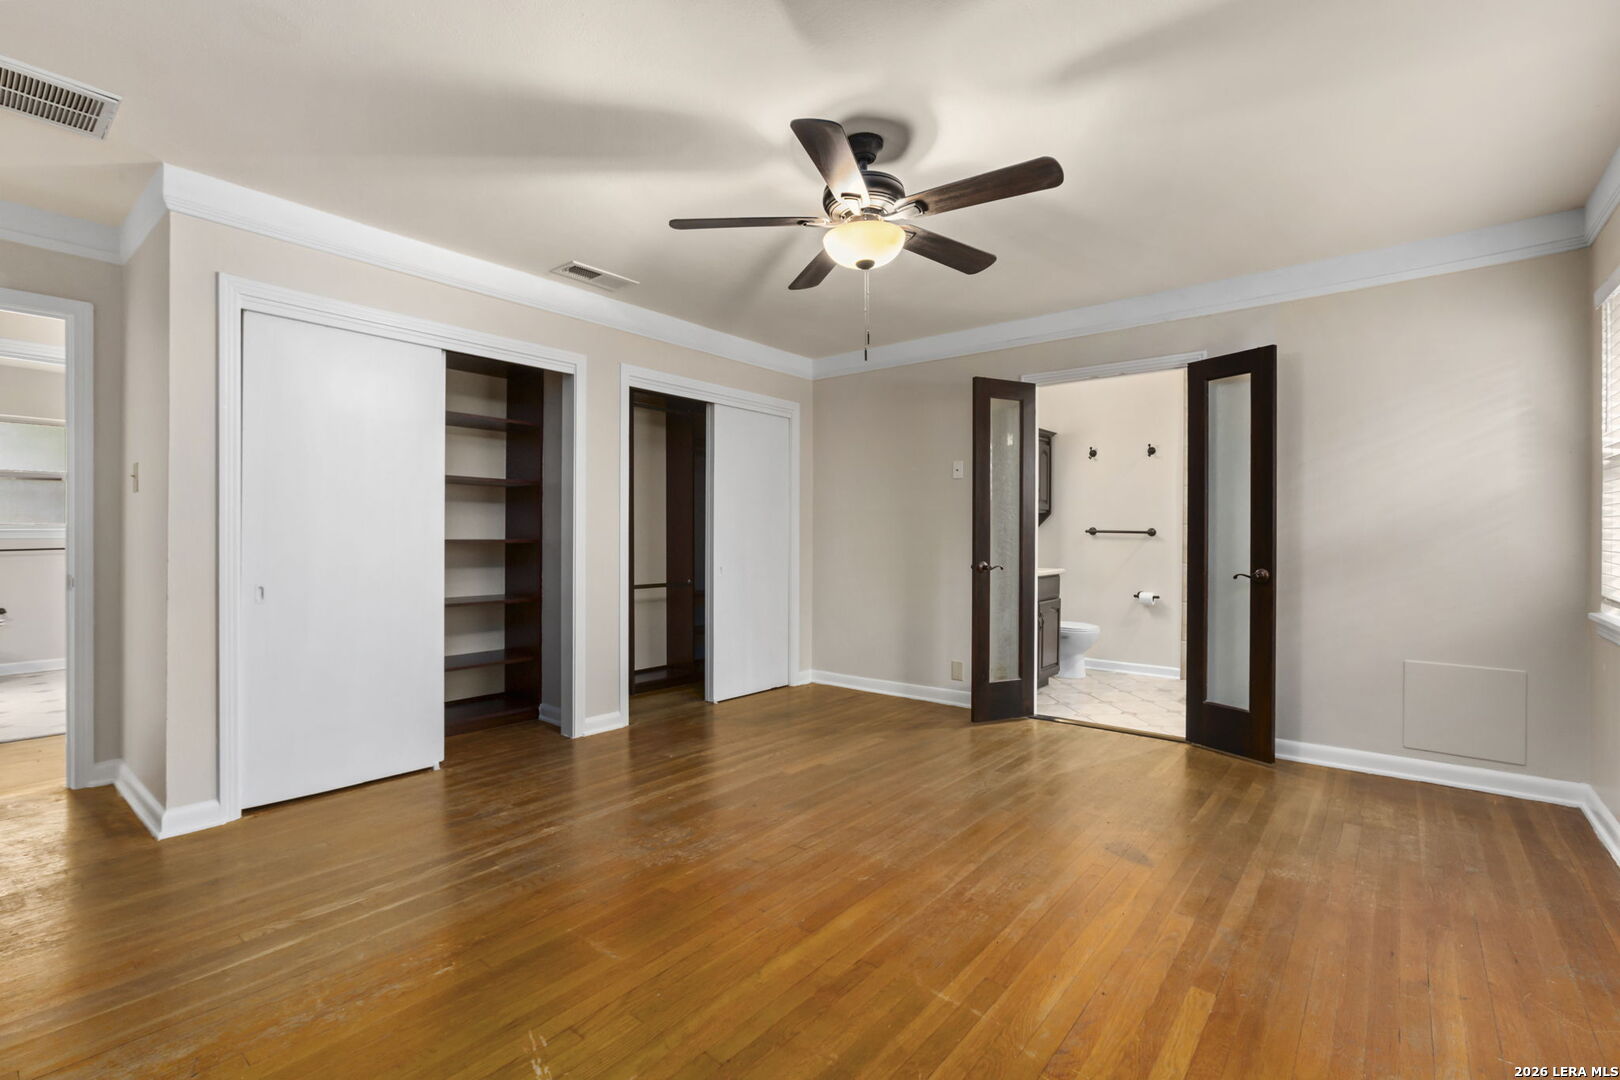
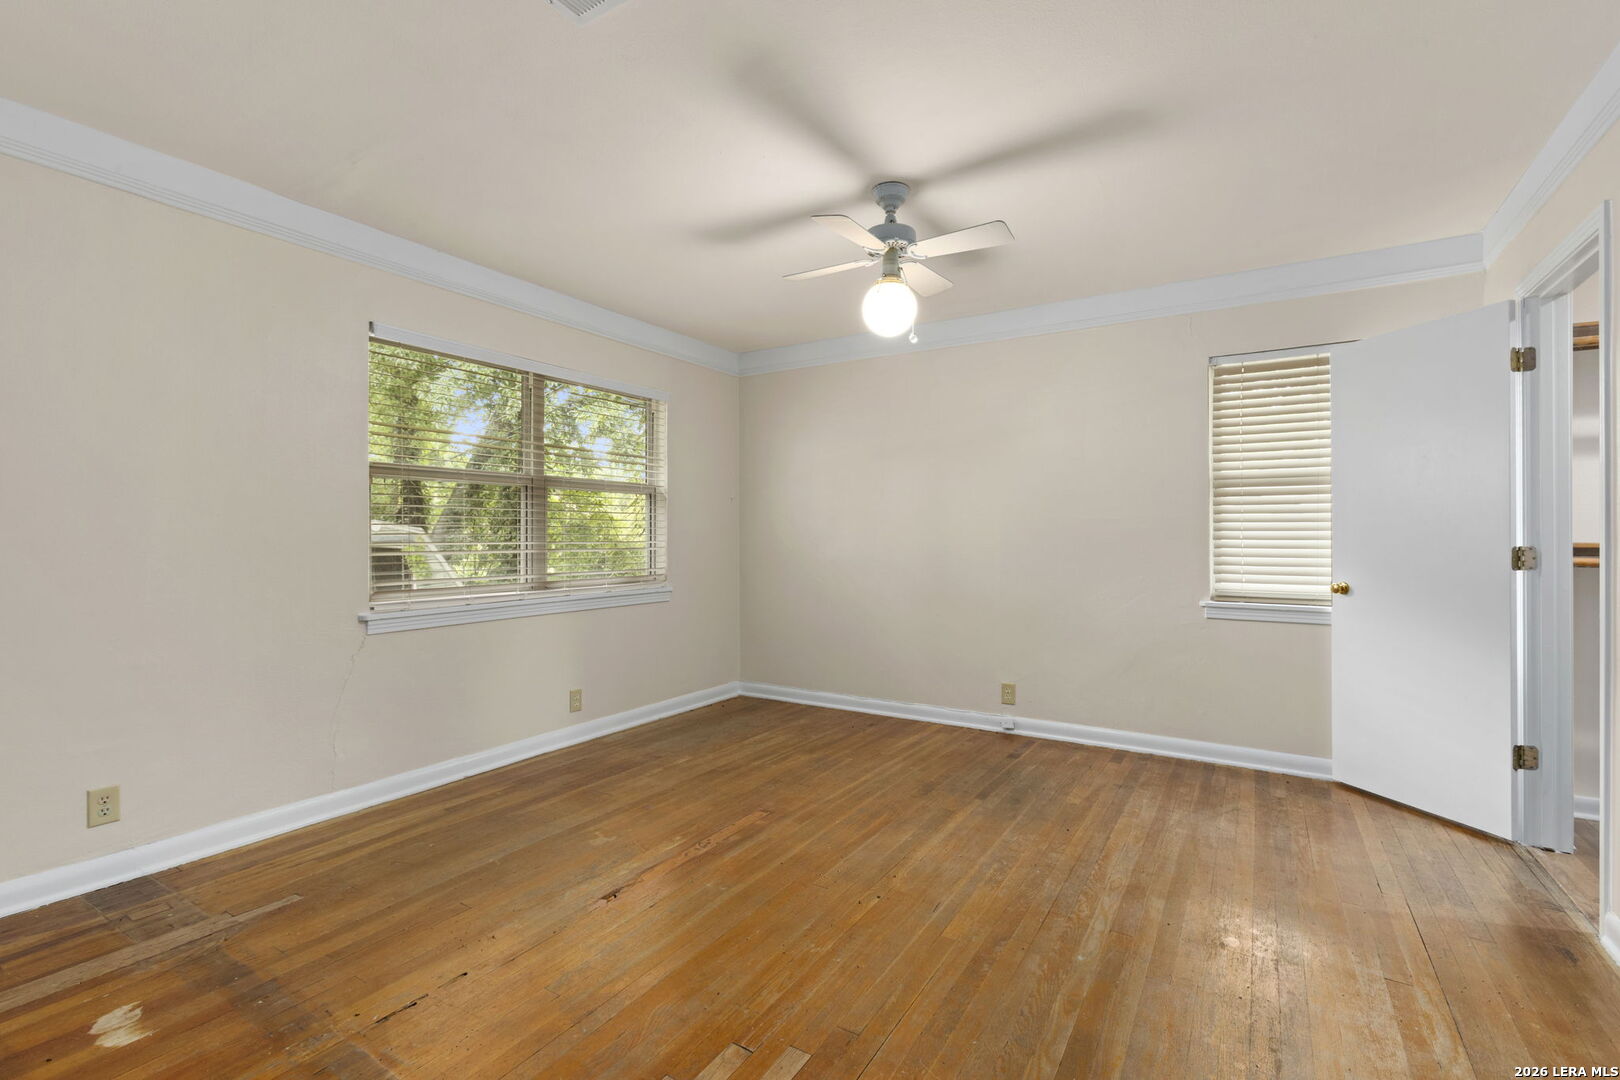
Empty bedroom with hardwood floors, a ceiling fan, and dark double doors to an attached bathroom.
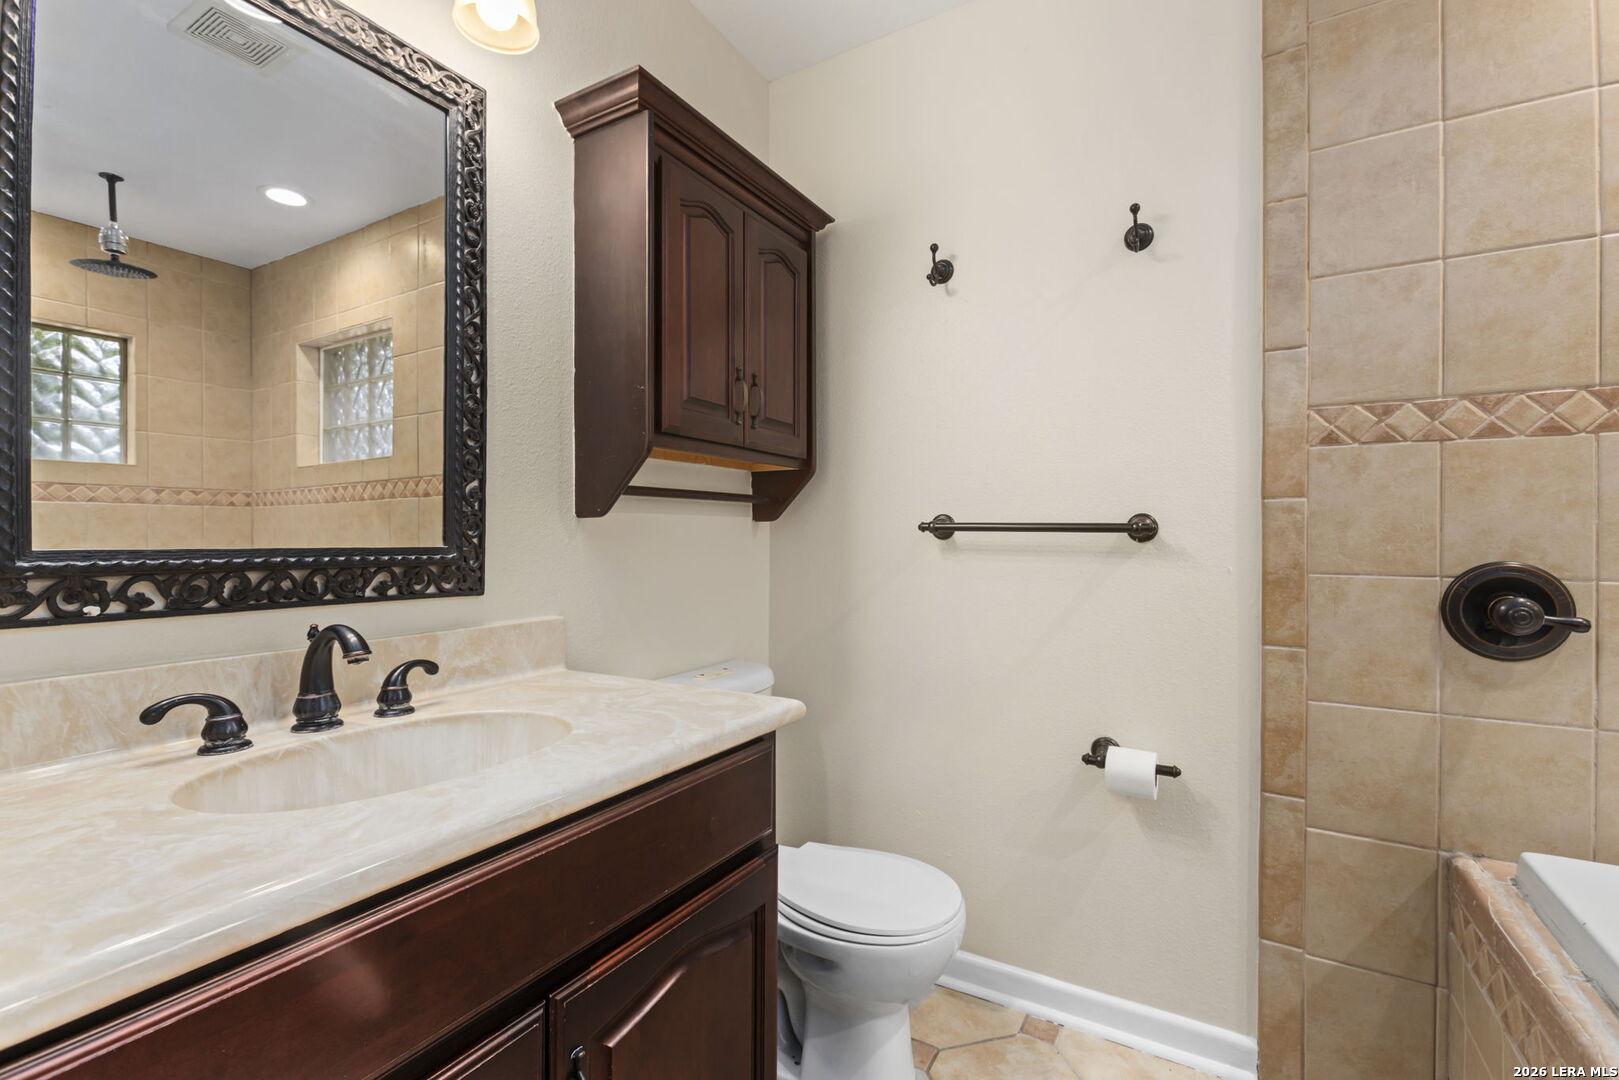
Bathroom with dark wood vanity, ornate mirror, and tan tiled shower.
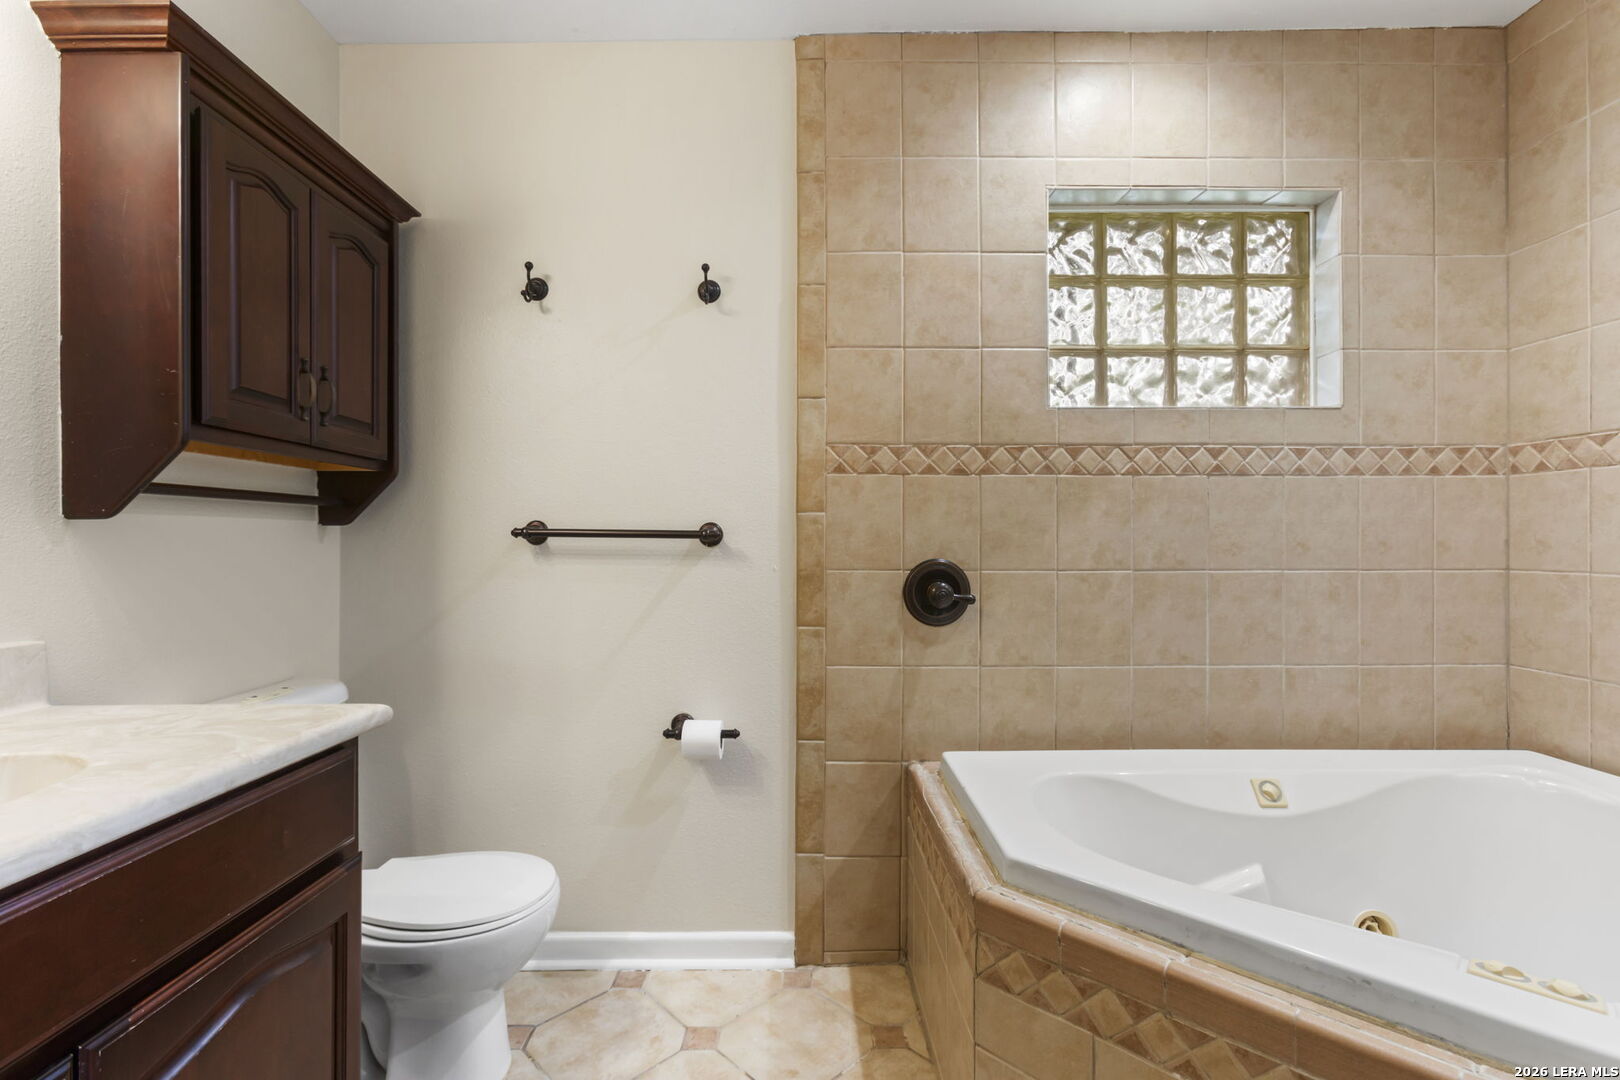
Bathroom with a tiled corner bathtub, glass-block window, and dark wood vanity.
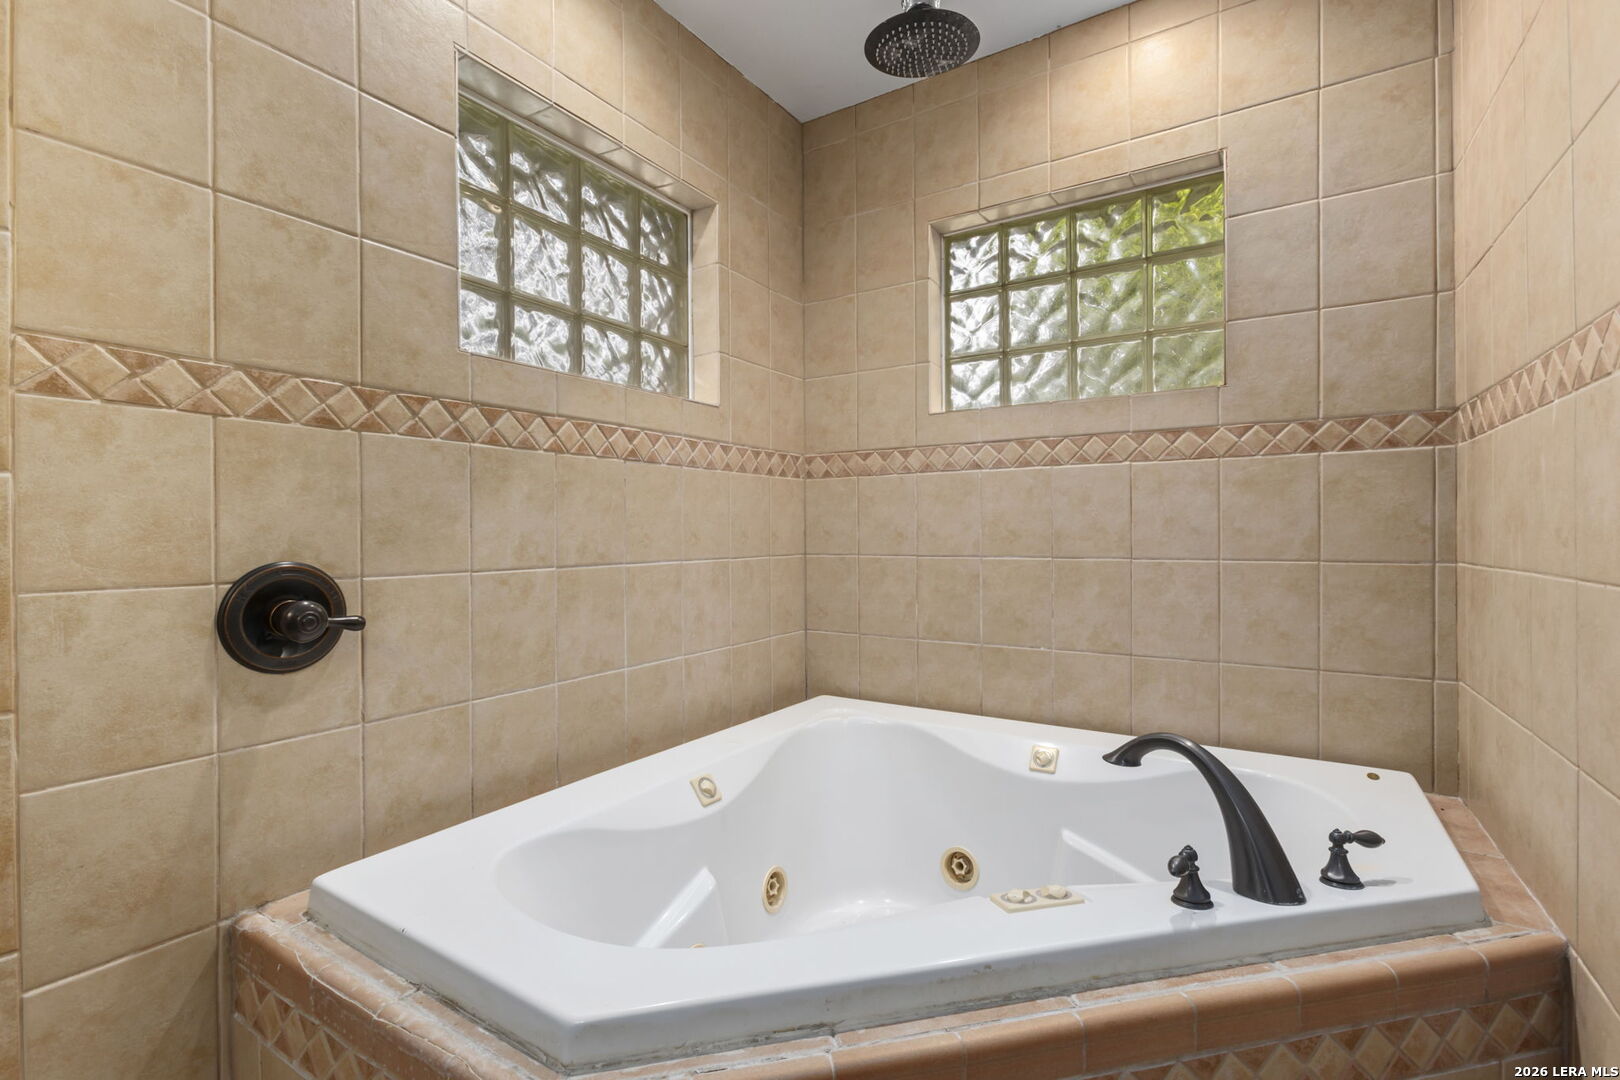
Built-in jetted tub with bronze fixtures, beige tile, glass-block windows, and an overhead rainfall showerhead.
Empty bedroom with worn hardwood floors, two windows with blinds, and a ceiling fan.
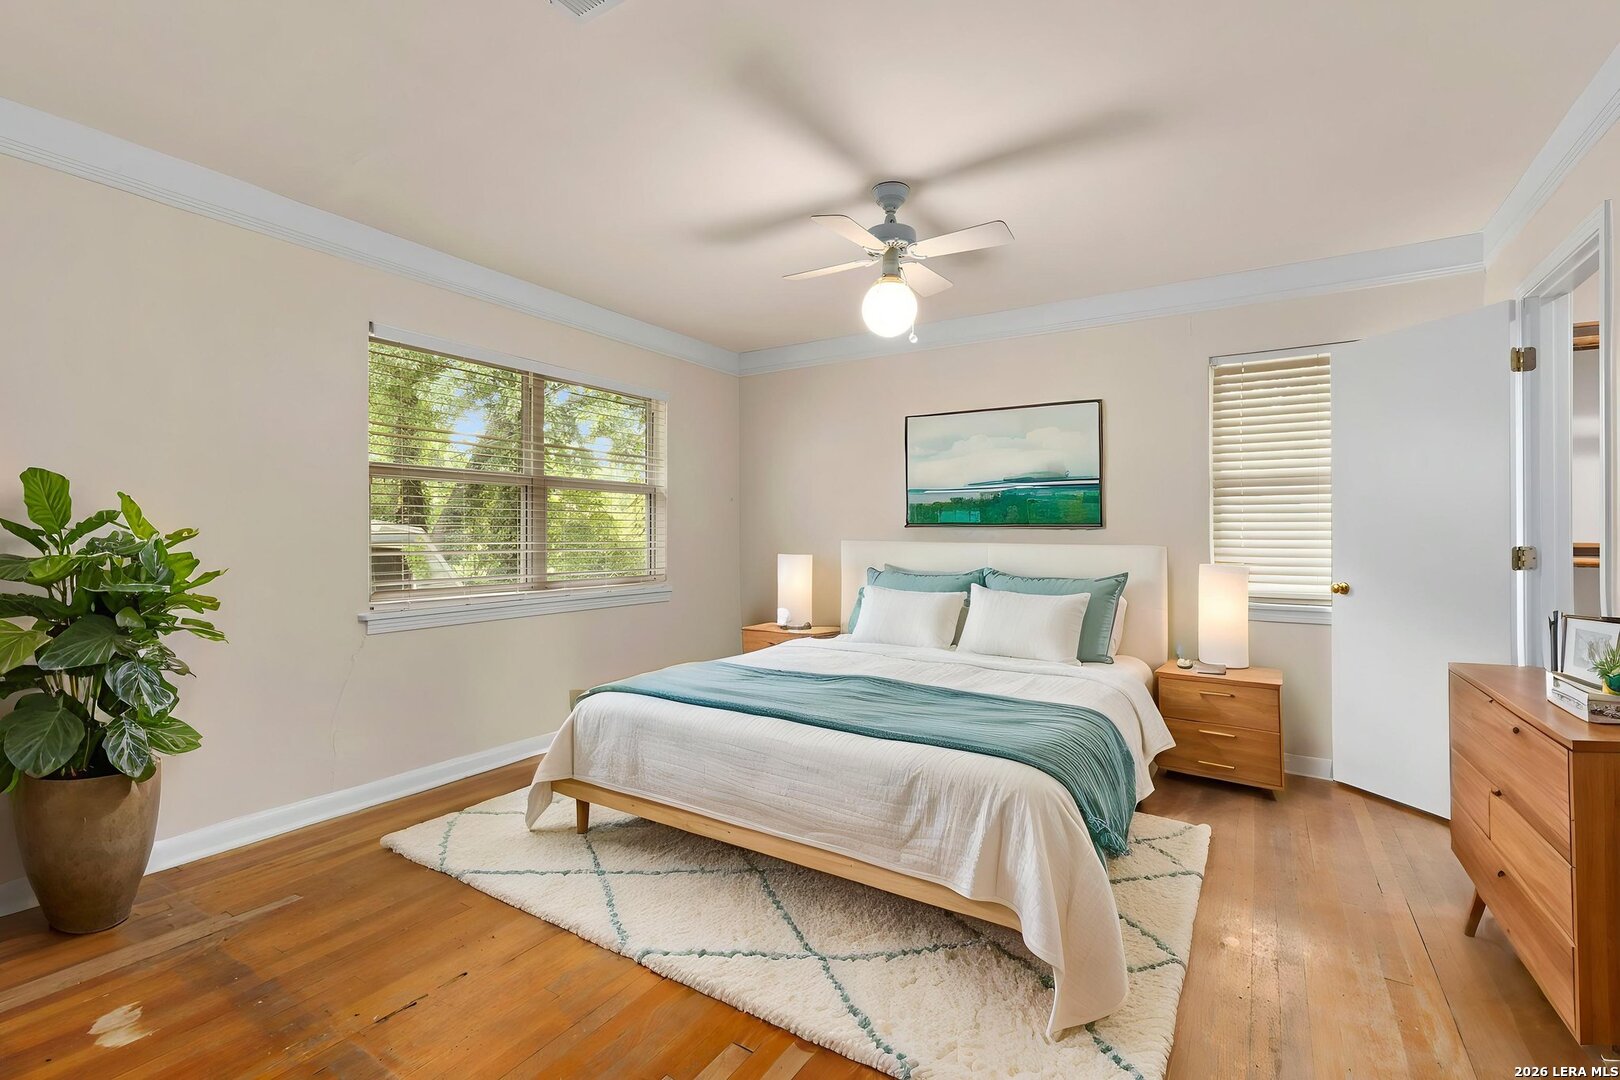
Furnished bedroom with teal bedding, hardwood floors, a ceiling fan, and windows with blinds.
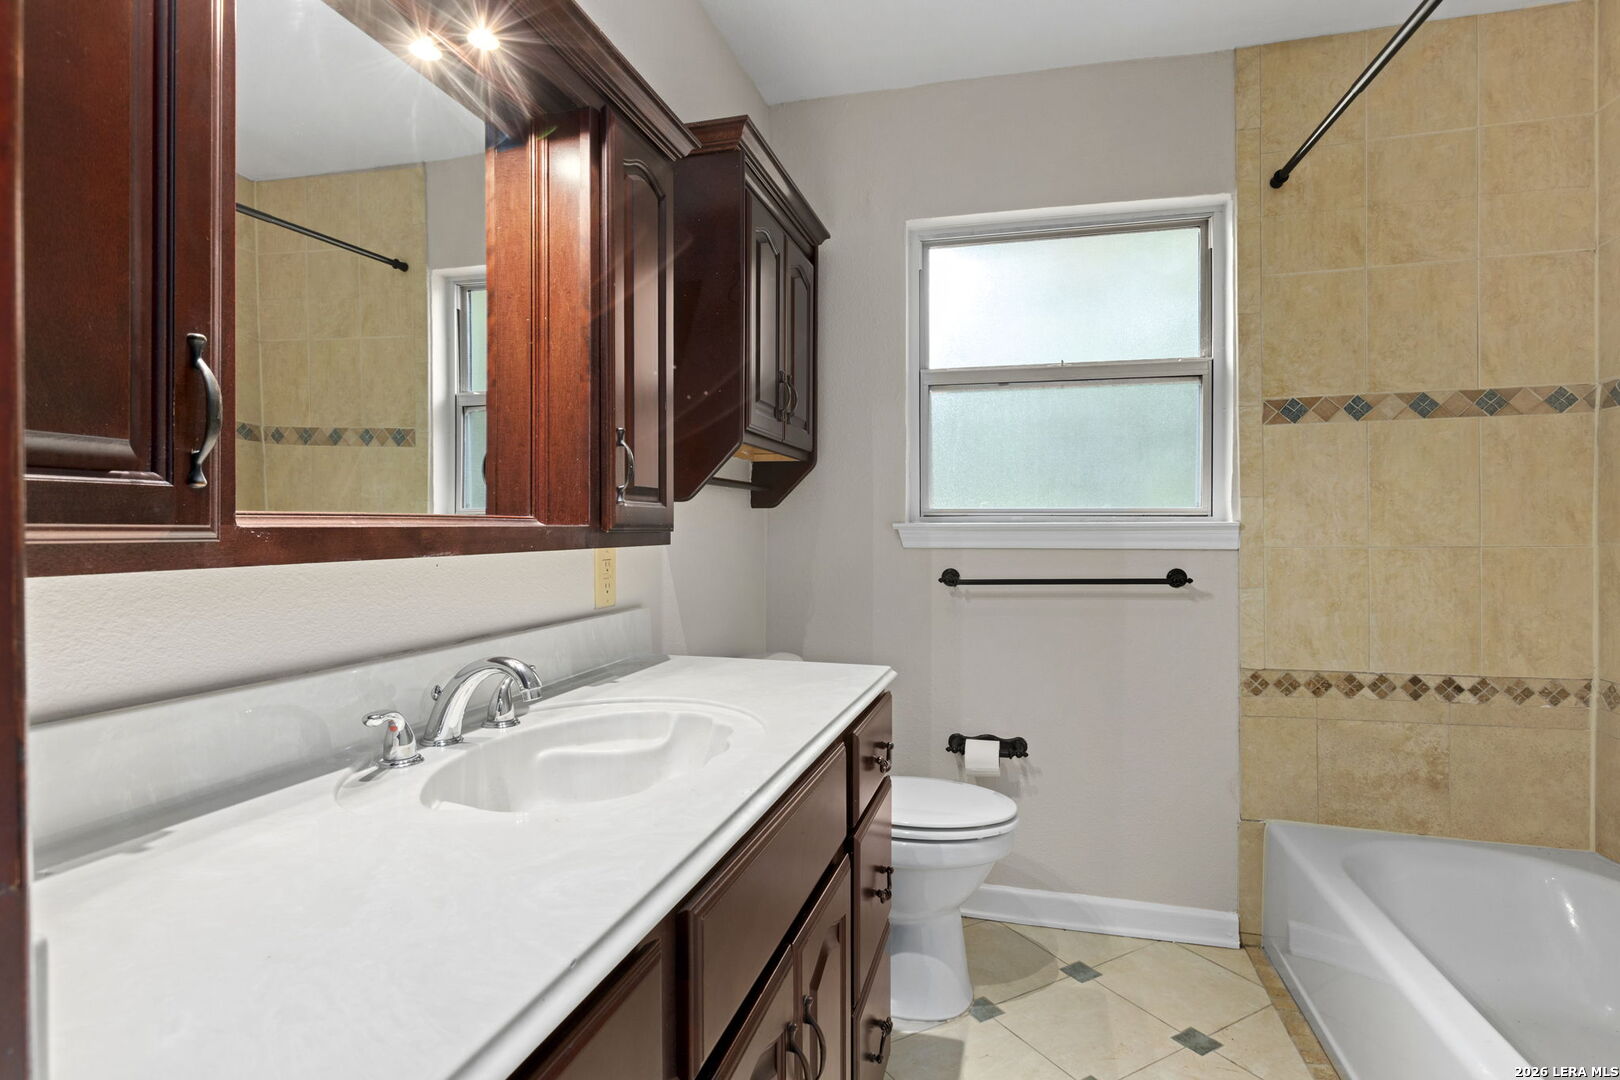
Bathroom with dark wood vanity, white sink, window, and beige tiled bathtub surround.
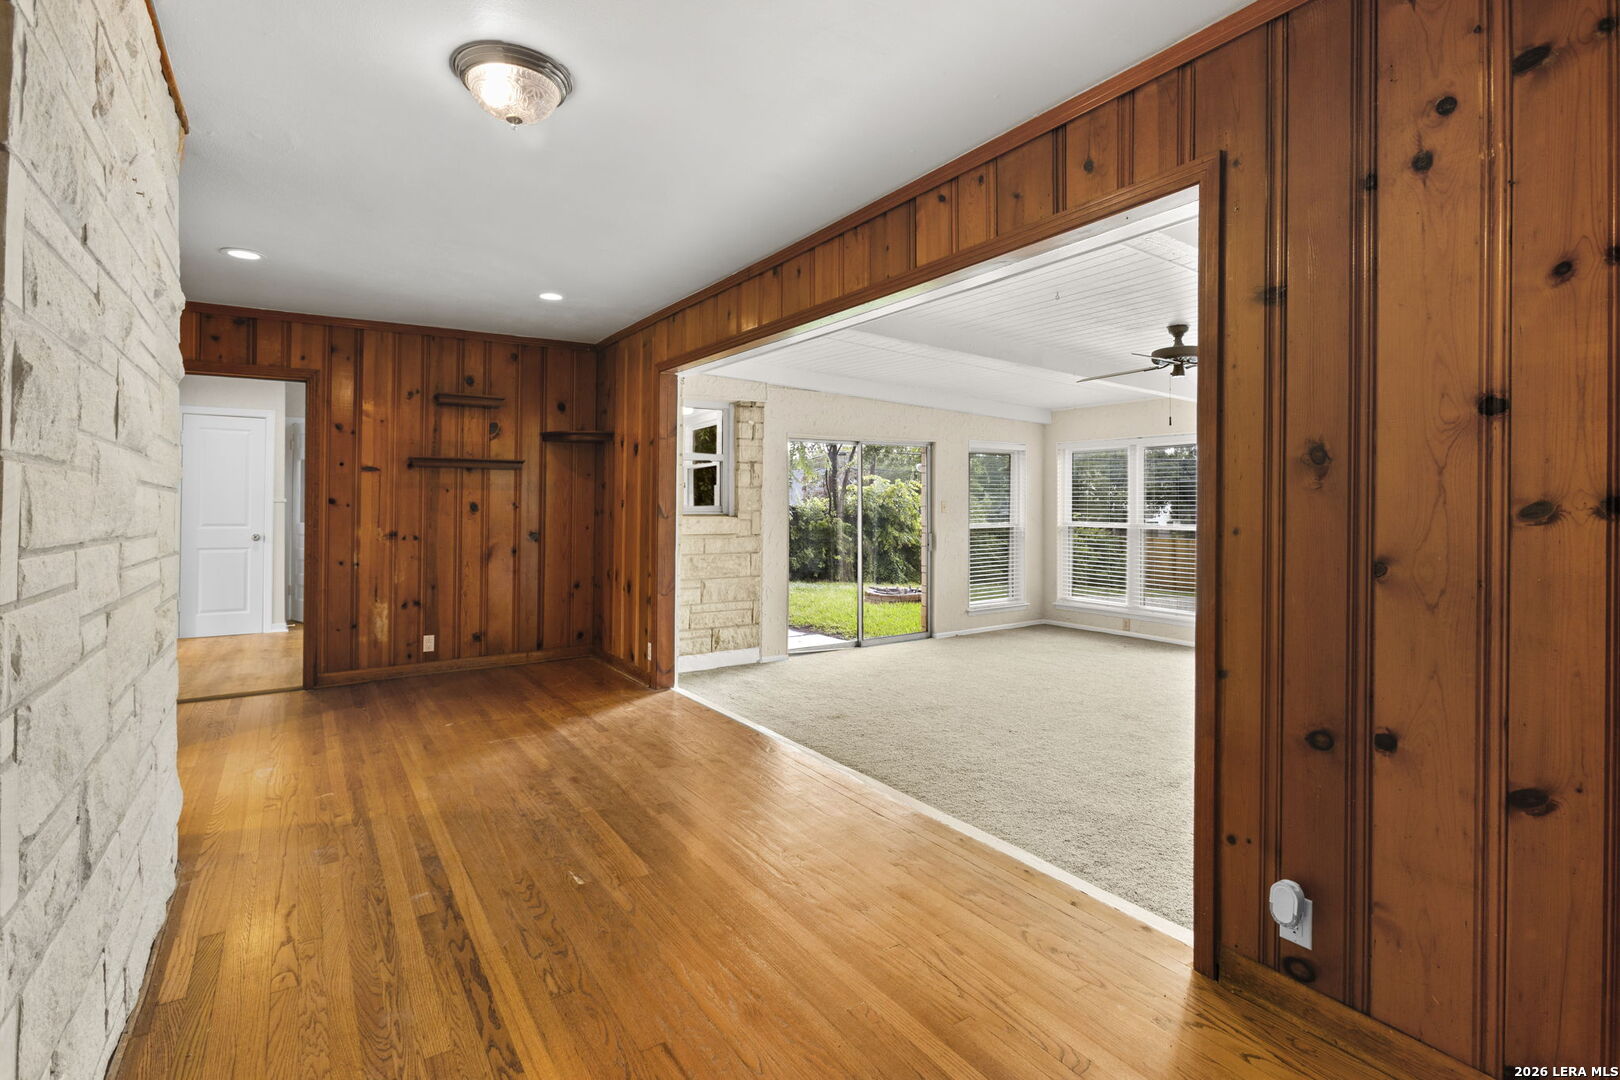
Wood-paneled room with hardwood floors opening to a carpeted living area with large windows.
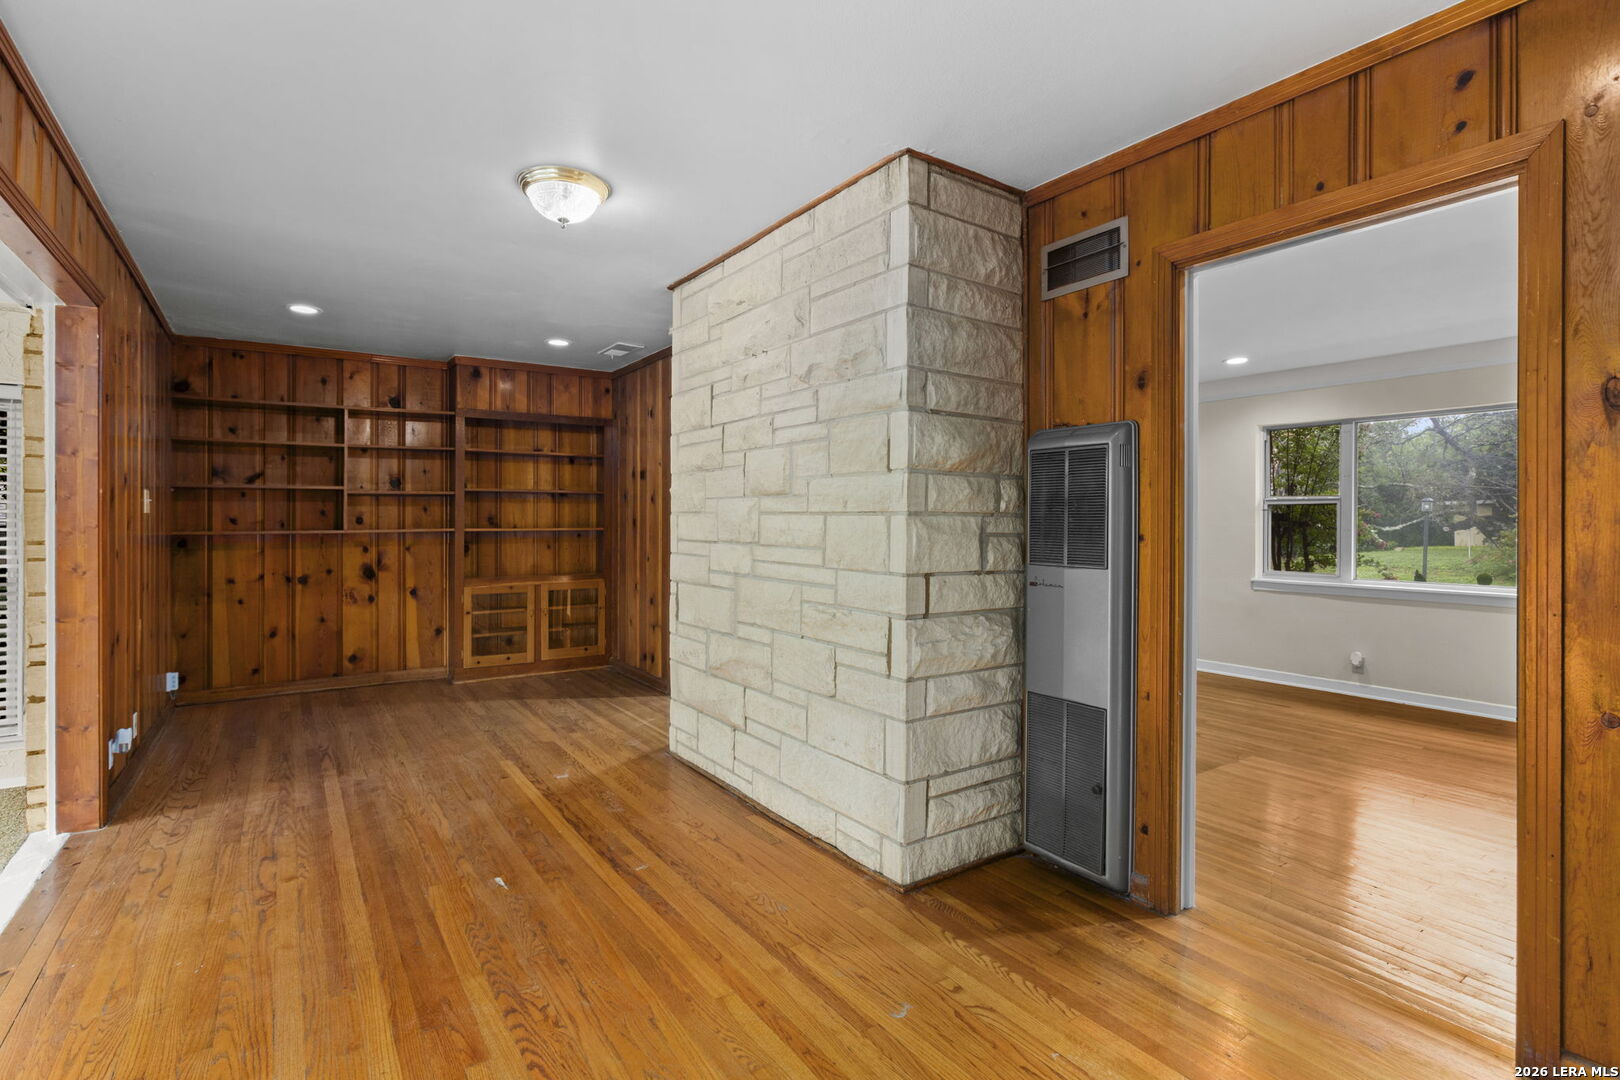
Wood-paneled room with built-in shelves, hardwood floors, and a large stone fireplace.
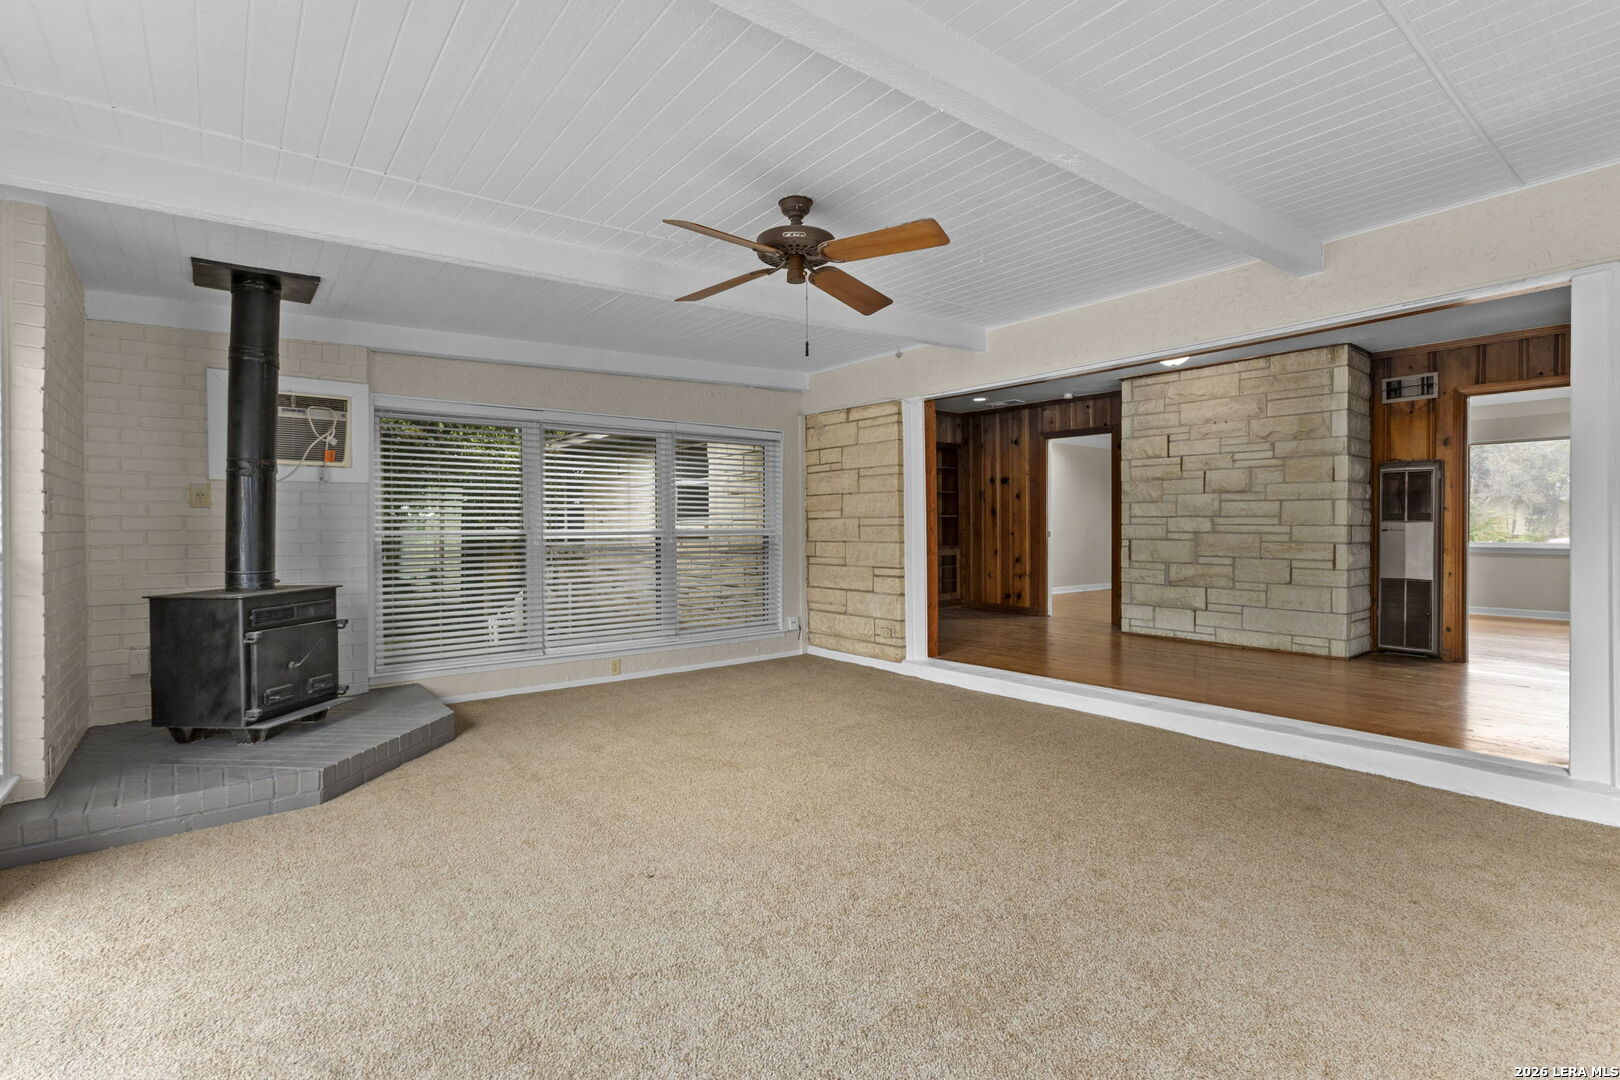
Empty living room with a black wood stove, wide blinded windows, and a stone partition opening to hardwood-floored rooms.
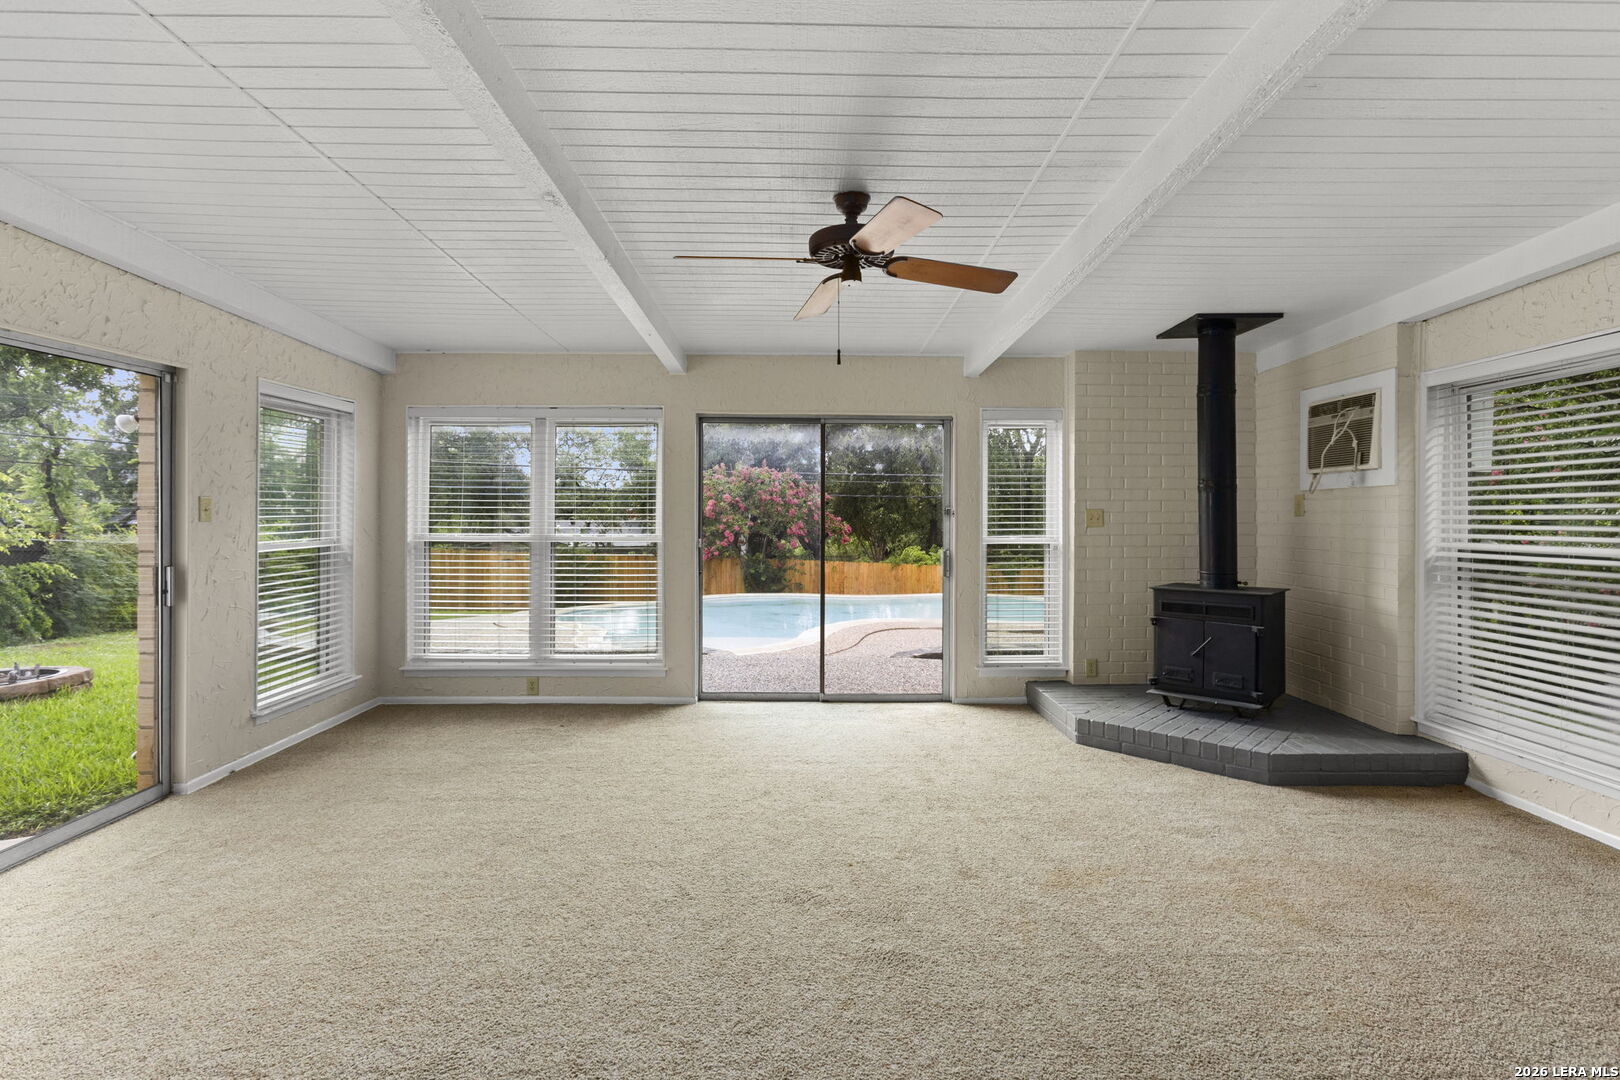
Empty living room with a black wood stove and windows overlooking a backyard pool.
Backyard swimming pool with curved stone coping, shallow entry steps, and flowering shrubs.
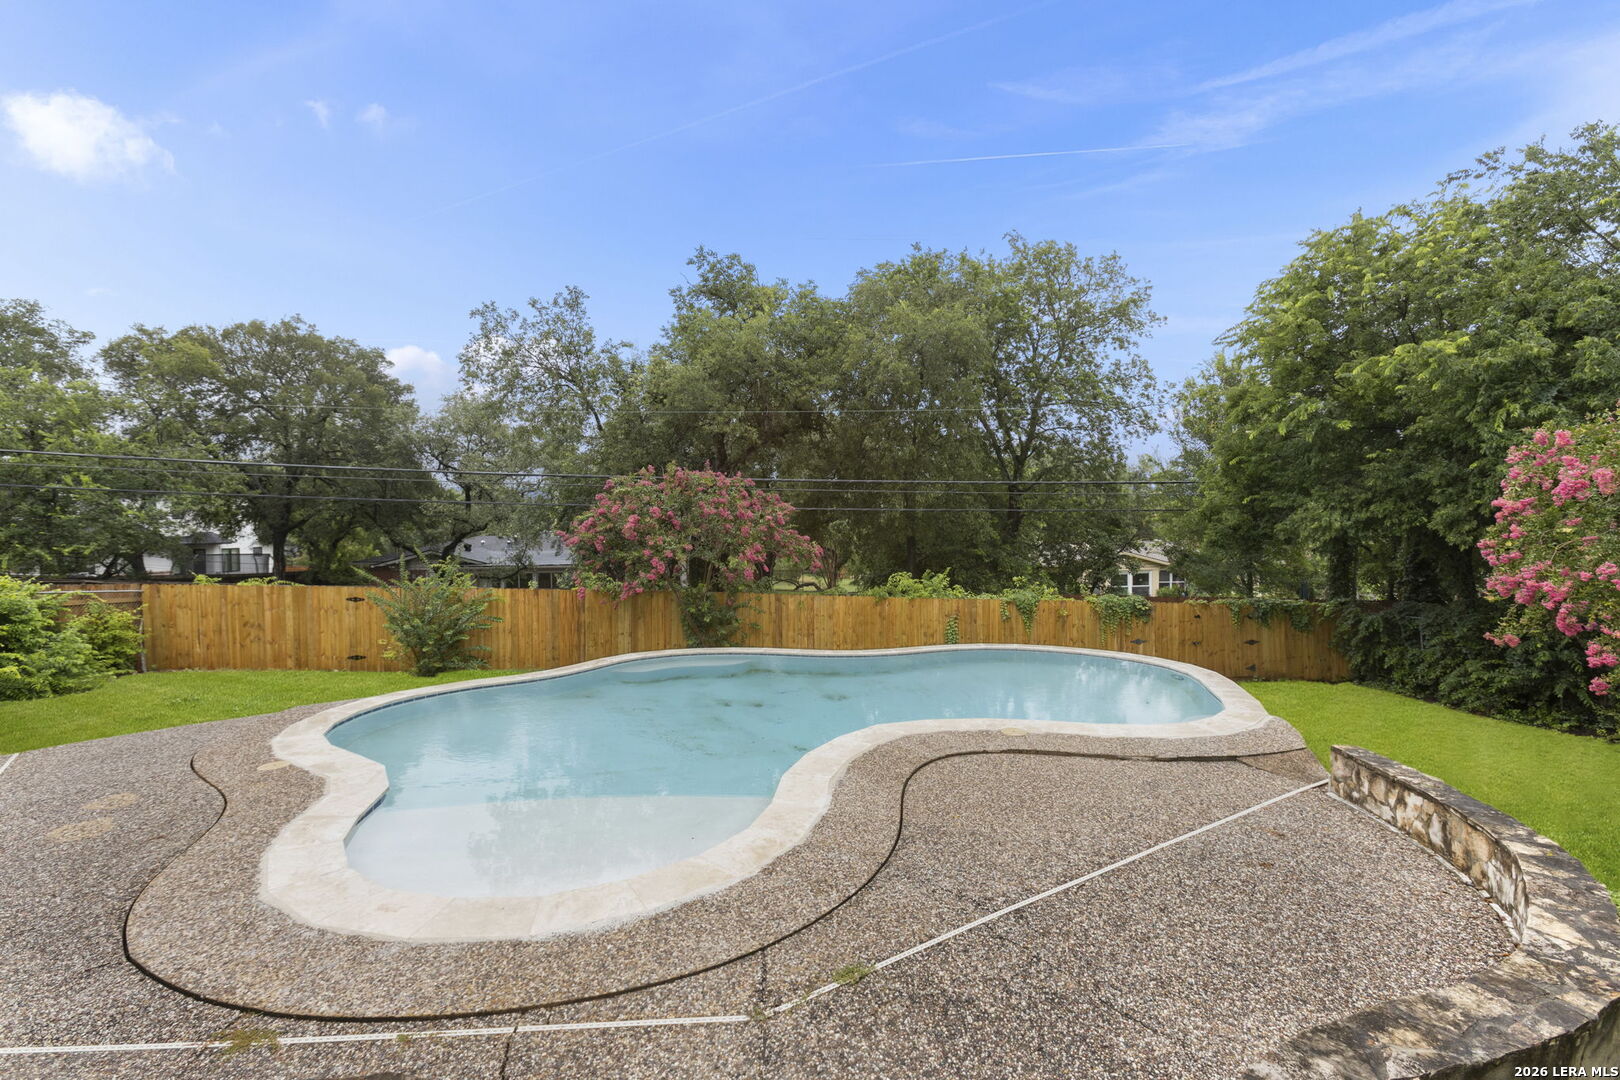
Backyard swimming pool with a curved stone patio, wooden fence, and flowering trees.
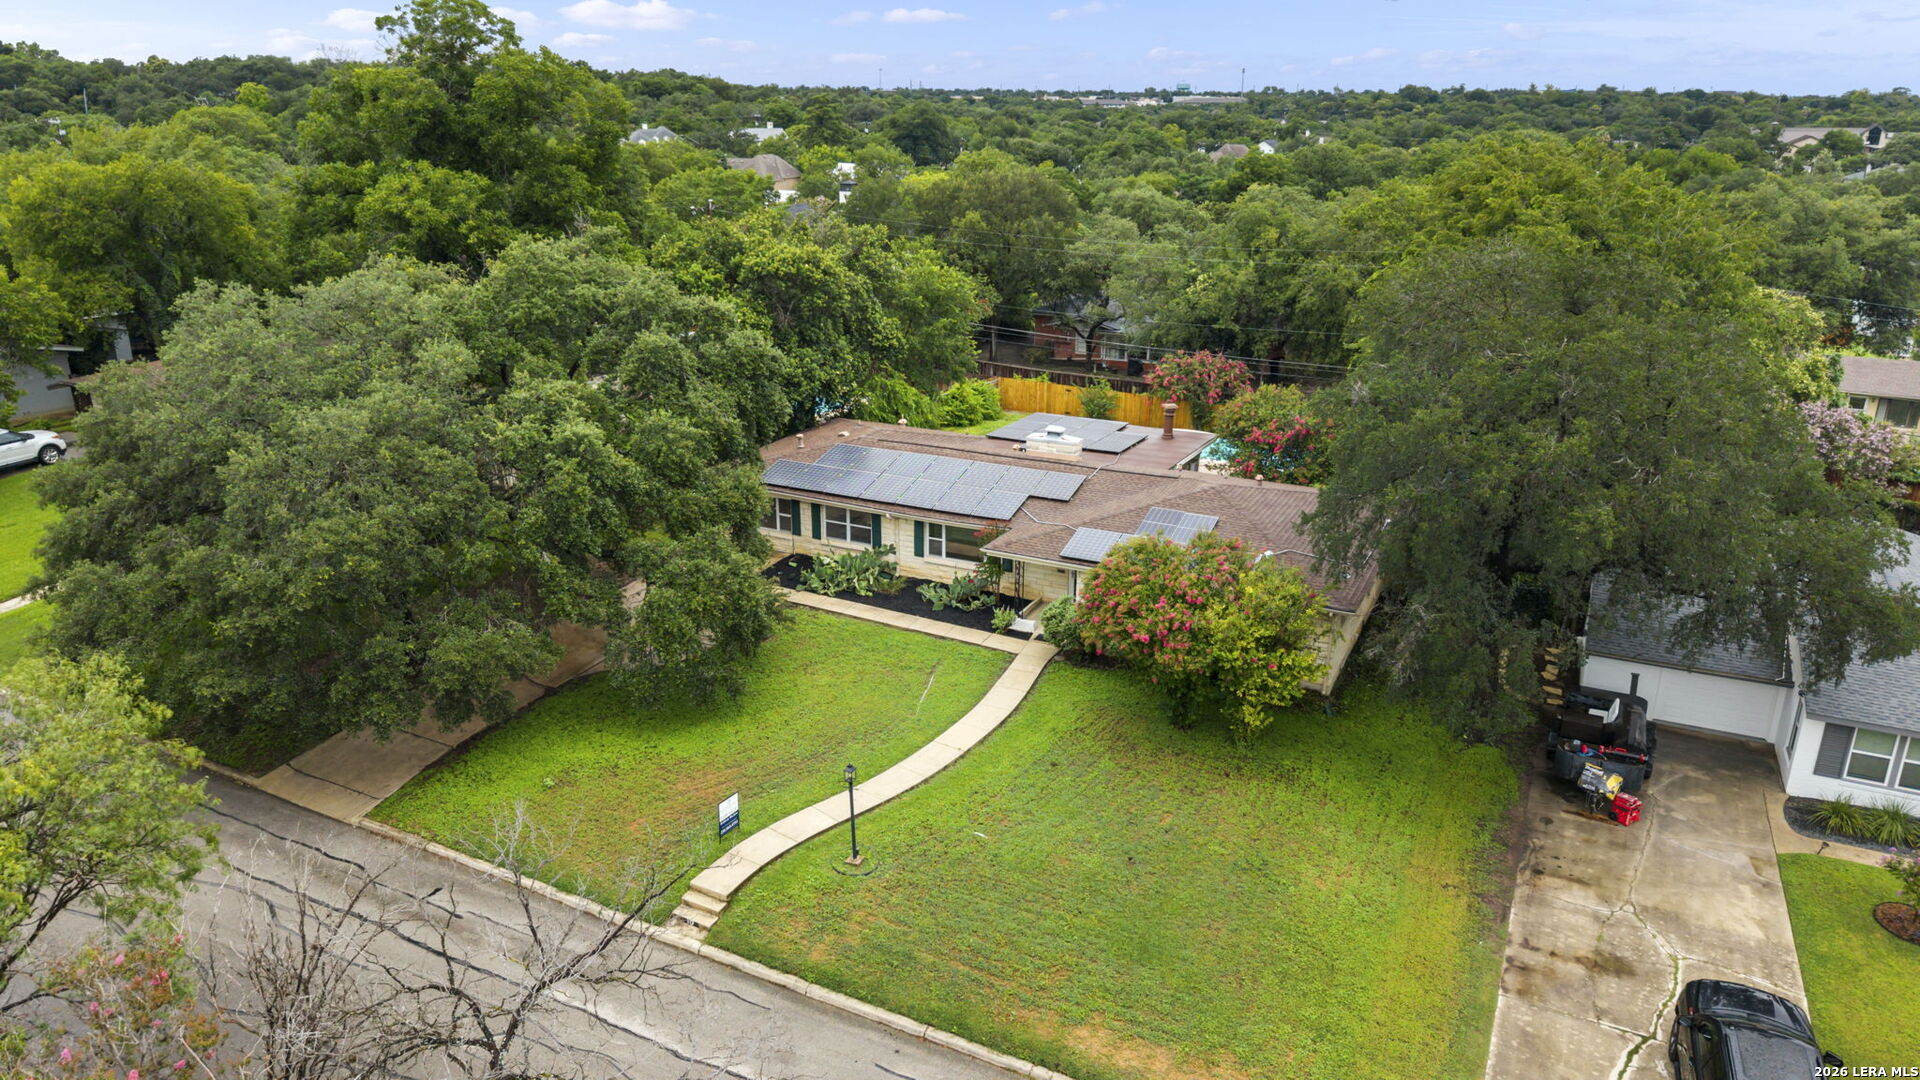
Aerial view of a tree-shaded single-story home with rooftop solar panels and a broad front lawn.
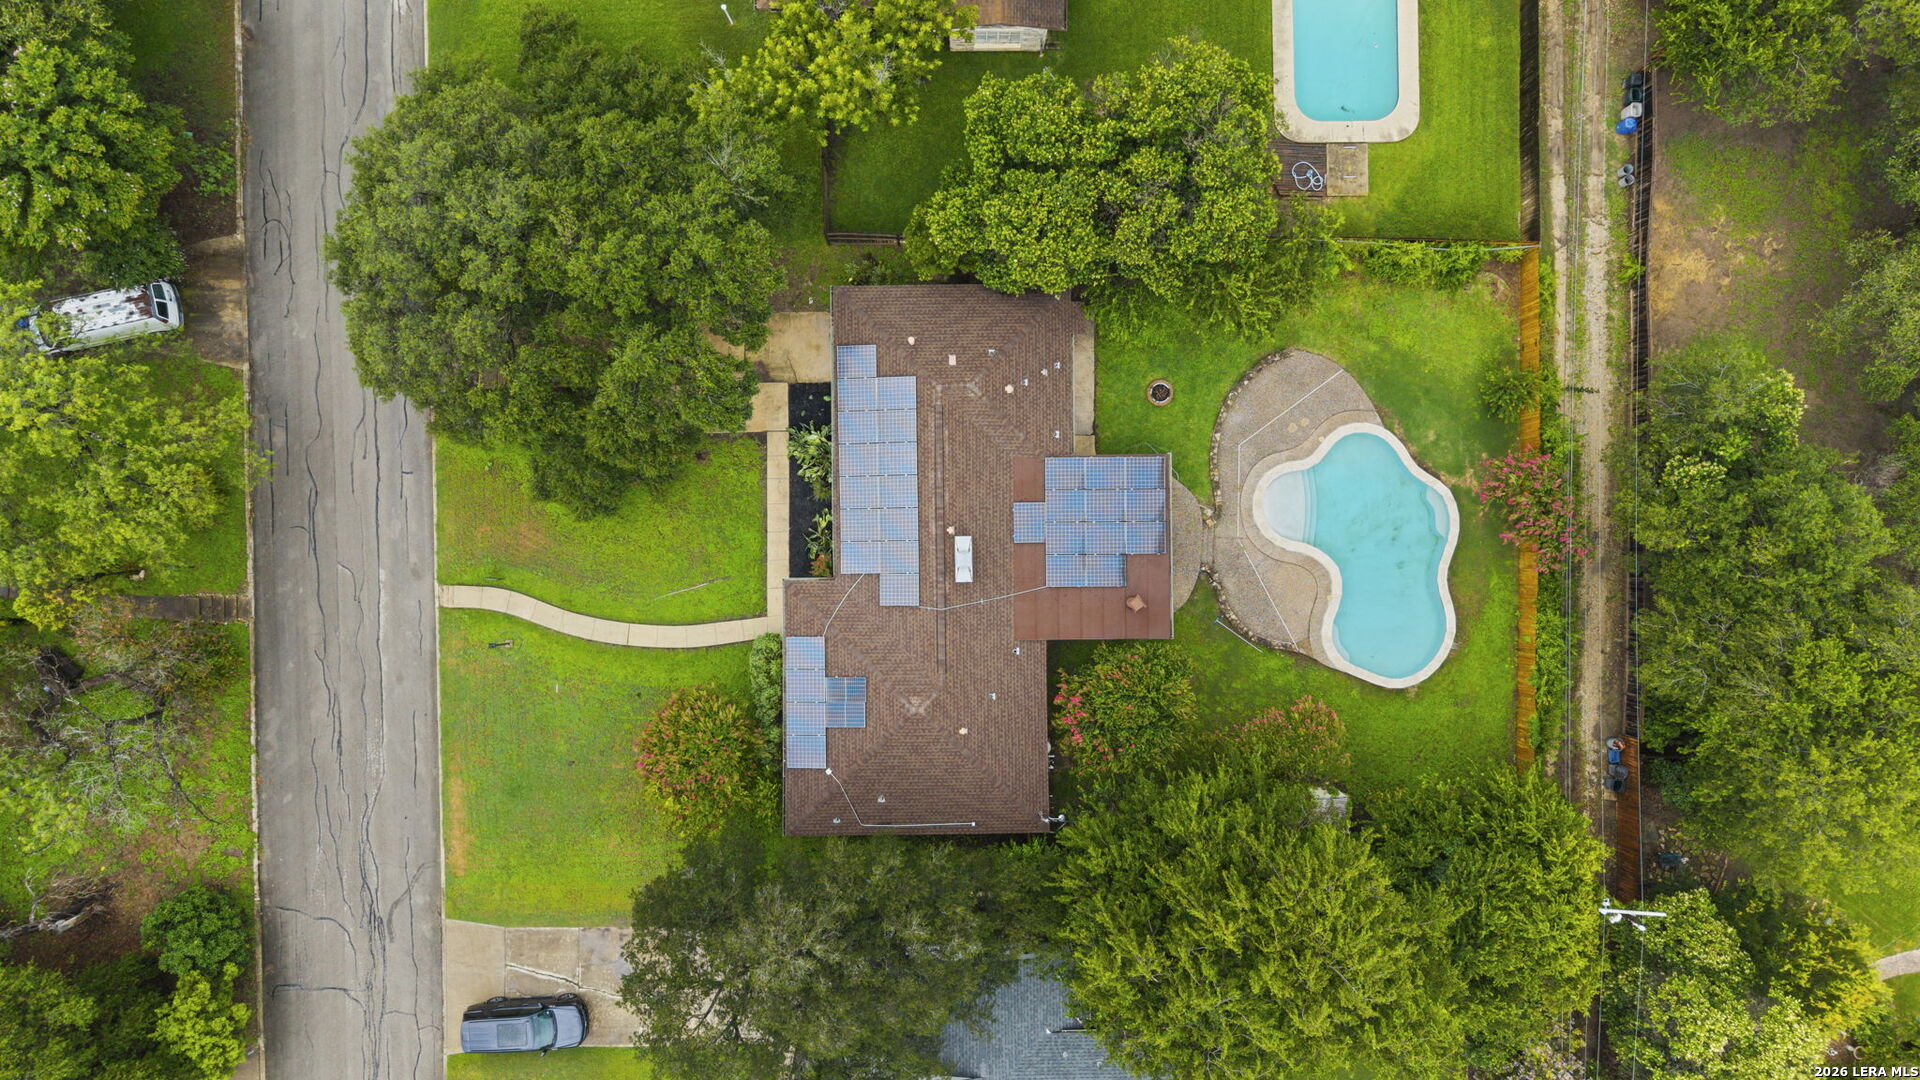
Aerial view of a house with rooftop solar panels, landscaped yard, and backyard swimming pool.
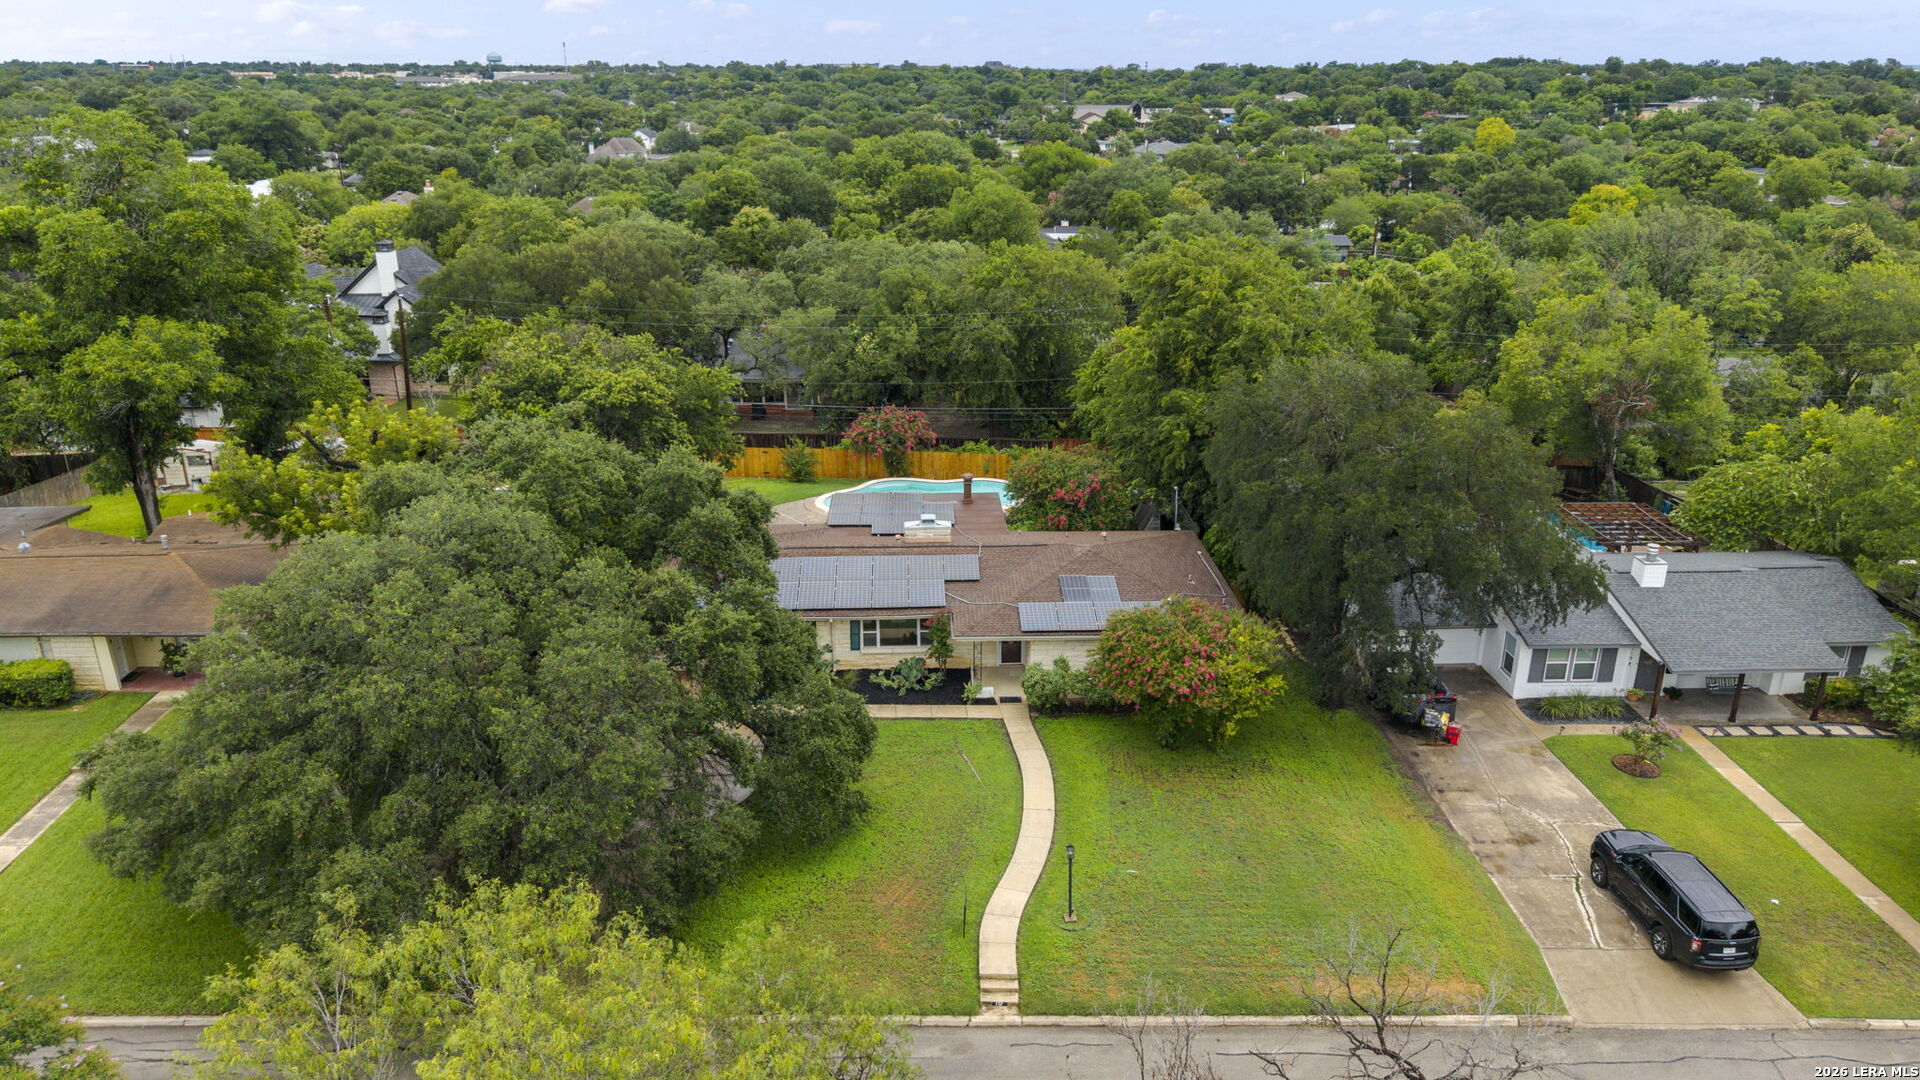
Aerial view of a home with rooftop solar panels, a backyard pool, and mature trees.
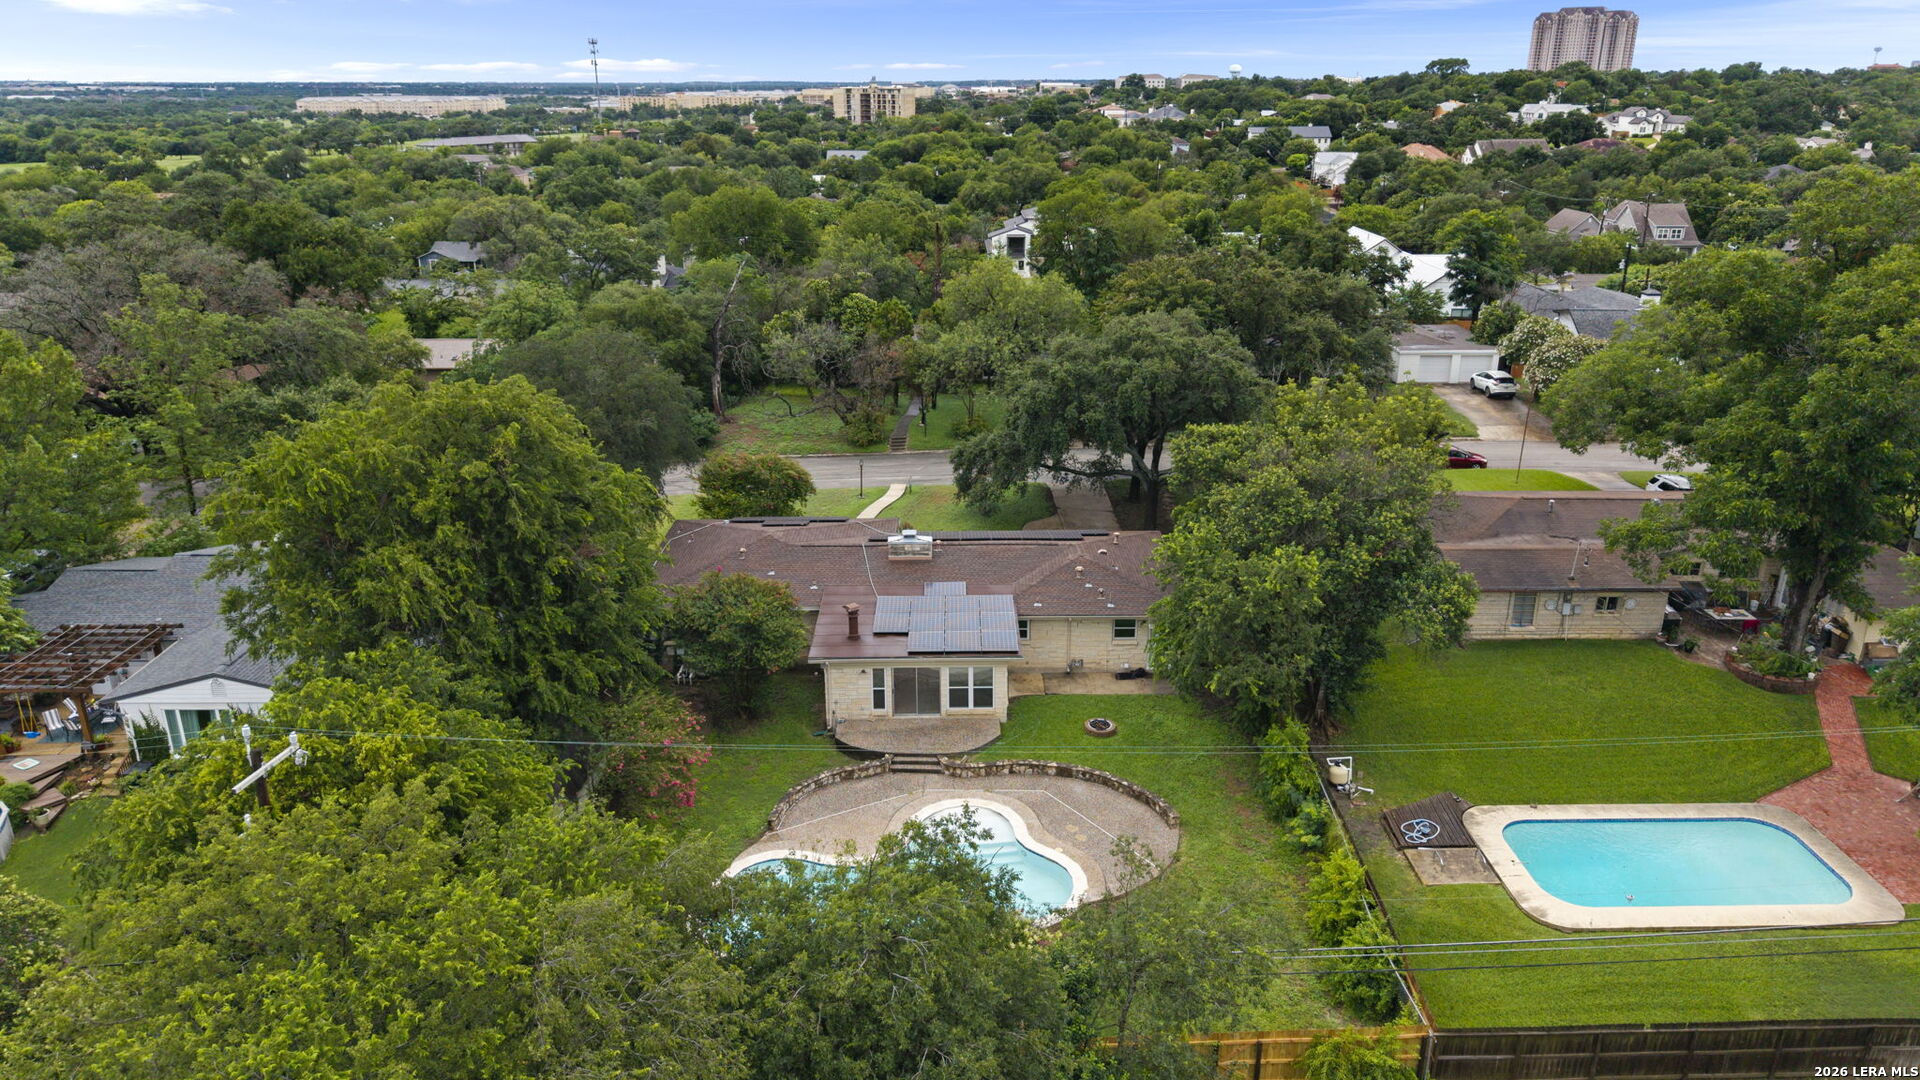
Aerial view of a single-story home with solar panels and a backyard pool amid leafy trees.
SEE ALL PHOTOS
Single-story limestone house with rooftop solar panels, flowering shrubs, and a curved walkway across the lawn.
Freeform backyard swimming pool bordered by a textured deck, lawn, pink flowering trees, and a wooden privacy fence.
Single-story stone house with rooftop solar panels, teal shutters, and a curved walkway across the lawn.
Vacant living room with hardwood floors, stained-glass front door, and adjoining dining area.
Vacant living room with hardwood floors and a gray brick fireplace.
Staged living room with a gray brick fireplace, hardwood floors, and blue and white seating.
Unfurnished living room with hardwood floors, a gray brick fireplace, and windows along one wall.
Empty dining room with hardwood floors, a chandelier, and large windows.
Kitchen with wood cabinets and plank flooring, looking through a doorway into an adjoining room.
Kitchen with extensive wood cabinetry, a gas range, and a sink beneath a window.
Empty dining room with terracotta tile floors, a built-in wooden cabinet, and wide windows overlooking trees.
Bathroom vanity with an oval sink, reddish-brown cabinets, and a wall-mounted towel bar.
Empty bedroom with hardwood floors, ceiling fan, window blinds, and an open closet with built-in shelving.
Furnished bedroom with a large bed, ceiling fan, and open walk-in closet.
Empty bedroom with hardwood floors, ceiling fan, and an open doorway to a tiled bathroom.
Empty bedroom with hardwood floors, a ceiling fan, and dark double doors to an attached bathroom.
Bathroom with dark wood vanity, ornate mirror, and tan tiled shower.
Bathroom with a tiled corner bathtub, glass-block window, and dark wood vanity.
Built-in jetted tub with bronze fixtures, beige tile, glass-block windows, and an overhead rainfall showerhead.
Empty bedroom with worn hardwood floors, two windows with blinds, and a ceiling fan.
Furnished bedroom with teal bedding, hardwood floors, a ceiling fan, and windows with blinds.
Bathroom with dark wood vanity, white sink, window, and beige tiled bathtub surround.
Wood-paneled room with hardwood floors opening to a carpeted living area with large windows.
Wood-paneled room with built-in shelves, hardwood floors, and a large stone fireplace.
Empty living room with a black wood stove, wide blinded windows, and a stone partition opening to hardwood-floored rooms.
Empty living room with a black wood stove and windows overlooking a backyard pool.
Backyard swimming pool with curved stone coping, shallow entry steps, and flowering shrubs.
Backyard swimming pool with a curved stone patio, wooden fence, and flowering trees.
Aerial view of a tree-shaded single-story home with rooftop solar panels and a broad front lawn.
Aerial view of a house with rooftop solar panels, landscaped yard, and backyard swimming pool.
Aerial view of a home with rooftop solar panels, a backyard pool, and mature trees.
Aerial view of a single-story home with solar panels and a backyard pool amid leafy trees.
For Sale

117 BRYKER DR

117 BRYKER DR, TERRELLHIL, TX 78209

$395,000
Embrace the highly coveted lifestyle of Terrell Hills in this spacious, sun-drenched ranch-style home. Boasting 2,362 square feet of single-story living space, this 3-bedroom, 3-full-bath residence perfectly blends mid-century character with modern efficiency. Inside, a bright and open layout features gleaming hardwood floors, a cozy fireplace, and an abundance of windows tracking natural light throughout the day. The heart of the home opens up to an airy, glassed-in Florida Room complete with a vintage wood-burning furnace-the ultimate flex space or open office overlooking your private oasis. Step outside to a lush, oversized backyard centered around an inviting, in-ground salt water pool, framed by mature trees and complete with a dedicated outdoor storage shed. The thoughtful floor plan includes a massive breakfast area with a built-in study nook, a large utility/laundry room near the kitchen with its own backyard entrance, and a brilliant garage conversion. Featuring its own private bath and shower, the converted space serves as the perfect guest suite, game room, or private detached home office. Beyond its charm, the home features serious mechanical updates, including a radiant barrier, foam insulation, a high-efficiency HVAC system, and solar panels to keep utility costs remarkably low.

3
beds

3
baths

2,362 Sq.Ft. LIVING AREA

0.3 Acres lot

Anthony Boelens

Anthony Boelens

Features & Amenities

Interior

  • total bedrooms3
  • Total bathrooms3
  • full bathrooms3
  • Flooring WOOD
  • Fireplace ONE
  • APPLIANCES CLFNS, WSHCN, DRYCN
  • other interior Features _1 LVAR, SPDIN, EATIN, SCBED, _1 FLRL, HGHCL, OPEN, CABLE, INTRN, ALLBEDSDOWN, LDYMAIN, LDYRM

Area & Lot

  • Status For Sale
  • Living Area2,362 Sq.Ft.
  • Total Area2,362 Sq.Ft.
  • Lot Area0.3 Acres
  • MLS® ID1992421
  • TypeResidential
  • YEAR BUILT1950
  • NeighborhoodTerrell Hills
  • Architecture Styles_1 STRY
  • Elementary SchoolCALL_DIST
  • Middle SchoolCALL_DIST
  • High SchoolCALL_DIST
  • School DistrictCALL_DIST

Exterior

  • STORIES1
  • water SourceCITY
  • PoolINGRN
  • roofCOMP
  • parkingNONE
  • HEAT TYPECNTRL
  • AIR CONDITIONING_1 CNTR
  • sewerCITY
  • SubstructureSLAB
  • HOA AmenitiesNONE

Financial

  • Sales Price$395,000
  • Real Estate Tax $11,205/yr
Freeform backyard swimming pool bordered by a textured deck, lawn, pink flowering trees, and a wooden privacy fence.

Schedule a Showing

I would love to show you my beautiful property. Please select your preferred date and time below. I will be in touch shortly to confirm your appointment.

Schedule a Showing

I would love to show you my beautiful property. Please select your preferred date and time below. I will be in touch shortly to confirm your appointment.

Thank you for your interest in 117 BRYKER DR, TERRELLHIL, TX 78209. We are reviewing your request and will be in touch shortly!

Mortgage Calculator

Estimate your monthly mortgage payment, including the principal and interest, property taxes, and HOA. Adjust the values to generate a more accurate rate.

All estimates are provided for informational purposes only. Actual amounts may vary.
$0,000 Your Payment 20 15 65
$0,000 Your Payment

Terrell Hills

Explore

Work With Anthony

Connect with a real estate professional who values trust, insight, and personal attention. Every step is guided by a deep understanding of what “home” truly means.

Follow Me on Instagram