12334 Montel
12334 Montel
12334 Montel
12334 Montel
12334 Montel
12334 Montel
12334 Montel
12334 Montel
12334 Montel
12334 Montel
12334 Montel
12334 Montel
12334 Montel
12334 Montel
12334 Montel
12334 Montel
12334 Montel
12334 Montel
12334 Montel
12334 Montel
12334 Montel
12334 Montel
12334 Montel
12334 Montel
12334 Montel
12334 Montel
12334 Montel
12334 Montel
12334 Montel
12334 Montel
12334 Montel
12334 Montel
SEE ALL PHOTOS
12334 Montel
12334 Montel
12334 Montel
12334 Montel
12334 Montel
12334 Montel
12334 Montel
12334 Montel
12334 Montel
12334 Montel
12334 Montel
12334 Montel
12334 Montel
12334 Montel
12334 Montel
12334 Montel
12334 Montel
12334 Montel
12334 Montel
12334 Montel
12334 Montel
12334 Montel
12334 Montel
12334 Montel
12334 Montel
12334 Montel
12334 Montel
12334 Montel
12334 Montel
12334 Montel
12334 Montel
12334 Montel
Sold

12334 Montel

12334 Montel, HELOTES, TX 78023

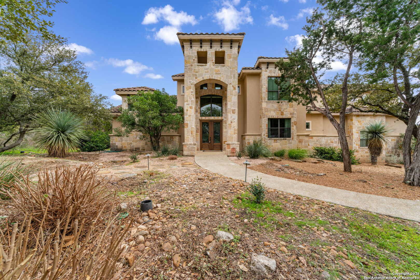
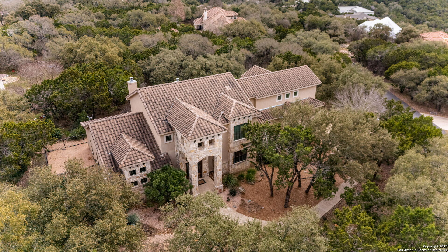
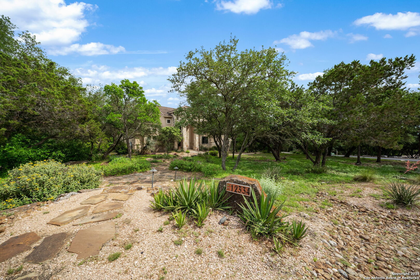
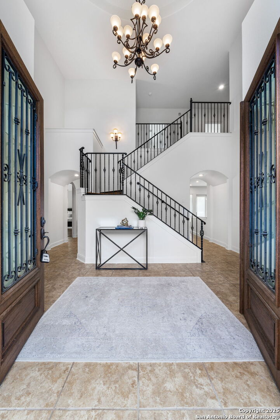
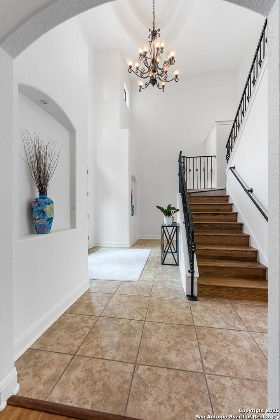
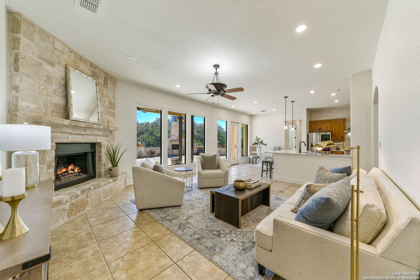
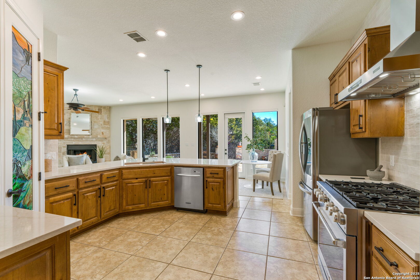
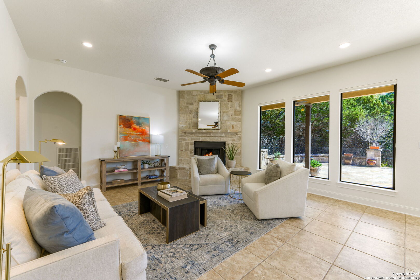
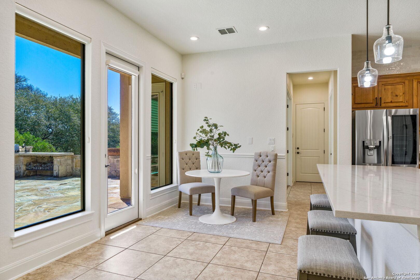
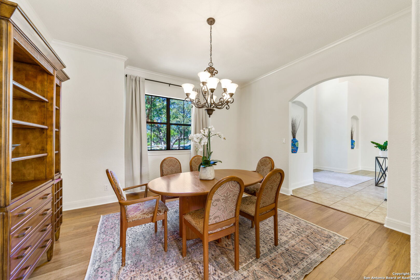
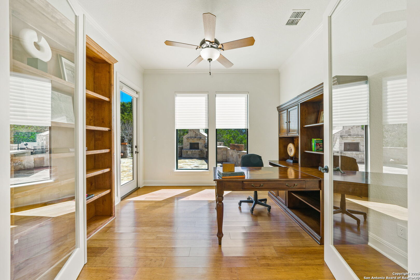
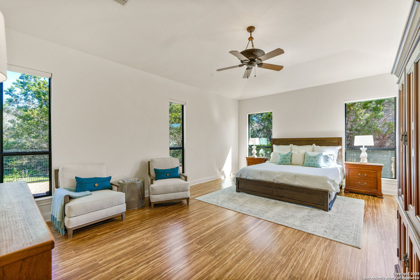
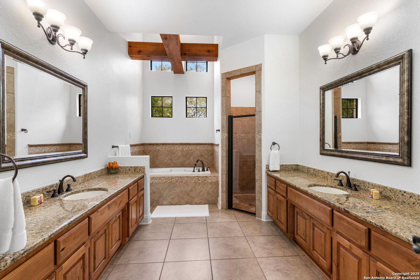
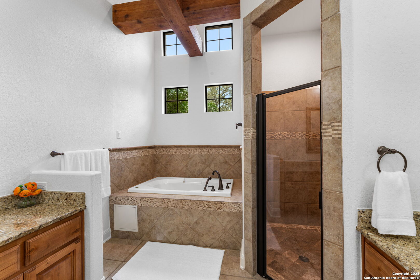
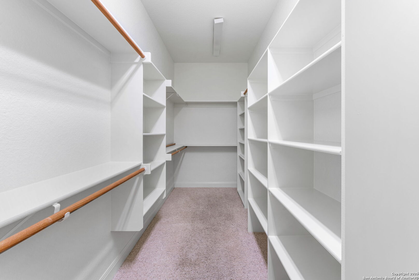
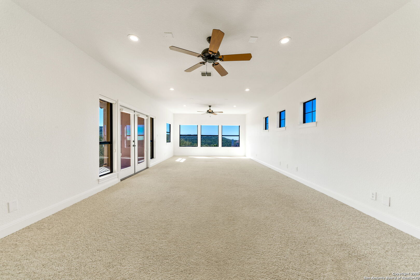
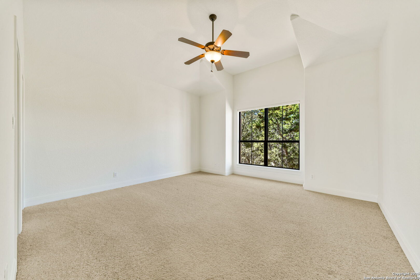
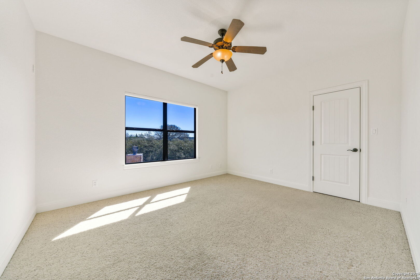
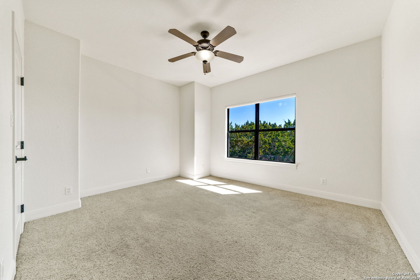
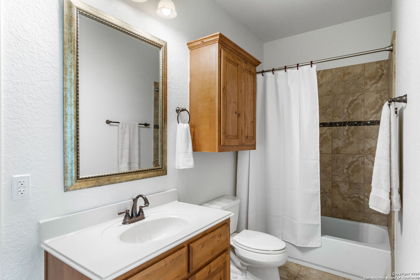
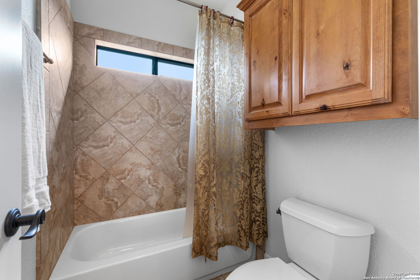
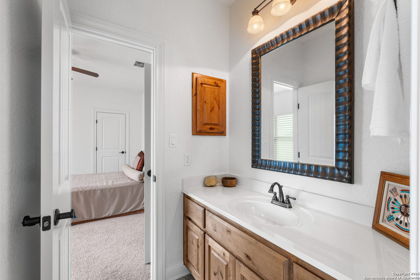
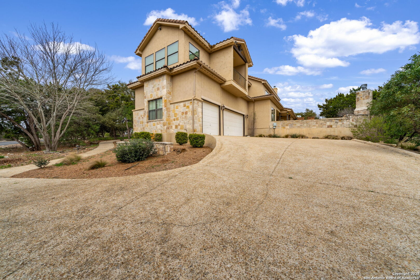
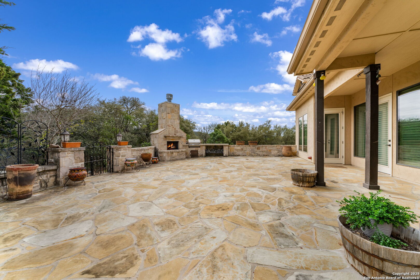
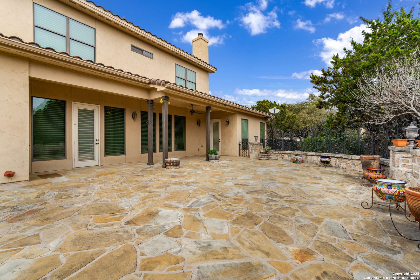
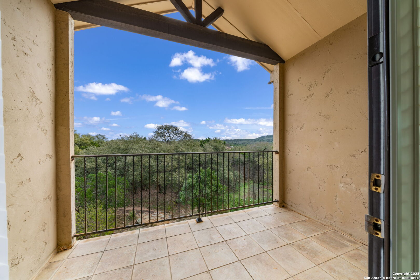
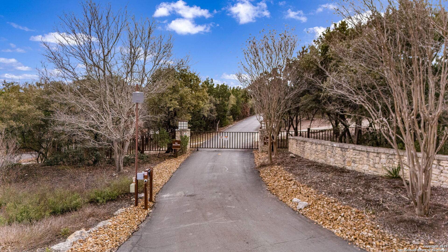
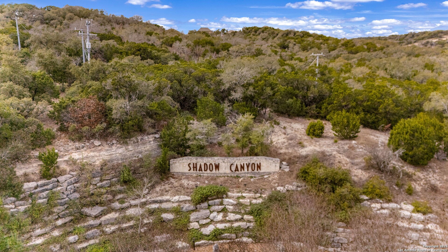
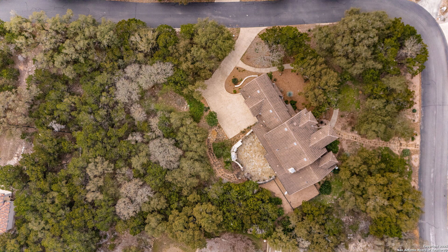
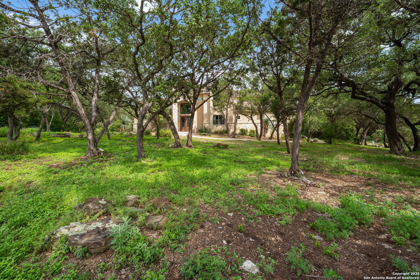
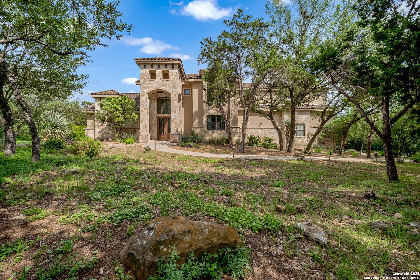
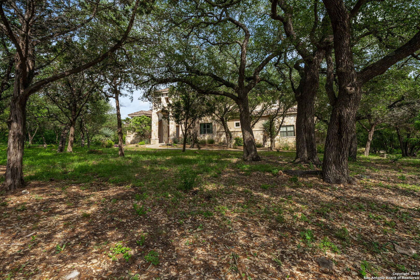
Quiet hill country living within the gated community of Shadow Canyon. This property is secluded in nature with big views, but only minutes from San Antonio International Airport, San Antonio Medical Center, La Cantera resort / golf course / mall. The home is situated on just over an acre of land on a corner LOT with almost 4,000 sq of living space, 4 beds / 3.5 baths , office , gameroom , oversized 3 car garage and plenty of driveway space for addtional parking. This home has been taken care of by the original owners to last! Freshly painted interior, modernized fixtures and appliances - turn key. The large master wing on this home offers wood flooring, granite double vanity in the bathroom, walk in shower, soaring ceilings and Jacuzzi tub under custom wood beams. Private office on first floor with patio access and large windows looking out into the hill country. Upstairs you'll find the huge gameroom with expansive vies of Government Canyon, and spacious secondary en suite / bedrooms.

4
beds

4
baths

3,948 Sq.Ft. LIVING AREA

1.01 Acres lot

Anthony Boelens

Anthony Boelens

Features & Amenities

Interior

  • total bedrooms4
  • Total bathrooms4
  • full bathrooms3
  • half bathroom1
  • Flooring CRPT, CTILE, WOOD
  • Fireplace ONE, LIVRM
  • APPLIANCES CLFNS, WSHCN, DRYCN, GSCK, REFRI, DISPL, DSHWR, SFOWN, SLCNT
  • other interior Features _2 LVAR, SPDIN, EATIN, _2 ETAR, ISLKT, BKFST, WLKIN, STUDY, GAMRM, MEDIA, HGHCL, OPEN, CABLE, INTRN, LDYMAIN, LDYRM, WIC

Area & Lot

  • Status Sold
  • Date Sold June 13, 2025
  • Living Area3,948 Sq.Ft.
  • Total Area3,948 Sq.Ft.
  • Lot Area1.01 Acres
  • MLS® ID1845166
  • TypeResidential
  • YEAR BUILT2005
  • Architecture Styles_2 STRY
  • Elementary SchoolCALL_DIST
  • Middle SchoolCALL_DIST
  • High SchoolCALL_DIST
  • School DistrictNORTHSIDE

Exterior

  • STORIES2
  • water SourceSPTIC, CITY
  • PoolNONE
  • roofTILE
  • parking_3 GAR, ATT
  • HEAT TYPECNTRL
  • AIR CONDITIONING_2 CNTR
  • sewerSPTIC, CITY
  • SubstructureSLAB
  • HOA AmenitiesCNTRL, OTHER

Financial

  • Price Upon Request

Work With Anthony

Connect with a real estate professional who values trust, insight, and personal attention. Every step is guided by a deep understanding of what “home” truly means.

Follow Me on Instagram