13311 SYRACUSE ST
13311 SYRACUSE ST
13311 SYRACUSE ST
13311 SYRACUSE ST
13311 SYRACUSE ST
13311 SYRACUSE ST
13311 SYRACUSE ST
13311 SYRACUSE ST
13311 SYRACUSE ST
13311 SYRACUSE ST
13311 SYRACUSE ST
13311 SYRACUSE ST
13311 SYRACUSE ST
13311 SYRACUSE ST
13311 SYRACUSE ST
13311 SYRACUSE ST
13311 SYRACUSE ST
13311 SYRACUSE ST
13311 SYRACUSE ST
13311 SYRACUSE ST
13311 SYRACUSE ST
13311 SYRACUSE ST
13311 SYRACUSE ST
13311 SYRACUSE ST
13311 SYRACUSE ST
13311 SYRACUSE ST
13311 SYRACUSE ST
SEE ALL PHOTOS
13311 SYRACUSE ST
13311 SYRACUSE ST
13311 SYRACUSE ST
13311 SYRACUSE ST
13311 SYRACUSE ST
13311 SYRACUSE ST
13311 SYRACUSE ST
13311 SYRACUSE ST
13311 SYRACUSE ST
13311 SYRACUSE ST
13311 SYRACUSE ST
13311 SYRACUSE ST
13311 SYRACUSE ST
13311 SYRACUSE ST
13311 SYRACUSE ST
13311 SYRACUSE ST
13311 SYRACUSE ST
13311 SYRACUSE ST
13311 SYRACUSE ST
13311 SYRACUSE ST
13311 SYRACUSE ST
13311 SYRACUSE ST
13311 SYRACUSE ST
13311 SYRACUSE ST
13311 SYRACUSE ST
13311 SYRACUSE ST
13311 SYRACUSE ST
Sold

13311 SYRACUSE ST

13311 SYRACUSE ST, SANANTONIO, TX 78249-1719

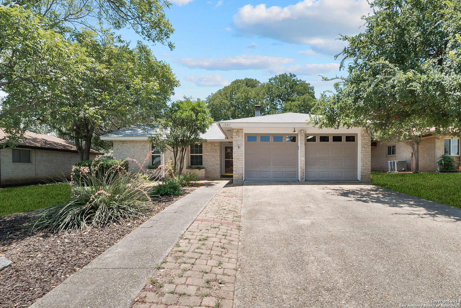
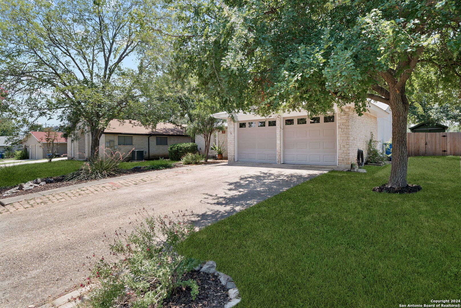
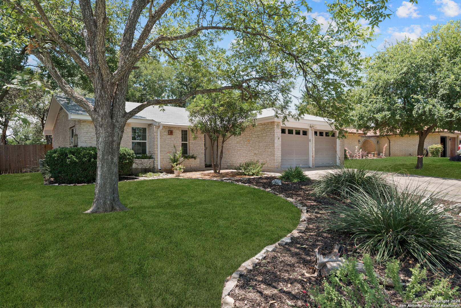
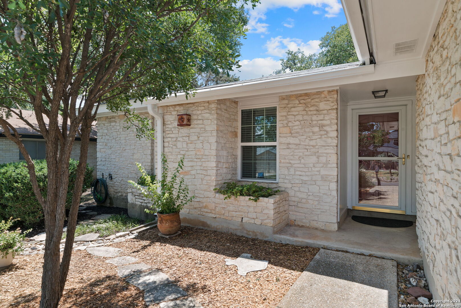
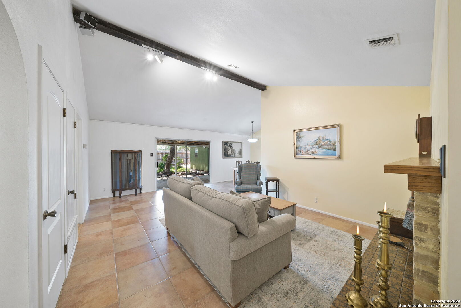
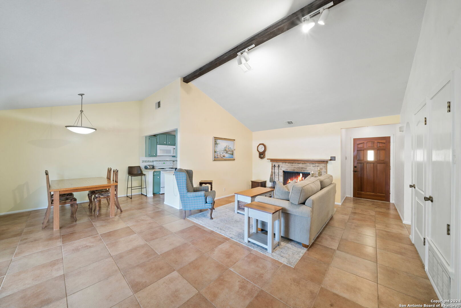
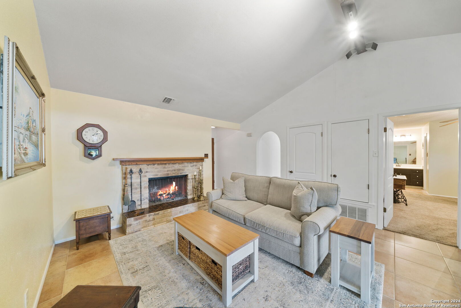
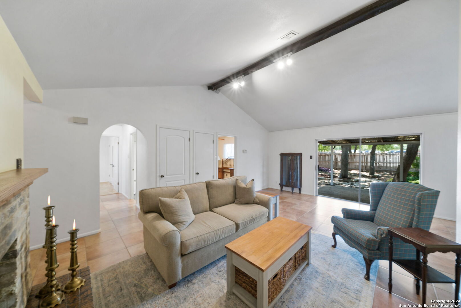
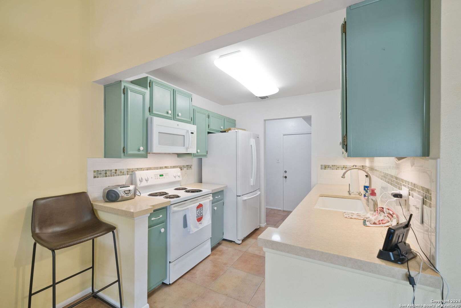
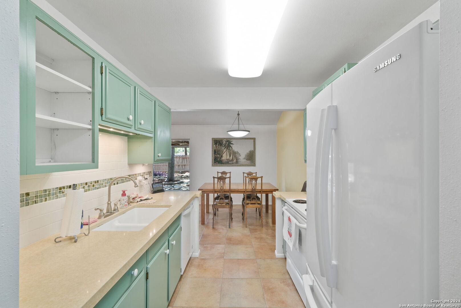
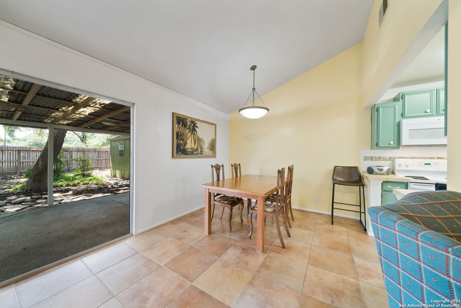
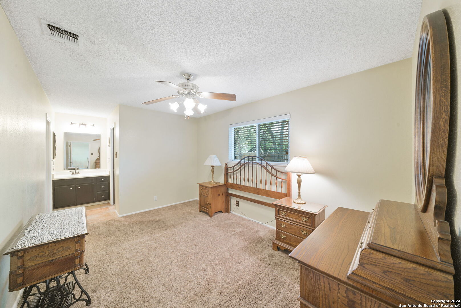
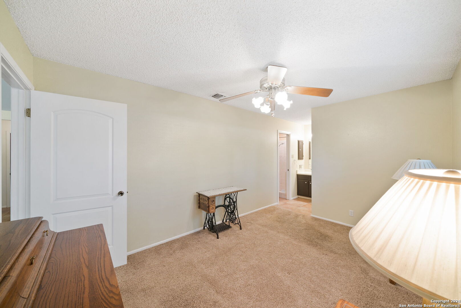
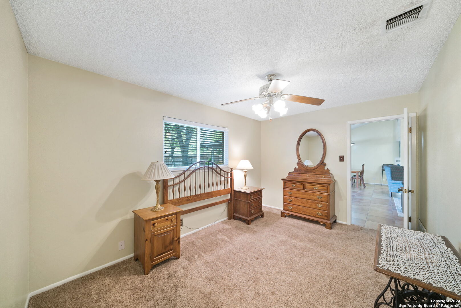
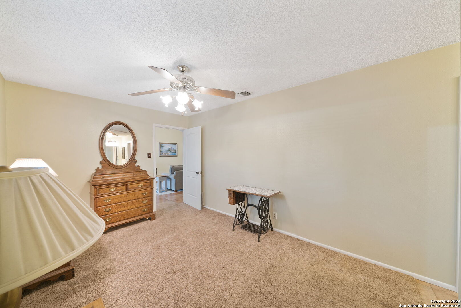
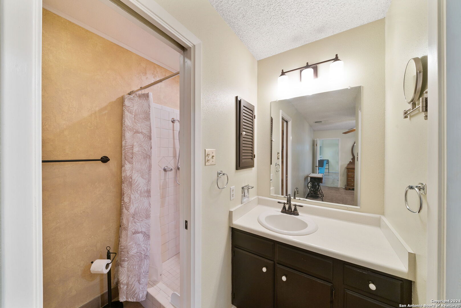
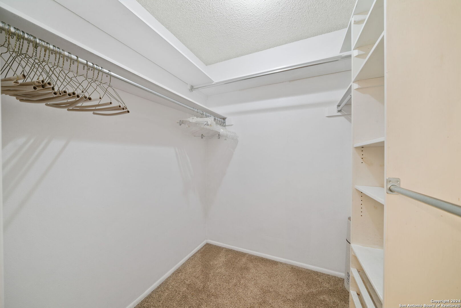
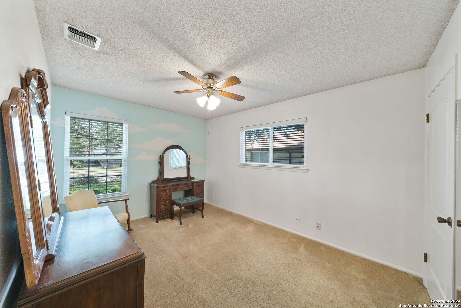
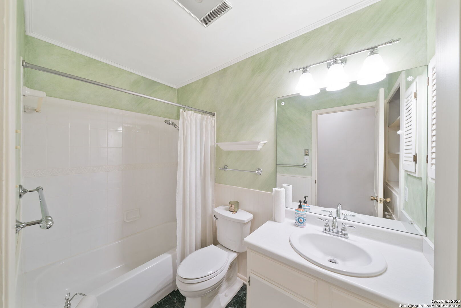
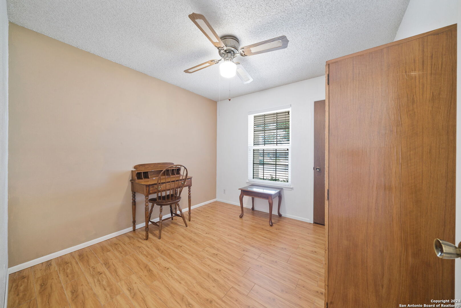
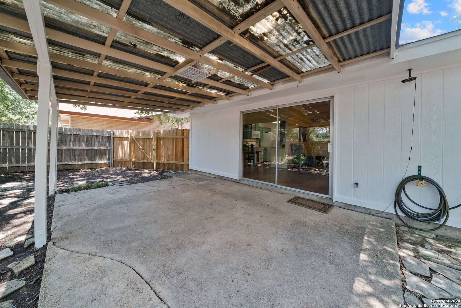
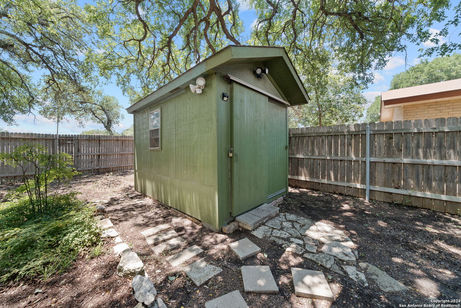
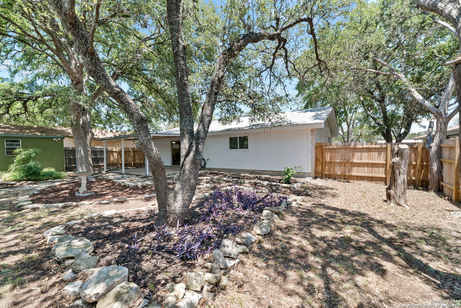
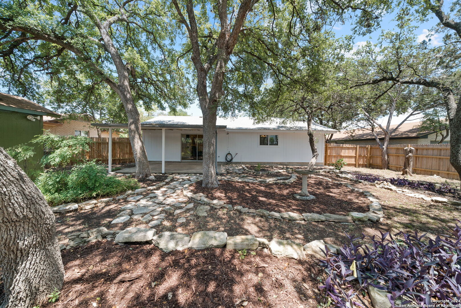
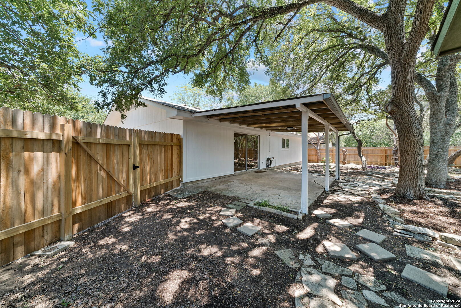
Welcome to this charming single-story home in the established University Oaks neighborhood. Upon entry, the open living room welcomes you with a brick fireplace, vaulted ceiling, and natural light streaming in from oversized patio doors, creating a warm and inviting atmosphere. The galley-style kitchen features painted cabinetry, light countertops, and white appliances. The dining area, open to the living room and located just off the kitchen, provides a seamless flow for dining and entertaining. Retreat to the primary bedroom, which boasts an open oversized vanity area, a tile shower, and a spacious walk-in closet. Nicely sized secondary bedrooms and a secondary bathroom with a tub/shower combo offer comfort and privacy for family or guests. Step outside to discover a private fenced backyard with a large covered patio, garden shed, and mature shade trees, ideal for outdoor relaxation and gatherings. Located within walking distance to Clark High School and minutes away from I-10, 1604, local shopping, dining options, and the trailhead for running and biking, this home offers the perfect blend of convenience and community.

3
beds

2
baths

1,204 Sq.Ft. LIVING AREA

8,407.08 Sq.Ft. lot

Anthony Boelens

Anthony Boelens

Features & Amenities

Interior

  • total bedrooms3
  • Total bathrooms2
  • full bathrooms2
  • Flooring CRPT, CTILE, LMNAT
  • Fireplace ONE, LIVRM
  • APPLIANCES CLFNS, WSHCN, DRYCN, MCOVN, STVRN, DSHWR, SMKAL
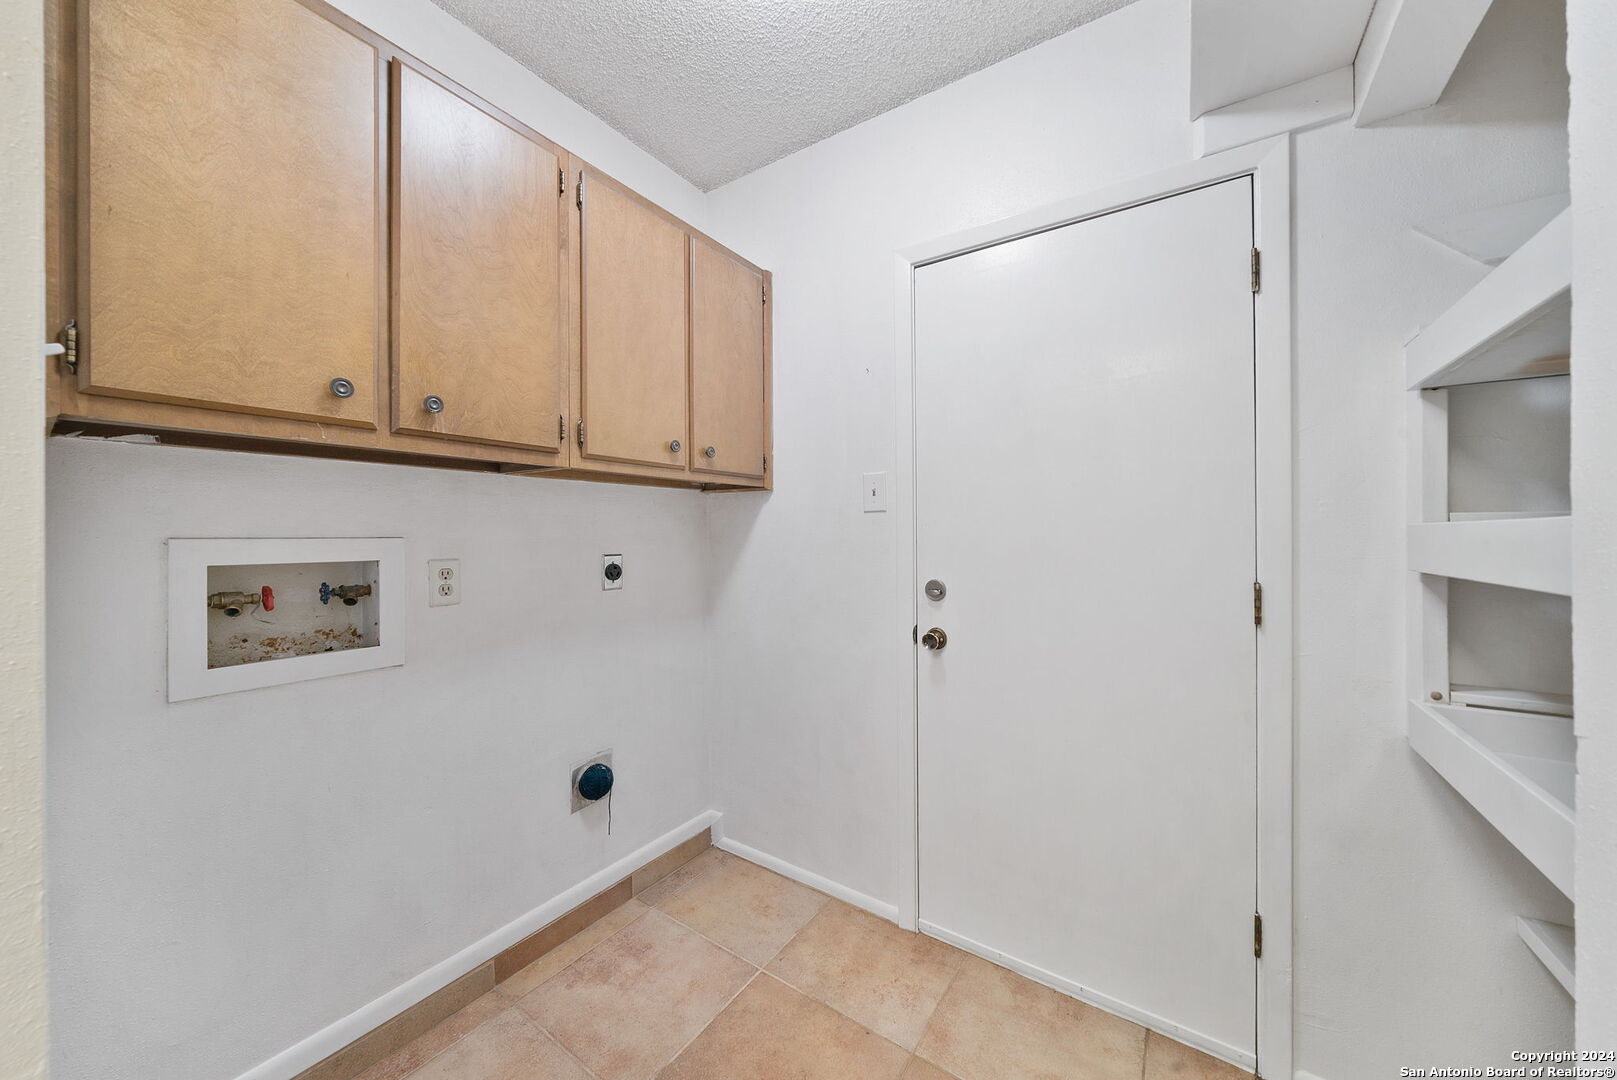
  • other interior Features _1 LVAR, SPDIN, UTINS, SCBED, _1 FLRL, CABLE, INTRN, ALLBEDSDOWN, LDYRM

Area & Lot

  • Status Sold
  • Date Sold August 16, 2024
  • Living Area1,204 Sq.Ft.
  • Total Area1,204 Sq.Ft.
  • Lot Area8,407.08 Sq.Ft.
  • MLS® ID1792262
  • TypeResidential
  • YEAR BUILT1973
  • Architecture Styles_1 STRY
  • Elementary SchoolLOCKE_HLL
  • Middle SchoolRAWLINSON
  • High SchoolCLARK
  • School DistrictNORTHSIDE

Exterior

  • STORIES1
  • water SourceWTRSY, SWRSY
  • PoolNONE
  • roofCOMP
  • parking_2 GAR, ATT
  • HEAT TYPECNTRL
  • AIR CONDITIONING_1 CNTR
  • sewerWTRSY, SWRSY
  • SubstructureSLAB
  • Disability Features_2_ACX, _1 STBA, _1 STBD
  • HOA AmenitiesPARK
  • Green featuresCFANS
  • other exterior FeaturesPTSLB, CVPAT, PVFNC, STRG, TREES

Financial

  • Price Upon Request
View Virtual Tour

Work With Anthony

Connect with a real estate professional who values trust, insight, and personal attention. Every step is guided by a deep understanding of what “home” truly means.

Follow Me on Instagram