15314 FALL PLACE DR
15314 FALL PLACE DR
15314 FALL PLACE DR
15314 FALL PLACE DR
15314 FALL PLACE DR
15314 FALL PLACE DR
15314 FALL PLACE DR
15314 FALL PLACE DR
15314 FALL PLACE DR
15314 FALL PLACE DR
15314 FALL PLACE DR
15314 FALL PLACE DR
15314 FALL PLACE DR
15314 FALL PLACE DR
15314 FALL PLACE DR
15314 FALL PLACE DR
15314 FALL PLACE DR
15314 FALL PLACE DR
15314 FALL PLACE DR
15314 FALL PLACE DR
15314 FALL PLACE DR
15314 FALL PLACE DR
15314 FALL PLACE DR
15314 FALL PLACE DR
15314 FALL PLACE DR
15314 FALL PLACE DR
15314 FALL PLACE DR
15314 FALL PLACE DR
15314 FALL PLACE DR
15314 FALL PLACE DR
15314 FALL PLACE DR
15314 FALL PLACE DR
15314 FALL PLACE DR
15314 FALL PLACE DR
SEE ALL PHOTOS
15314 FALL PLACE DR
15314 FALL PLACE DR
15314 FALL PLACE DR
15314 FALL PLACE DR
15314 FALL PLACE DR
15314 FALL PLACE DR
15314 FALL PLACE DR
15314 FALL PLACE DR
15314 FALL PLACE DR
15314 FALL PLACE DR
15314 FALL PLACE DR
15314 FALL PLACE DR
15314 FALL PLACE DR
15314 FALL PLACE DR
15314 FALL PLACE DR
15314 FALL PLACE DR
15314 FALL PLACE DR
15314 FALL PLACE DR
15314 FALL PLACE DR
15314 FALL PLACE DR
15314 FALL PLACE DR
15314 FALL PLACE DR
15314 FALL PLACE DR
15314 FALL PLACE DR
15314 FALL PLACE DR
15314 FALL PLACE DR
15314 FALL PLACE DR
15314 FALL PLACE DR
15314 FALL PLACE DR
15314 FALL PLACE DR
15314 FALL PLACE DR
15314 FALL PLACE DR
15314 FALL PLACE DR
15314 FALL PLACE DR
Sold

15314 FALL PLACE DR

15314 FALL PLACE DR, SANANTONIO, TX 78247

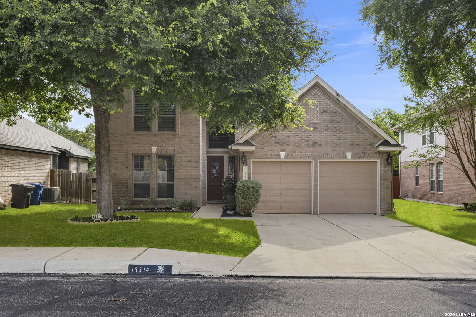
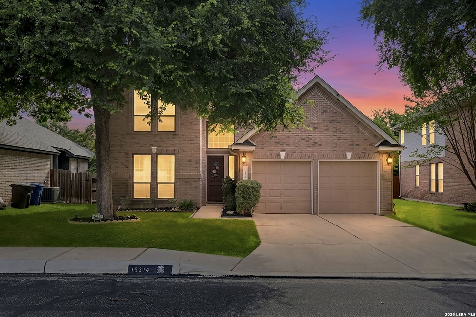
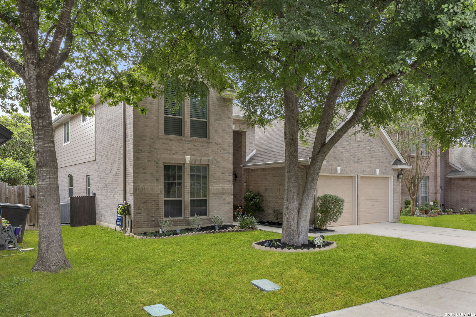
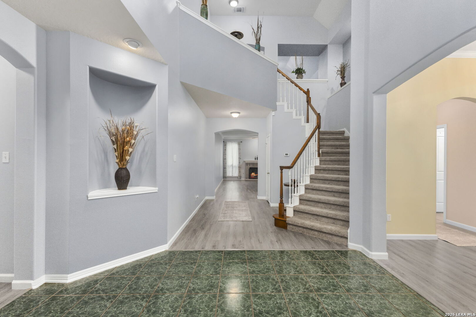
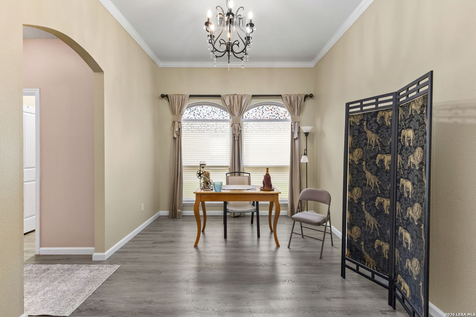
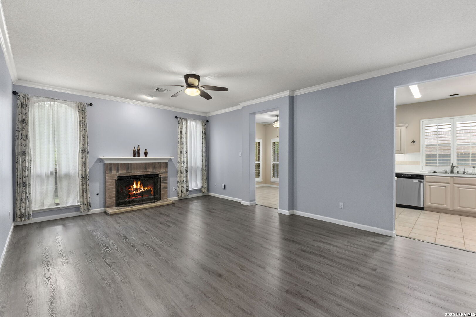
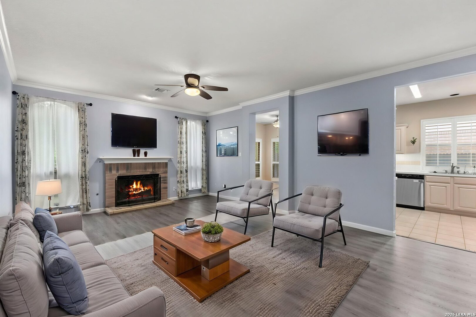
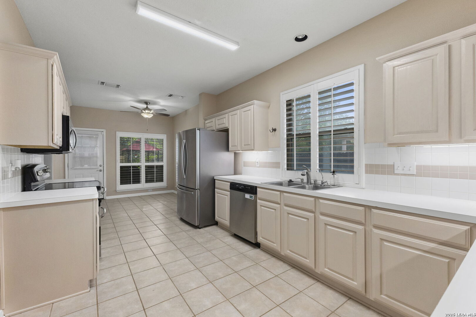
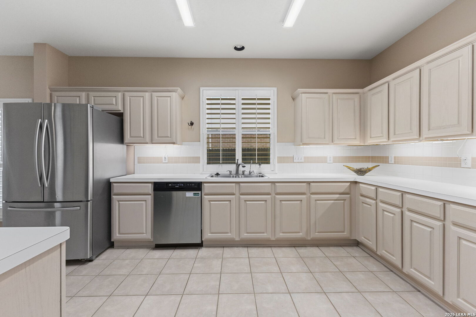
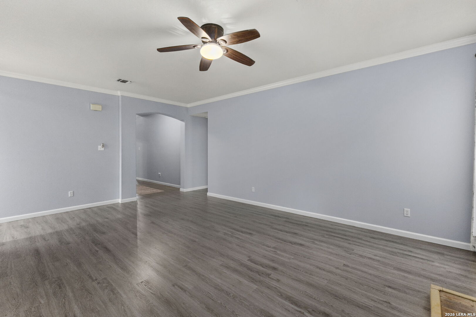
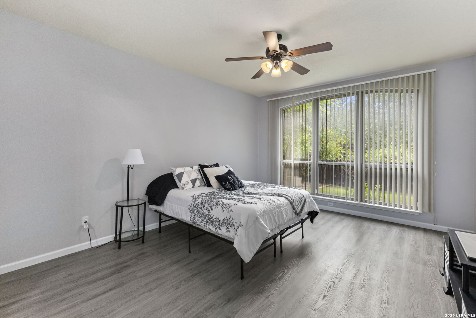
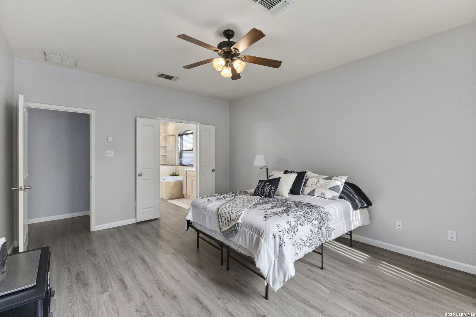
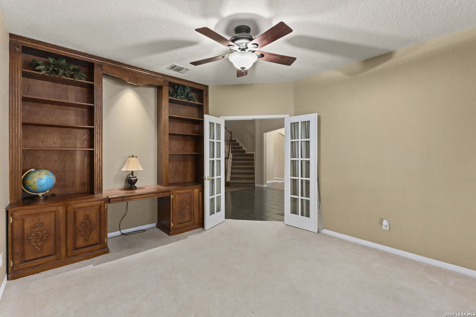
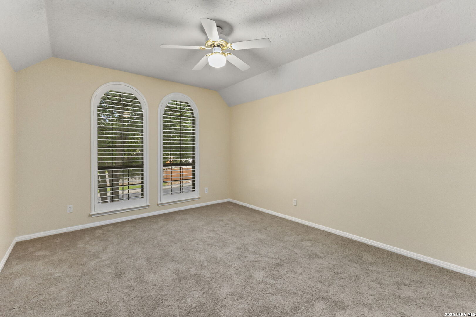
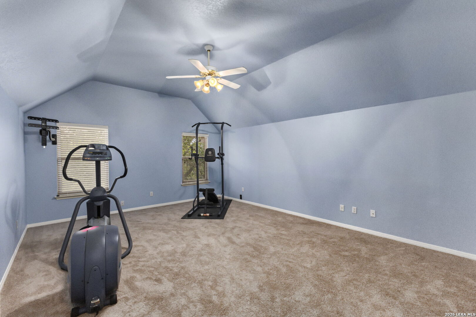
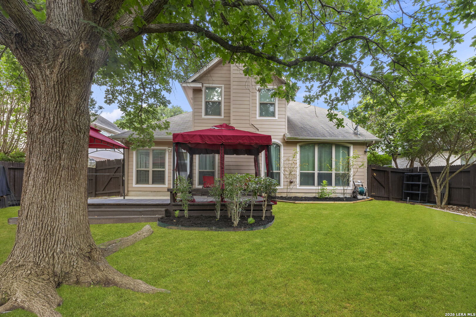
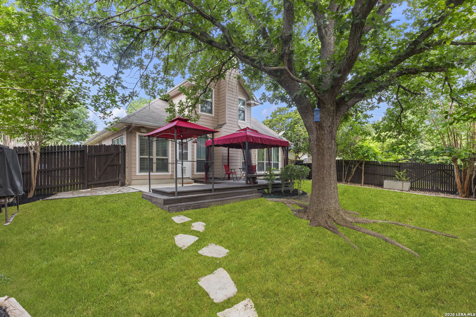
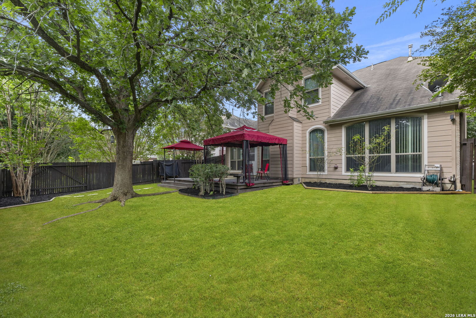
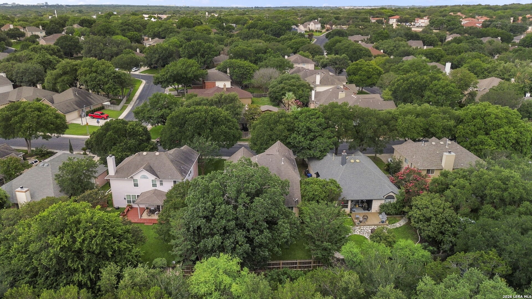
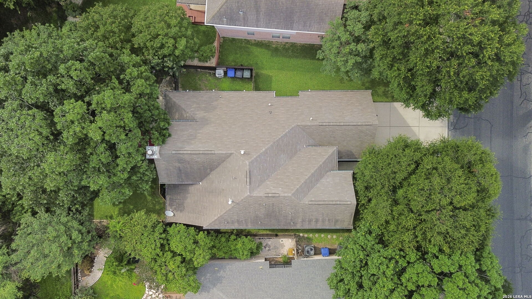
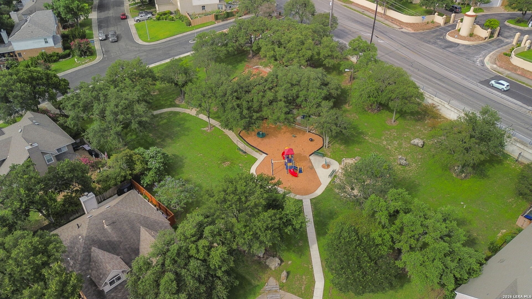
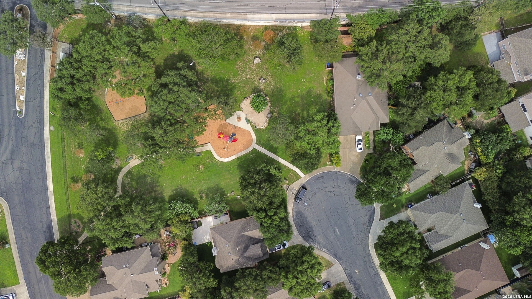
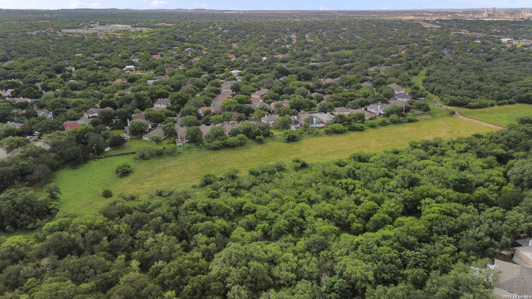
Welcome to this impeccably maintained, light-filled home that perfectly balances ultimate privacy with community convenience. Backing up to a quiet greenbelt with no rear neighbors, you'll enjoy peaceful, open views and a rare level of seclusion-all while being minutes from a new neighborhood park, top-rated schools, major freeways, shopping, and the airport. Key Features You'll Love: Grand Entrance: A striking 8-foot wooden front door opens to a dramatic foyer with a sweeping circular staircase and elegant chandelier. Flexible Living Space: Features formal living and dining rooms with classic crown molding, a cozy family room with a brick fireplace, and a dedicated home office with custom built-in cabinetry. Chef's Kitchen: Equipped with stainless steel appliances, double ovens, under-cabinet lighting, a massive walk-in pantry, and abundant storage. Upstairs Bonus Room: A massive game room/loft with custom built-ins-perfect for a media center, play area, or second living space. Outdoor Living: A private backyard featuring mature trees, a spacious entertaining deck, a full sprinkler system, and direct greenbelt views. Upgraded & Move-In Ready: This home has been meticulously cared for with high-value updates, including double-pane windows (2020), a recent water softener (~2 years old), full gutters, and routine professional HVAC maintenance. Offering rare greenbelt privacy, exceptional space, and a killer location, this home truly delivers long-term value. Schedule your tour today!

3
beds

3
baths

2,834 Sq.Ft. LIVING AREA

6,490.44 Sq.Ft. lot
Anthony Boelens

Anthony Boelens

Features & Amenities

Interior

  • total bedrooms3
  • Total bathrooms3
  • full bathrooms2
  • half bathroom1
  • Flooring CRPT, CTILE, LMNAT
  • Fireplace ONE
  • APPLIANCES CLFNS, WSHCN, DRYCN, BIOVN, SCOVN, STVRN, DSHWR
  • other interior Features _2 LVAR

Area & Lot

  • Status Sold
  • Date Sold July 27, 2026
  • Living Area2,834 Sq.Ft.
  • Total Area2,834 Sq.Ft.
  • Lot Area6,490.44 Sq.Ft.
  • MLS® ID1971996
  • TypeResidential
  • YEAR BUILT1994
  • Architecture Styles_2 STRY
  • Elementary SchoolREDLAND
  • High SchoolMACARTHUR

Exterior

  • STORIES2
  • water SourceCITY
  • PoolNONE
  • roofCOMP
  • lot featuresGRNBL
  • parking_2 GAR
  • HEAT TYPECNTRL
  • AIR CONDITIONING_2 CNTR
  • sewerCITY
  • SubstructureSLAB
  • HOA AmenitiesPARK, TRAIL

Financial

  • Price Upon Request

Work With Anthony

Connect with a real estate professional who values trust, insight, and personal attention. Every step is guided by a deep understanding of what “home” truly means.

Follow Me on Instagram