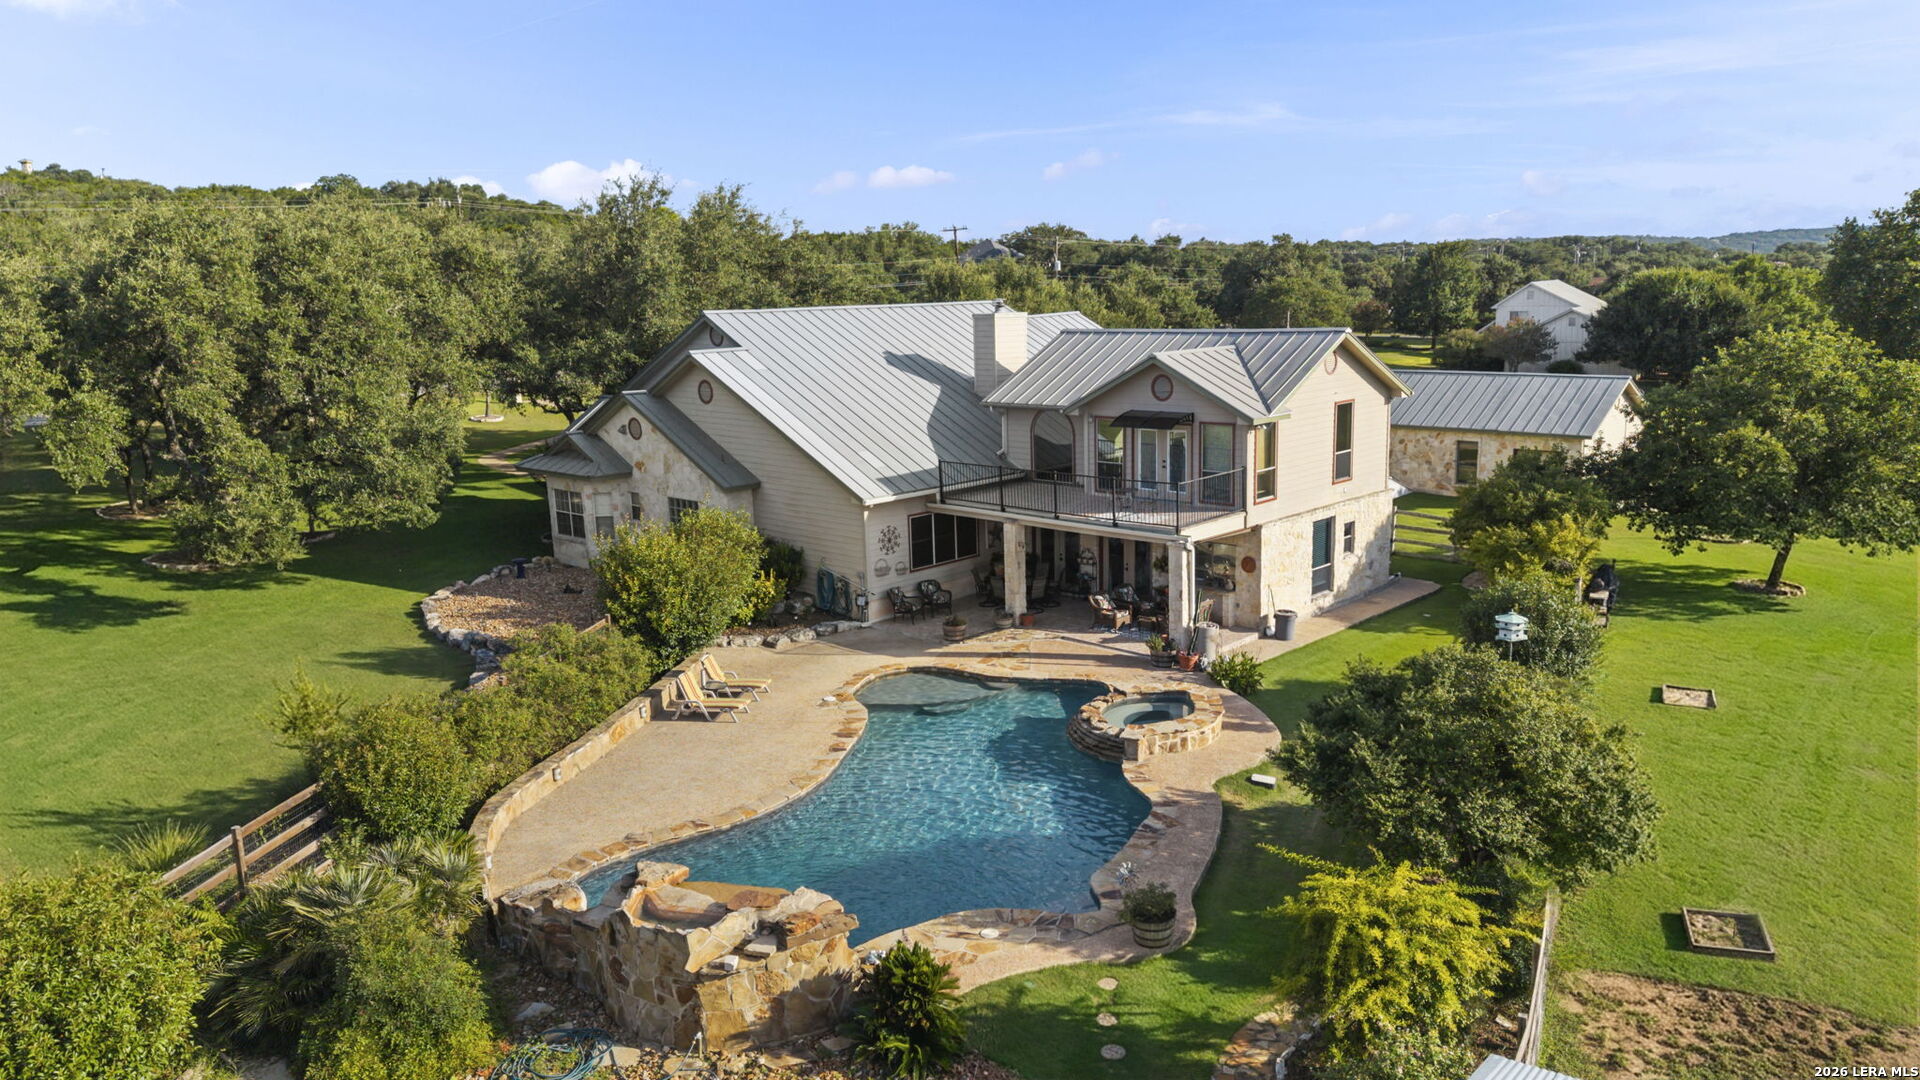
Aerial view of a Hill Country home with a stone-edged pool, spa, and spacious green lawn.
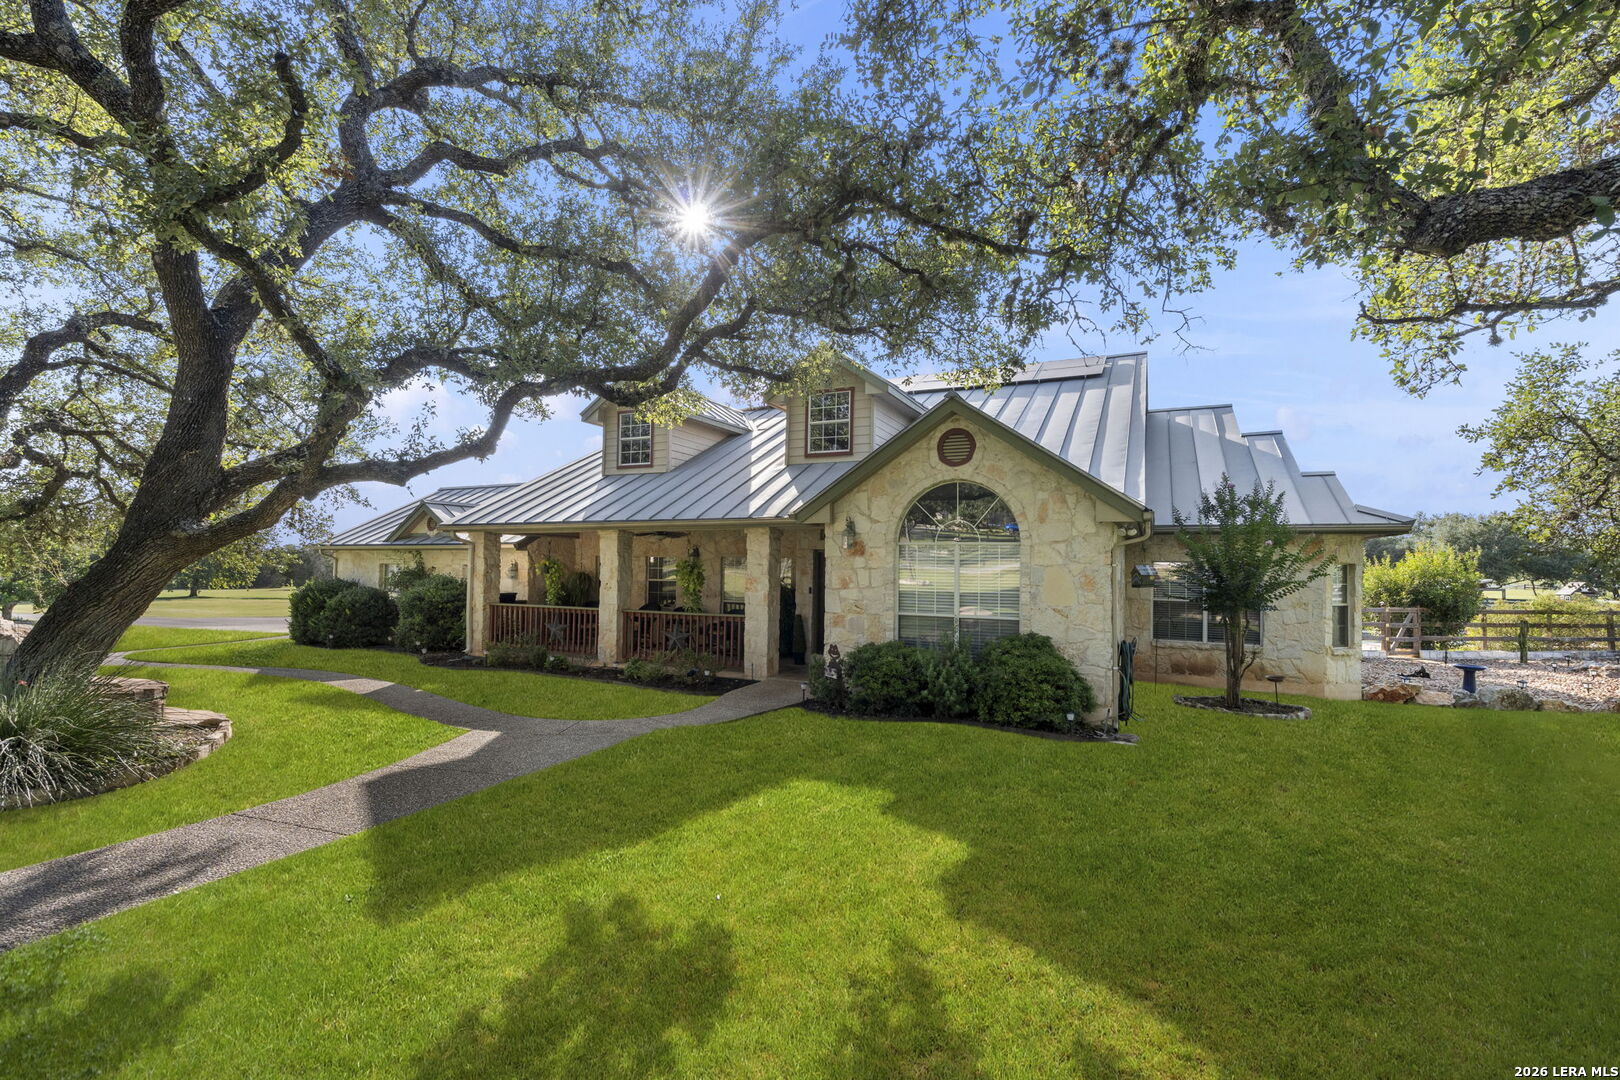
Stone home with a metal roof and covered porch beneath a mature oak tree.
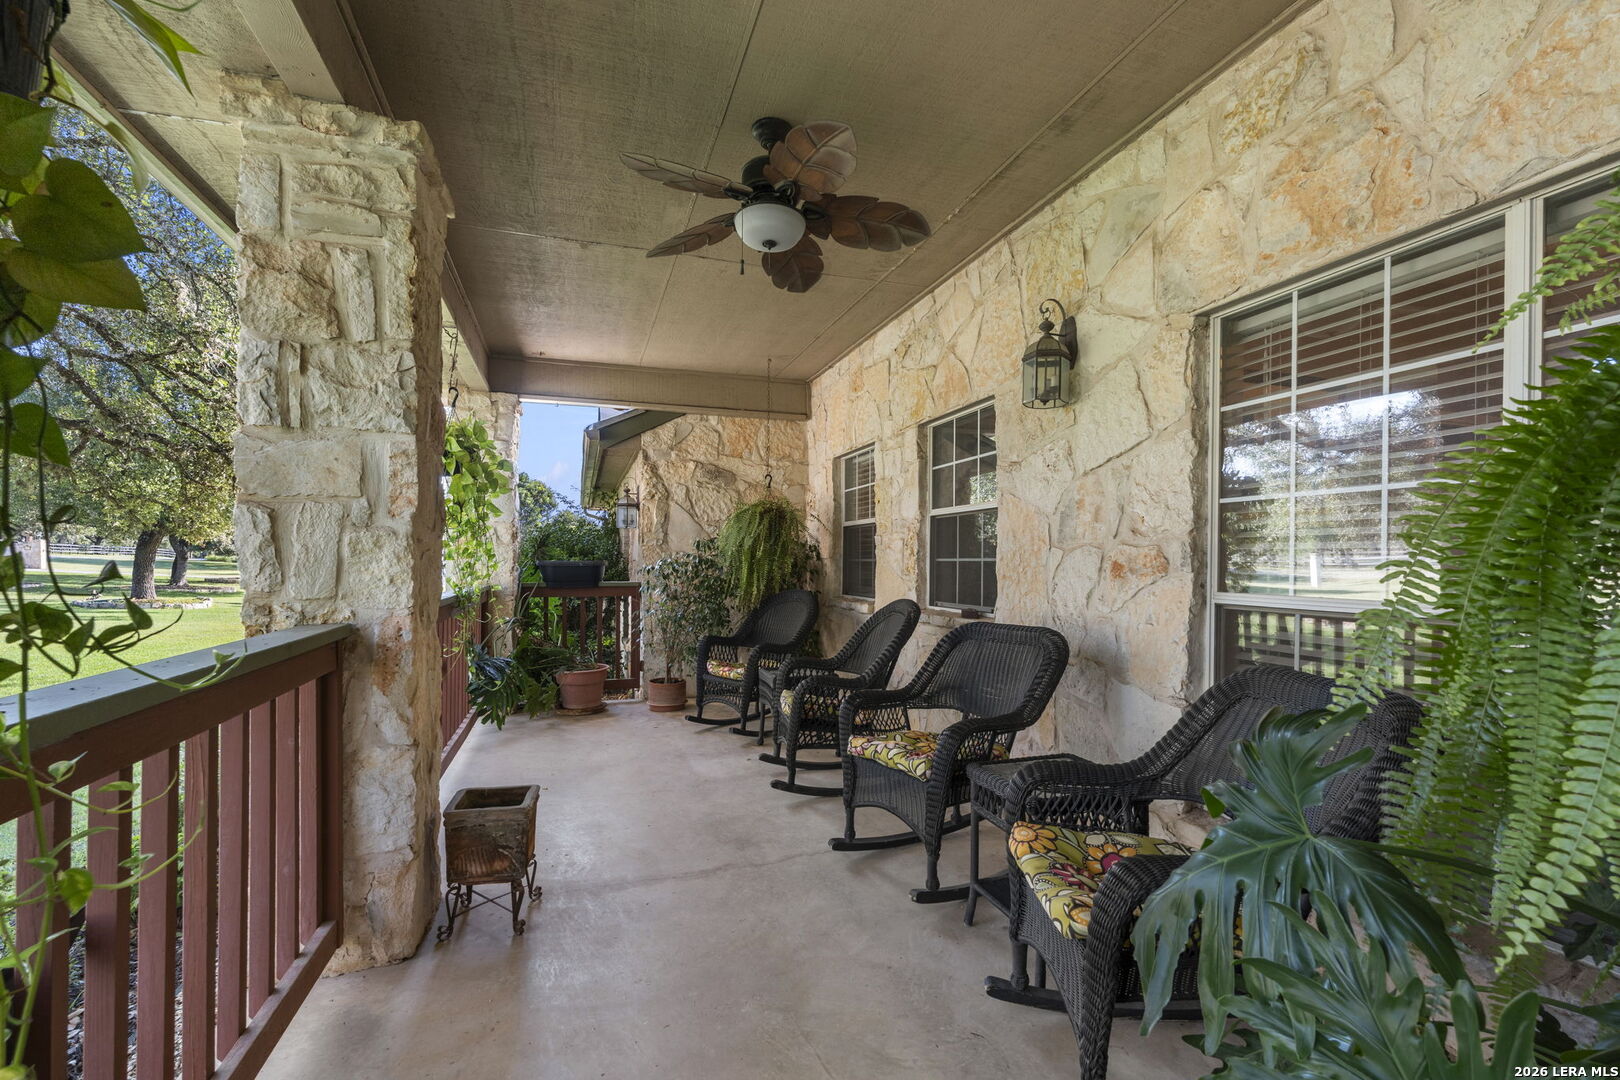
Covered stone porch with wicker rocking chairs, potted plants, and a view of the tree-lined lawn.
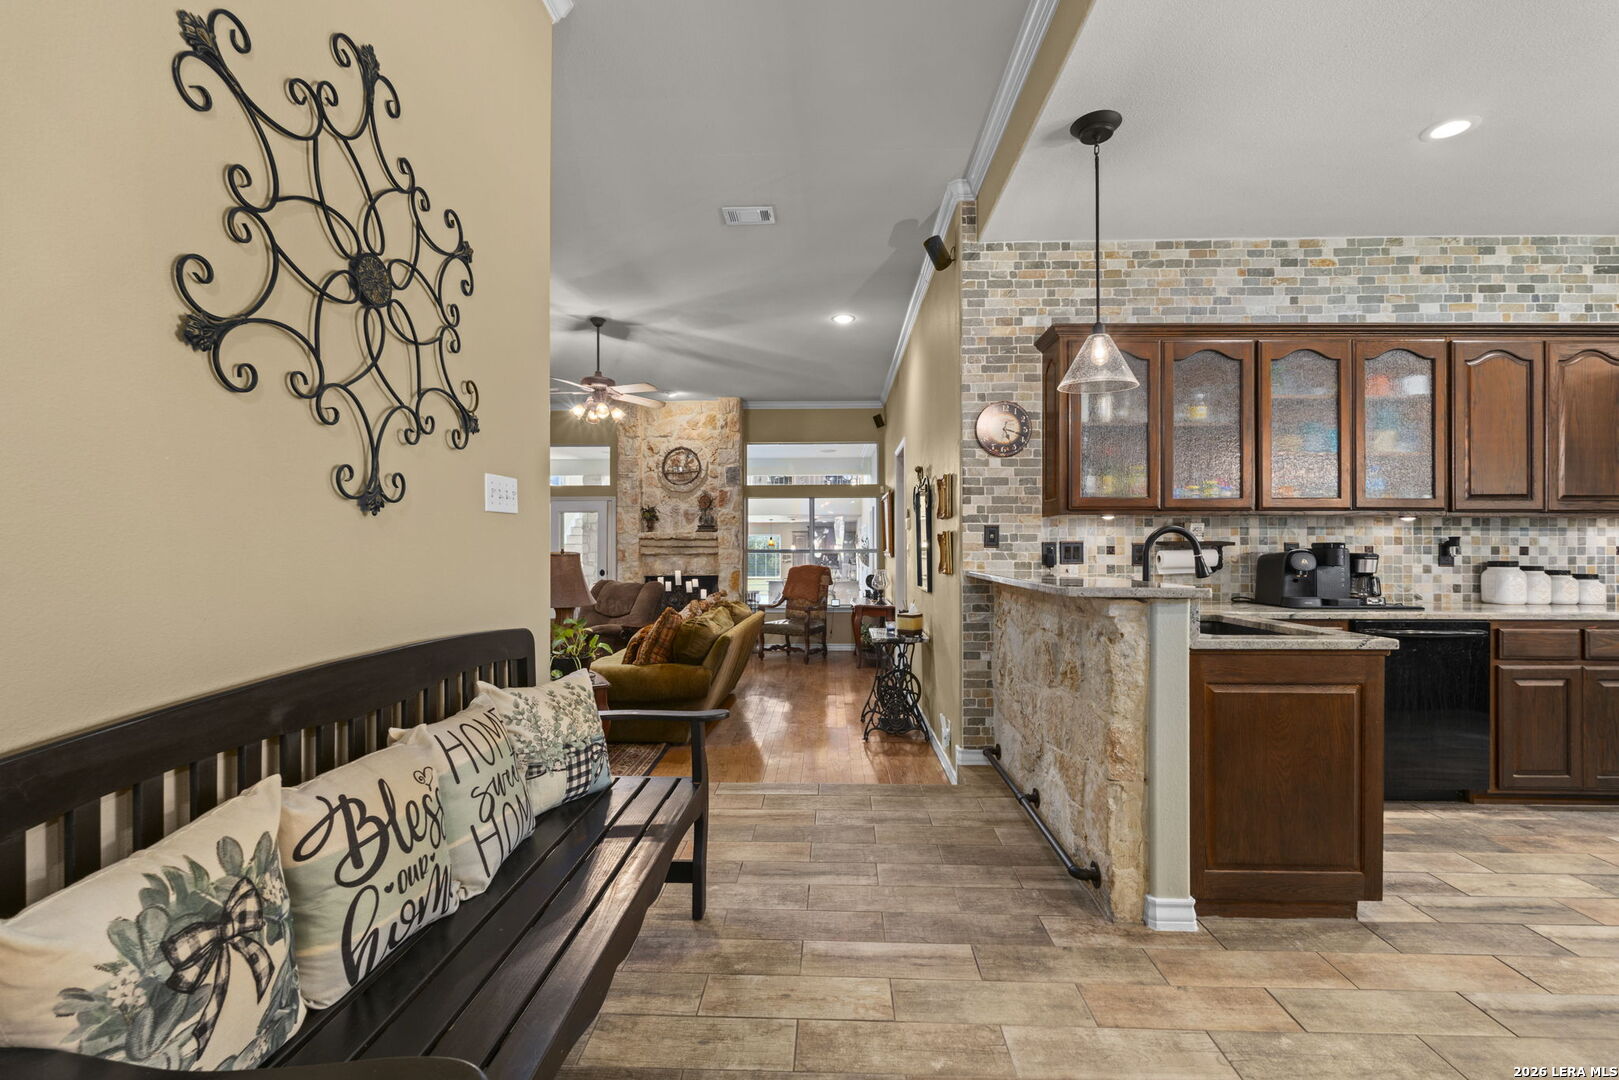
Open-concept kitchen and living area with dark wood cabinets, a tiled backsplash, and stone fireplace.
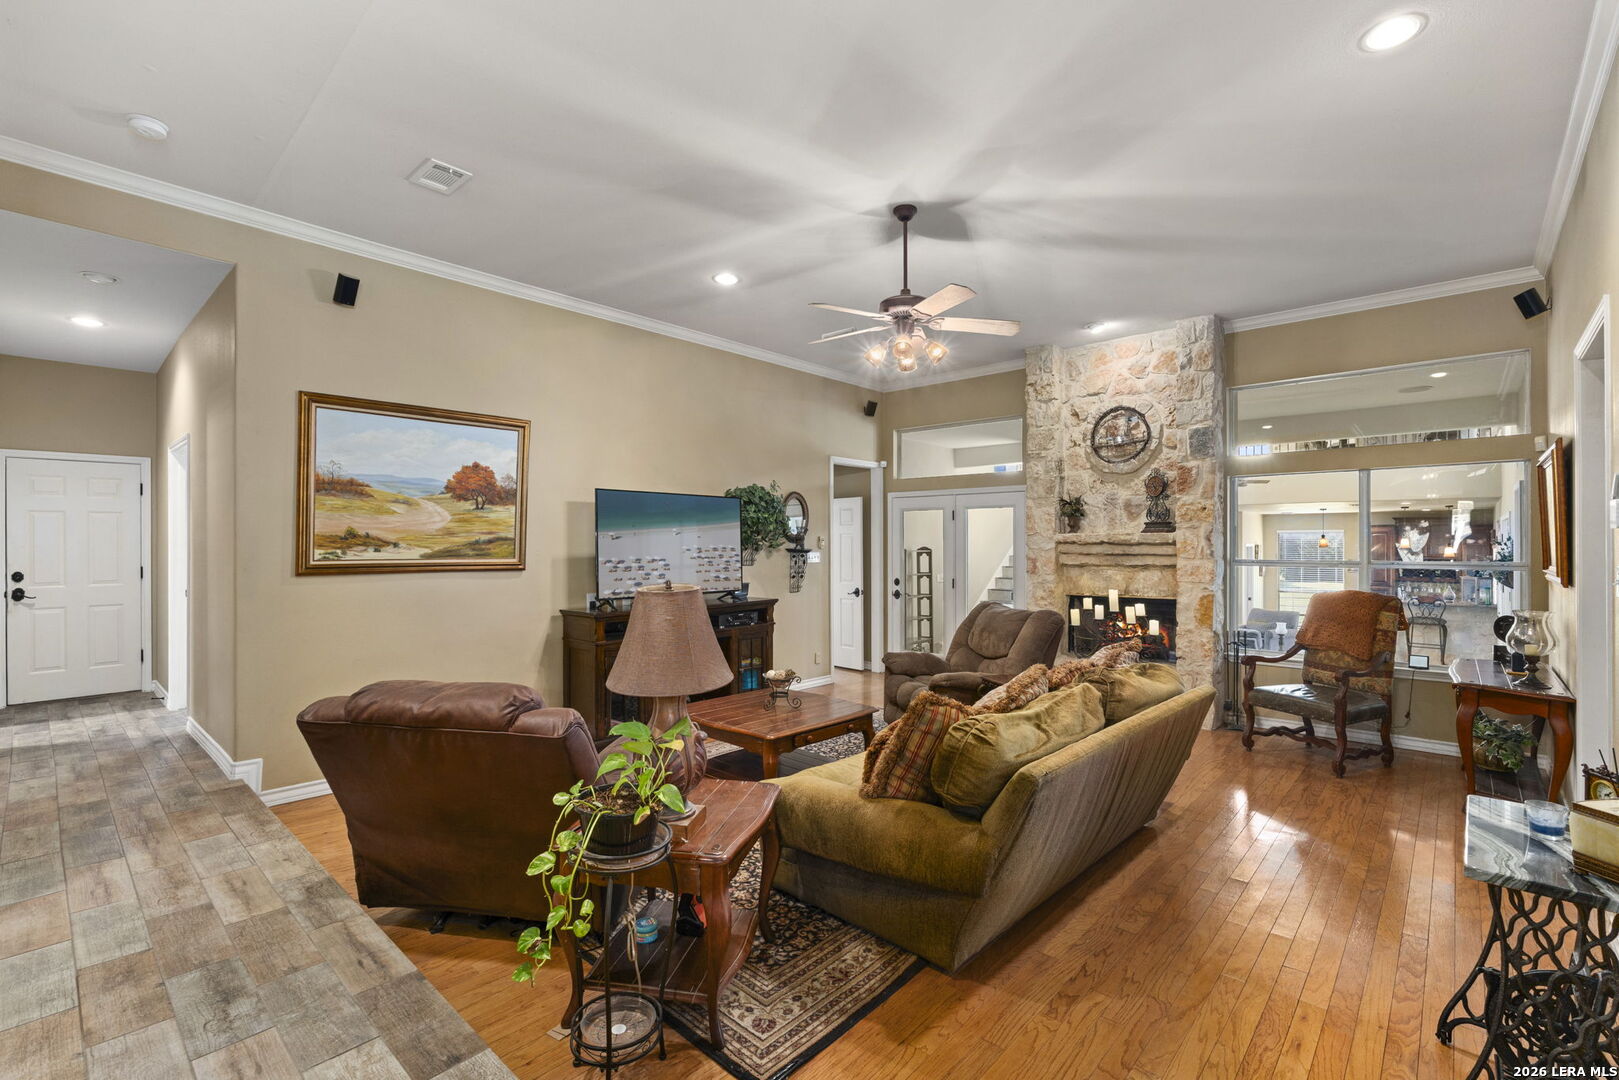
Furnished living room with a tall stone fireplace, hardwood floors, and a ceiling fan.
Kitchen with dark wood cabinetry, stone backsplash, and a large central island.
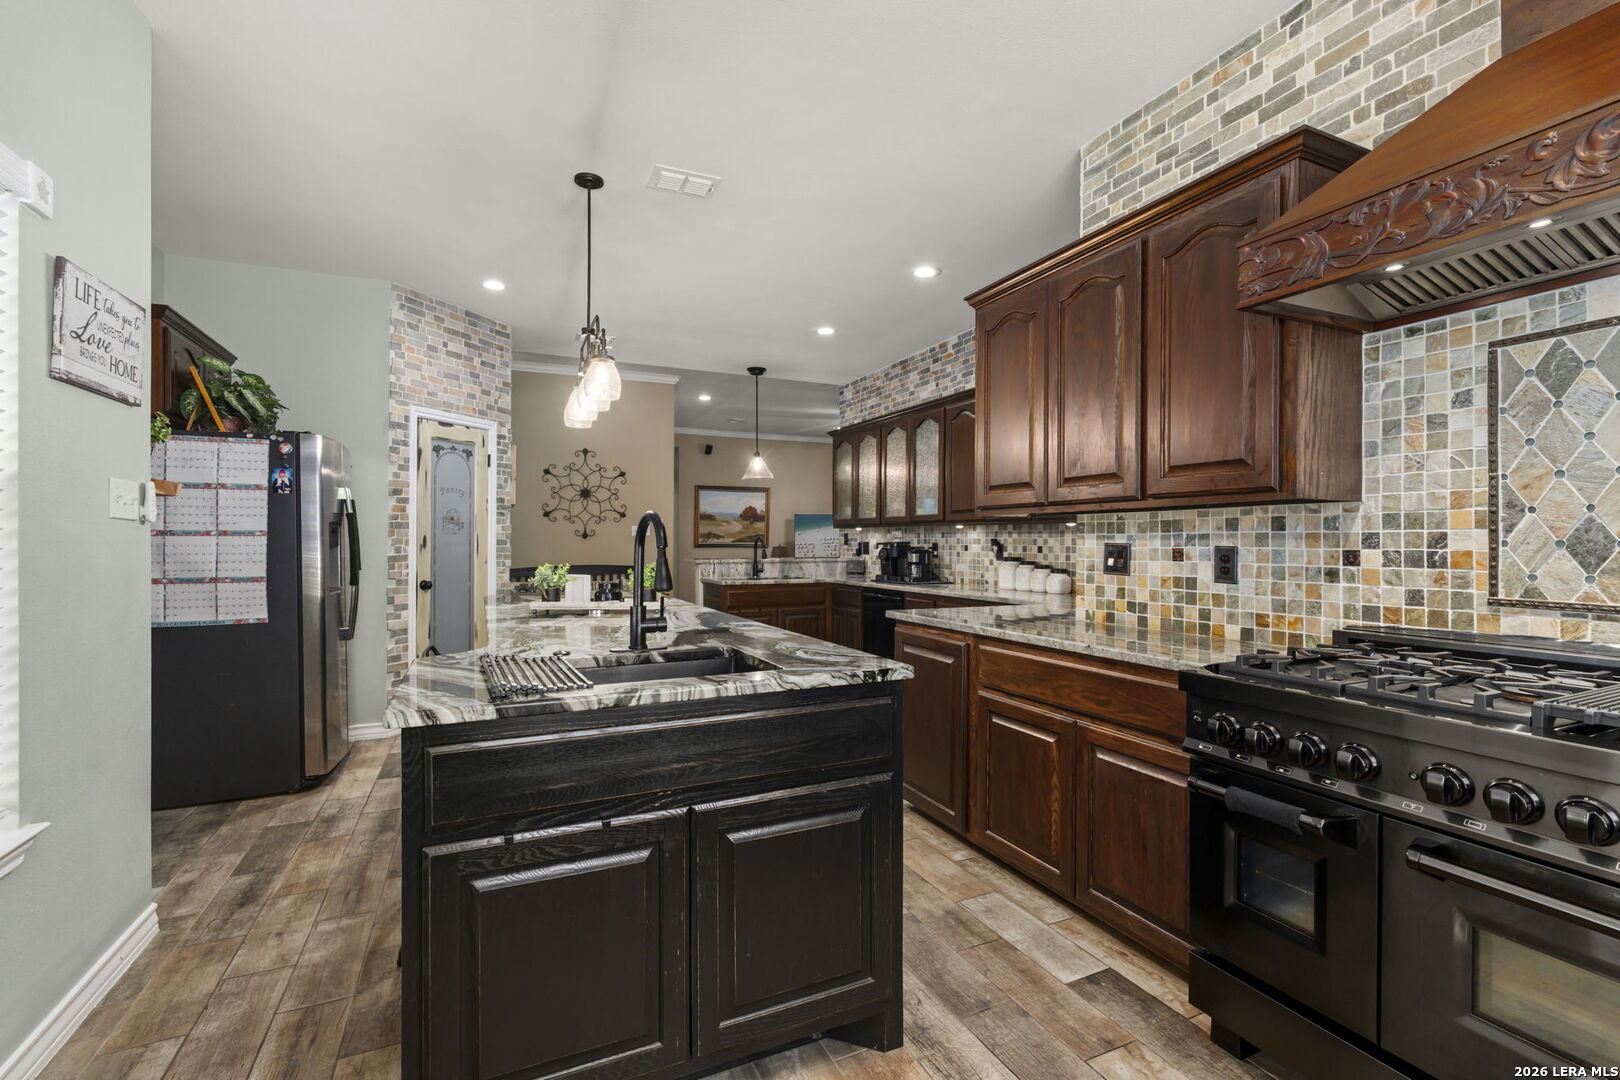
Kitchen with a granite island, dark wood cabinetry, mosaic tile backsplash, and a large gas range.
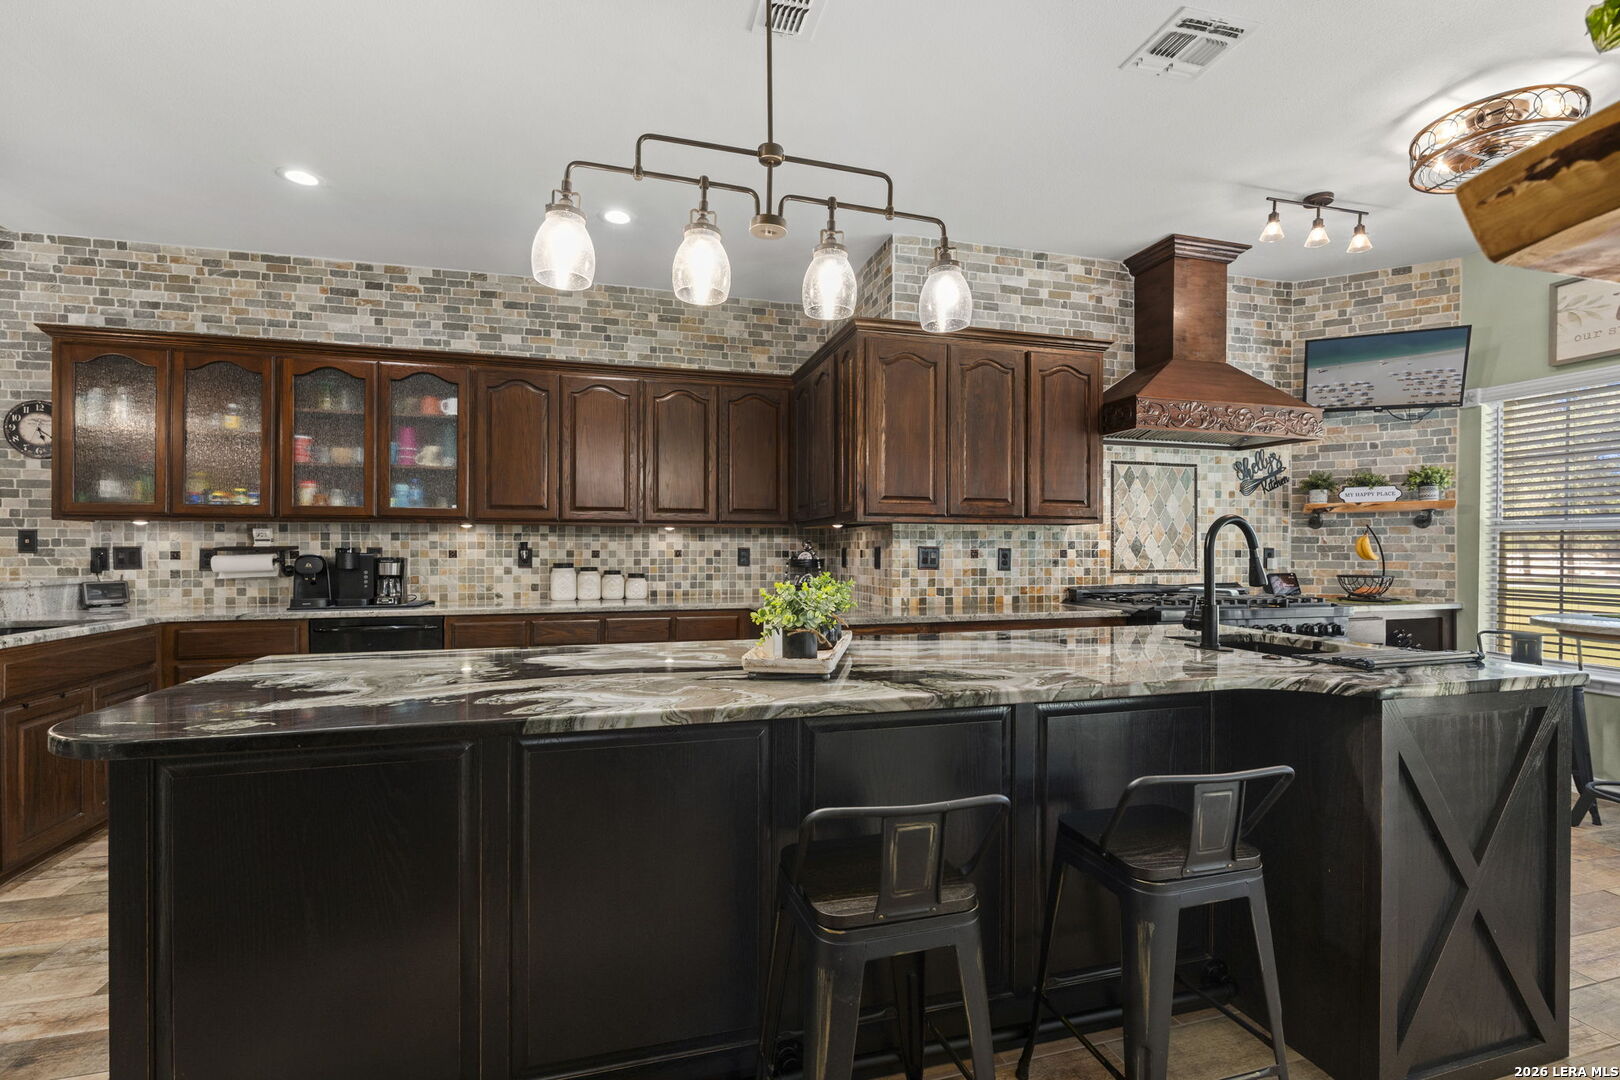
Kitchen with dark wood cabinets, a large stone island, bar stools, and a copper range hood.
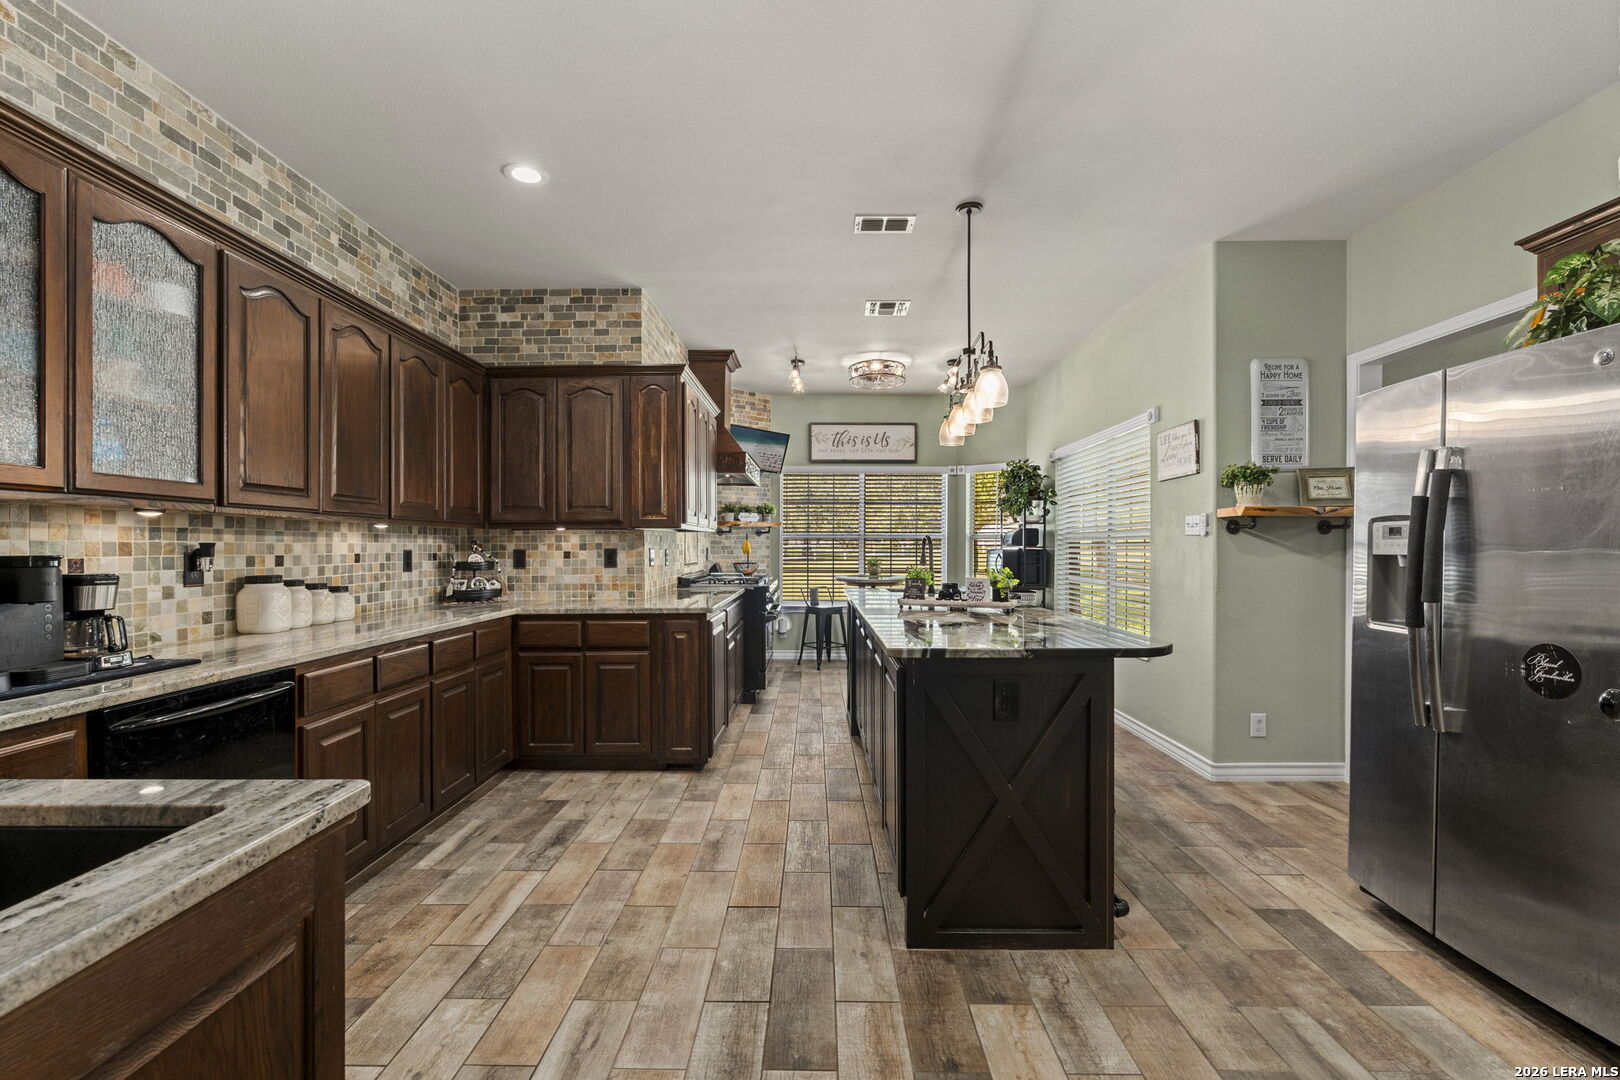
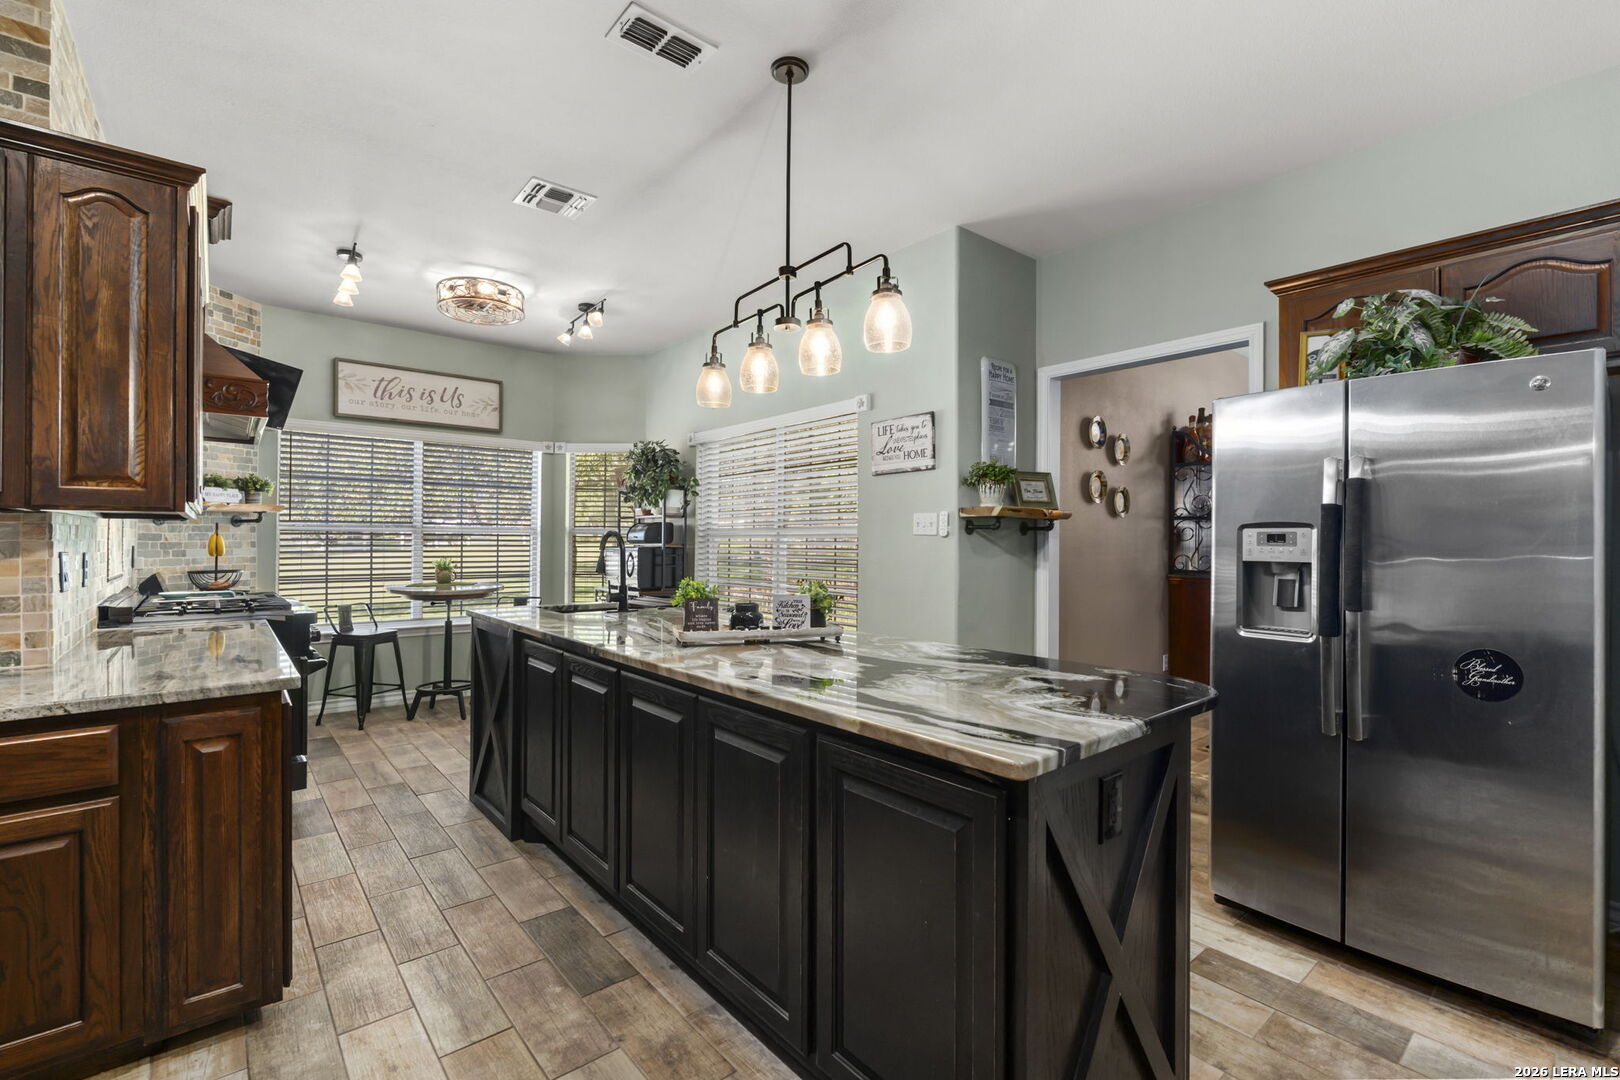
Kitchen with a large stone-topped island, dark cabinetry, and a stainless-steel refrigerator.
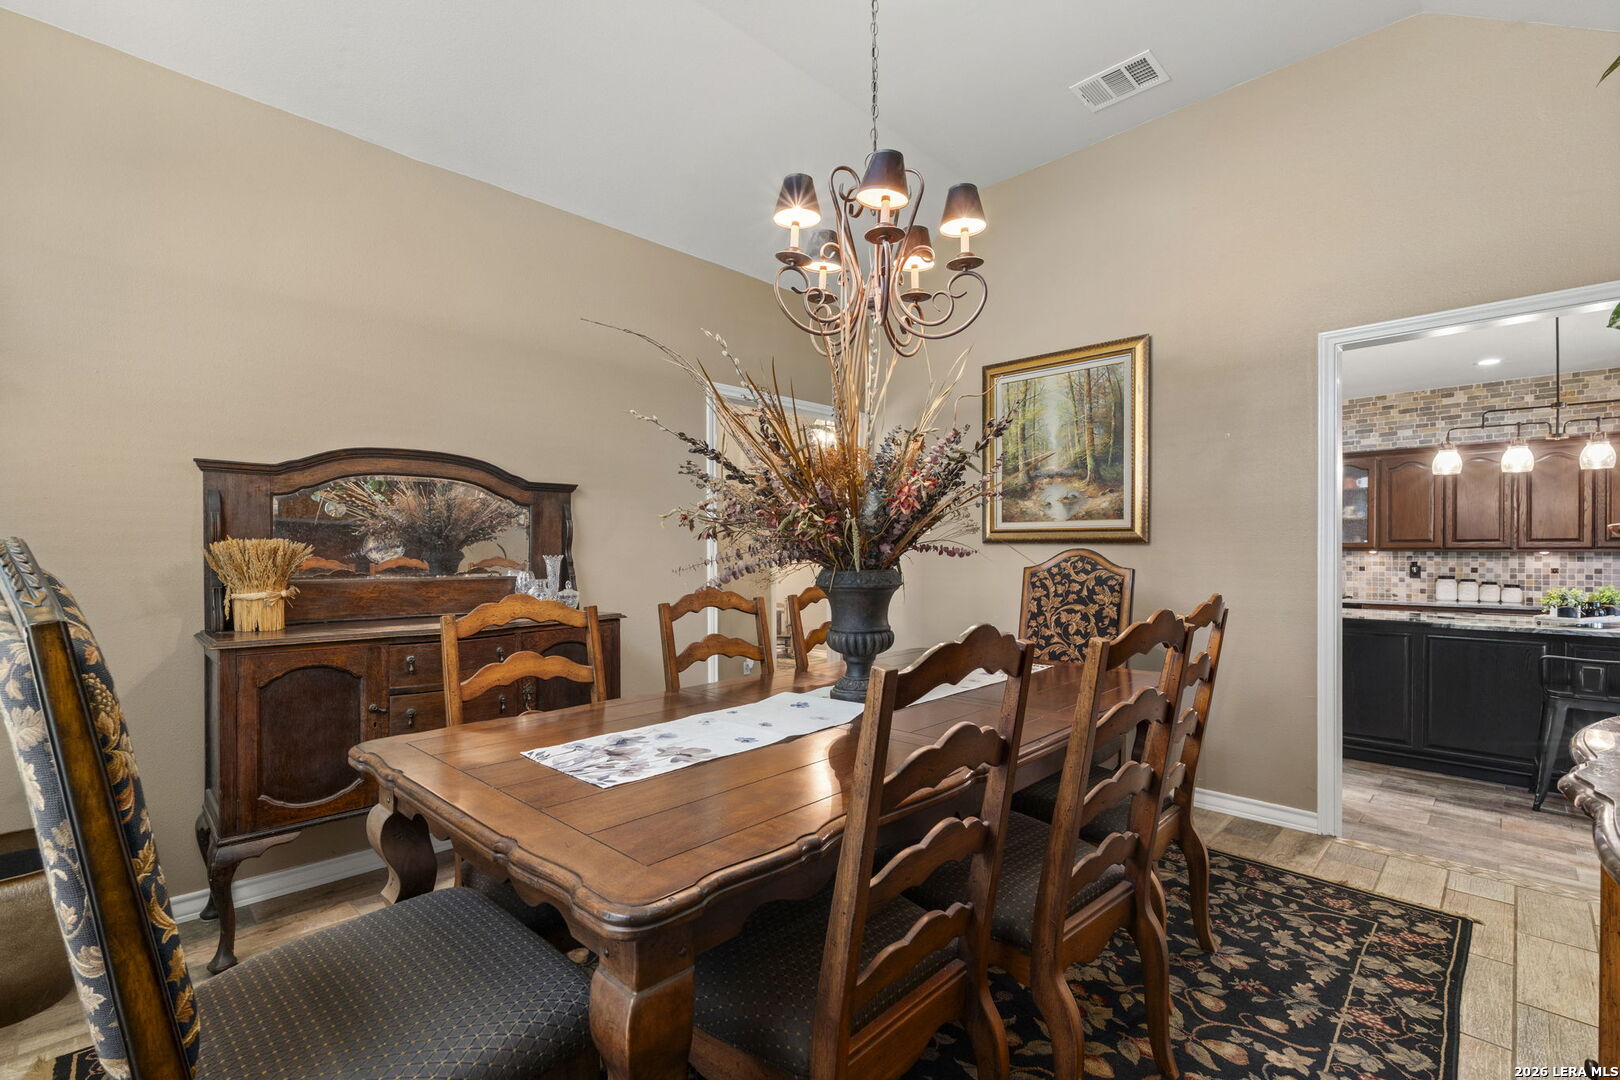
Dining room with a large wooden table, ornate chandelier, and doorway to the kitchen.
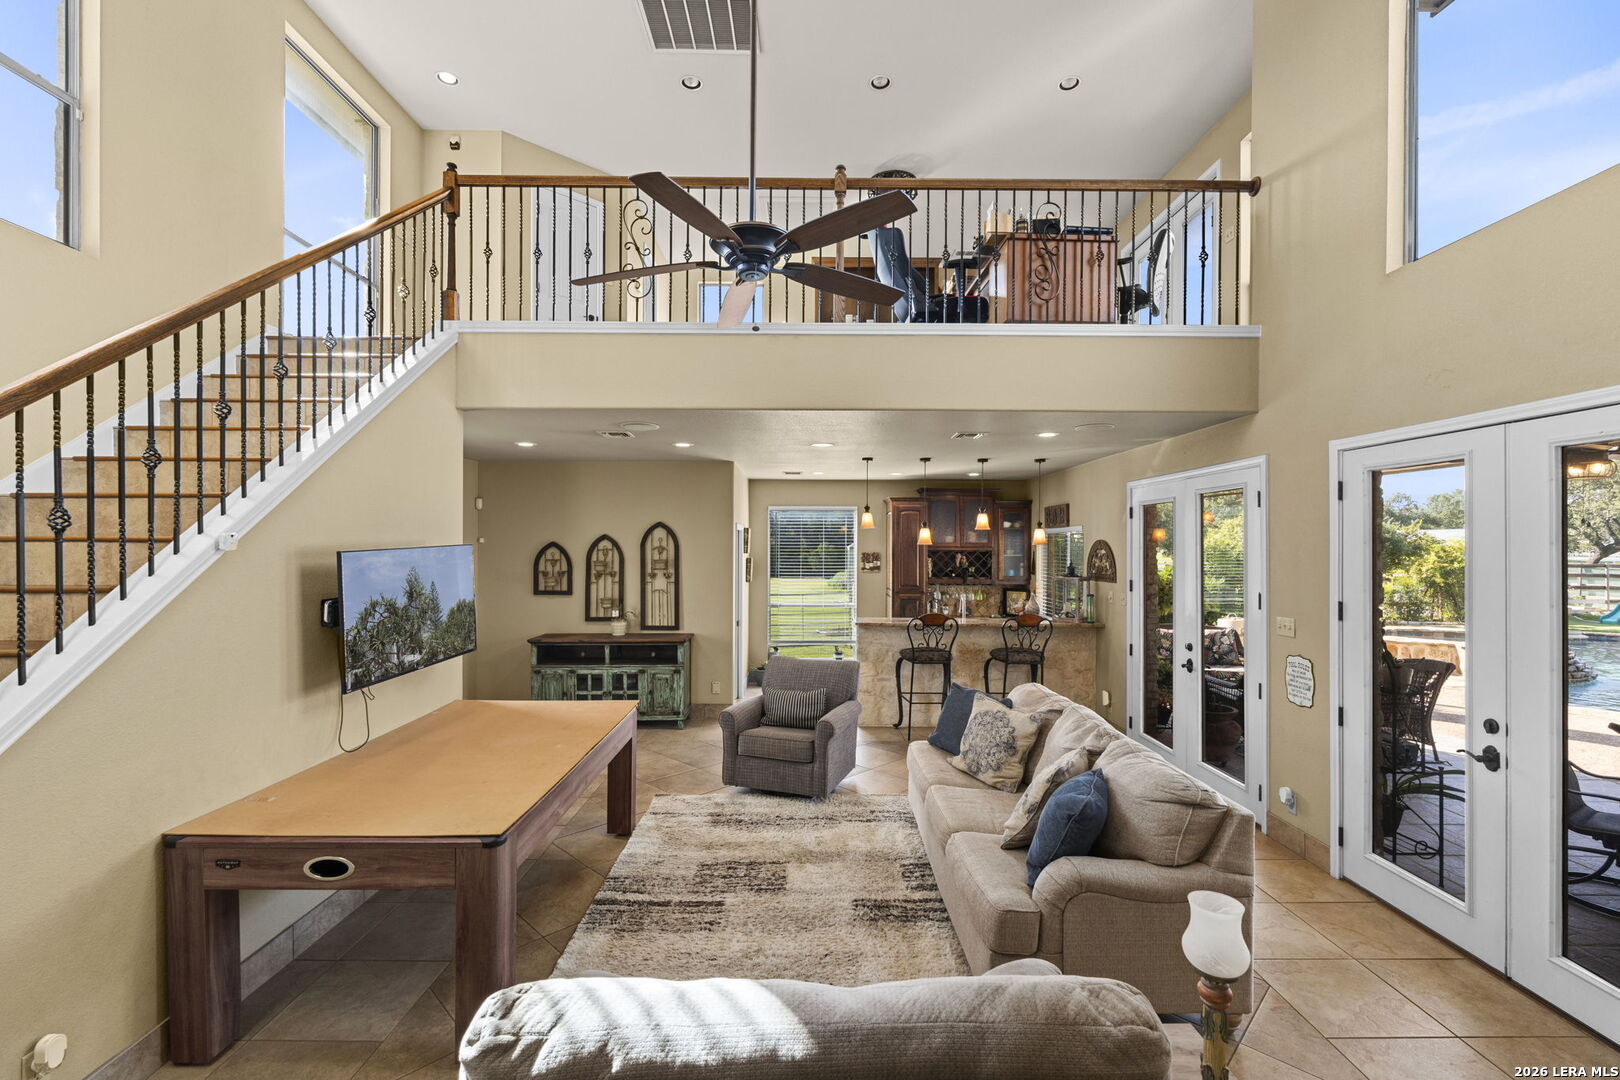
Open living room with a staircase to a loft, bar seating, and glass doors overlooking a pool.
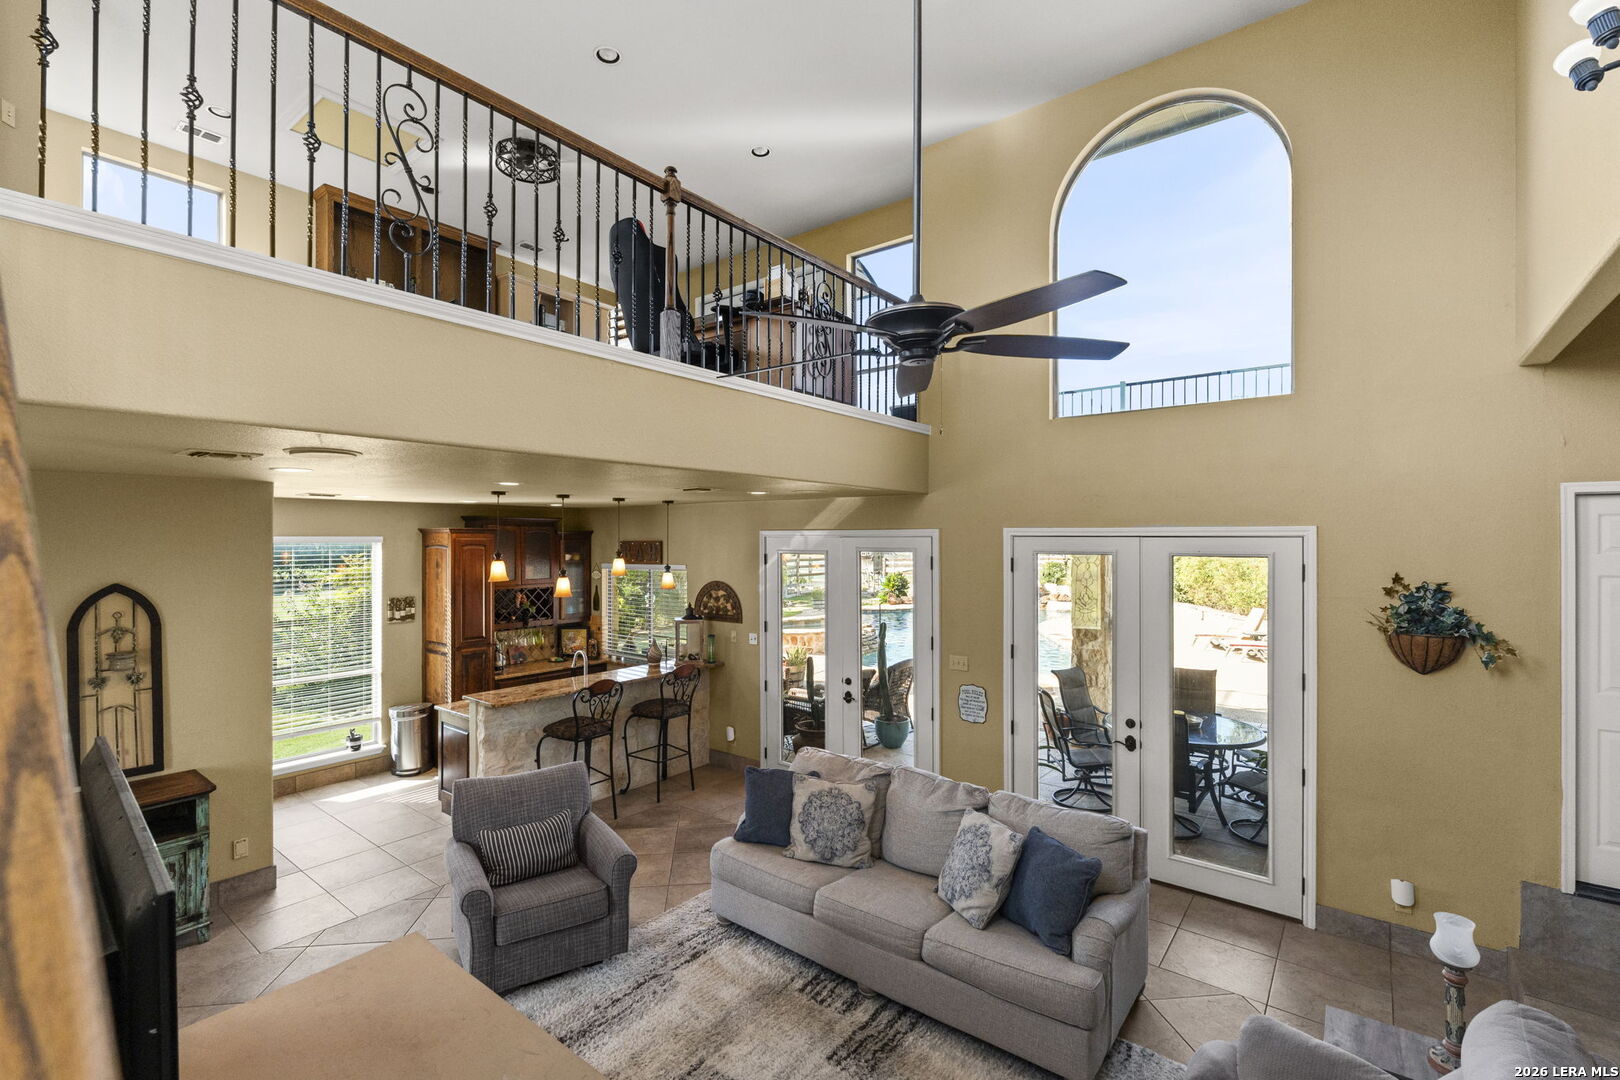
Double-height living room with an upstairs loft, arched window, and glass doors overlooking a pool.
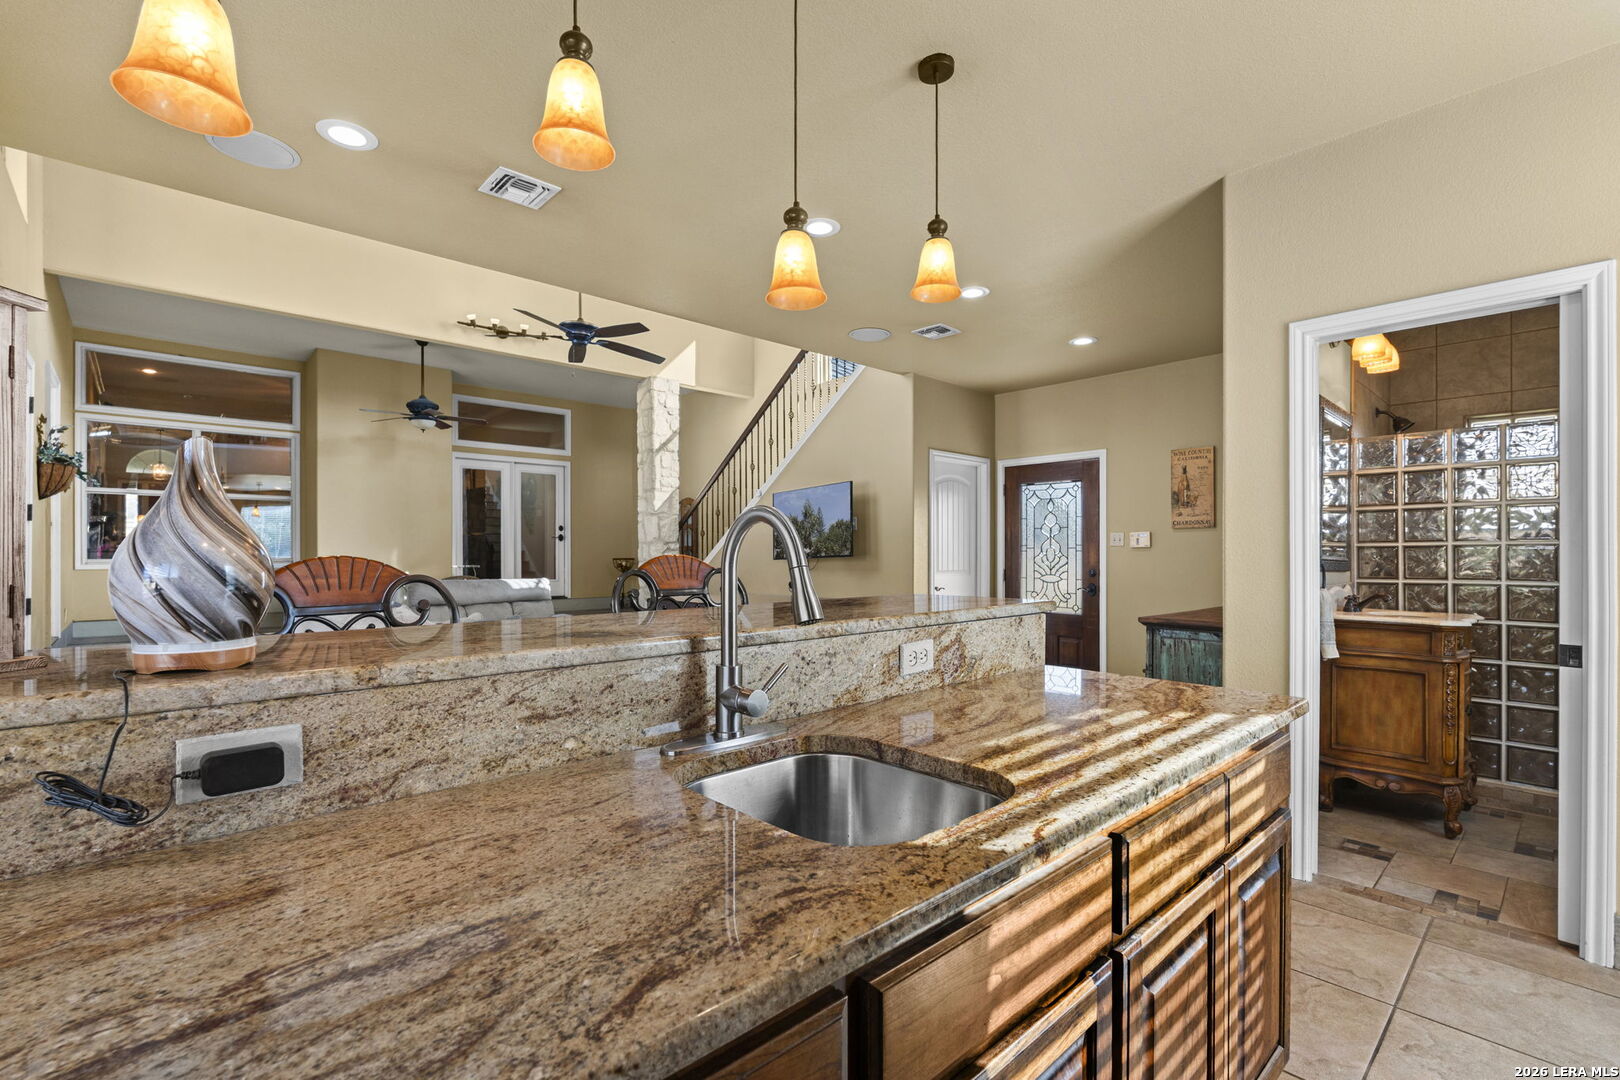
Kitchen with a broad granite peninsula, stainless-steel sink, and pendant lights overlooking the living area.
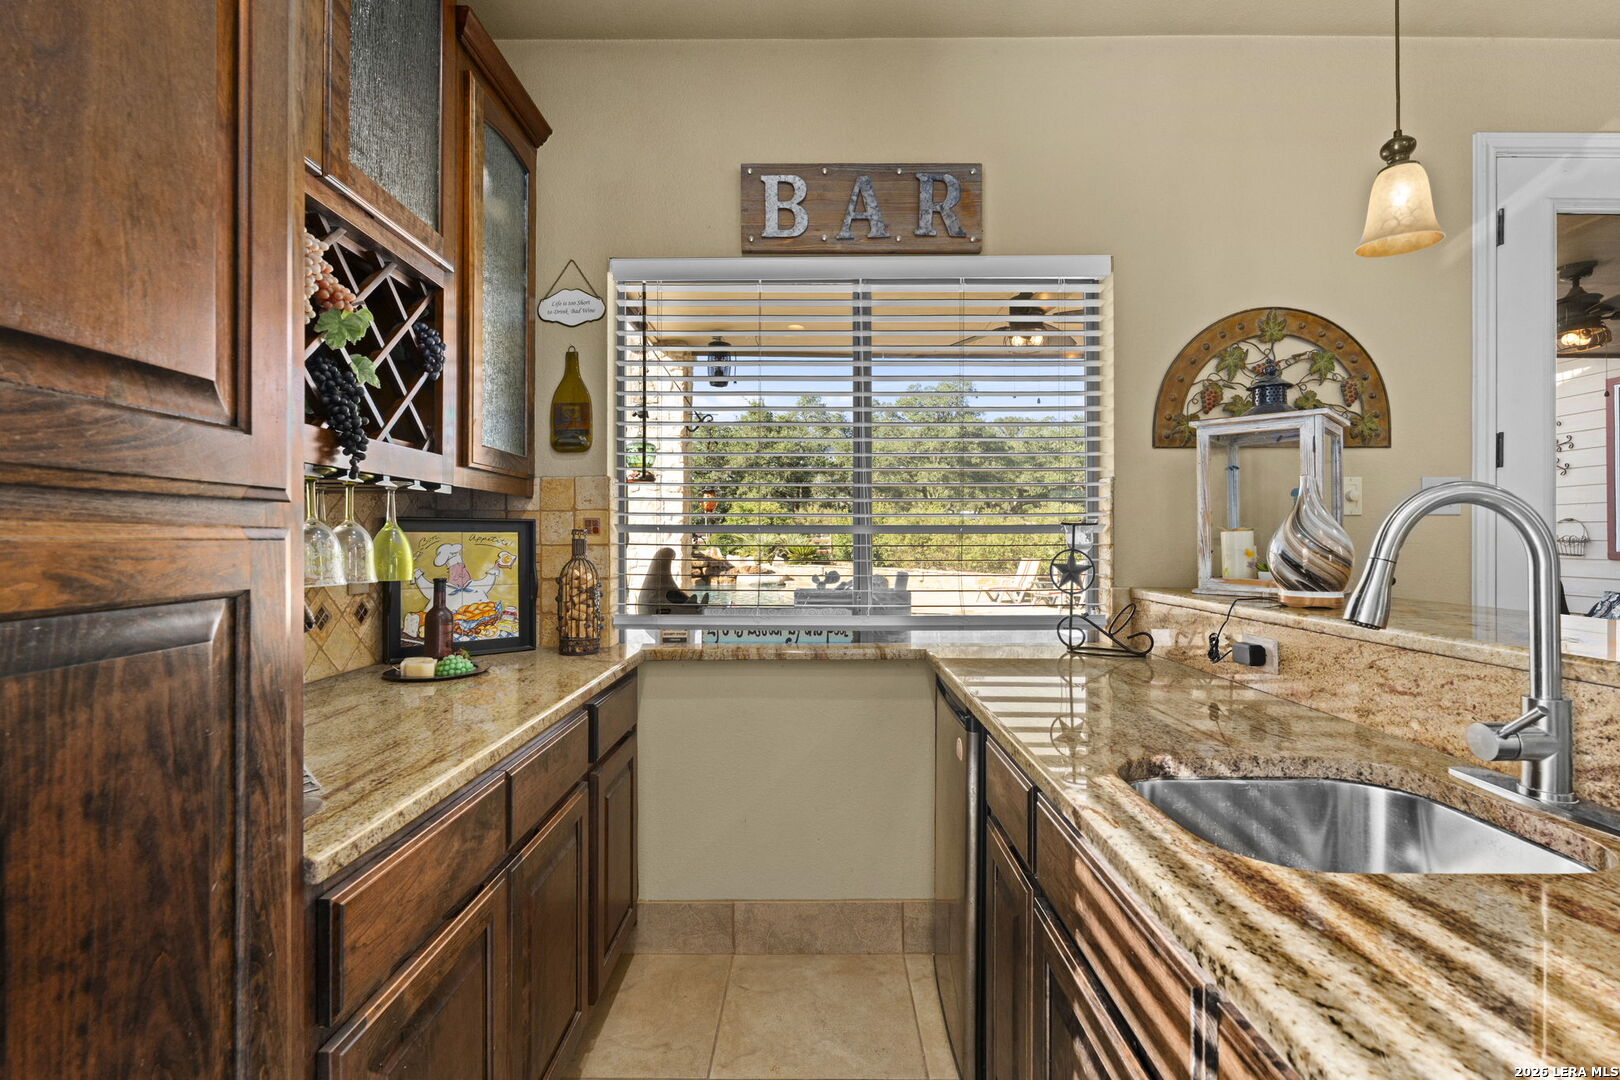
Kitchen with dark wood cabinets, granite counters, and a large window above the sink.
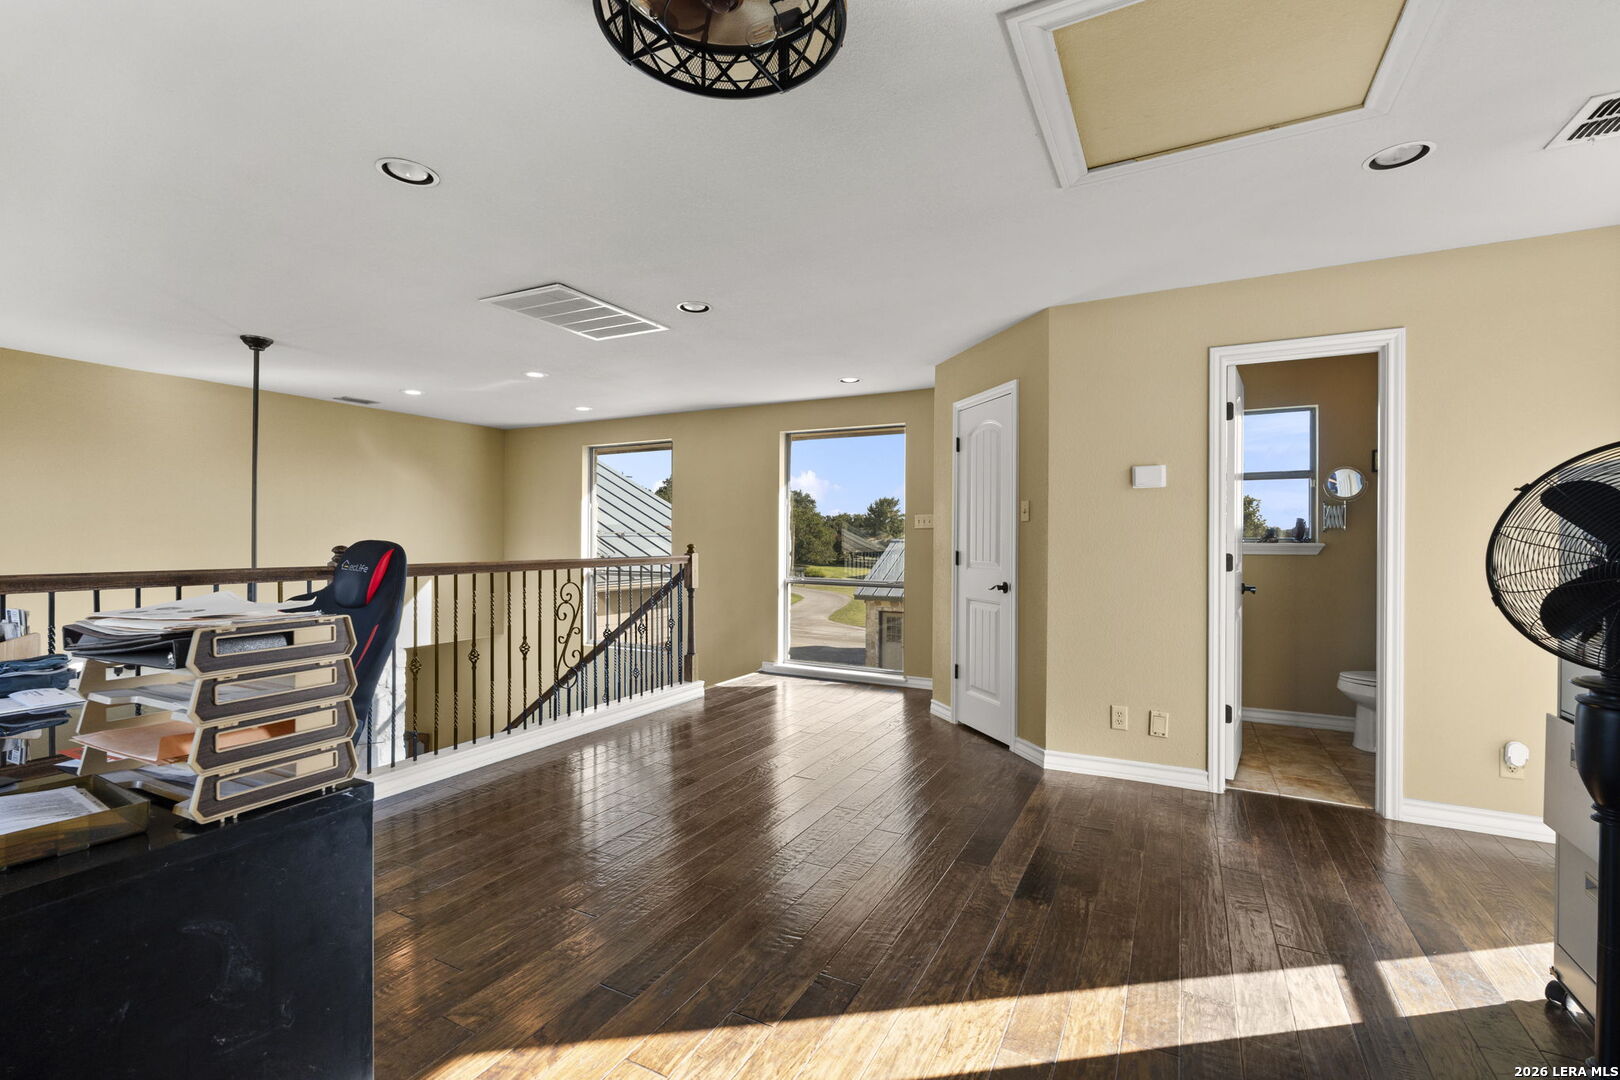
Upstairs loft landing with dark wood floors, a black metal railing, and an open bathroom doorway.
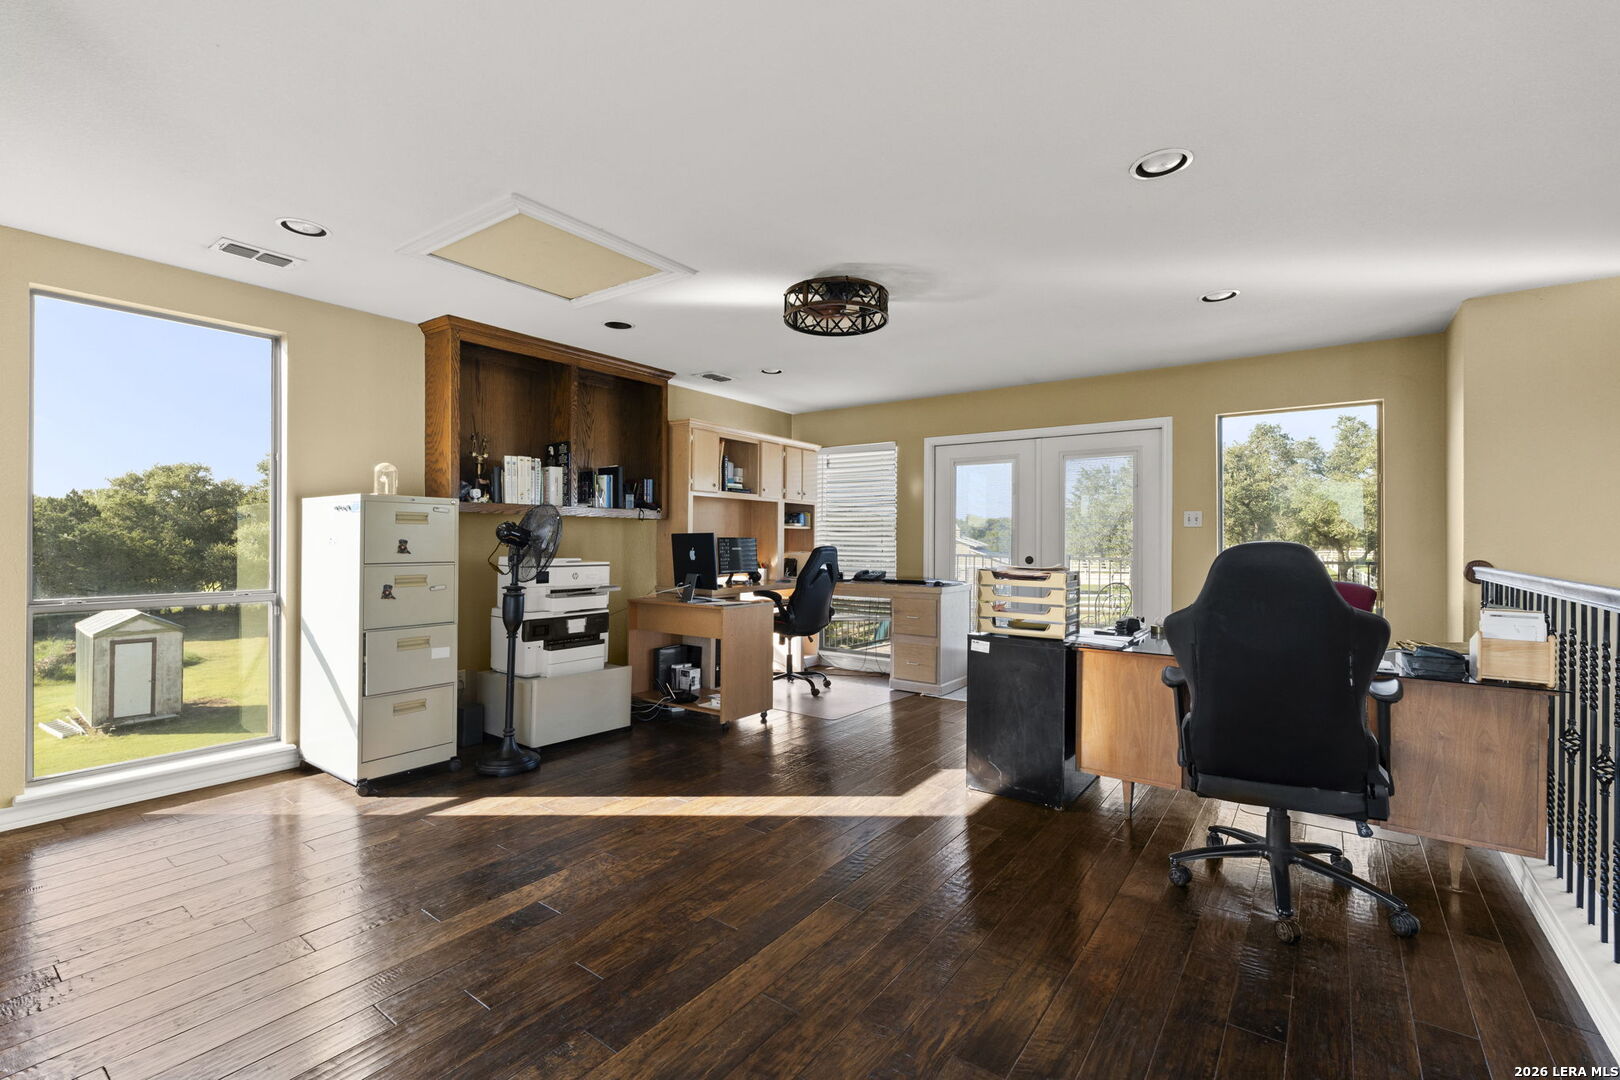
Furnished home office with built-in wood cabinetry, dark hardwood floors, and large windows overlooking the yard.
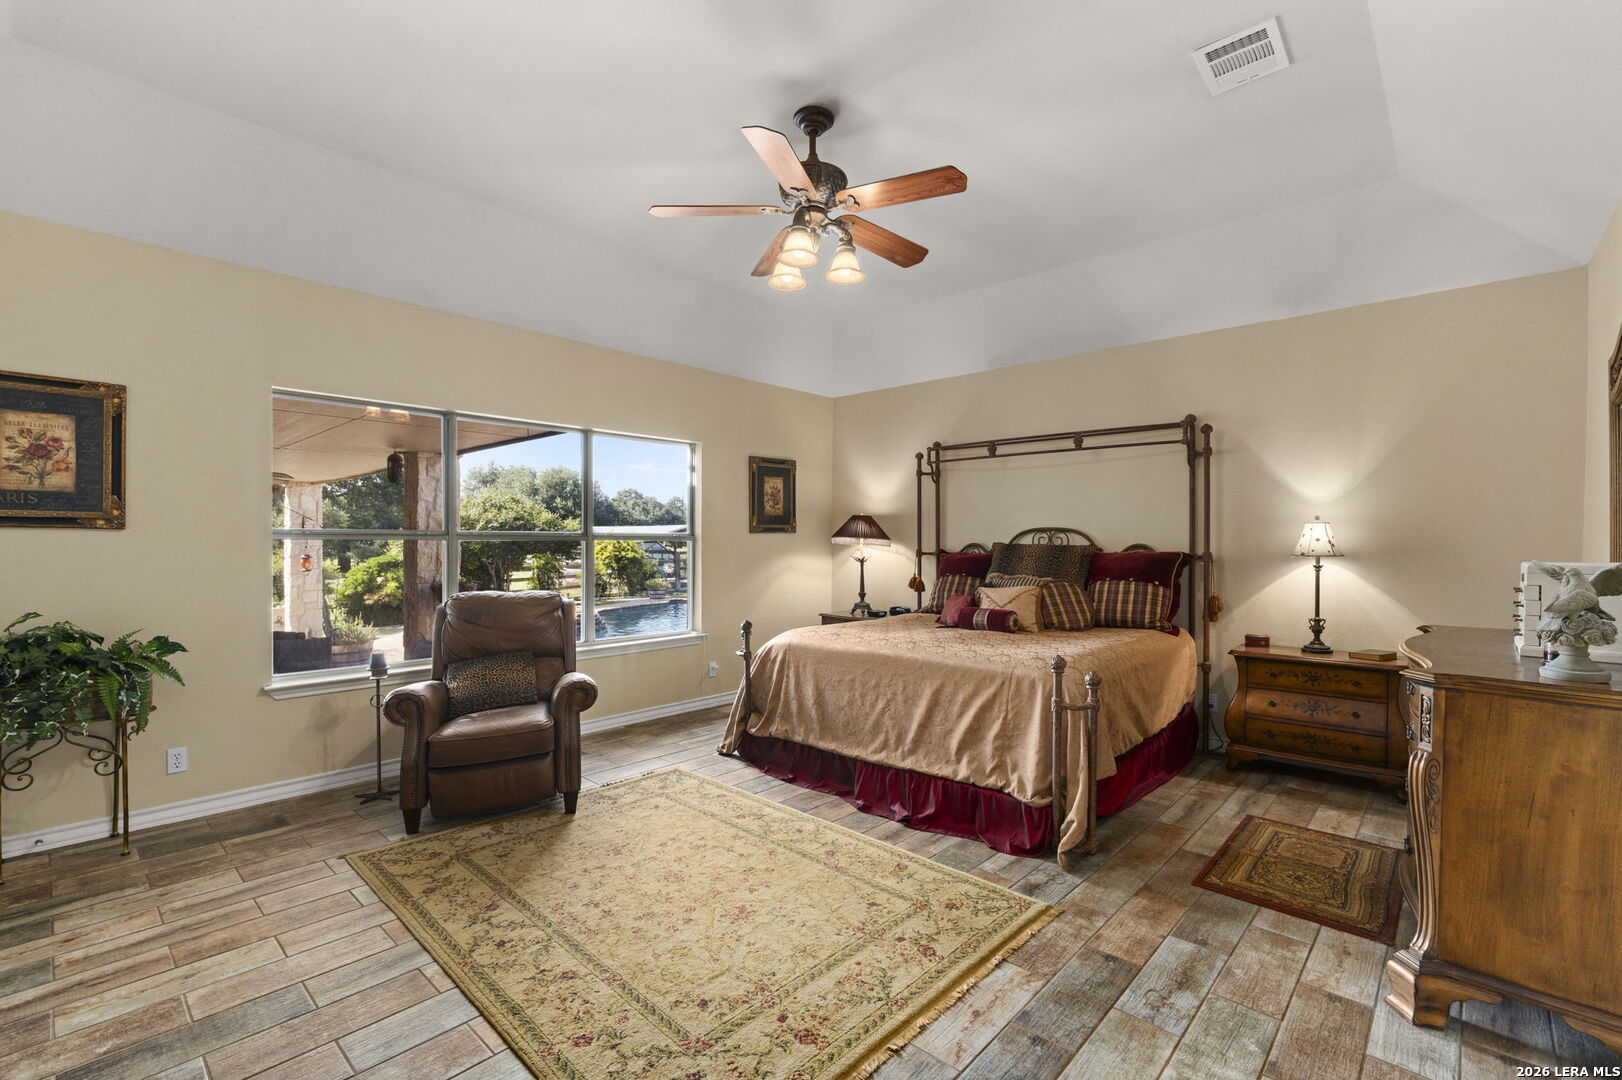
Furnished bedroom with a four-poster bed and windows overlooking the patio and pool.
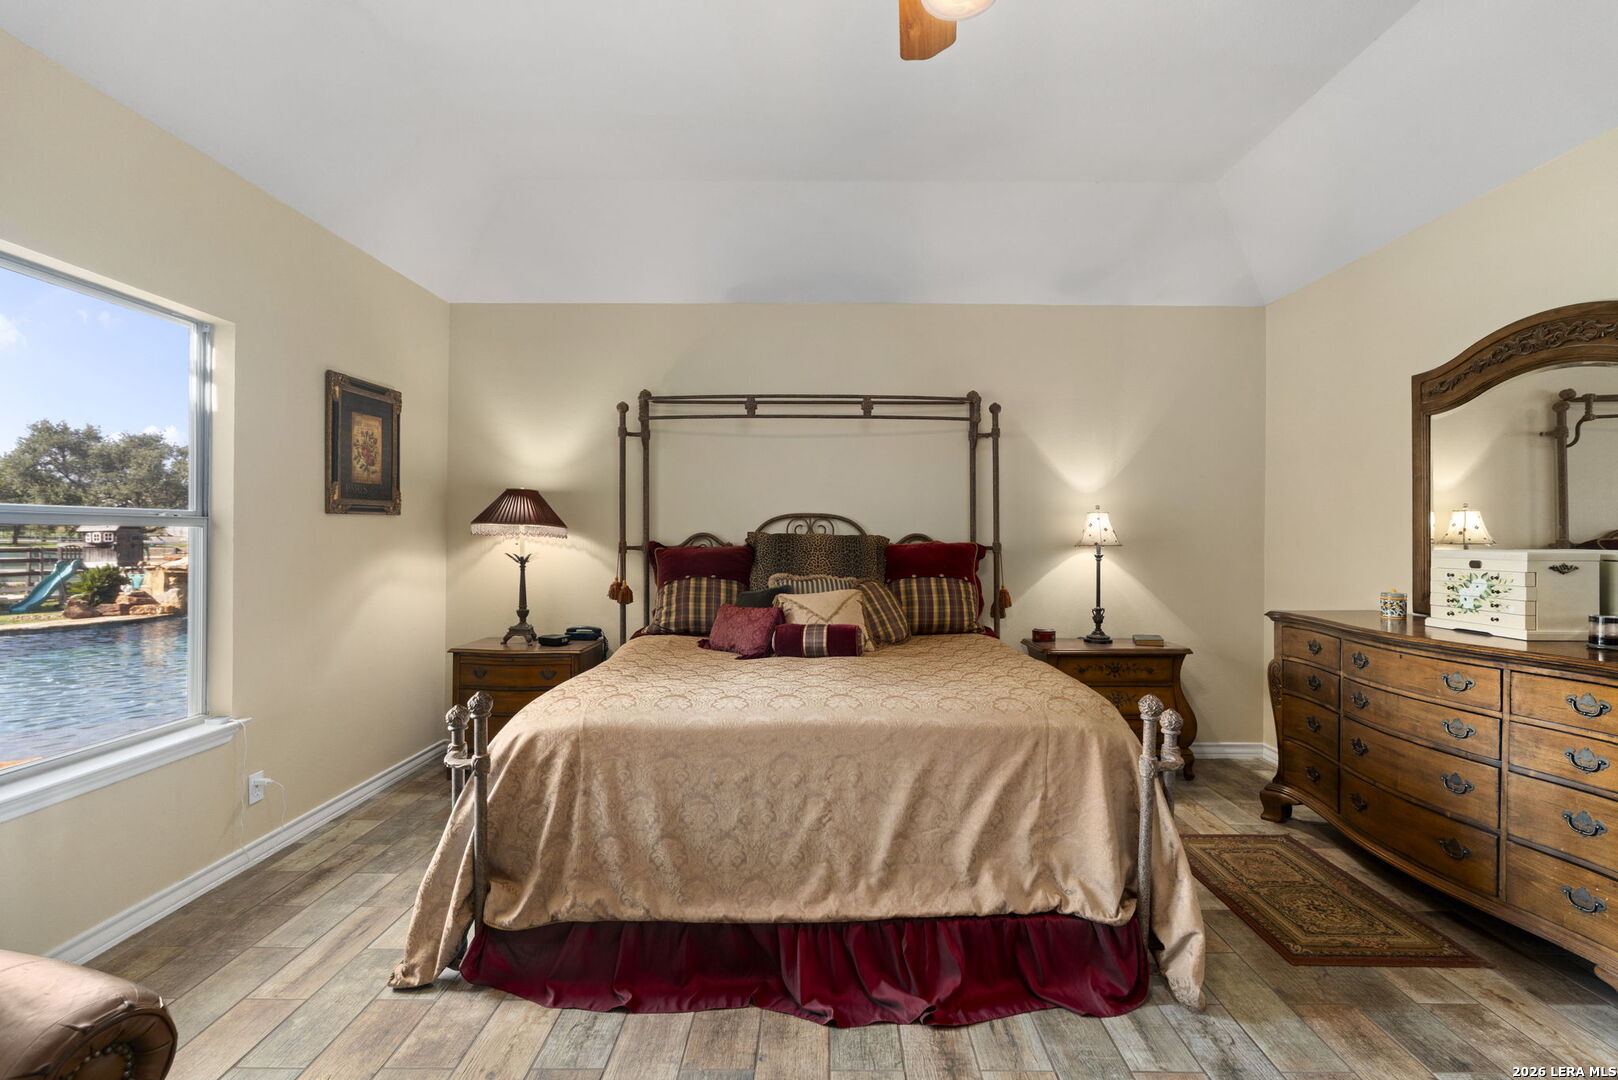
Bedroom with a four-poster bed and wooden dressers, with a pool visible through the window.
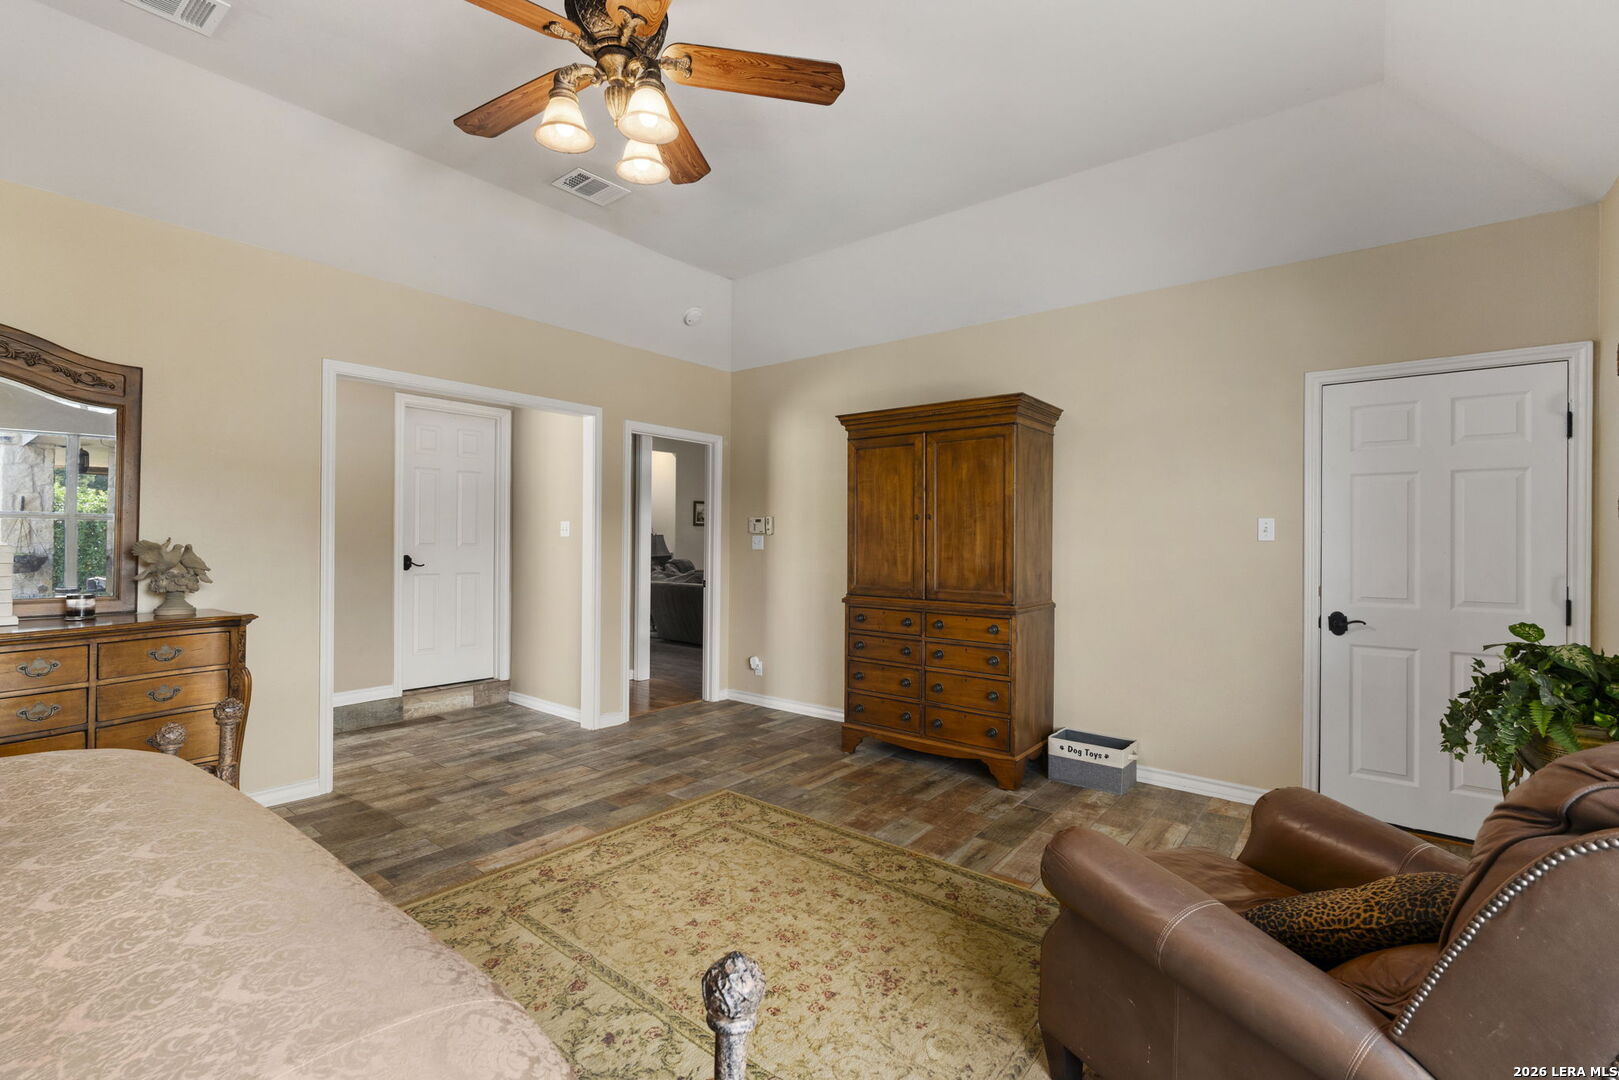
Bedroom with a ceiling fan, wooden dresser, patterned rug, and doorway to a sitting area.
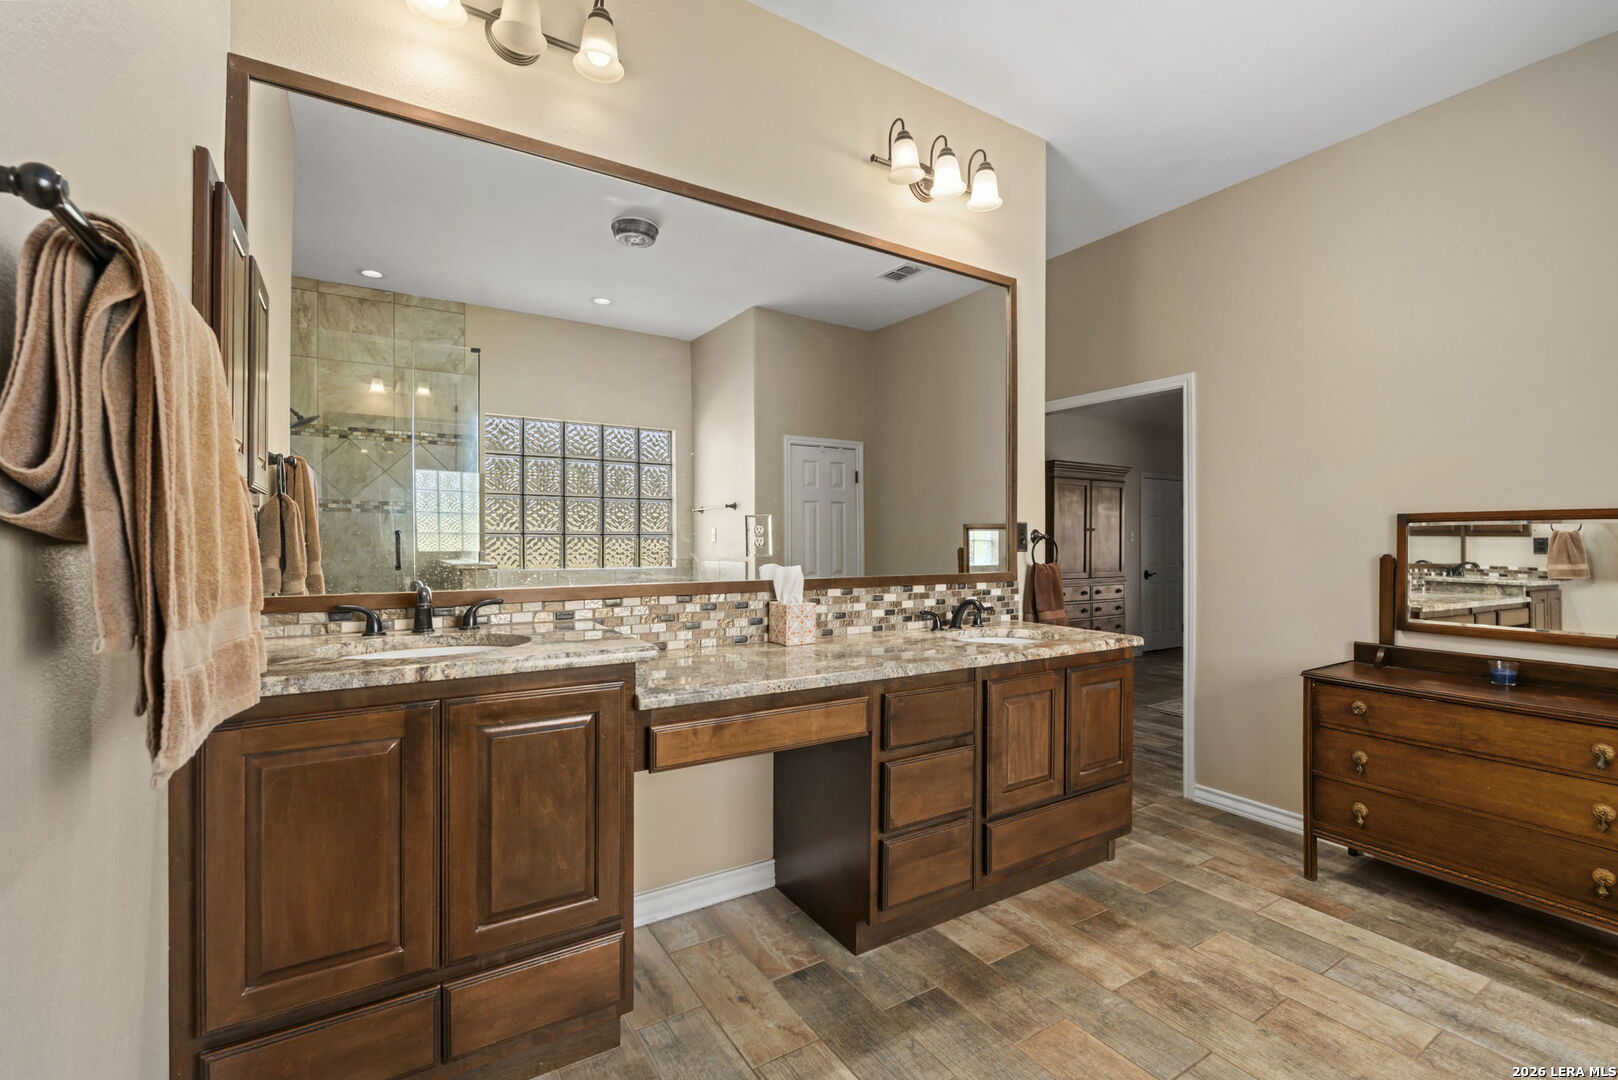
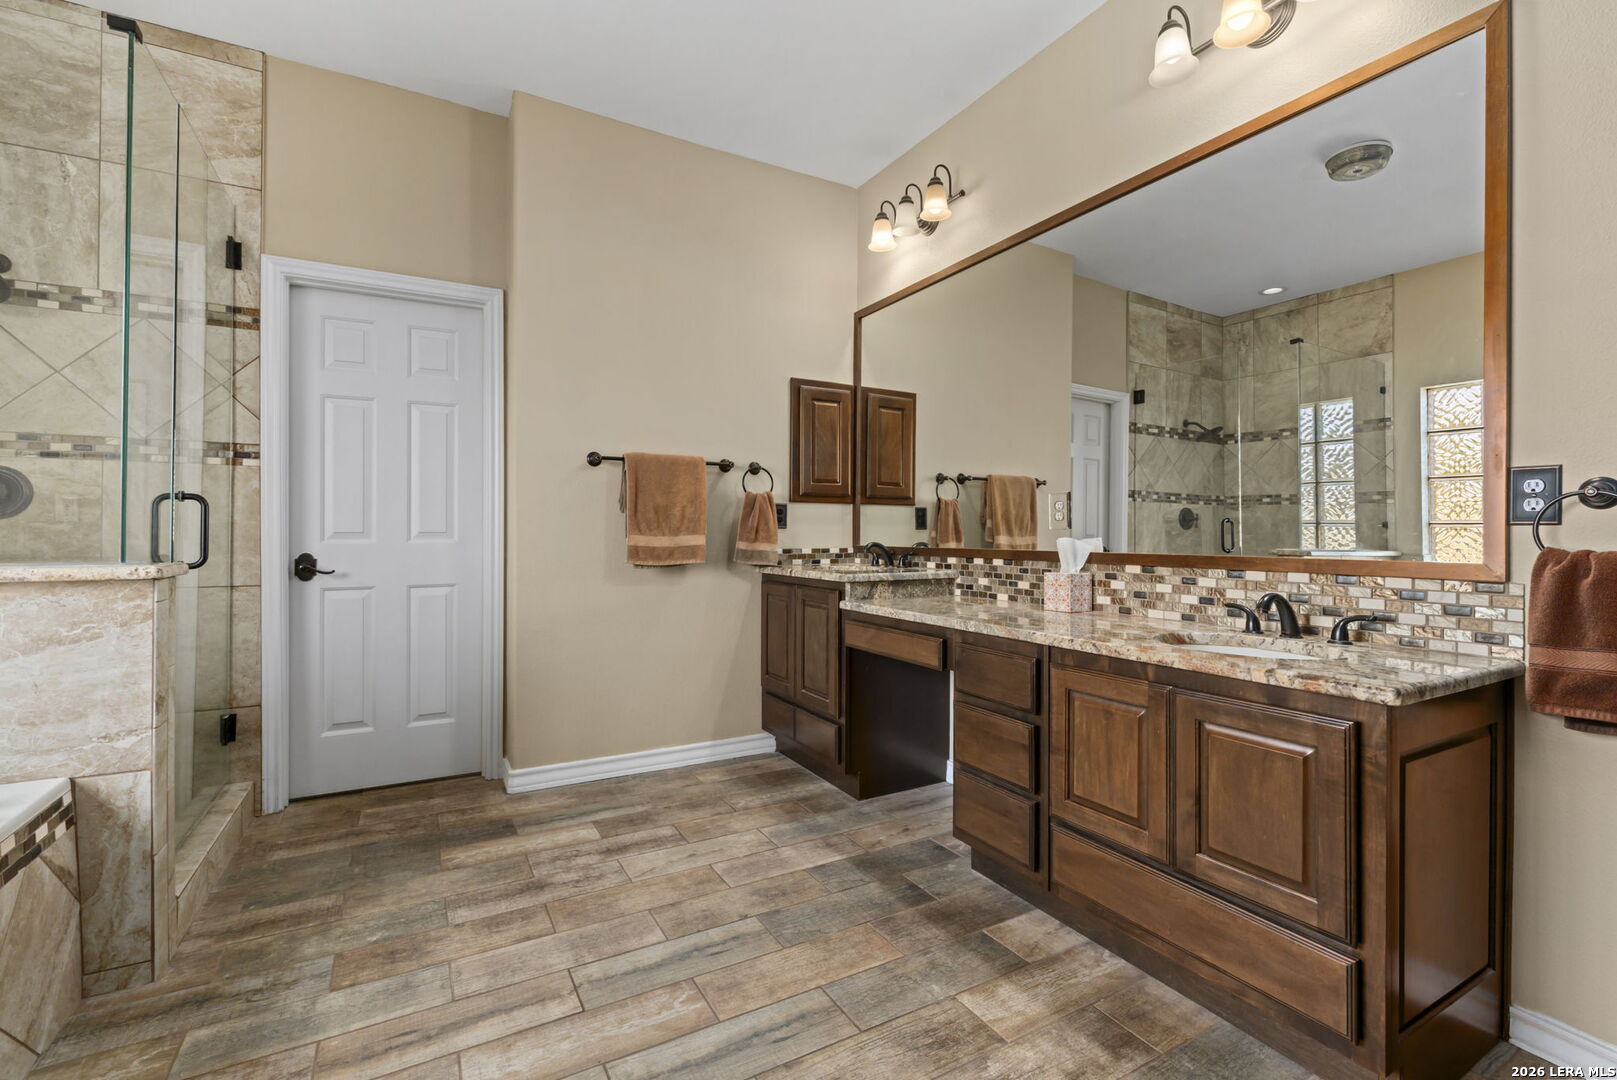
Bathroom with a double-sink dark wood vanity, large mirror, and glass-enclosed shower.
Bathroom with a long double vanity, large framed mirror, and glass-enclosed tiled shower.
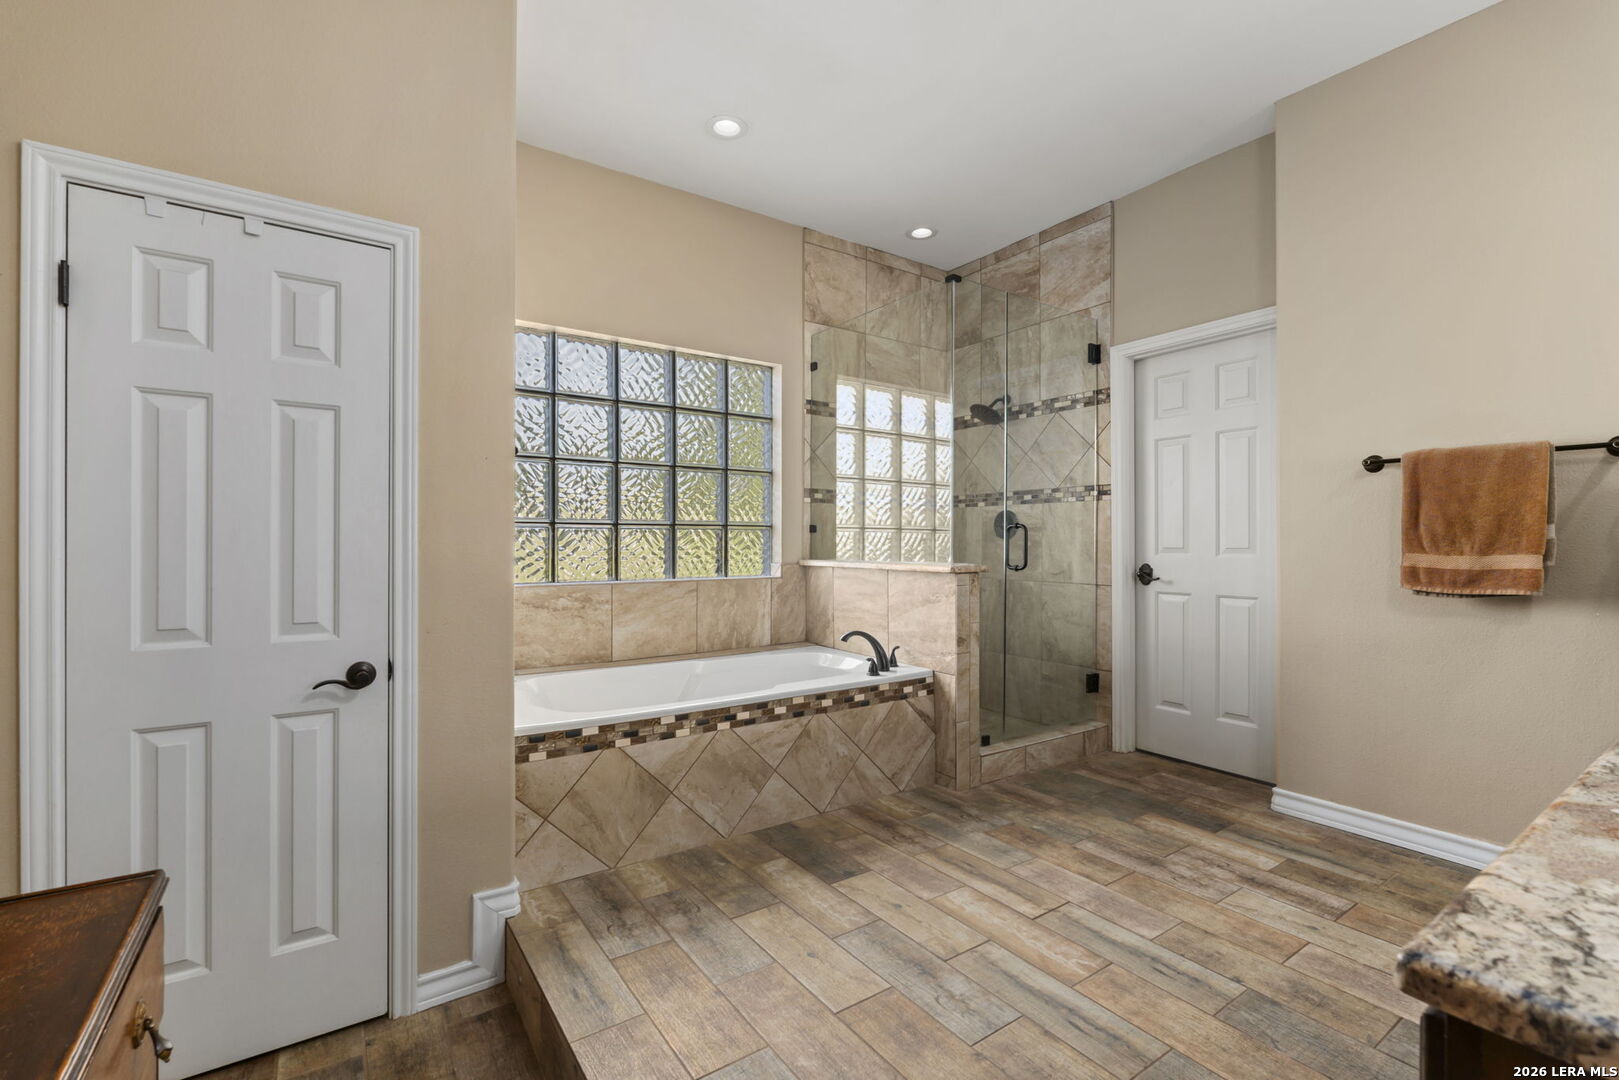
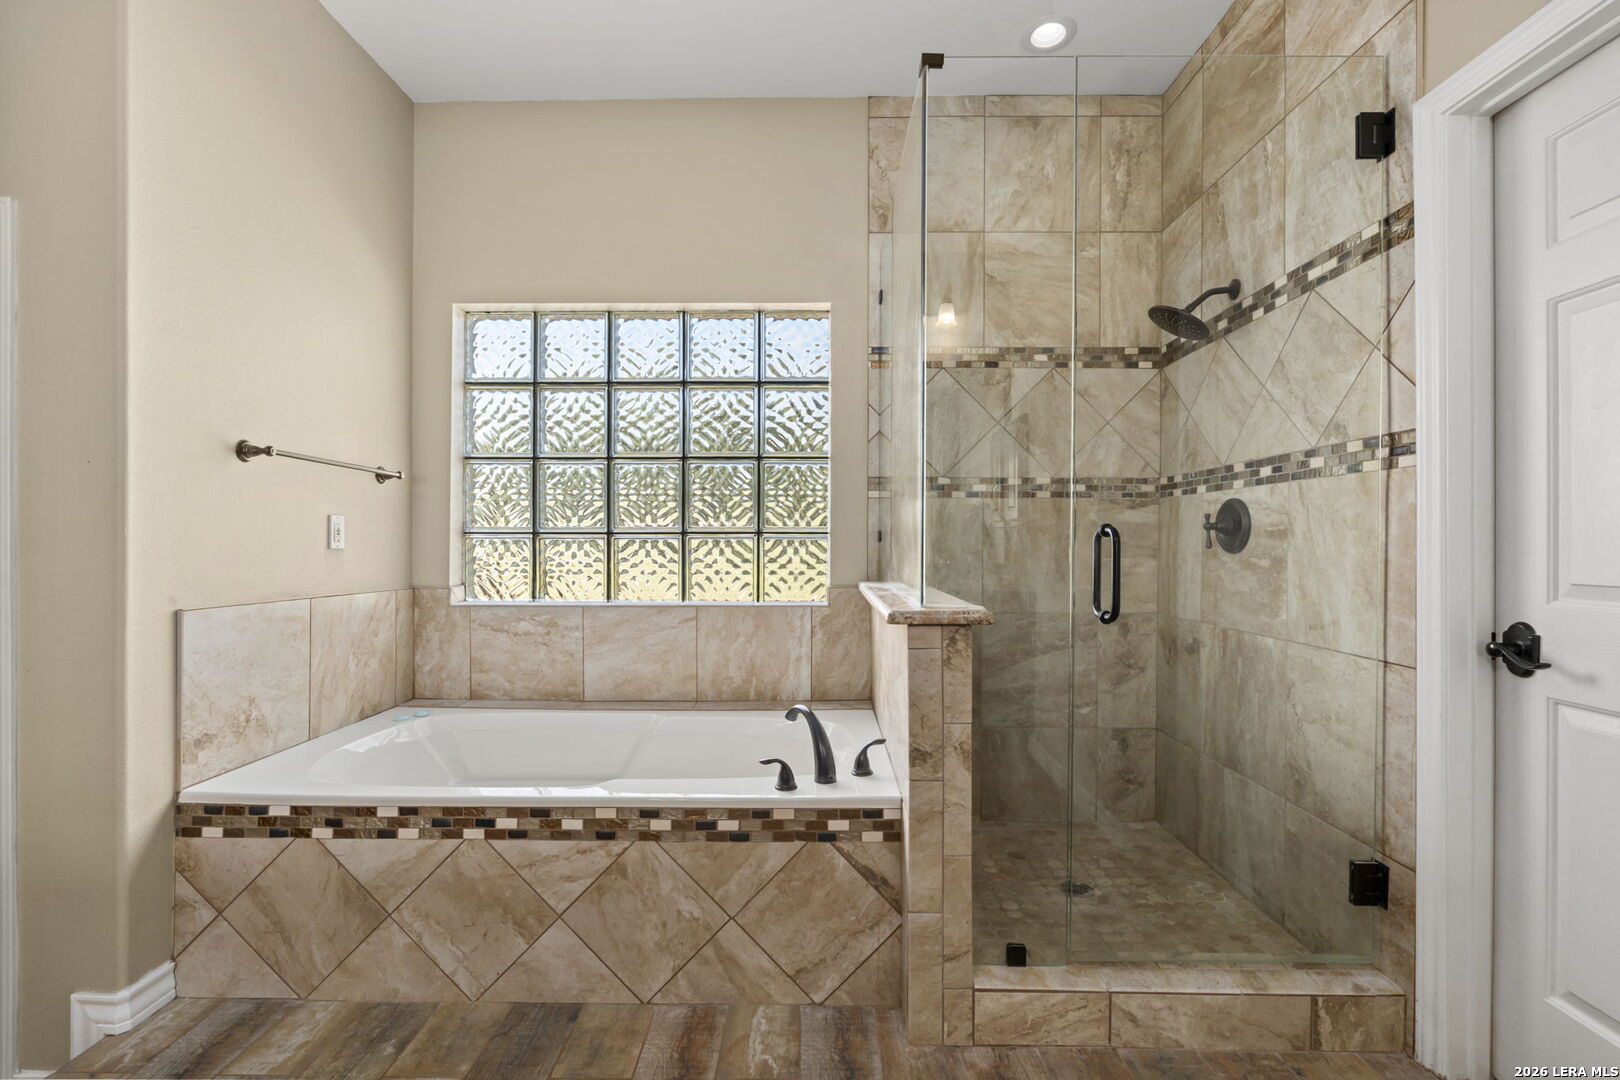
Bathroom with a tiled soaking tub, glass-enclosed shower, and glass-block windows.
Bathroom with a built-in soaking tub, glass-block window, and glass-enclosed tiled shower.
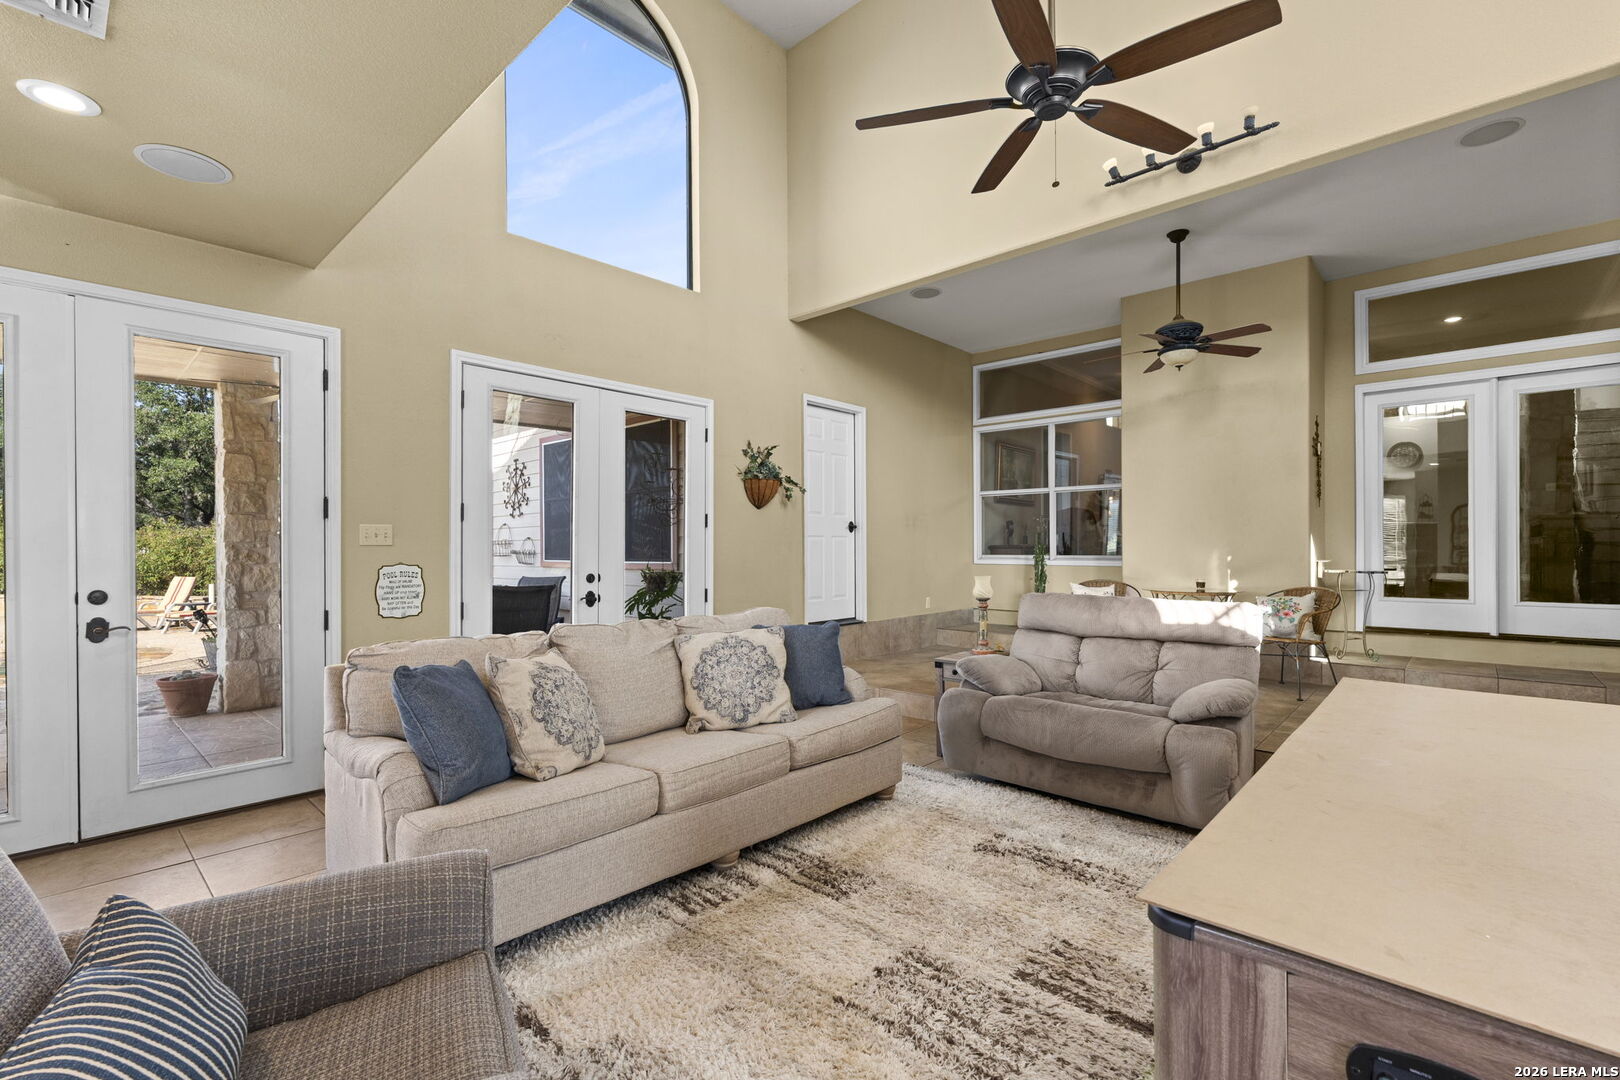
Furnished living room with vaulted ceiling, arched window, and glass doors opening to a patio.
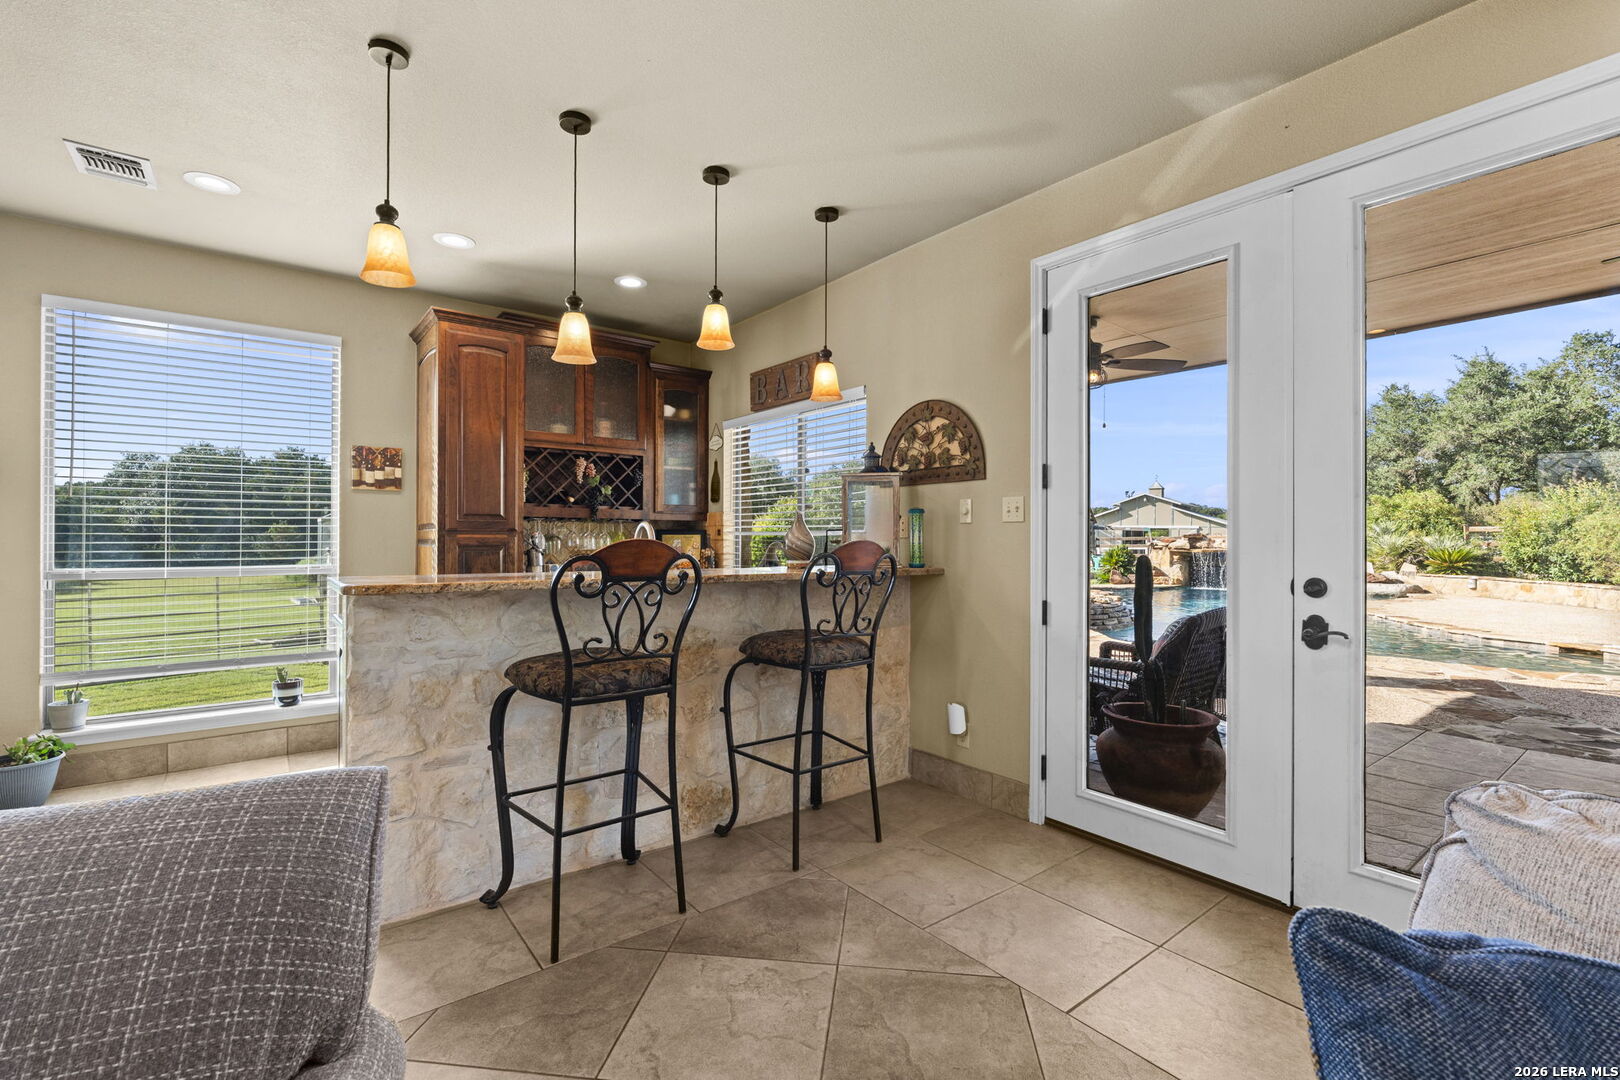
Home bar with stone counter and wrought-iron stools, opening onto a patio and swimming pool.
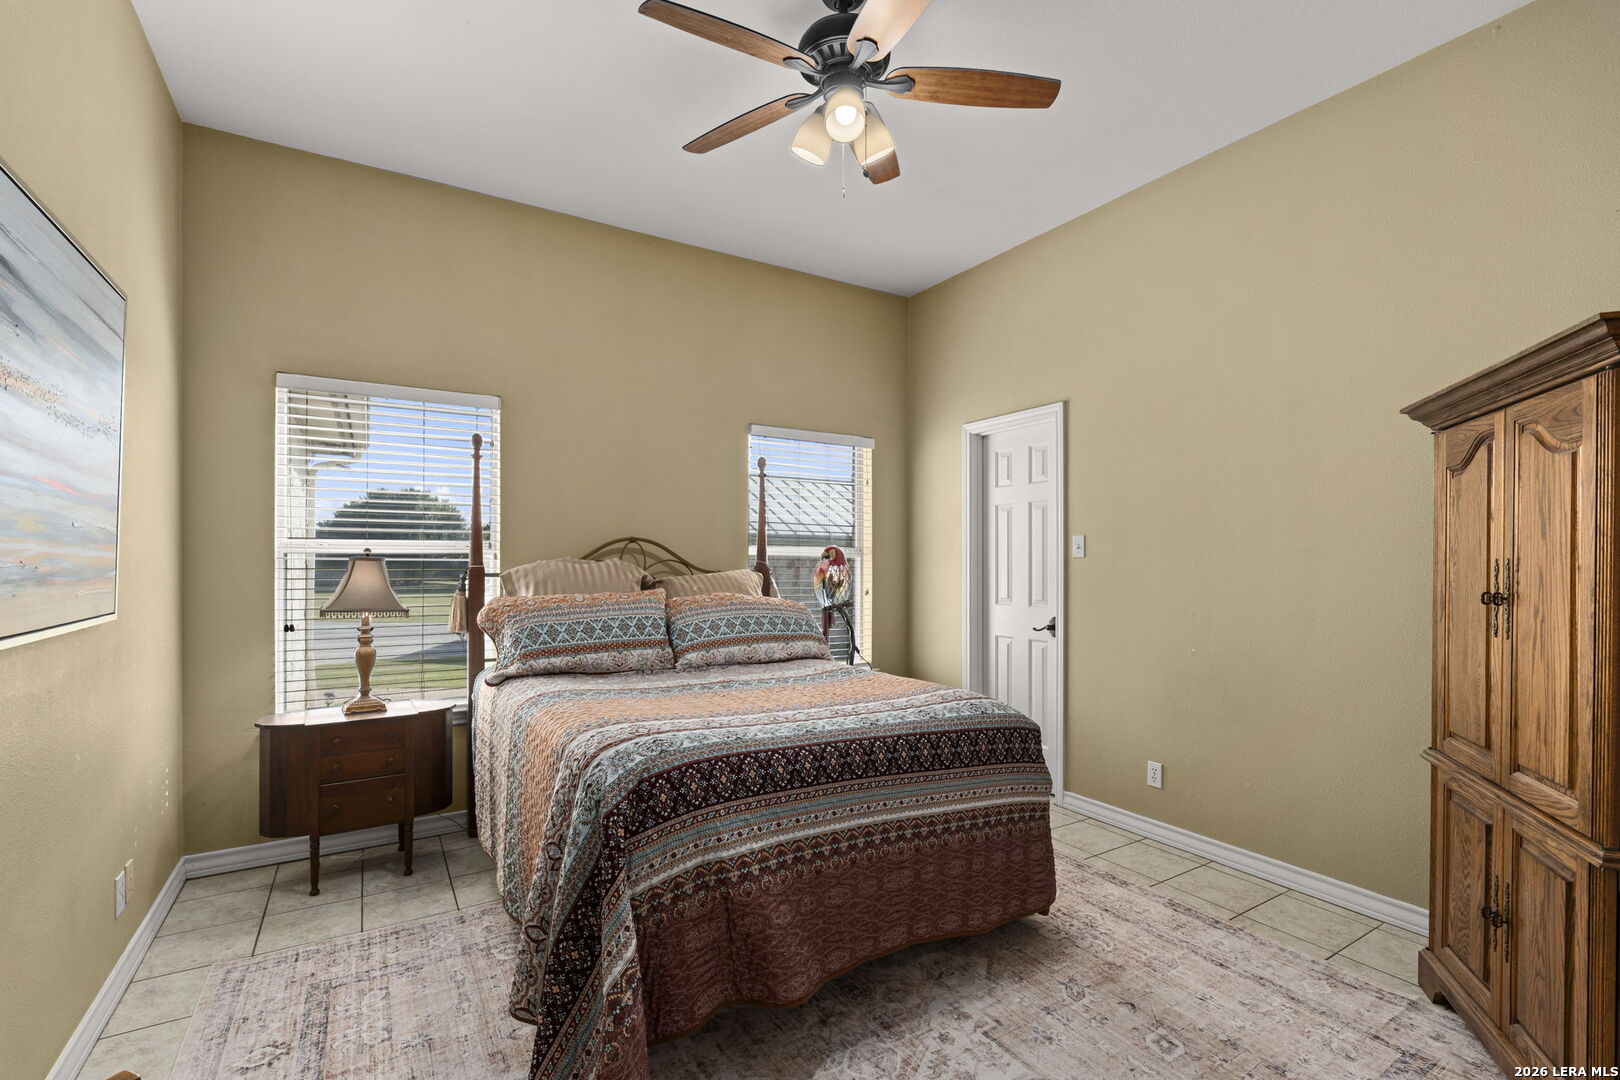
Furnished bedroom with a patterned bedspread, ceiling fan, and large wooden armoire.
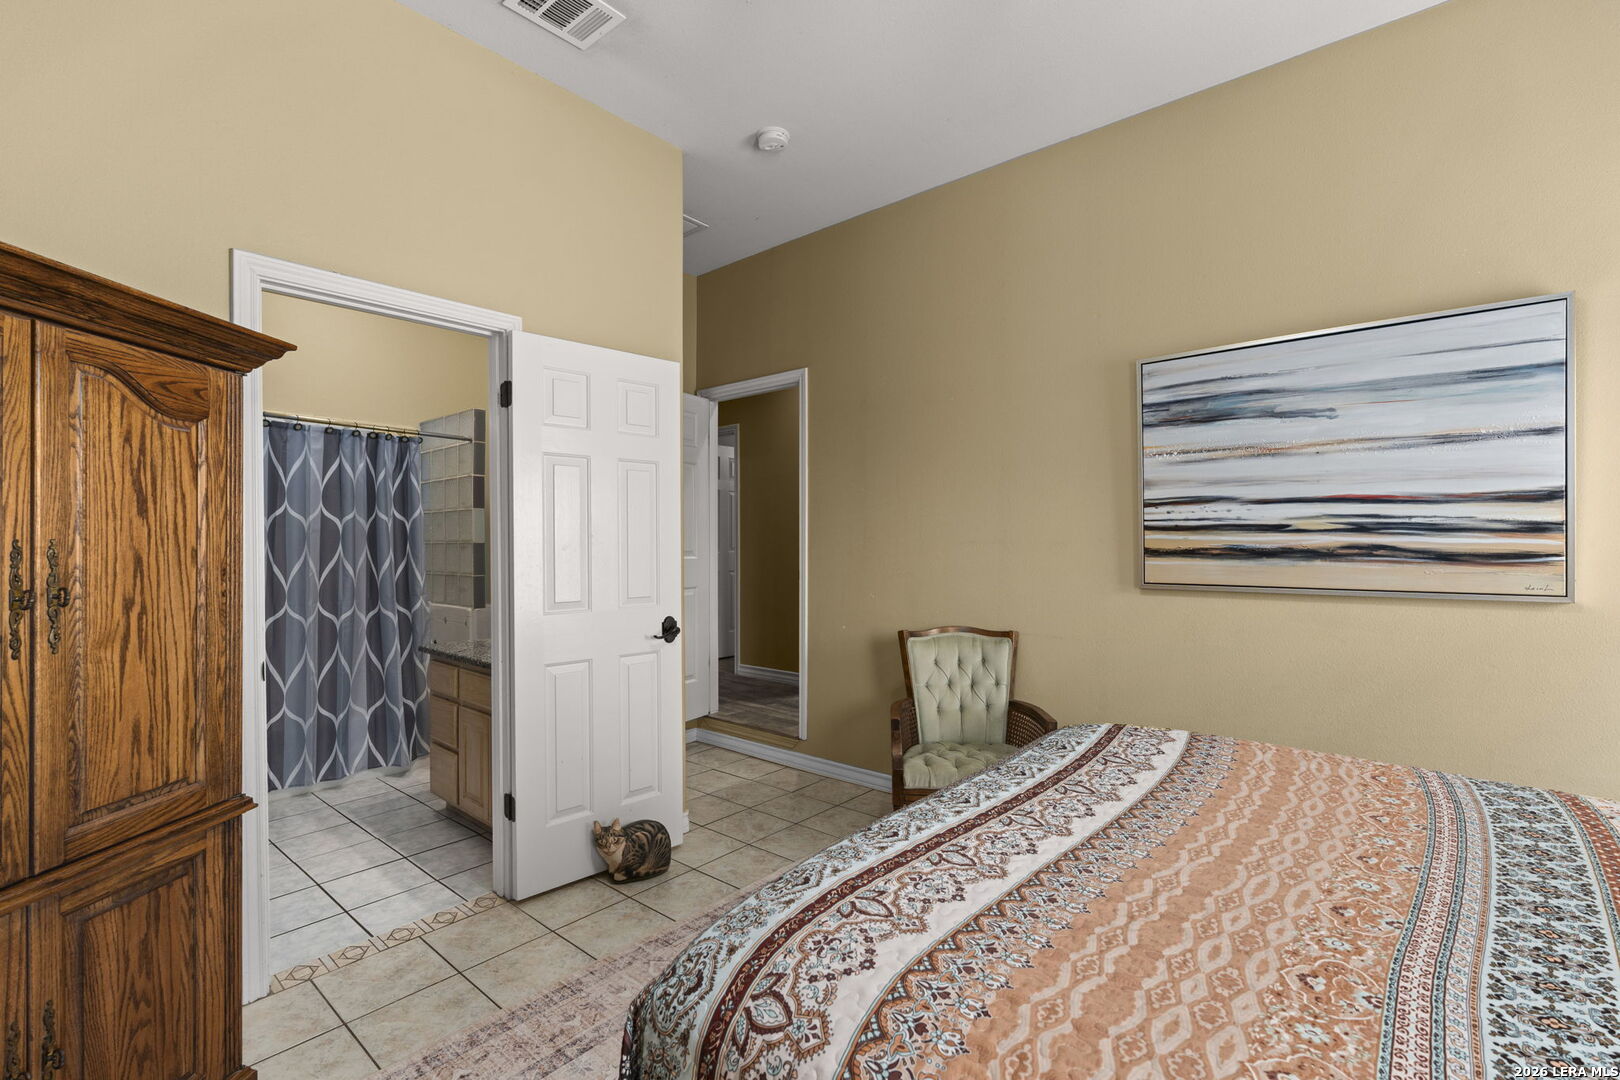
Bedroom with a patterned bedspread, wooden armoire, and open doorway to an adjoining bathroom.
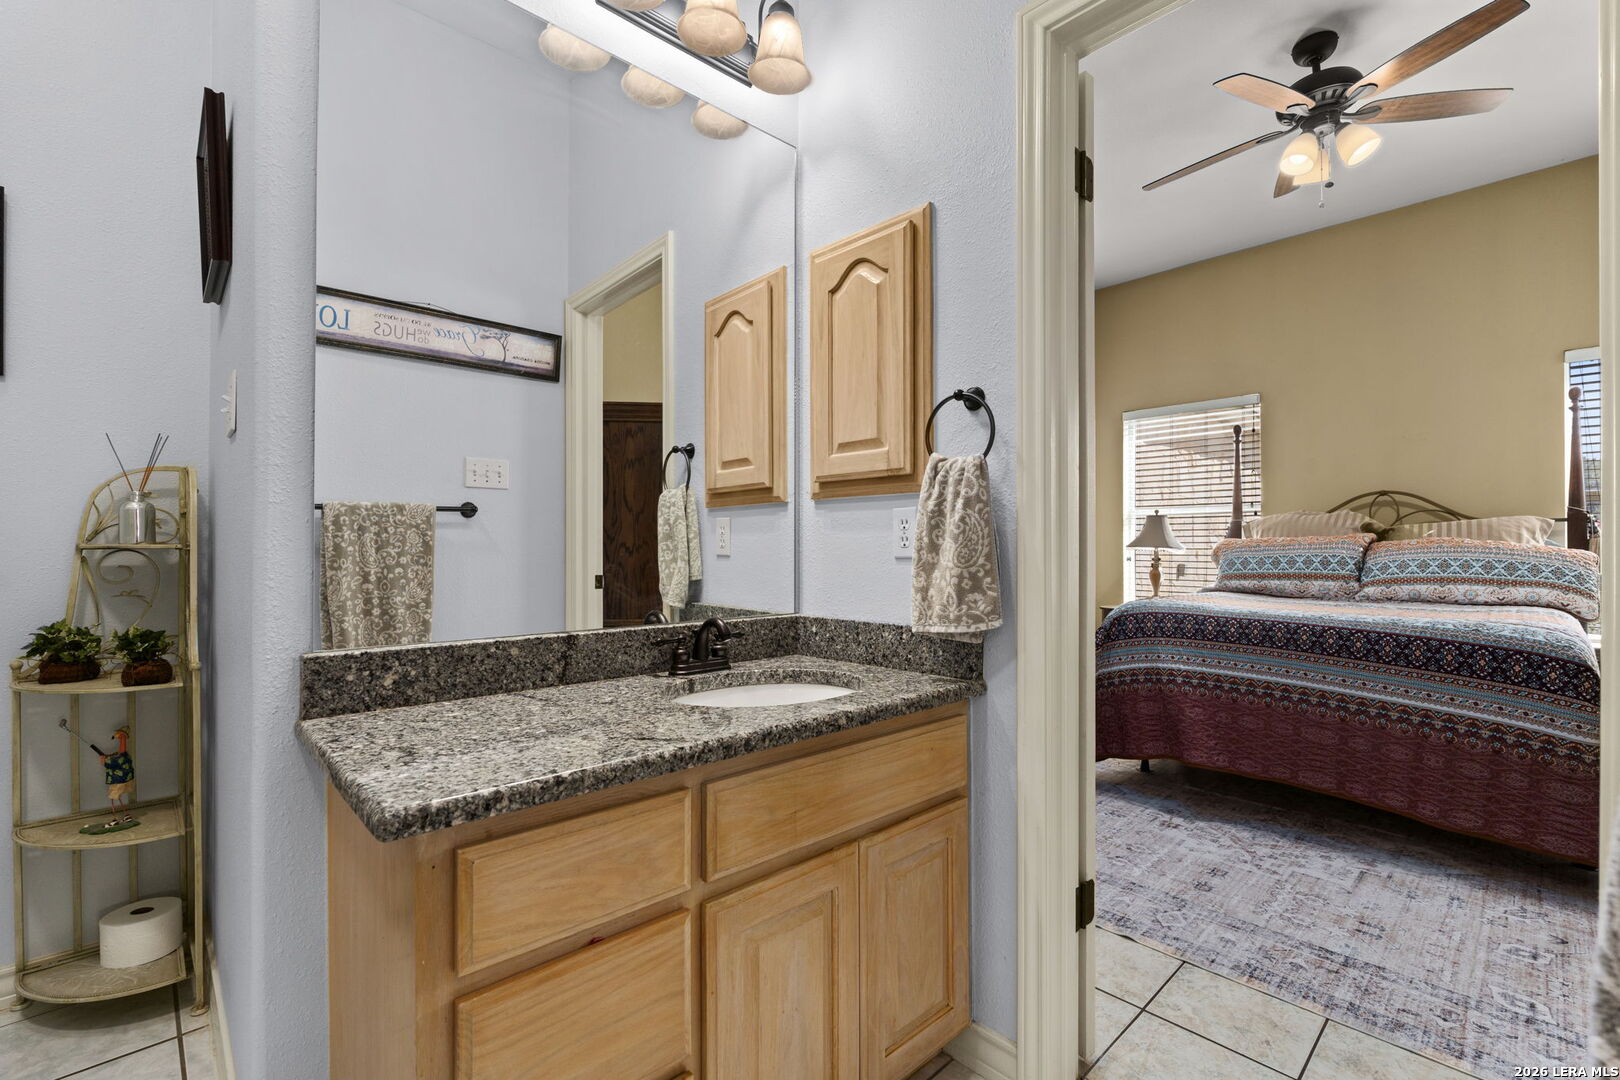
Bathroom vanity with granite countertop and wood cabinets overlooking a bedroom with a ceiling fan.
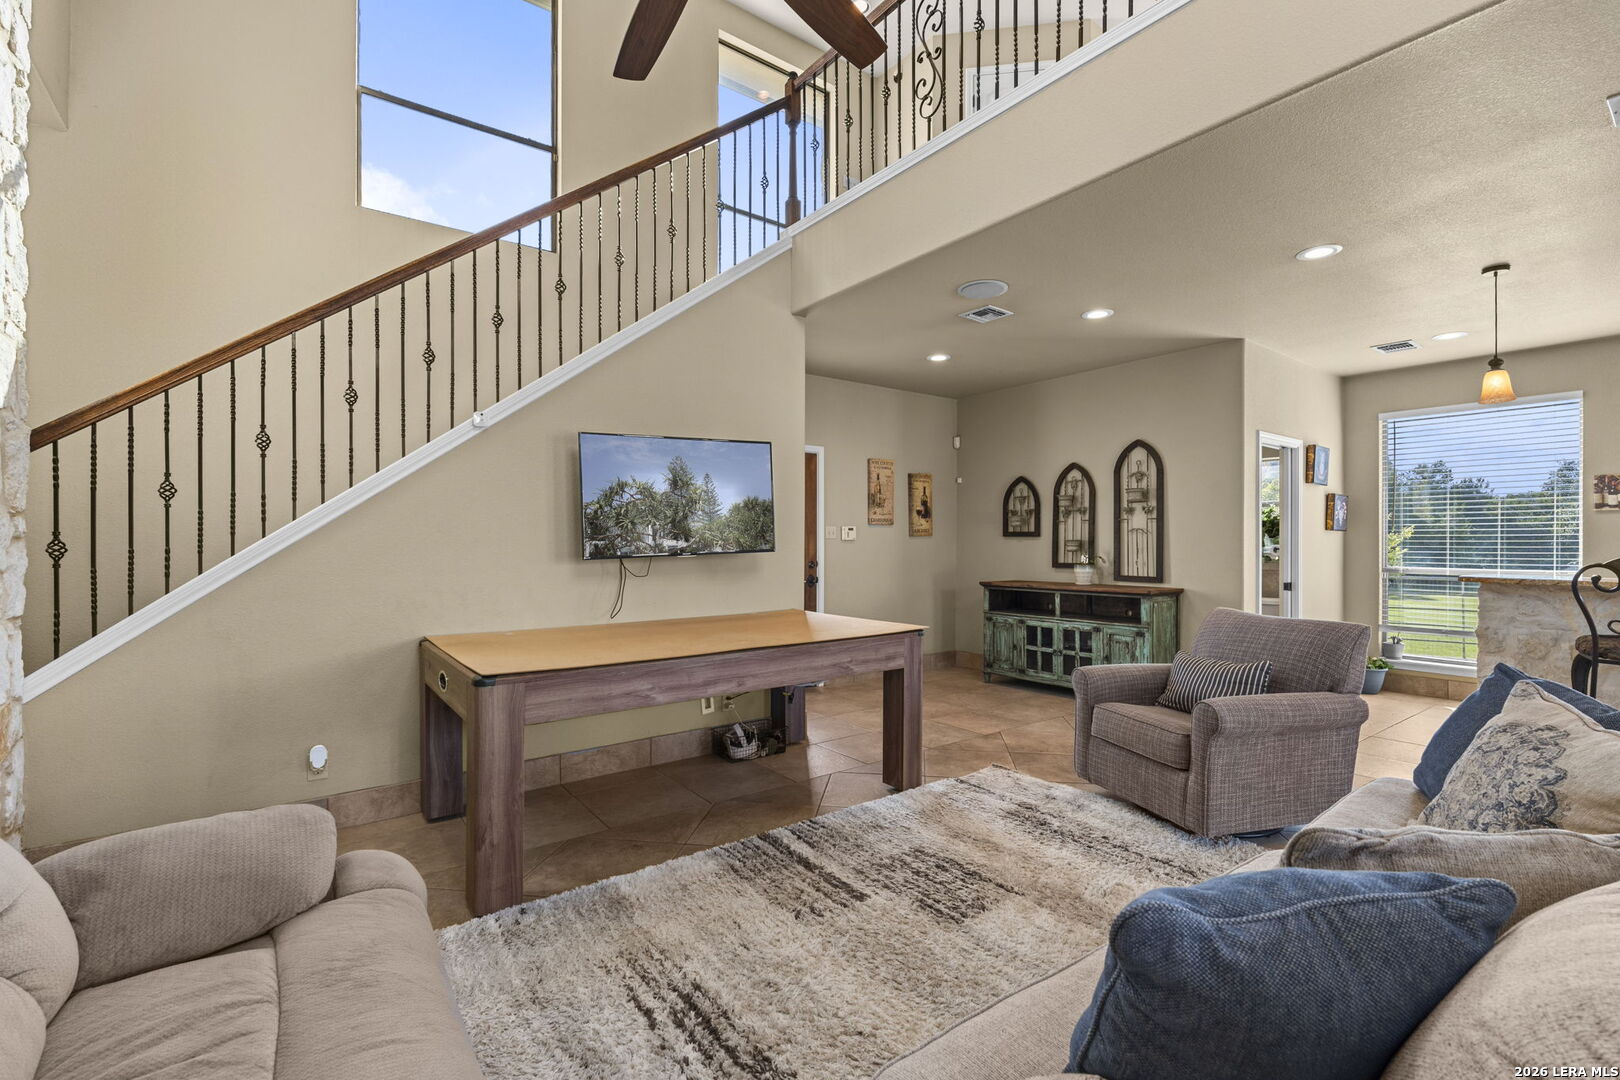
Living room with a tall open staircase, tiled floors, and large windows overlooking greenery.
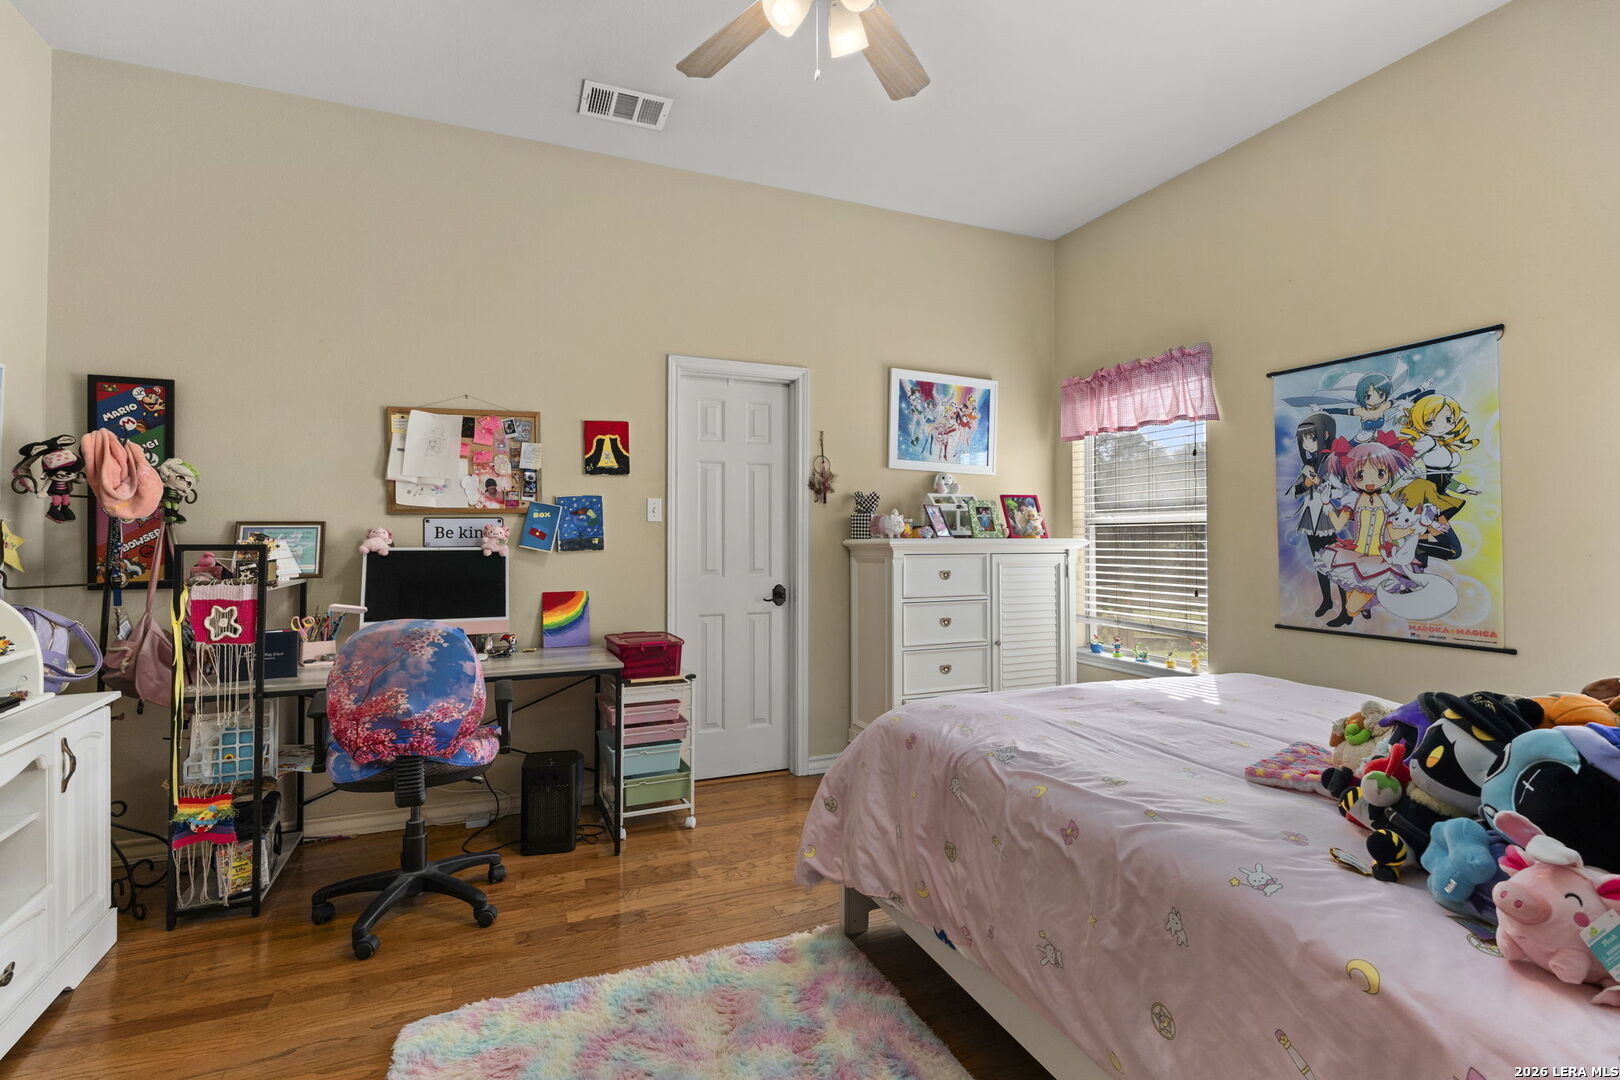
Bedroom with a pink bedspread, hardwood floors, desk, and colorful anime posters and plush toys.
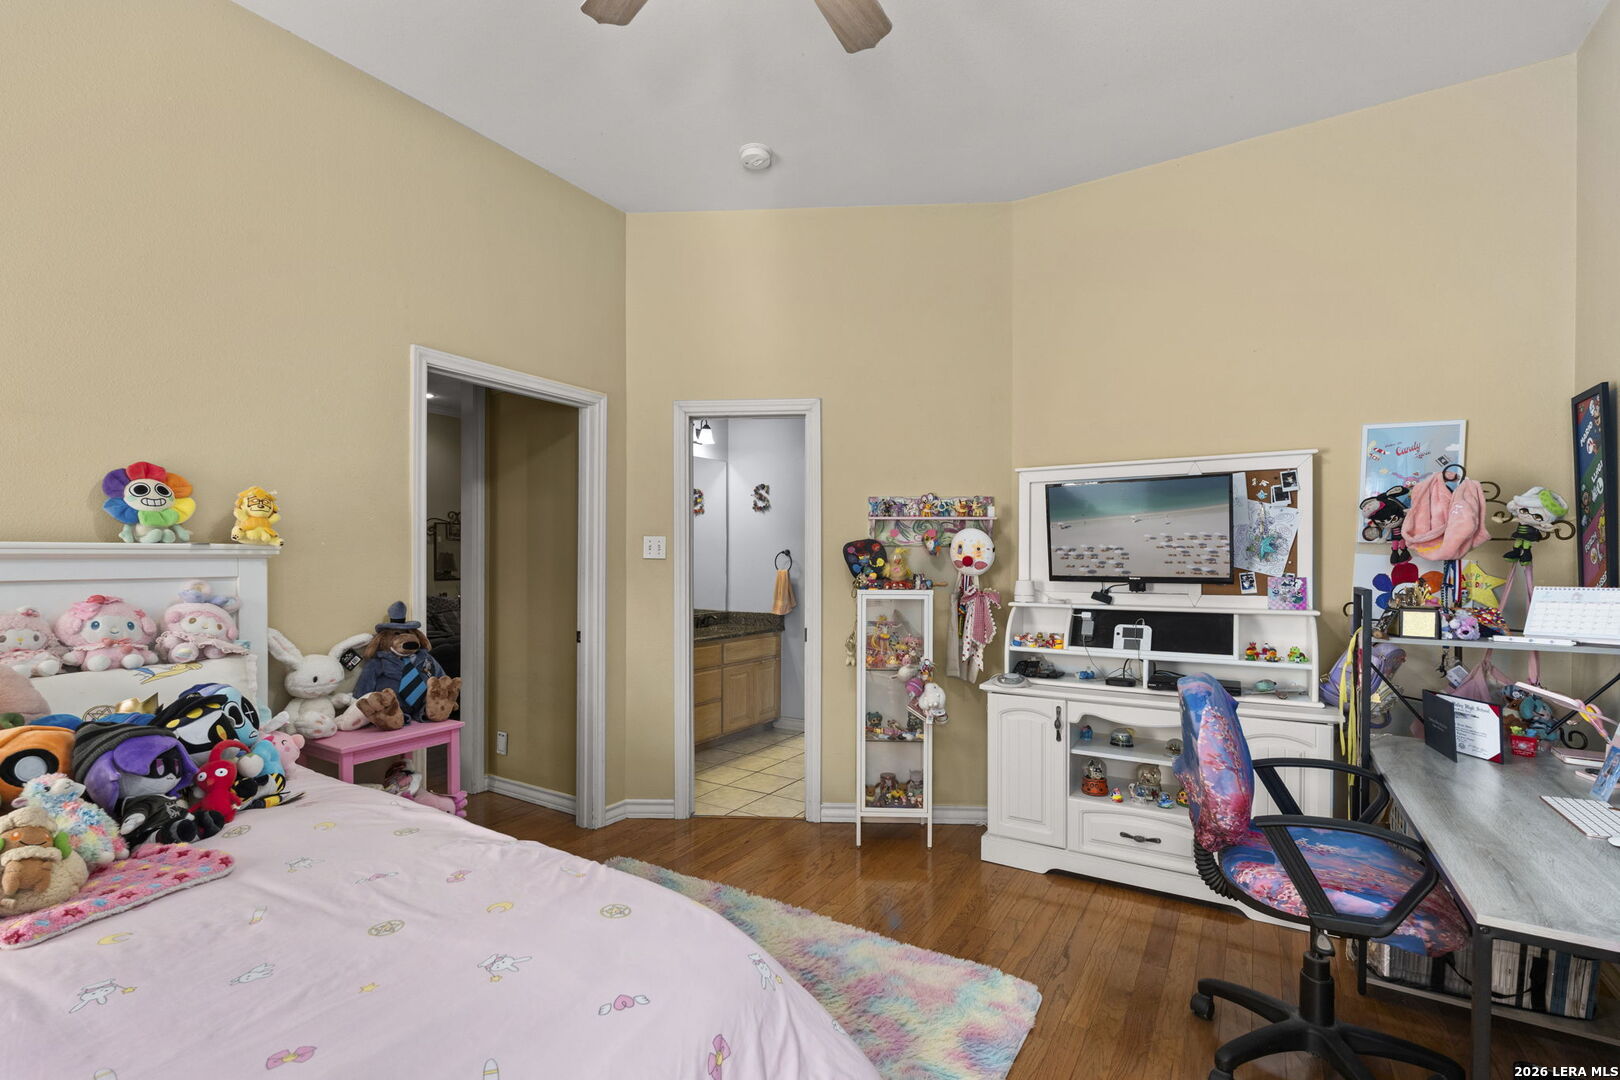
Bedroom with a toy-covered pink bed, hardwood floors, and a desk beside the television.
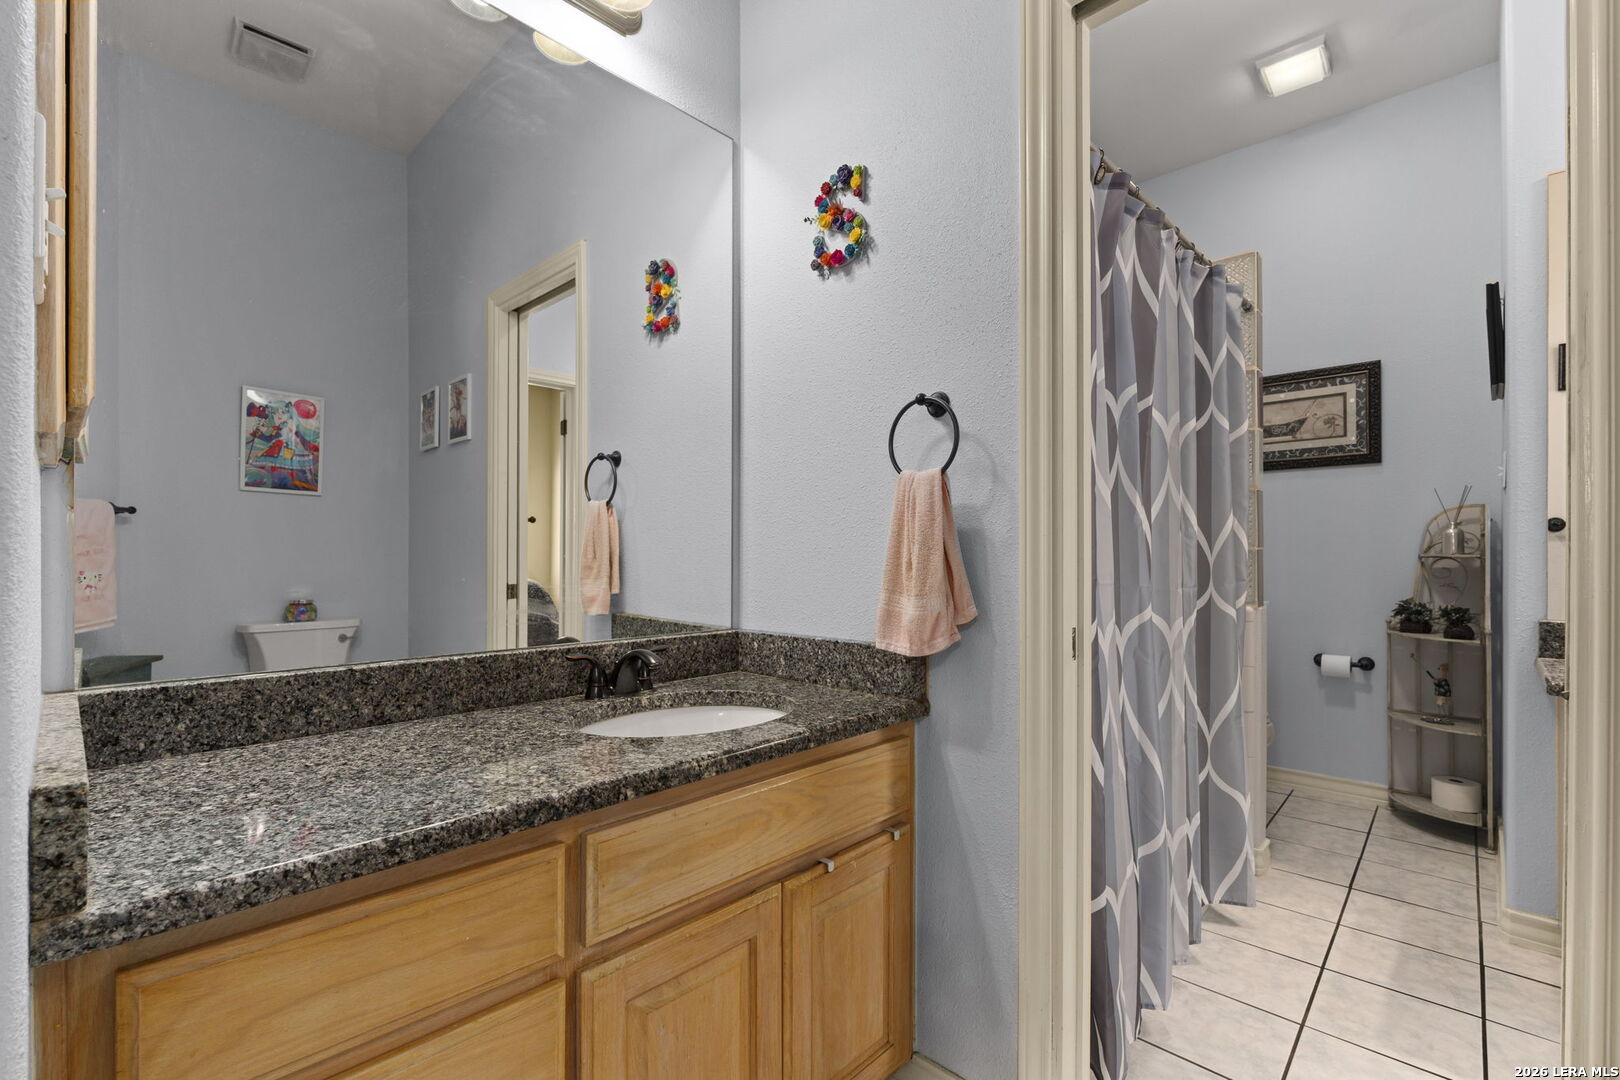
Bathroom with a granite vanity, large mirror, and tiled shower behind a patterned curtain.
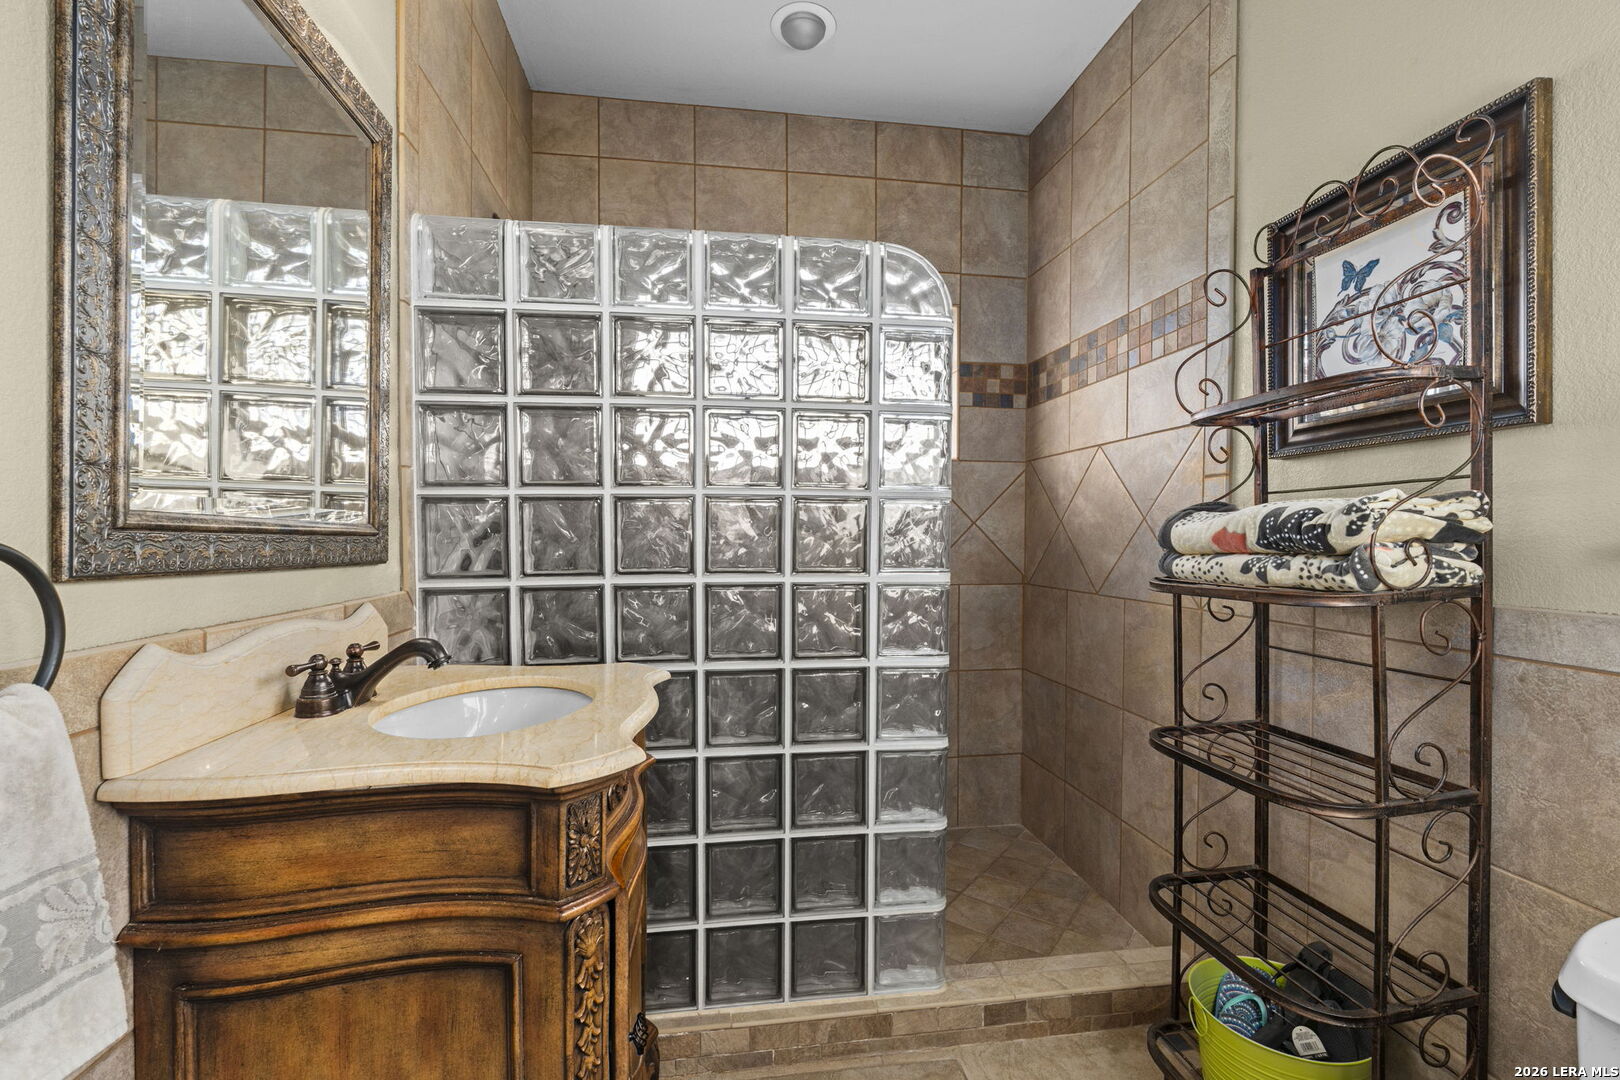
Bathroom with a glass-block shower, tiled walls, and an ornate wood vanity.
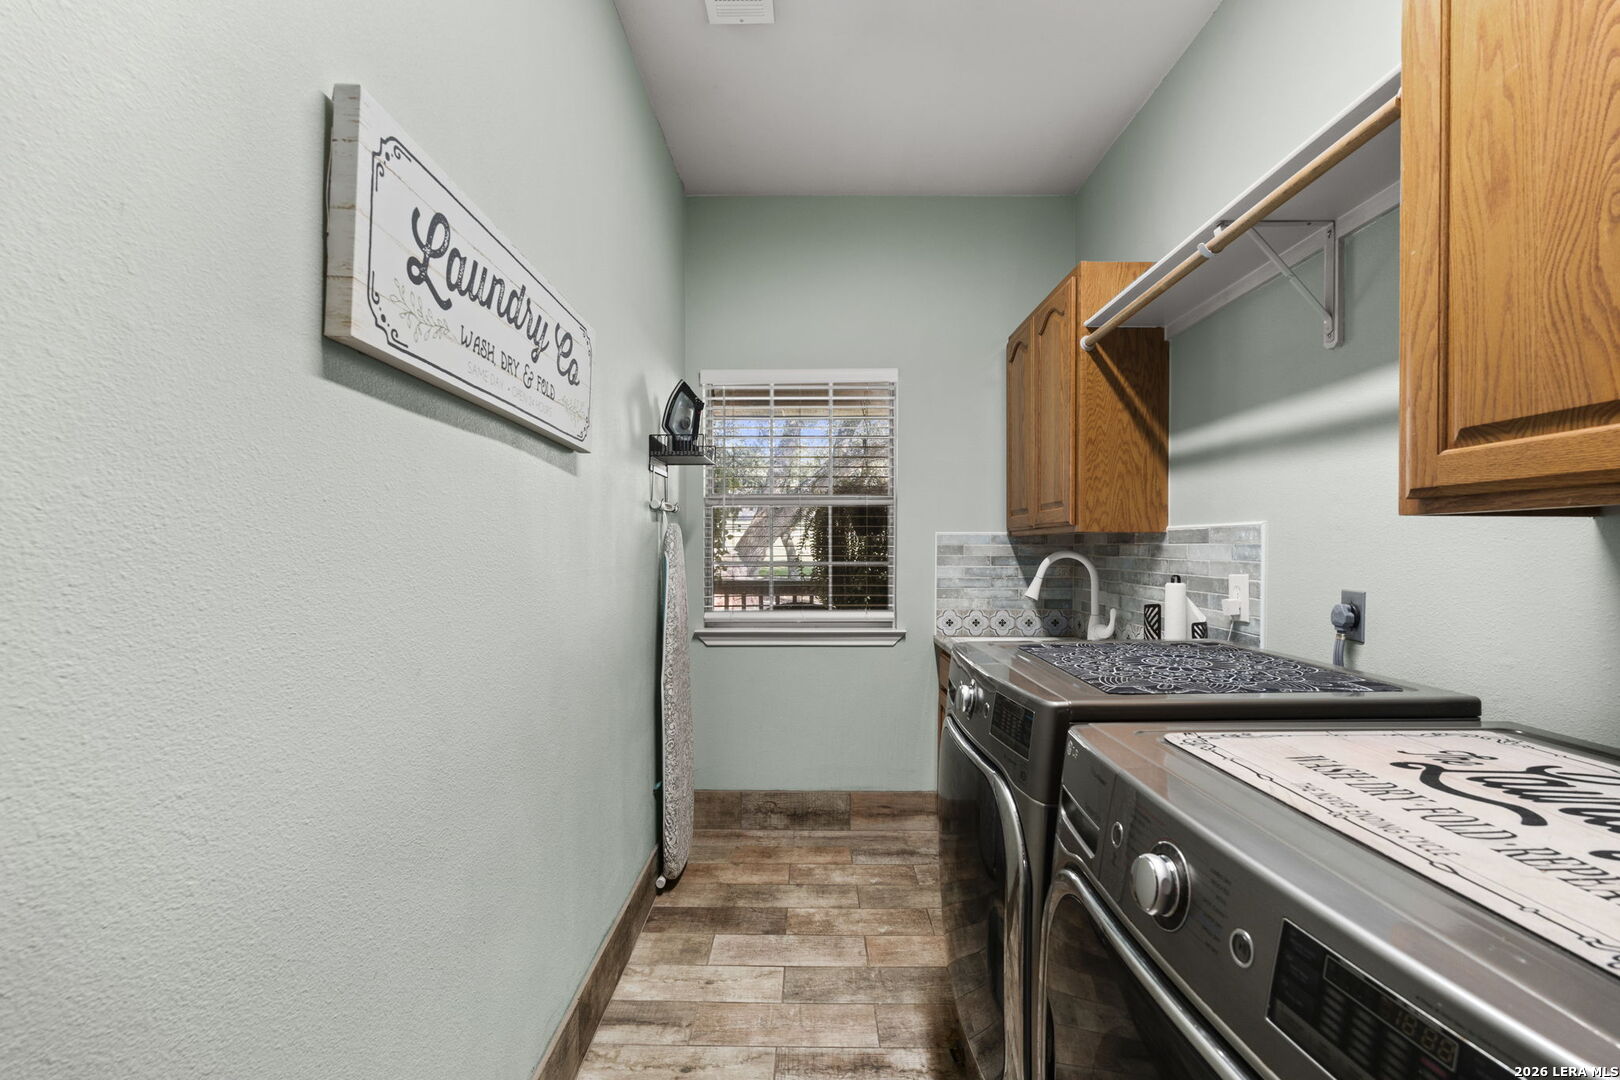
Laundry room with front-loading washer and dryer, wood cabinets, and a window.
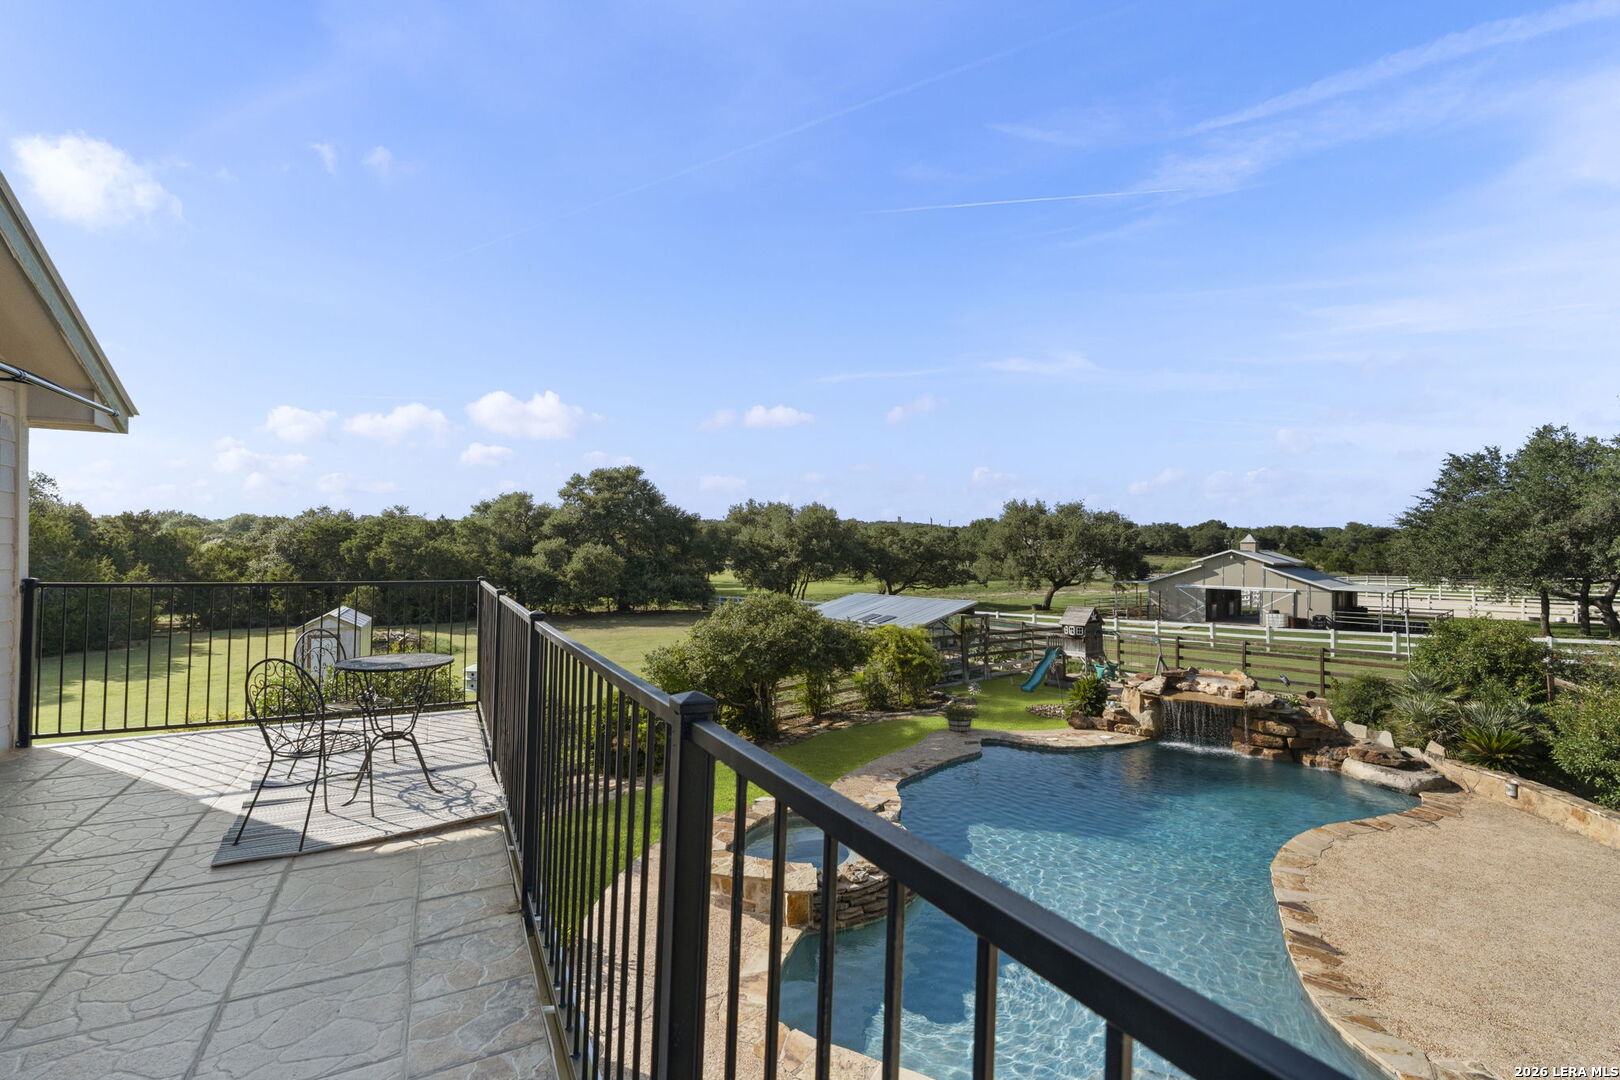
Stone balcony overlooking a freeform pool with a rock waterfall and fenced grounds.
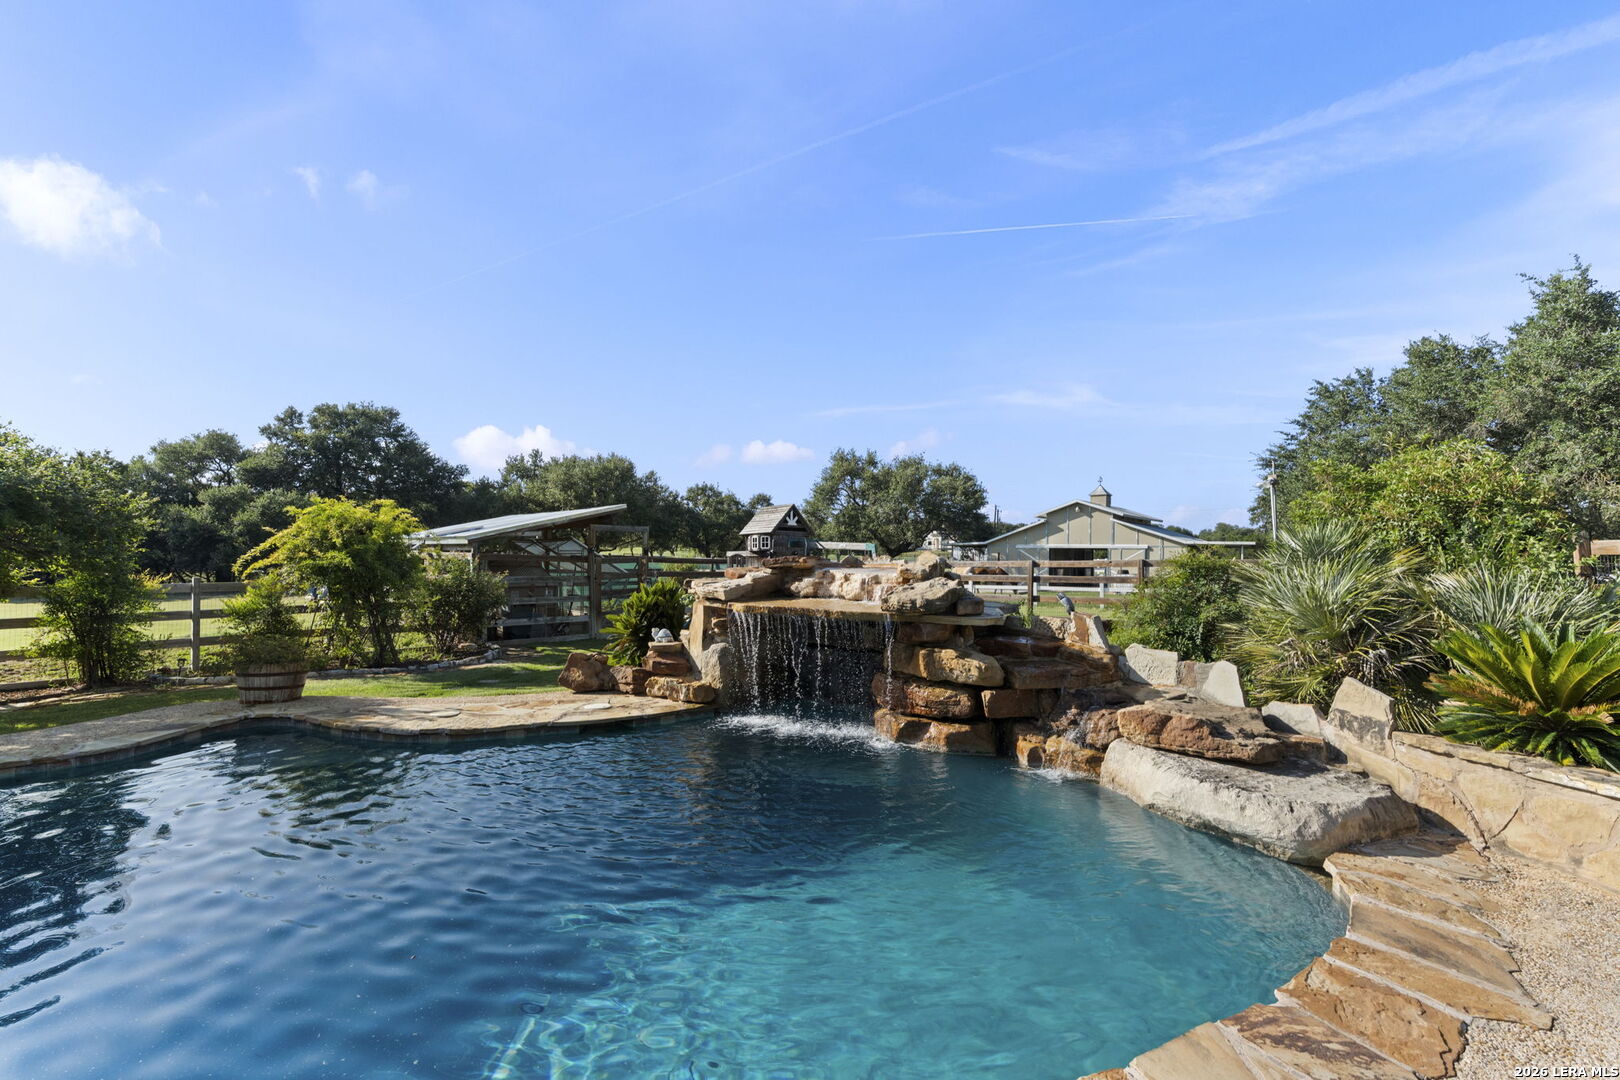
Swimming pool with a broad stone waterfall and landscaped surroundings.
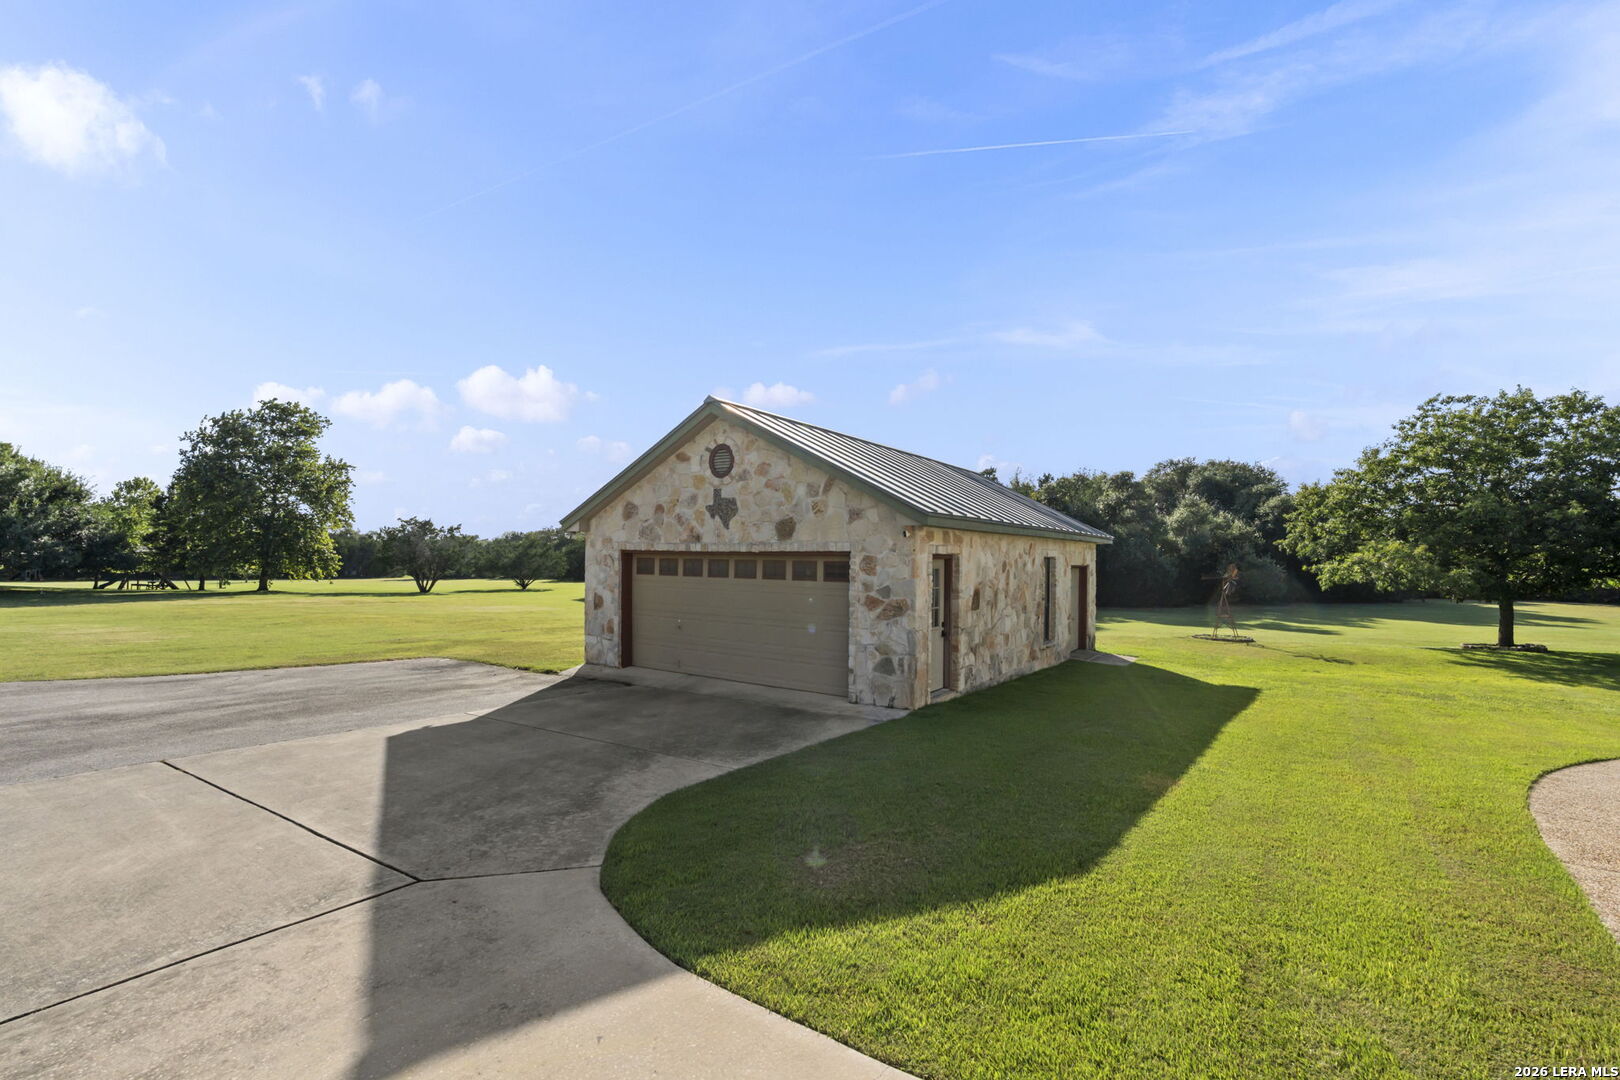
Detached stone garage with a metal gable roof beside a paved driveway and expansive lawn.
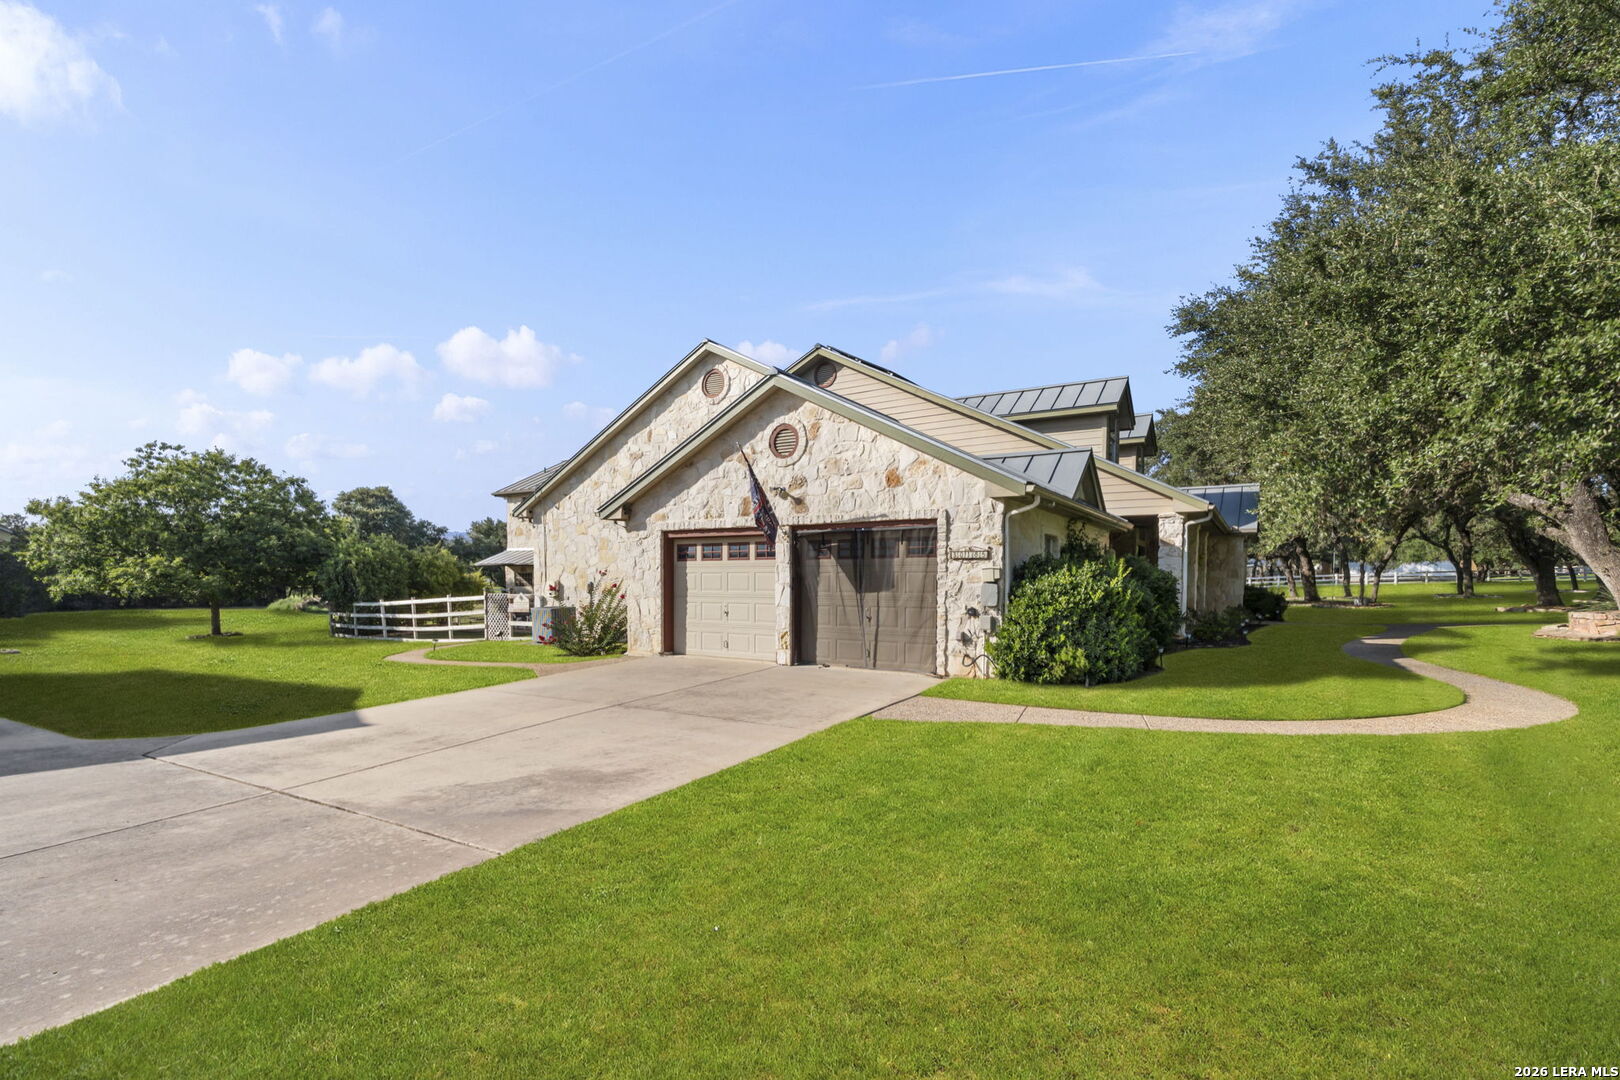
Stone house exterior with two garage doors, a broad driveway, and a curved walkway across the lawn.
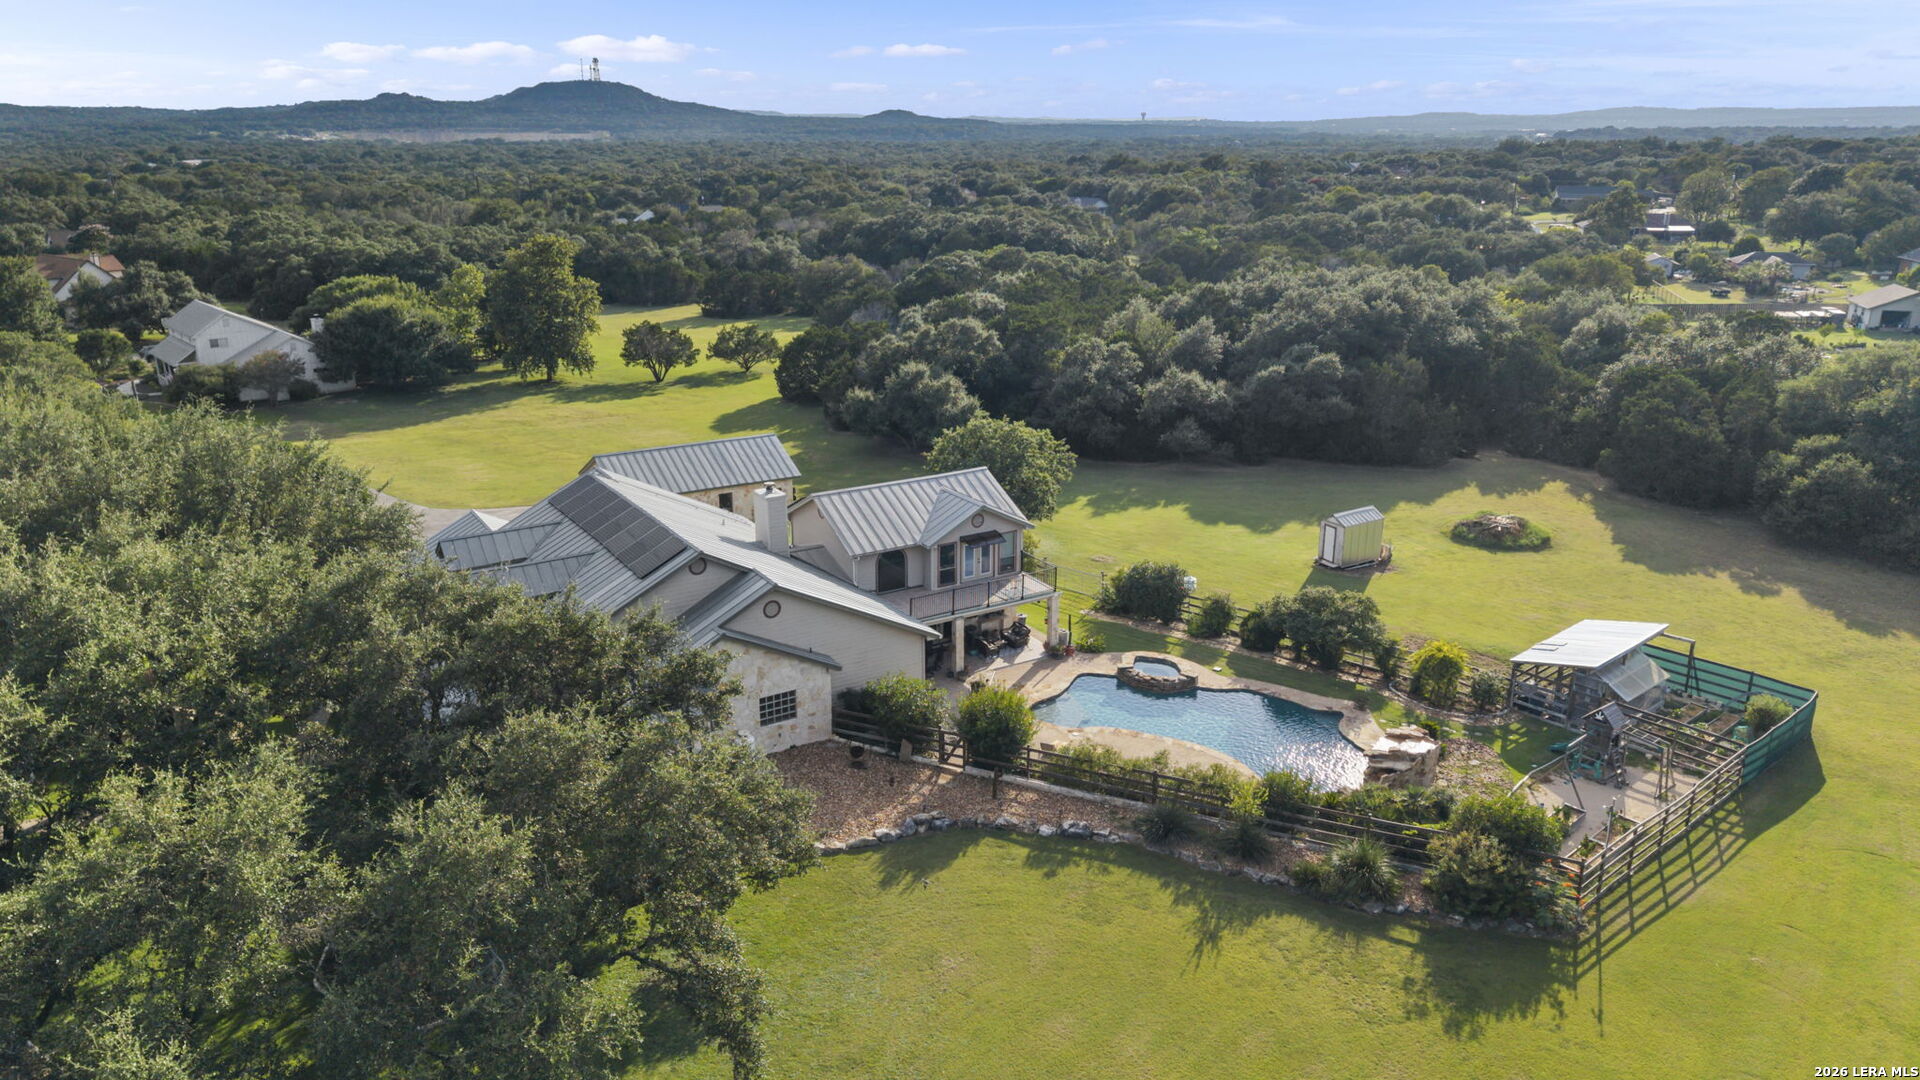
Aerial view of a home and grounds with a swimming pool and fenced enclosure.
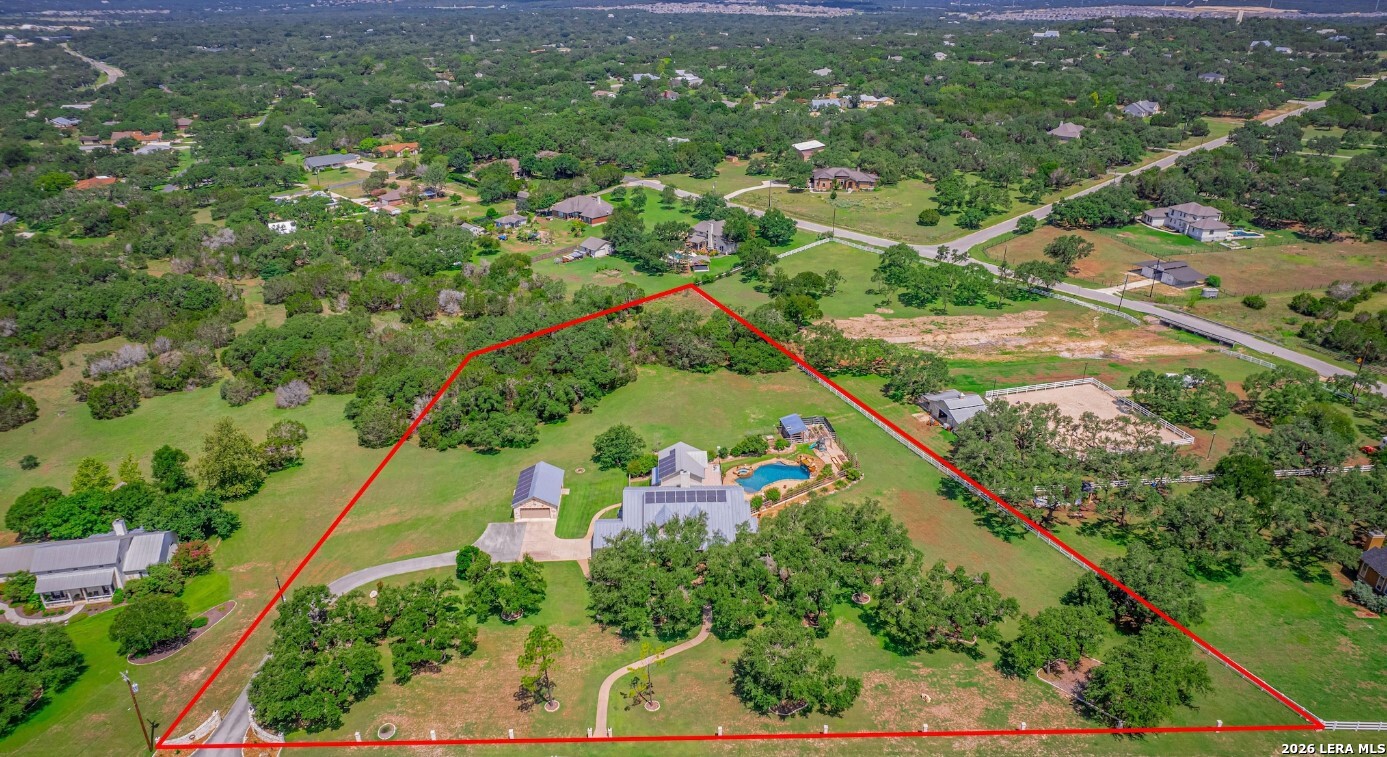
Aerial view of a wooded property outlined in red, with a metal-roofed home and swimming pool.
SEE ALL PHOTOS
Aerial view of a Hill Country home with a stone-edged pool, spa, and spacious green lawn.
Stone home with a metal roof and covered porch beneath a mature oak tree.
Covered stone porch with wicker rocking chairs, potted plants, and a view of the tree-lined lawn.
Open-concept kitchen and living area with dark wood cabinets, a tiled backsplash, and stone fireplace.
Furnished living room with a tall stone fireplace, hardwood floors, and a ceiling fan.
Kitchen with dark wood cabinetry, stone backsplash, and a large central island.
Kitchen with a granite island, dark wood cabinetry, mosaic tile backsplash, and a large gas range.
Kitchen with dark wood cabinets, a large stone island, bar stools, and a copper range hood.
Kitchen with a large stone-topped island, dark cabinetry, and a stainless-steel refrigerator.
Dining room with a large wooden table, ornate chandelier, and doorway to the kitchen.
Open living room with a staircase to a loft, bar seating, and glass doors overlooking a pool.
Double-height living room with an upstairs loft, arched window, and glass doors overlooking a pool.
Kitchen with a broad granite peninsula, stainless-steel sink, and pendant lights overlooking the living area.
Kitchen with dark wood cabinets, granite counters, and a large window above the sink.
Upstairs loft landing with dark wood floors, a black metal railing, and an open bathroom doorway.
Furnished home office with built-in wood cabinetry, dark hardwood floors, and large windows overlooking the yard.
Furnished bedroom with a four-poster bed and windows overlooking the patio and pool.
Bedroom with a four-poster bed and wooden dressers, with a pool visible through the window.
Bedroom with a ceiling fan, wooden dresser, patterned rug, and doorway to a sitting area.
Bathroom with a double-sink dark wood vanity, large mirror, and glass-enclosed shower.
Bathroom with a long double vanity, large framed mirror, and glass-enclosed tiled shower.
Bathroom with a tiled soaking tub, glass-enclosed shower, and glass-block windows.
Bathroom with a built-in soaking tub, glass-block window, and glass-enclosed tiled shower.
Furnished living room with vaulted ceiling, arched window, and glass doors opening to a patio.
Home bar with stone counter and wrought-iron stools, opening onto a patio and swimming pool.
Furnished bedroom with a patterned bedspread, ceiling fan, and large wooden armoire.
Bedroom with a patterned bedspread, wooden armoire, and open doorway to an adjoining bathroom.
Bathroom vanity with granite countertop and wood cabinets overlooking a bedroom with a ceiling fan.
Living room with a tall open staircase, tiled floors, and large windows overlooking greenery.
Bedroom with a pink bedspread, hardwood floors, desk, and colorful anime posters and plush toys.
Bedroom with a toy-covered pink bed, hardwood floors, and a desk beside the television.
Bathroom with a granite vanity, large mirror, and tiled shower behind a patterned curtain.
Bathroom with a glass-block shower, tiled walls, and an ornate wood vanity.
Laundry room with front-loading washer and dryer, wood cabinets, and a window.
Stone balcony overlooking a freeform pool with a rock waterfall and fenced grounds.
Swimming pool with a broad stone waterfall and landscaped surroundings.
Detached stone garage with a metal gable roof beside a paved driveway and expansive lawn.
Stone house exterior with two garage doors, a broad driveway, and a curved walkway across the lawn.
Aerial view of a home and grounds with a swimming pool and fenced enclosure.
Aerial view of a wooded property outlined in red, with a metal-roofed home and swimming pool.
For Sale

30185 BRIDLEGATE DR

30185 BRIDLEGATE DR, BULVERDE, TX 78163

$1,164,000
Welcome to this stunning 4-bed, 4-full bath and 2-half bath home, set on an expansive 3.71-acre property - a custom home built by the sellers. Situated in the superb Comal Independent School District. With 4146 sq ft of living space, this home offers a perfect blend of luxury and comfort for your family. This house boasts great curb appeal and an open floor plan with gradual step downs that invite you into a bright and airy atmosphere, highlighted by a cozy woodburning fireplace in the living area. Gather in the family dining room or enjoy meals in the chef's kitchen, complete with a central island and a breakfast nook. For those who love to entertain, there is a large Game Room with a nice Kitchenette with a good sized serving bar top for family and friends gathering. The spacious primary bedroom suite, features two primary closets for ample storage. Two of the bedrooms share a Jack and Jill bathroom, each equipped with walk-in closets, offering both practicality and style. The loft provides additional versatile space, perfect for a home office, play area, or relaxation space, and includes a convenient half bath, while the balcony offers a picturesque view of the stunning pool. Step outside to your personal oasis. The covered patio leads to a beautiful pool with a waterfall feature and spa, perfect for relaxation and entertainment, and a ranch fence that encloses the pool and backyard. Parking and storage are a breeze with both attached and detached 2-car garages. Enjoy energy efficiency with fully paid-off solar panels. The home is also equipped with two AC units, one 3 years old and the other 5 years old. The septic system, ideal for a 4-bedroom home, was recently pumped in December 2023, adding to the ease of maintenance. Neighborhood amenities include a park and tennis courts, enhancing the overall lifestyle experience. Don't miss out on this immaculate property that offers everything you've ever wanted in a home. Ample acreage for casita and/or barn!

4
beds

6
baths

4,146 Sq.Ft. LIVING AREA

3.71 Acres lot

Anthony Boelens

Anthony Boelens

Features & Amenities

Interior

  • total bedrooms4
  • Total bathrooms6
  • full bathrooms4
  • half bathrooms2
  • Flooring CTILE, WOOD
  • Fireplace ONE, LIVRM
  • APPLIANCES CLFNS, WSHCN, DRYCN
  • other interior Features _2 LVAR, LDCMB, SPDIN, EATIN, _2 ETAR, ISLKT, WLKIN, STUDY, GAMRM, MEDIA, LOFT, UTINS, HGHCL, OPEN, CABLE, INTRN, ALLBEDSDOWN, LDYRM, WIC

Area & Lot

  • Status For Sale
  • Living Area4,146 Sq.Ft.
  • Total Area4,146 Sq.Ft.
  • Lot Area3.71 Acres
  • MLS® ID2007269
  • TypeResidential
  • YEAR BUILT1998
  • NeighborhoodBulverde
  • Architecture Styles_2 STRY
  • Elementary SchoolCALL_DIST
  • Middle SchoolCALL_DIST
  • High SchoolCALL_DIST
  • School DistrictCOMAL

Exterior

  • STORIES2
  • water SourceSPTIC
  • PoolINGRN, ADJPL
  • roofMETAL
  • parking_2 GAR, DTCHD, ATT, OVRSZ
  • HEAT TYPECNTRL
  • AIR CONDITIONING_2 CNTR
  • sewerSPTIC
  • SubstructureSLAB
  • HOA AmenitiesCLBHS, PARK, TRAIL, COURT, BIKETRL, BBQ, BBALLCT

Financial

  • Sales Price$1,164,000
  • Real Estate Tax $13,722/yr
  • HOA $120
Aerial view of a Hill Country home with a stone-edged pool, spa, and spacious green lawn.
Stone home with a metal roof and covered porch beneath a mature oak tree.

Don't miss out on this immaculate property that offers everything you've ever wanted in a home.

– Anthony Boelens
Covered stone porch with wicker rocking chairs, potted plants, and a view of the tree-lined lawn.
Stone home with a metal roof and covered porch beneath a mature oak tree.

Schedule a Showing

I would love to show you my beautiful property. Please select your preferred date and time below. I will be in touch shortly to confirm your appointment.

Schedule a Showing

I would love to show you my beautiful property. Please select your preferred date and time below. I will be in touch shortly to confirm your appointment.

Thank you for your interest in 30185 BRIDLEGATE DR, BULVERDE, TX 78163. We are reviewing your request and will be in touch shortly!

Mortgage Calculator

Estimate your monthly mortgage payment, including the principal and interest, property taxes, and HOA. Adjust the values to generate a more accurate rate.

All estimates are provided for informational purposes only. Actual amounts may vary.
$0,000 Your Payment 20 15 65
$0,000 Your Payment

Bulverde

Explore

Work With Anthony

Connect with a real estate professional who values trust, insight, and personal attention. Every step is guided by a deep understanding of what “home” truly means.

Follow Me on Instagram