308 Alta Vista Ter
308 Alta Vista Ter
308 Alta Vista Ter
308 Alta Vista Ter
308 Alta Vista Ter
308 Alta Vista Ter
308 Alta Vista Ter
308 Alta Vista Ter
308 Alta Vista Ter
308 Alta Vista Ter
308 Alta Vista Ter
308 Alta Vista Ter
308 Alta Vista Ter
308 Alta Vista Ter
308 Alta Vista Ter
308 Alta Vista Ter
308 Alta Vista Ter
308 Alta Vista Ter
308 Alta Vista Ter
308 Alta Vista Ter
308 Alta Vista Ter
308 Alta Vista Ter
308 Alta Vista Ter
SEE ALL PHOTOS
308 Alta Vista Ter
308 Alta Vista Ter
308 Alta Vista Ter
308 Alta Vista Ter
308 Alta Vista Ter
308 Alta Vista Ter
308 Alta Vista Ter
308 Alta Vista Ter
308 Alta Vista Ter
308 Alta Vista Ter
308 Alta Vista Ter
308 Alta Vista Ter
308 Alta Vista Ter
308 Alta Vista Ter
308 Alta Vista Ter
308 Alta Vista Ter
308 Alta Vista Ter
308 Alta Vista Ter
308 Alta Vista Ter
308 Alta Vista Ter
308 Alta Vista Ter
308 Alta Vista Ter
308 Alta Vista Ter
Sold

308 Alta Vista Ter

308 Alta Vista Ter, SEGUIN, TX 78155

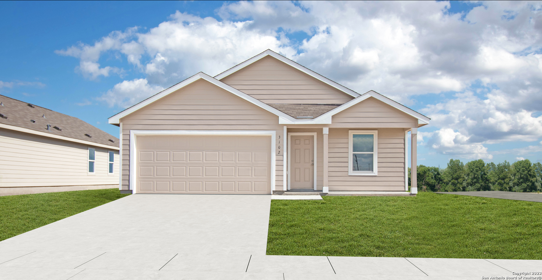
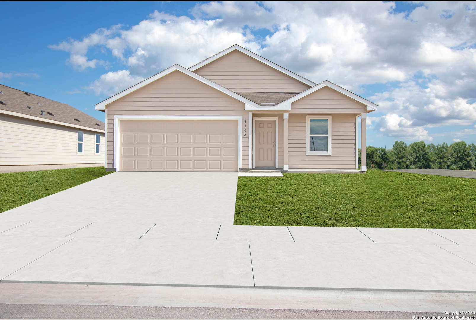
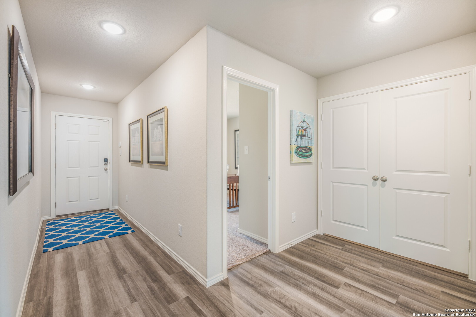
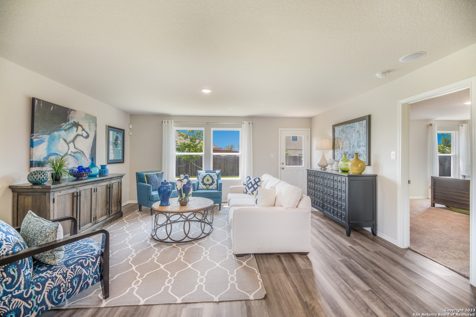
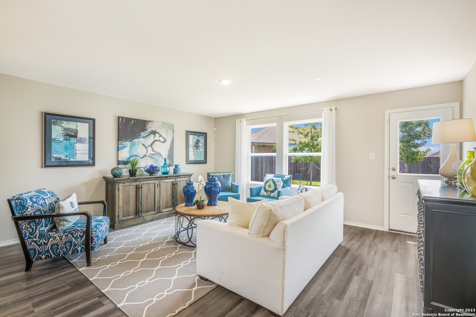
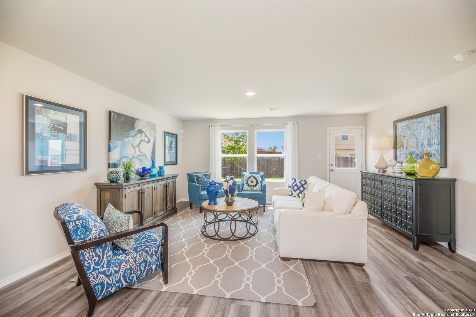
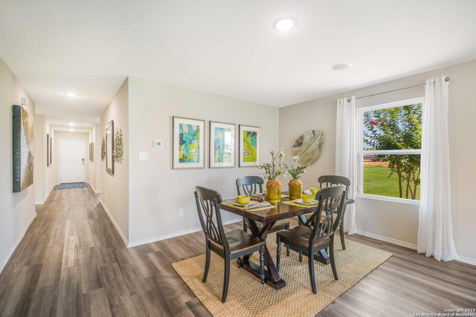
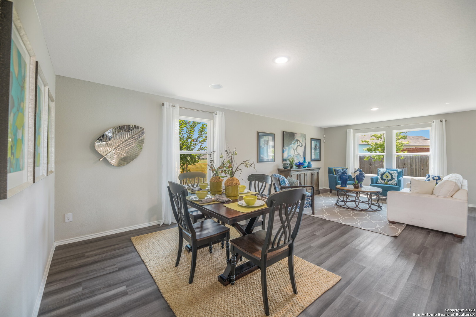
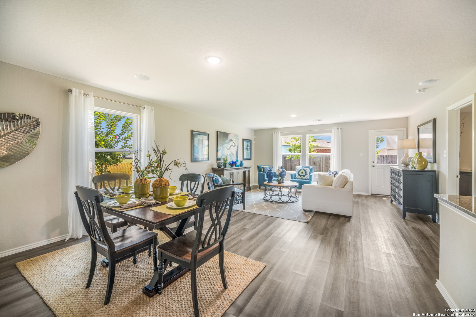
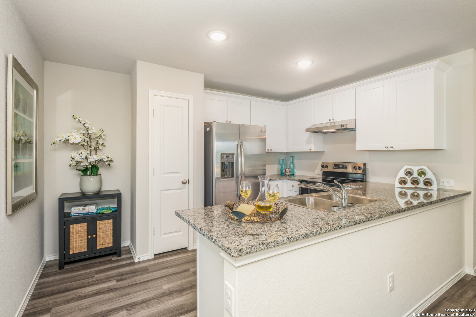
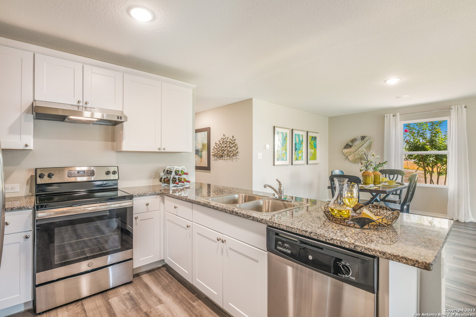
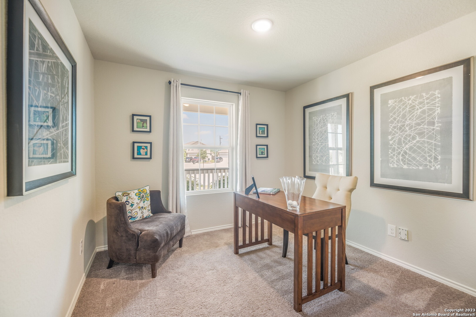
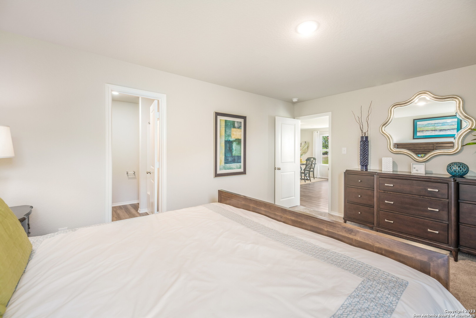
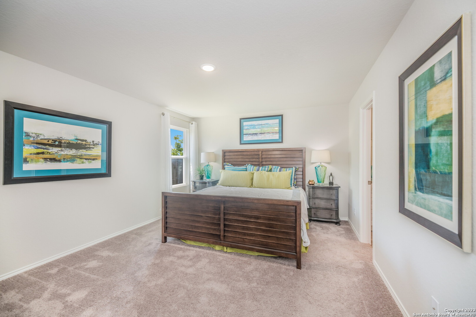
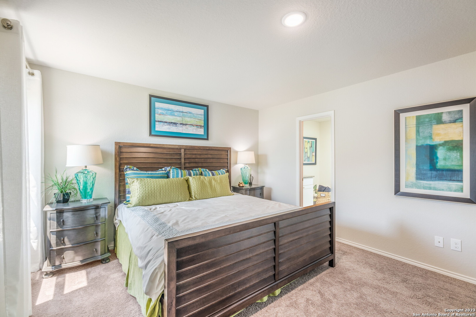
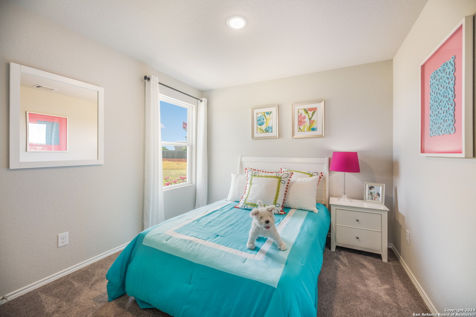
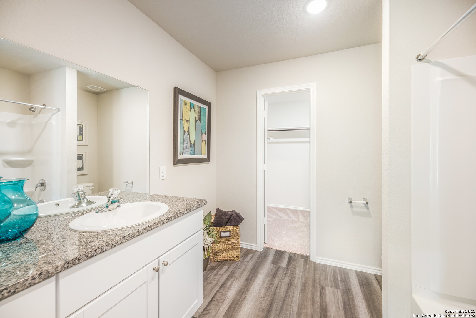
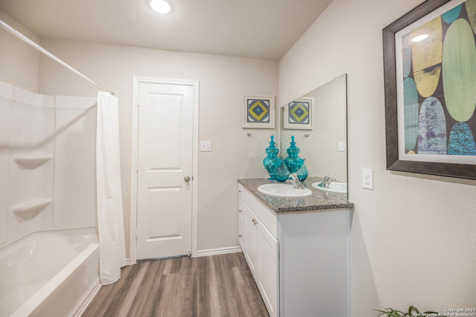
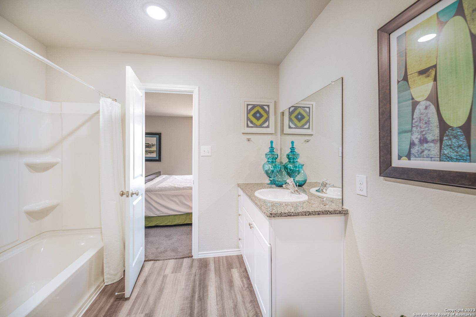
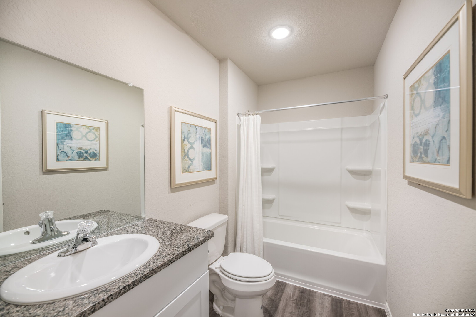
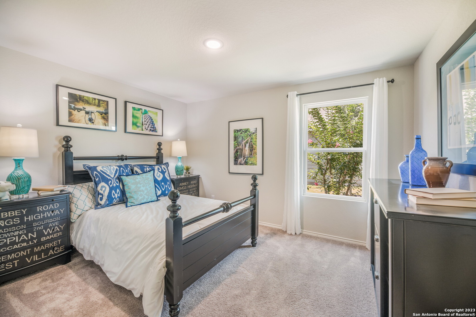
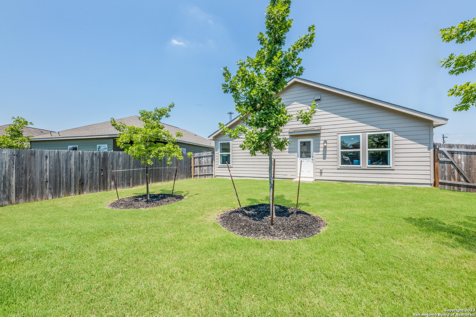
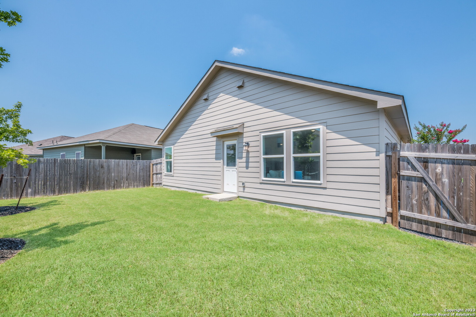
The Nettleton - This single-story home has a smart layout and includes four bedrooms in total with the owner's suite strategically placed toward the back of the home for added privacy. The living area flows into the family room, dining area and modern kitchen in an open layout for maximized interior space and features access to the backyard. Estimated COE Oct 2024. Prices, dimensions and features may vary and are subject to change. Photos are for illustrative purposes only.

4
beds

2
baths

1,667 Sq.Ft. LIVING AREA

4,791.6 Sq.Ft. lot

Anthony Boelens

Anthony Boelens

Features & Amenities

Interior

  • total bedrooms4
  • Total bathrooms2
  • full bathrooms2
  • Flooring CRPT, VINYL
  • Fireplace NA
  • APPLIANCES WSHCN, DRYCN, STVRN, DSHWR
  • other interior Features _1 LVAR, BKFST, UTINS, OPEN, CABLE, LDYMAIN, WIC

Area & Lot

  • Status Sold
  • Date Sold October 21, 2024
  • Living Area1,667 Sq.Ft.
  • Total Area1,667 Sq.Ft.
  • Lot Area4,791.6 Sq.Ft.
  • MLS® ID1802076
  • TypeResidential
  • YEAR BUILT2024
  • Architecture Styles_1 STRY
  • Elementary SchoolCALL_DIST
  • Middle SchoolCALL_DIST
  • High SchoolCALL_DIST
  • School DistrictSEGUIN

Exterior

  • STORIES1
  • water SourceWTRSY, SWRSY
  • PoolNONE
  • roofCOMP
  • parking_2 GAR
  • HEAT TYPECNTRL
  • AIR CONDITIONING_1 CNTR
  • sewerWTRSY, SWRSY
  • SubstructureSLAB
  • HOA AmenitiesNONE
  • other exterior FeaturesPVFNC

Financial

  • Price Upon Request
View Virtual Tour

Work With Anthony

Connect with a real estate professional who values trust, insight, and personal attention. Every step is guided by a deep understanding of what “home” truly means.

Follow Me on Instagram