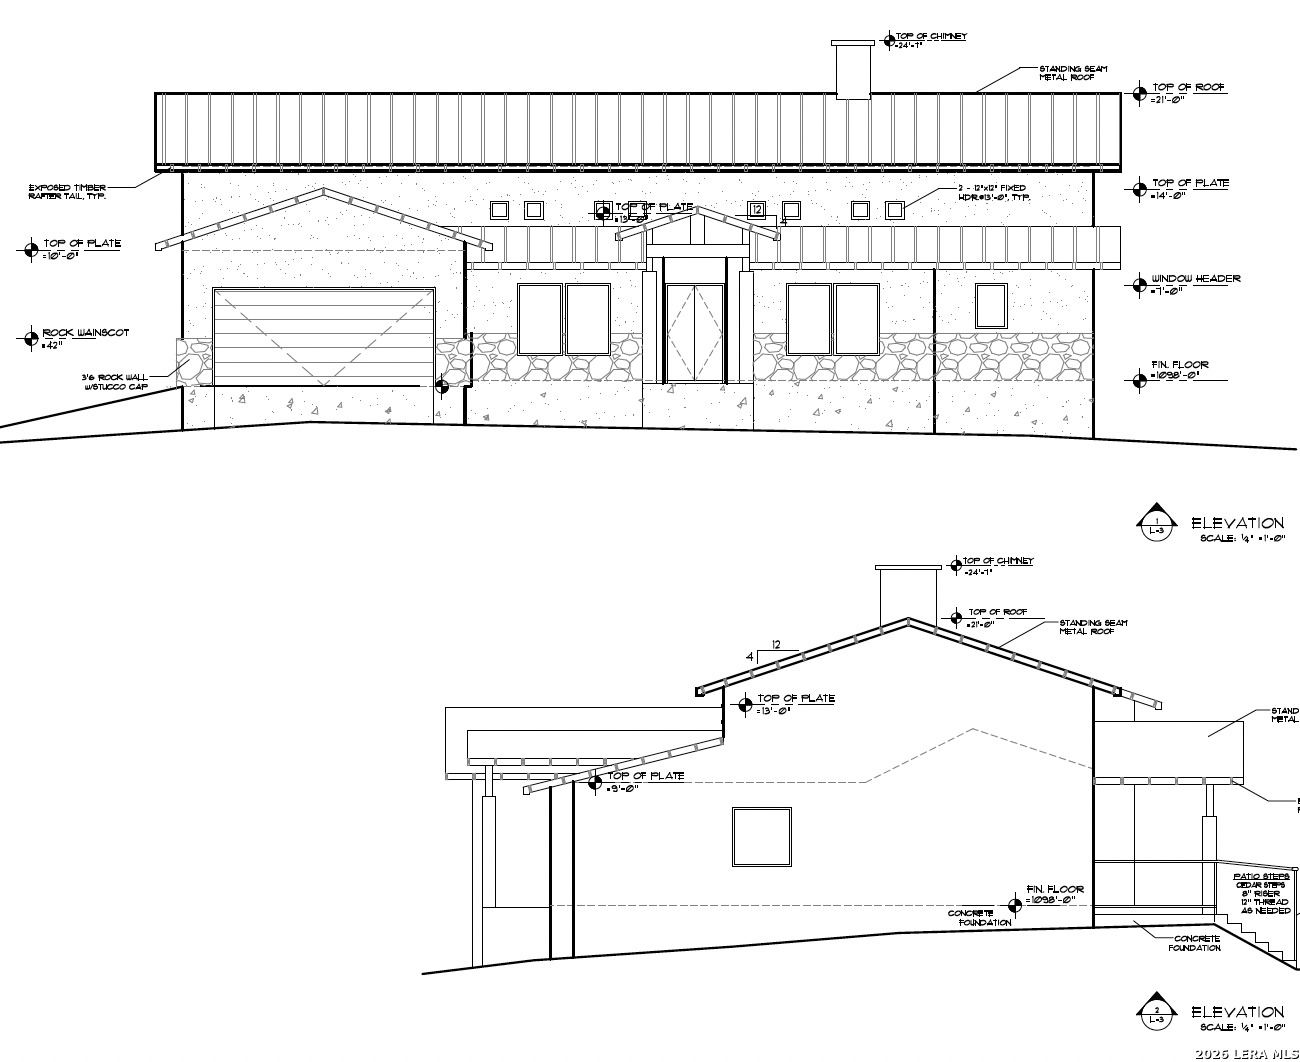
Architectural elevation drawings showing the house’s front and side exteriors, rooflines, windows, and stone wainscot.
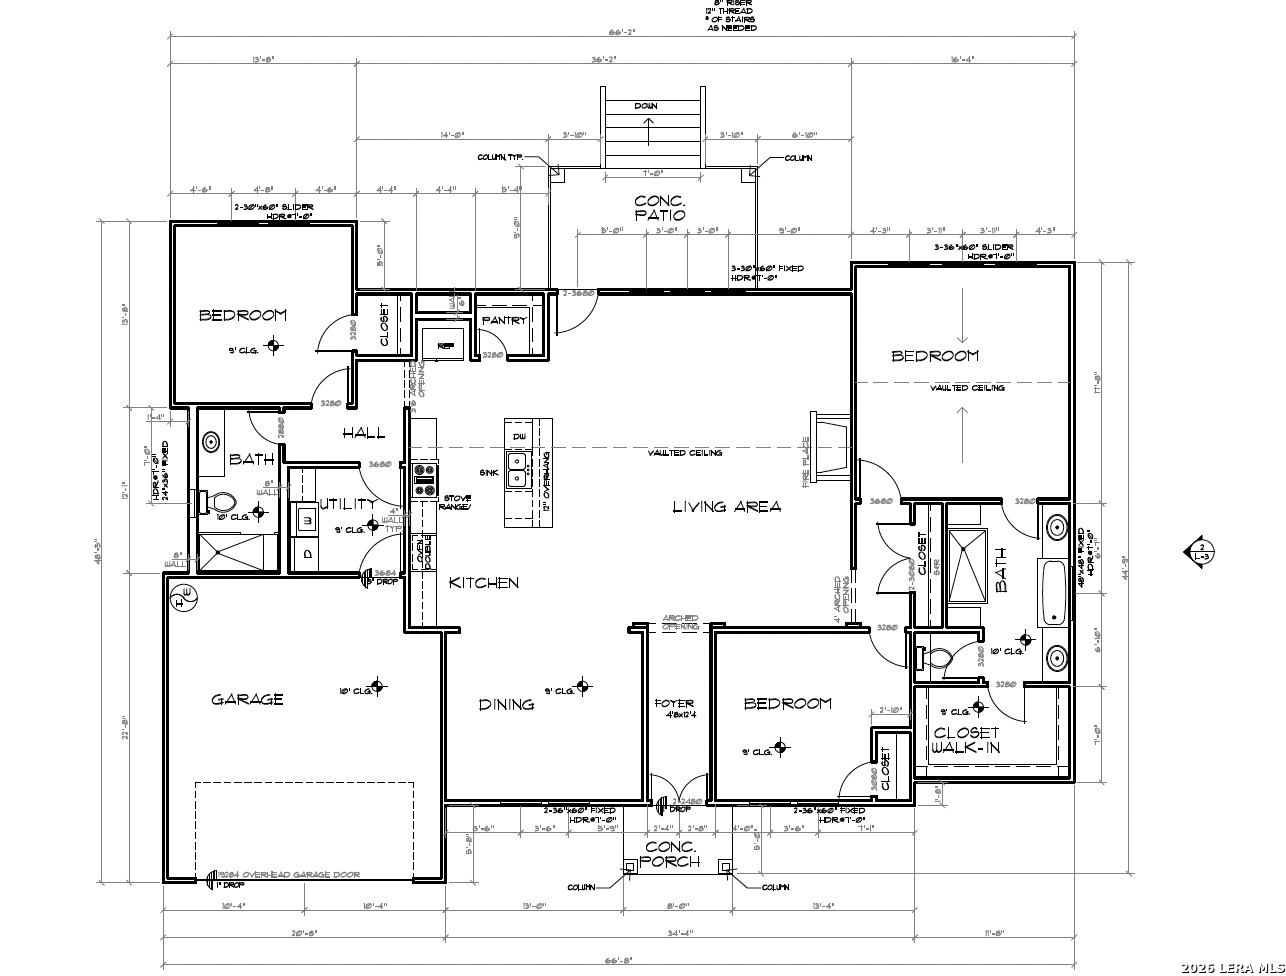
Floor plan showing three bedrooms, two bathrooms, a garage, vaulted living area, kitchen, porch, and patio.
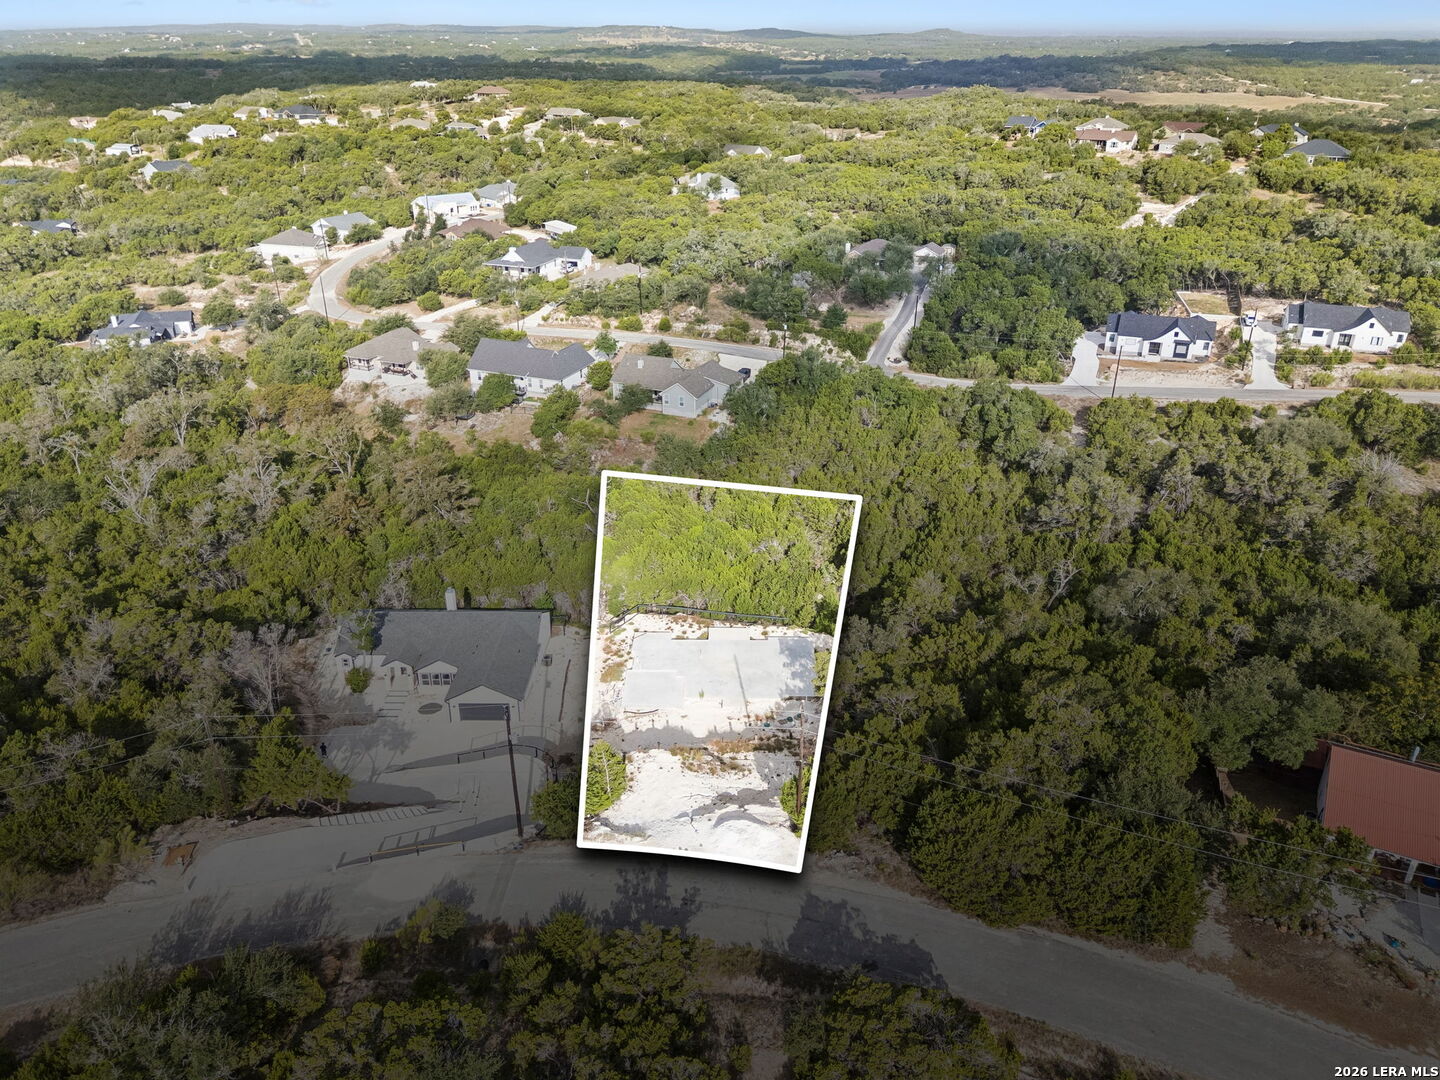
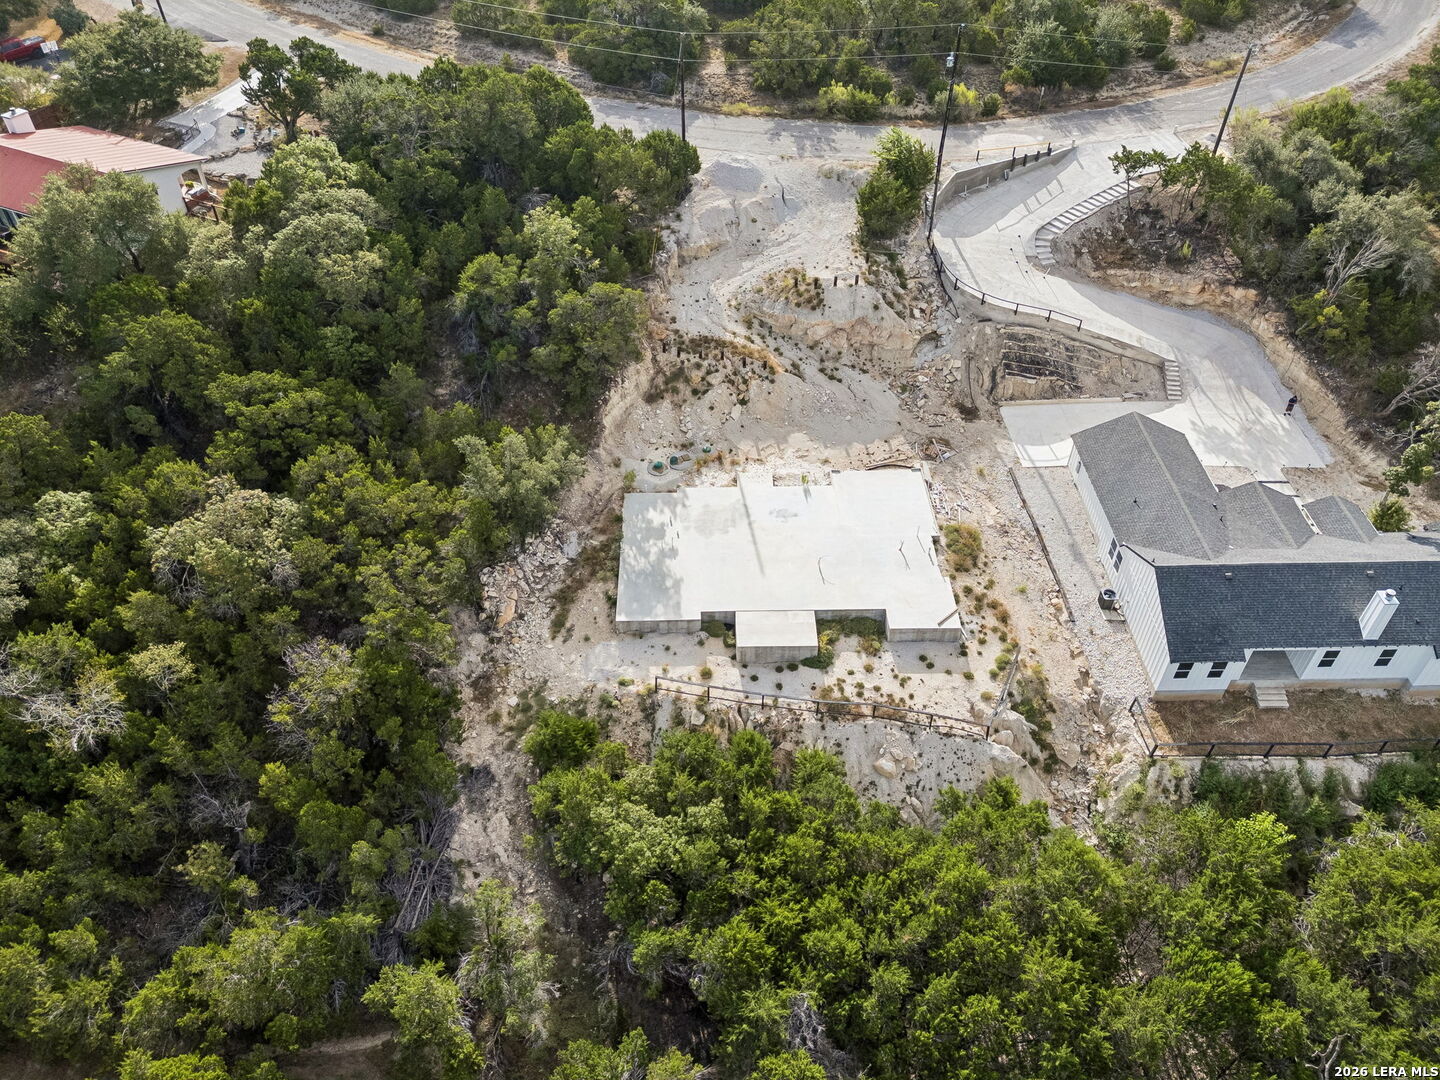
Aerial view of a wooded lot outlined in white, with a concrete foundation and neighboring homes.
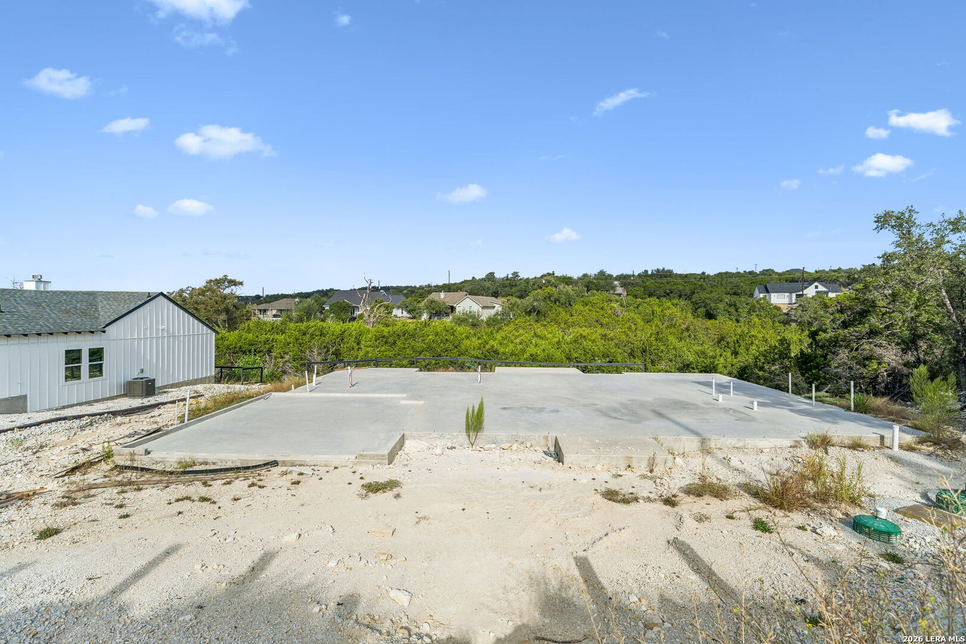
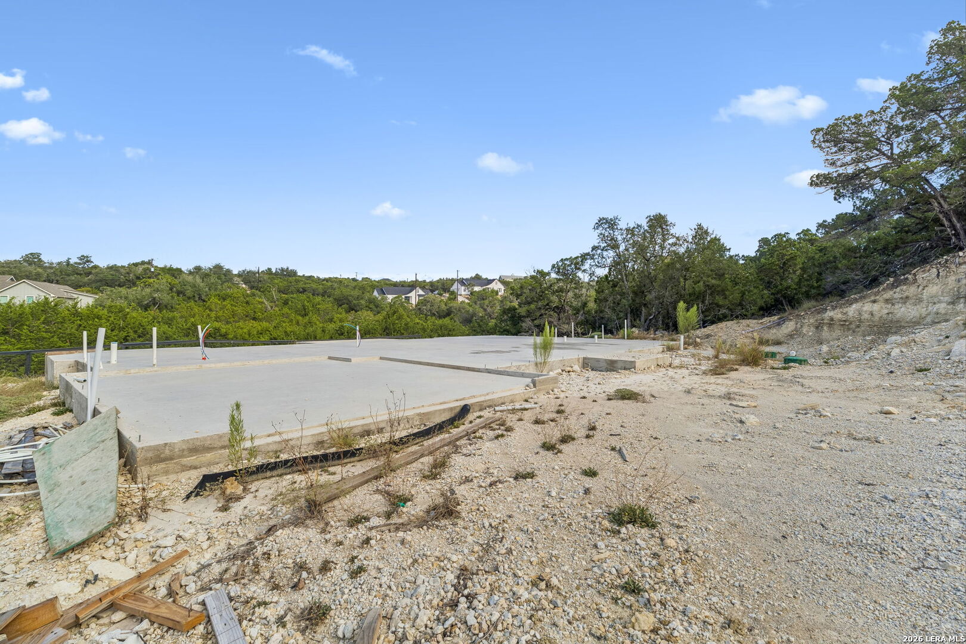
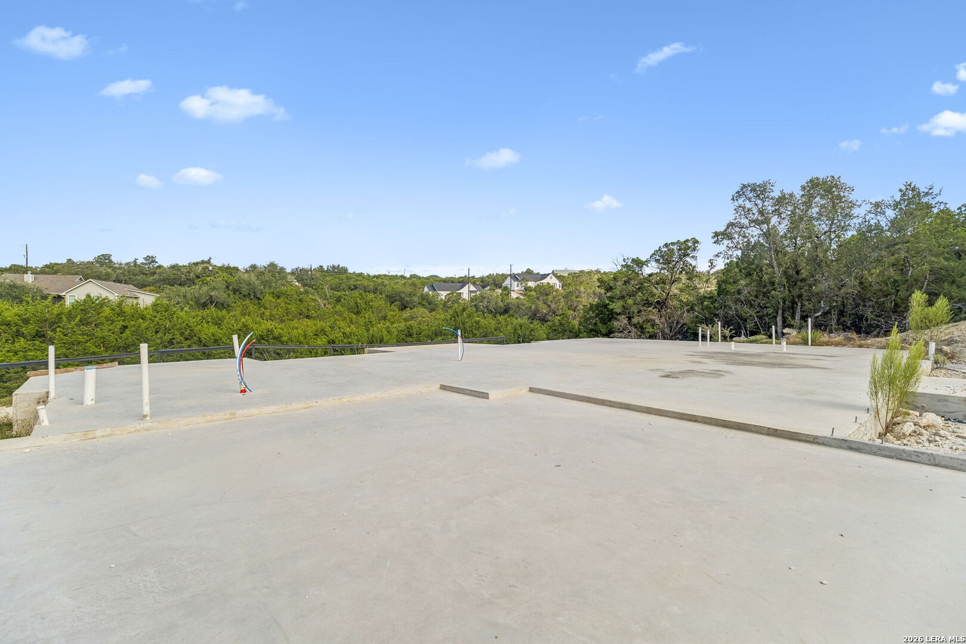
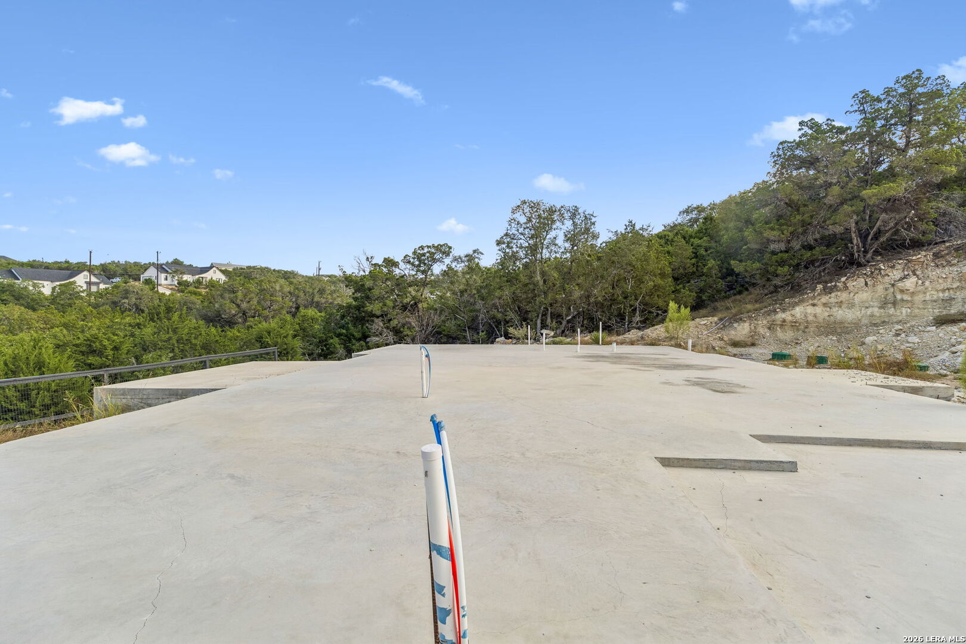
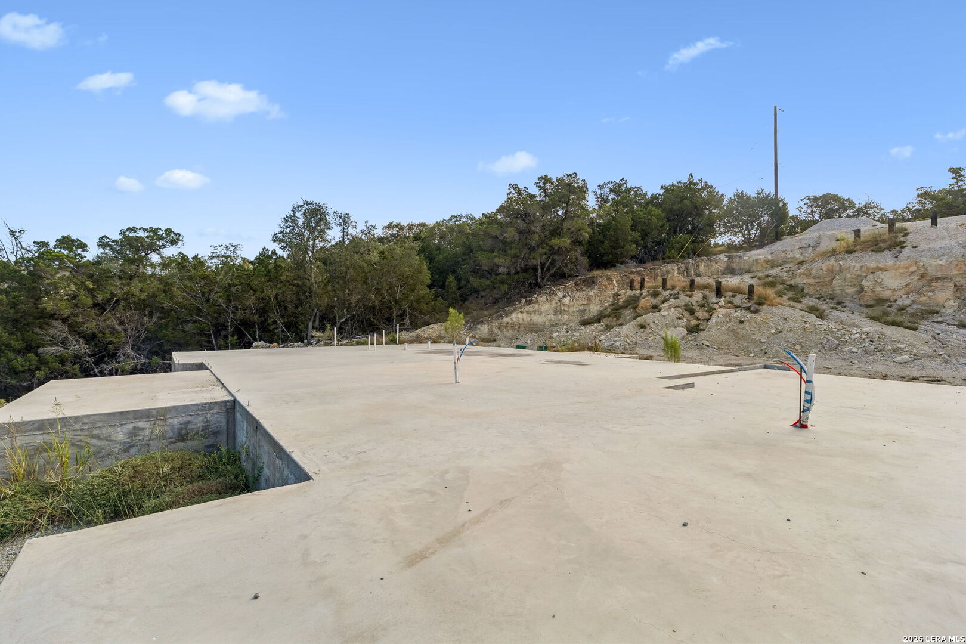
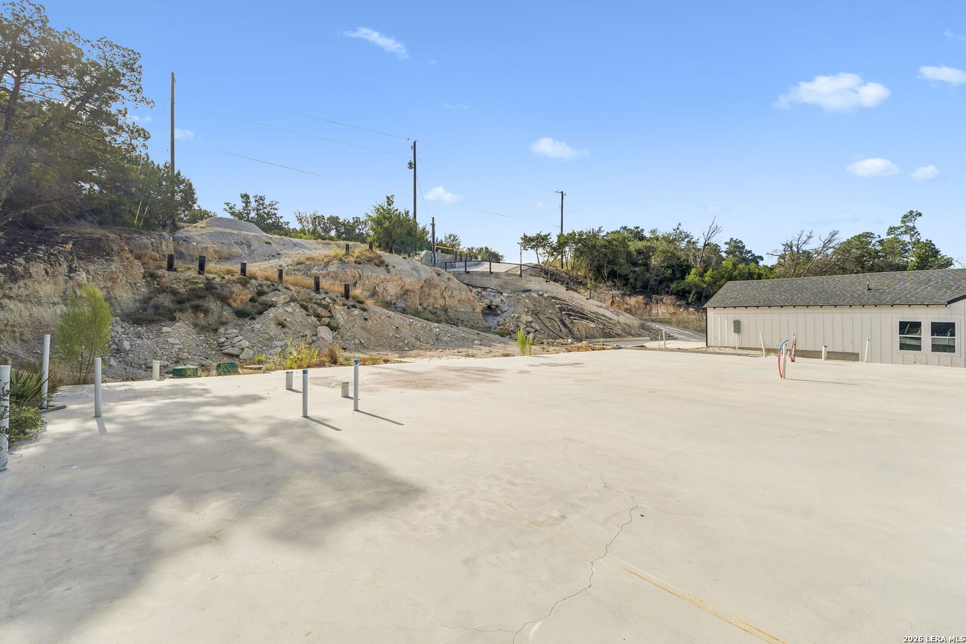
Concrete foundation slab at a home construction site beside a white metal-sided building.
Concrete foundation slab on a rocky, tree-lined lot.
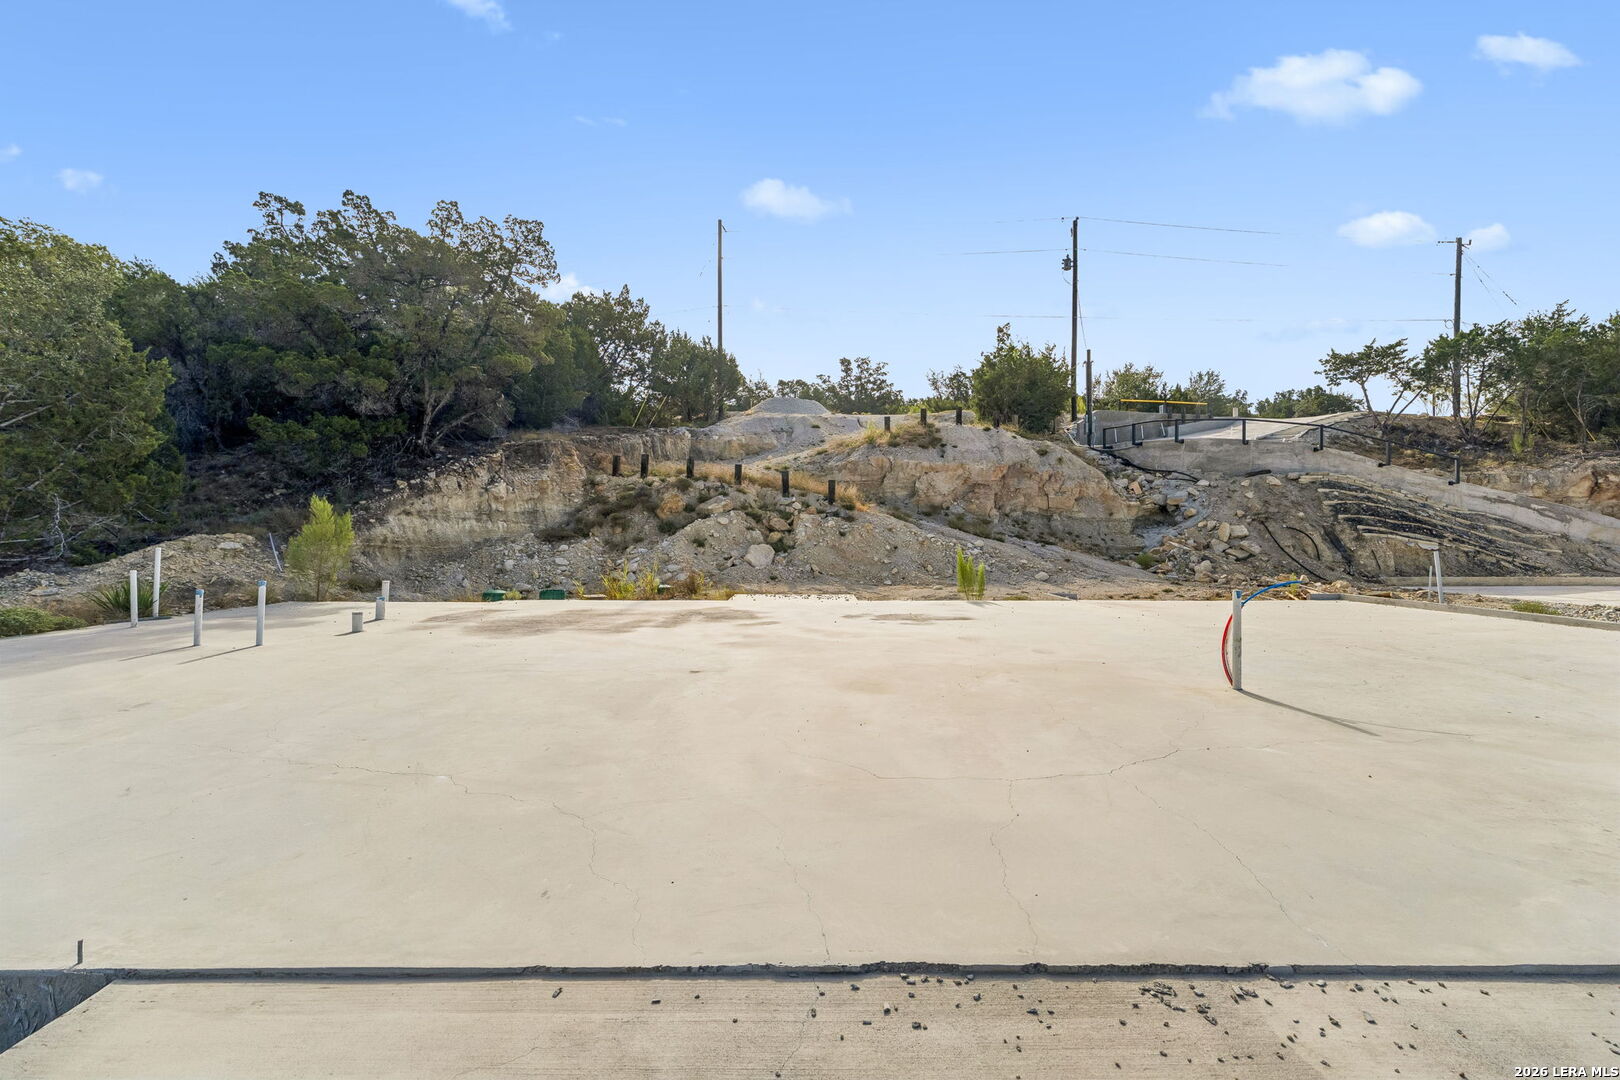
Concrete foundation slab under construction, with exposed plumbing pipes and trees beyond.
Home foundation under construction, with plumbing pipes on a concrete slab beside a wooded hillside.
Concrete foundation with exposed plumbing on a rocky, wooded lot.
Concrete foundation slab with utility pipes on a rocky, wooded lot.
Broad concrete outdoor area beside a light-colored building, with rocky terrain and trees behind it.
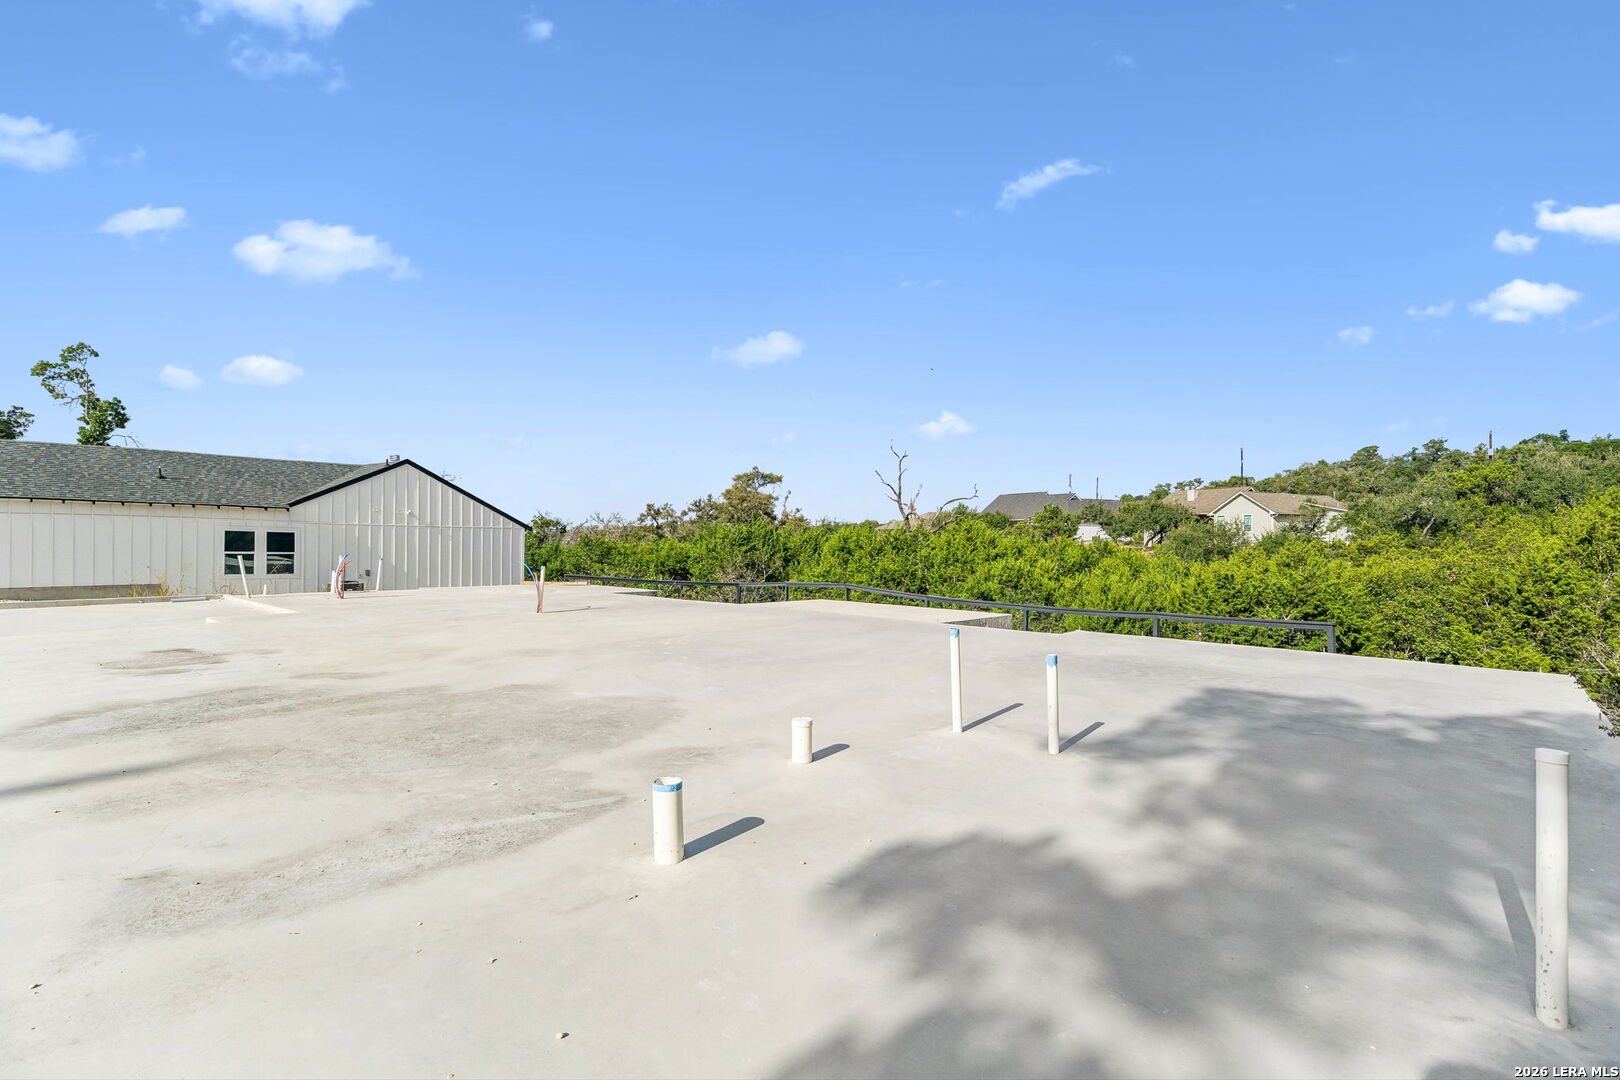
Unfinished concrete slab with exposed plumbing pipes beside a metal-sided building.
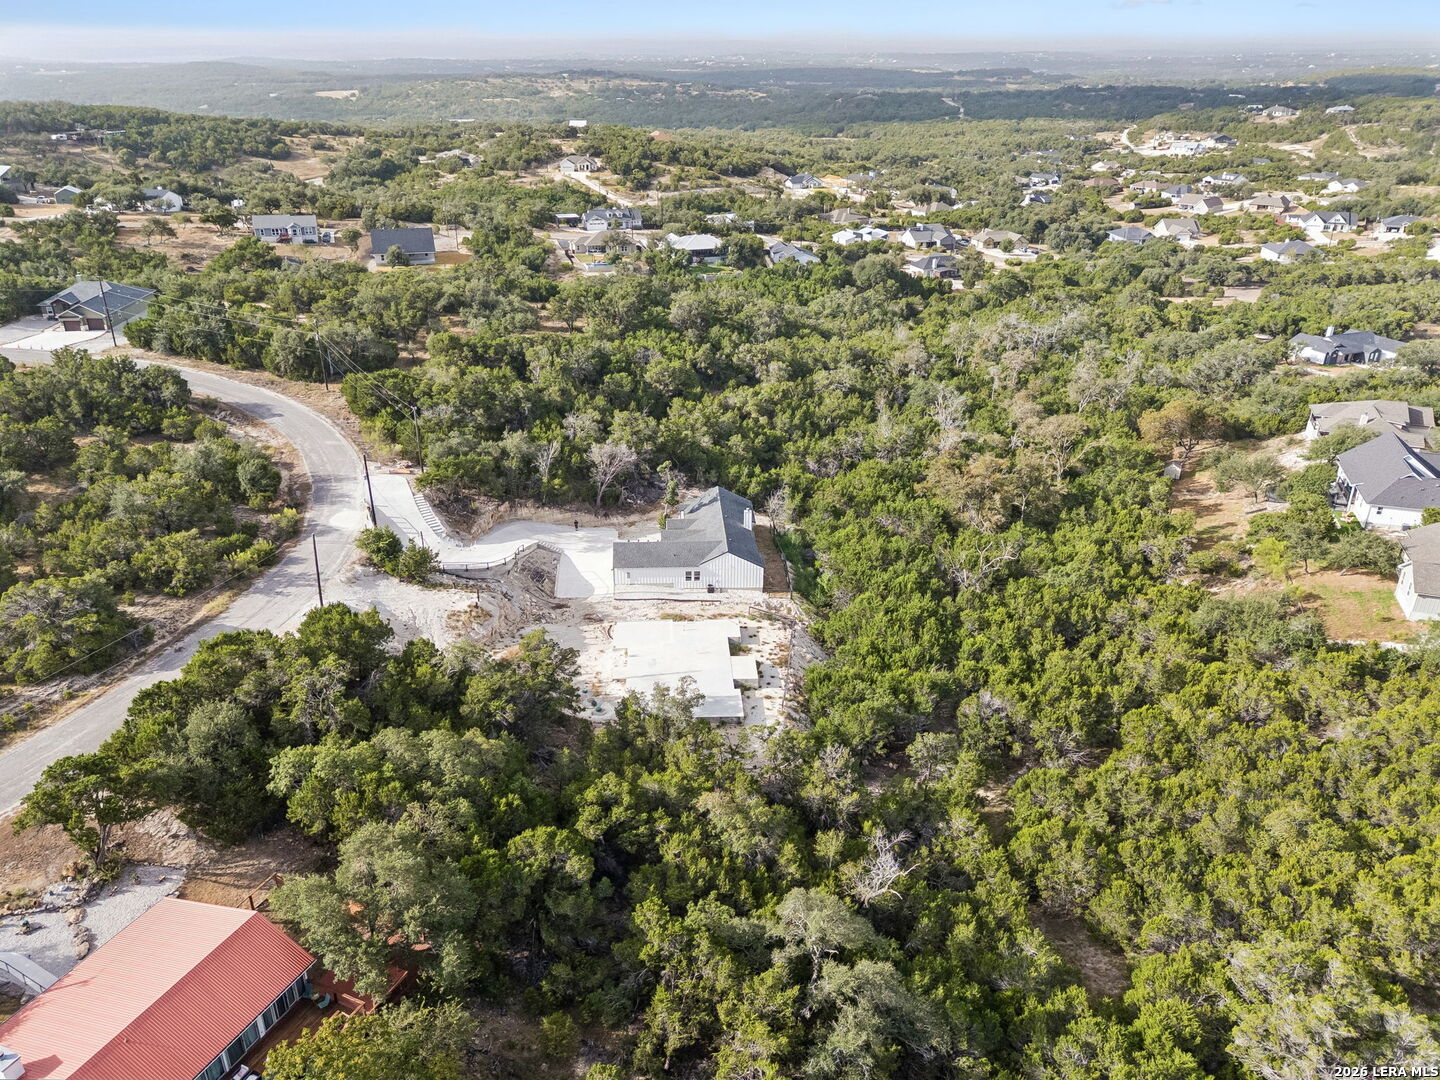
Aerial view of a wooded rocky lot with a concrete foundation slab beside a neighboring home.
Aerial view of a house on a wooded lot, with unfinished concrete areas and rolling hills beyond.
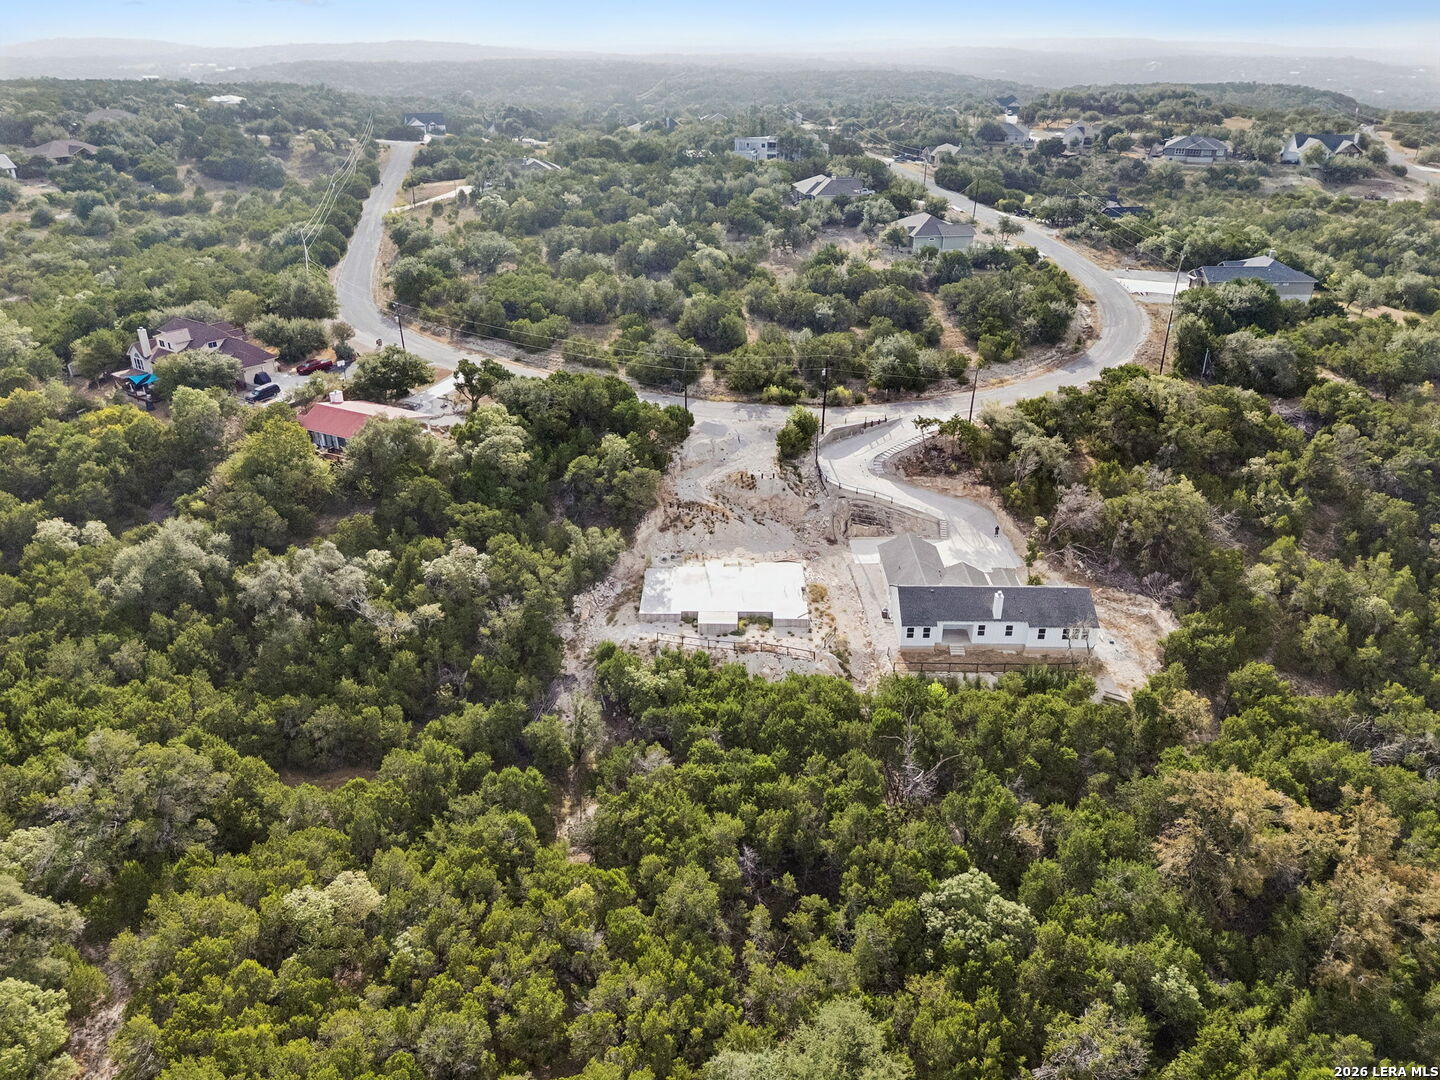
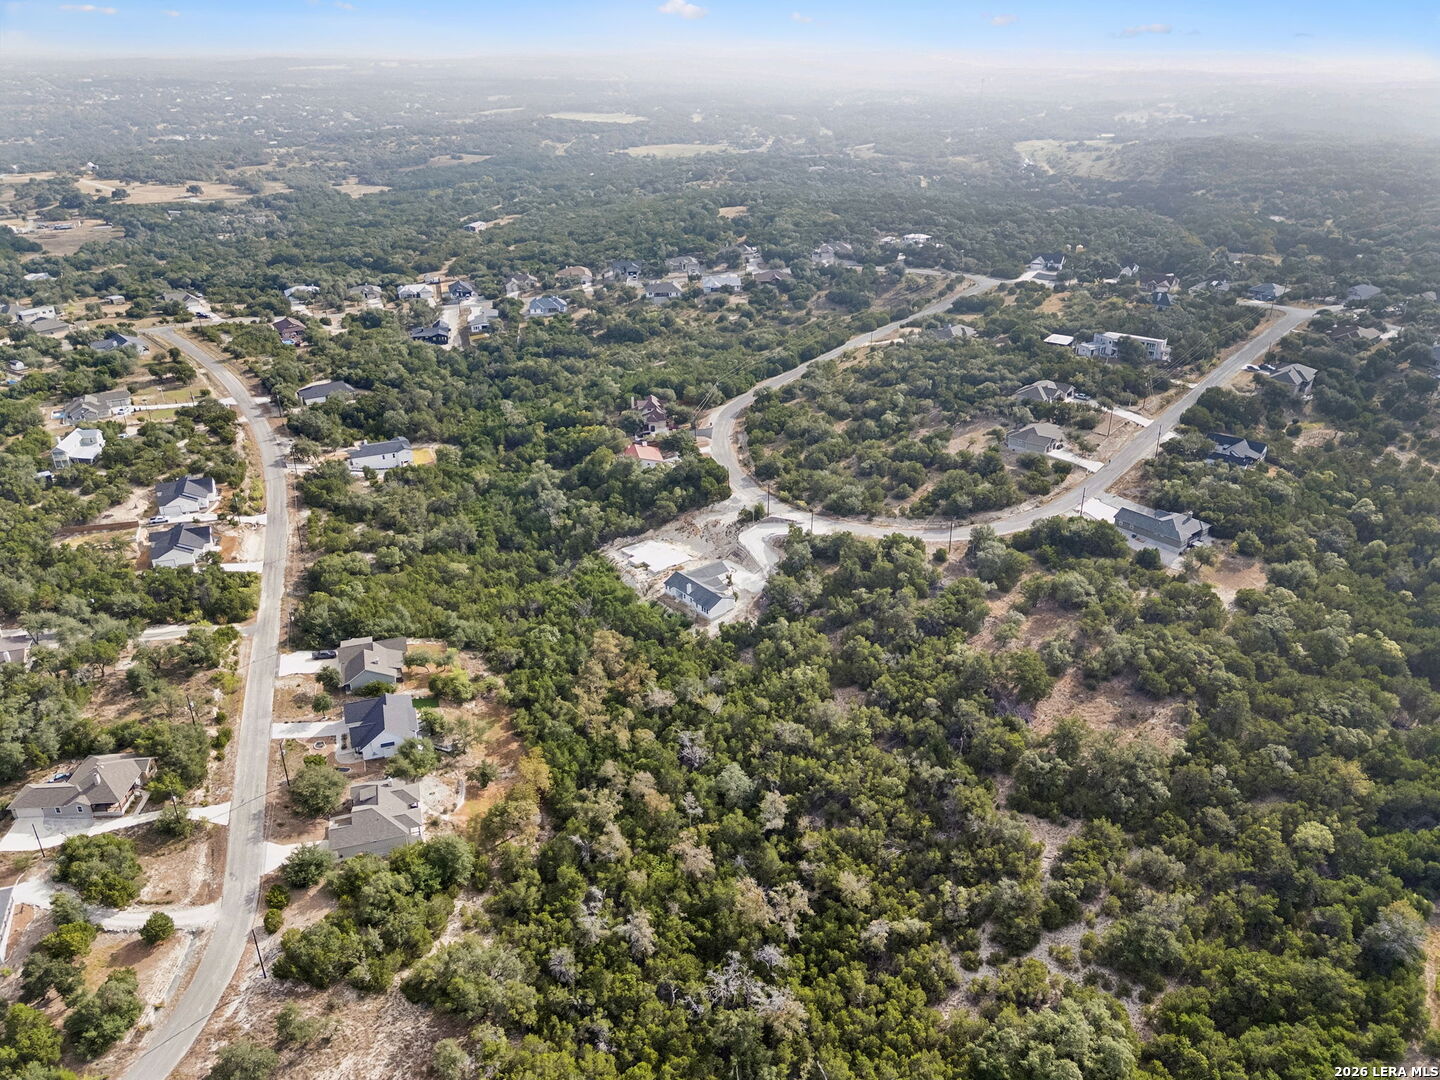
Aerial view of a house and nearby construction site surrounded by trees and winding neighborhood roads.
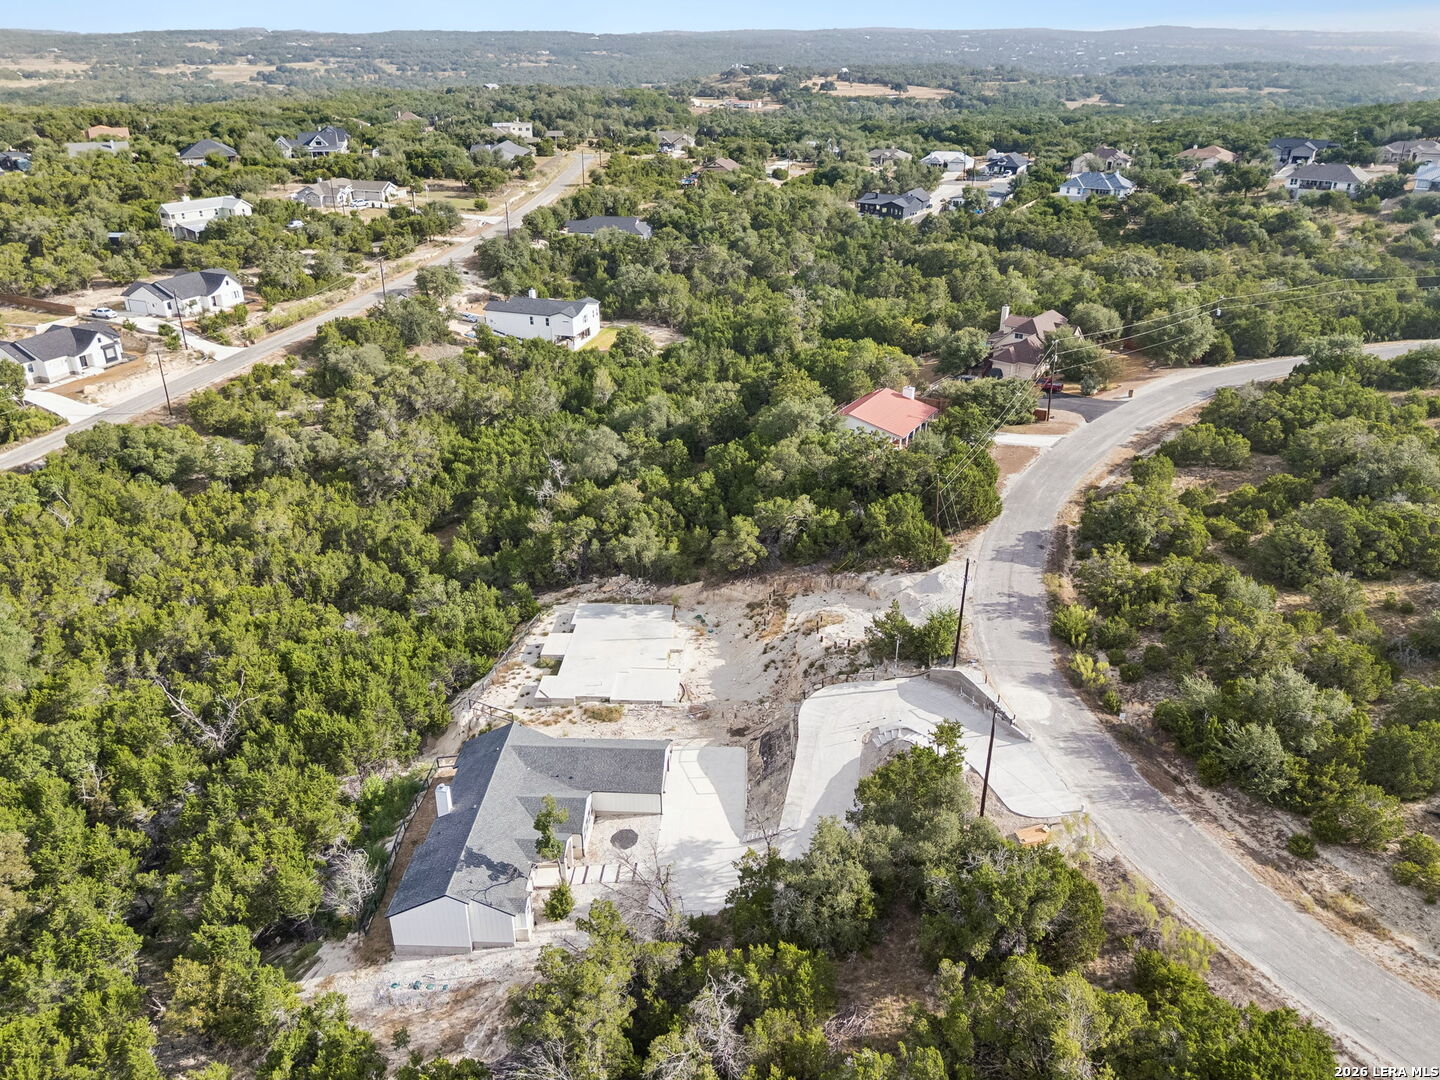
Aerial view of a home amid dense trees, with a concrete pad and curving road nearby.
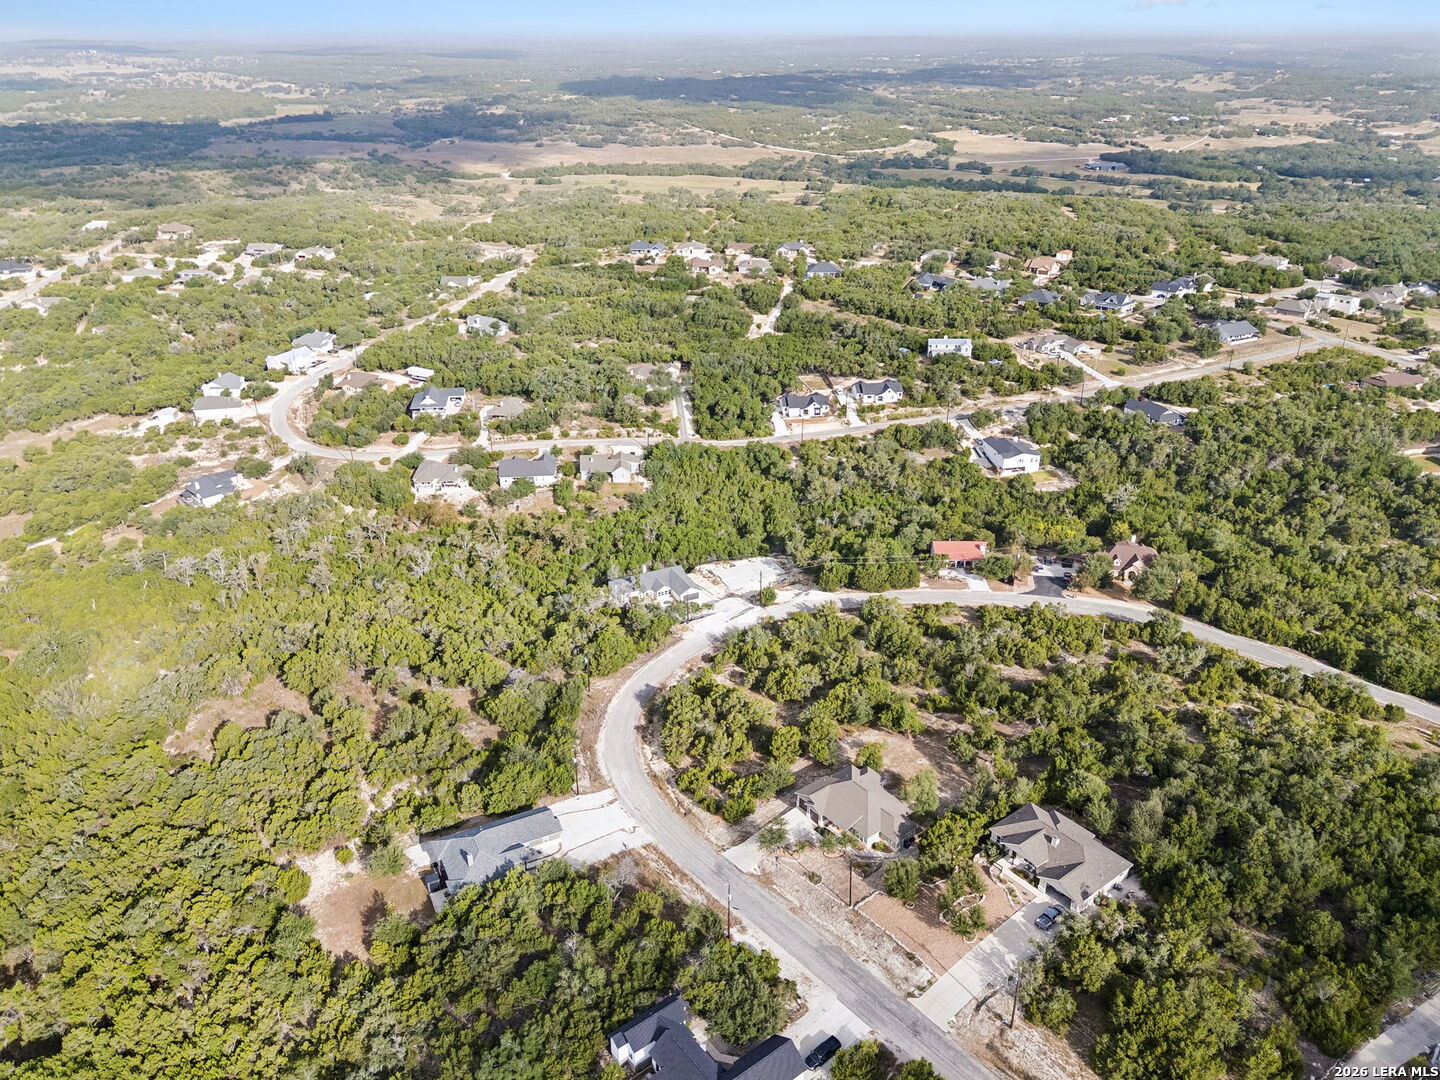
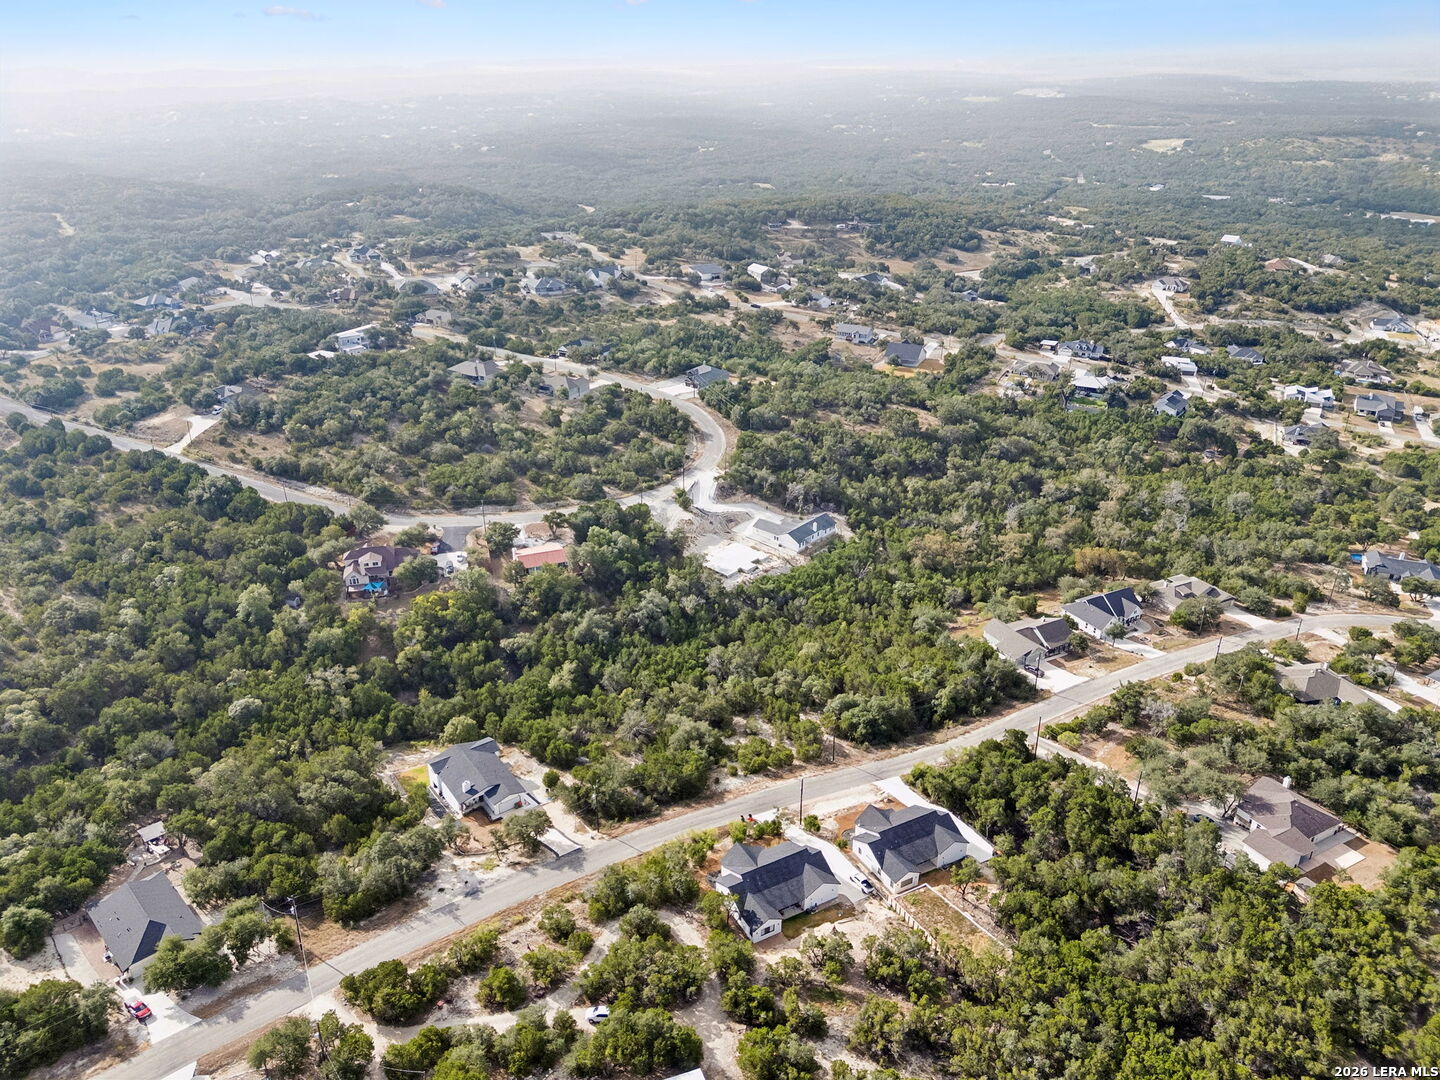
Aerial view of homes along winding roads among wooded lots and open countryside.
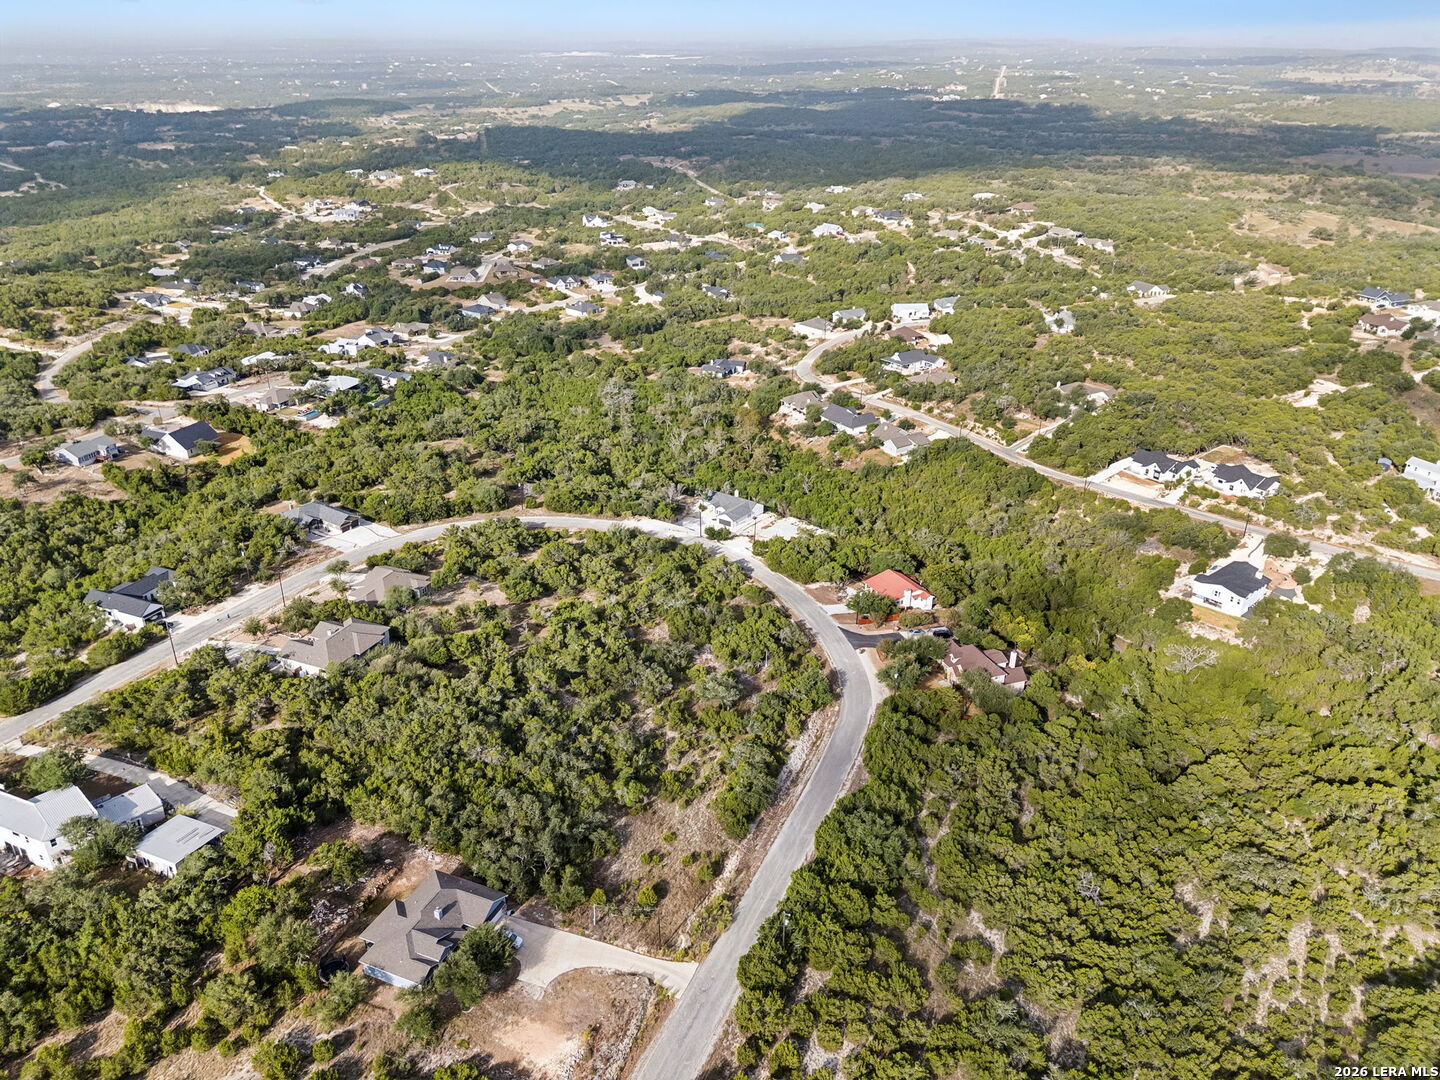
Aerial view of a wooded residential neighborhood with winding roads and scattered homes.
Aerial view of scattered homes and winding roads among dense green woodland.
Aerial view of wooded residential lots, winding roads, and scattered homes.
SEE ALL PHOTOS
Architectural elevation drawings showing the house’s front and side exteriors, rooflines, windows, and stone wainscot.
Floor plan showing three bedrooms, two bathrooms, a garage, vaulted living area, kitchen, porch, and patio.
Aerial view of a wooded lot outlined in white, with a concrete foundation and neighboring homes.
Concrete foundation slab at a home construction site beside a white metal-sided building.
Concrete foundation slab on a rocky, tree-lined lot.
Concrete foundation slab under construction, with exposed plumbing pipes and trees beyond.
Home foundation under construction, with plumbing pipes on a concrete slab beside a wooded hillside.
Concrete foundation with exposed plumbing on a rocky, wooded lot.
Concrete foundation slab with utility pipes on a rocky, wooded lot.
Broad concrete outdoor area beside a light-colored building, with rocky terrain and trees behind it.
Unfinished concrete slab with exposed plumbing pipes beside a metal-sided building.
Aerial view of a wooded rocky lot with a concrete foundation slab beside a neighboring home.
Aerial view of a house on a wooded lot, with unfinished concrete areas and rolling hills beyond.
Aerial view of a house and nearby construction site surrounded by trees and winding neighborhood roads.
Aerial view of a home amid dense trees, with a concrete pad and curving road nearby.
Aerial view of homes along winding roads among wooded lots and open countryside.
Aerial view of a wooded residential neighborhood with winding roads and scattered homes.
Aerial view of scattered homes and winding roads among dense green woodland.
Aerial view of wooded residential lots, winding roads, and scattered homes.
For Sale

341 Bluebonnet Breeze

341 Bluebonnet Breeze, CANYONLAKE, TX 78133

$175,000
Invester / Equity special. This is being sold AS IS - Rough in plumbing and electrical is done pre pour as you see in the photos. The list price includes the land value and the slab / work thats been done. The builder can finish it out with the plans prepared or you can re design your own.

3
beds

2
baths

2,312 Sq.Ft. LIVING AREA

0.55 Acres lot

Anthony Boelens

Anthony Boelens

Features & Amenities

Interior

  • total bedrooms3
  • Total bathrooms2
  • full bathrooms2
  • Flooring OTHER
  • Fireplace NA
  • APPLIANCES NA

Area & Lot

  • Status For Sale
  • Living Area2,312 Sq.Ft.
  • Total Area2,312 Sq.Ft.
  • Lot Area0.55 Acres
  • MLS® ID2018166
  • TypeResidential
  • YEAR BUILT2024
  • Architecture StylesOTHER
  • Elementary SchoolCALL_DIST
  • Middle SchoolCALL_DIST
  • High SchoolCALL_DIST
  • School DistrictCOMAL

Exterior

  • STORIES1
  • water SourceSPTIC
  • PoolNONE
  • roofNA
  • parkingNONE
  • HEAT TYPECNTRL
  • AIR CONDITIONING_1 CNTR
  • sewerSPTIC
  • SubstructureOTHER
  • HOA AmenitiesNONE

Financial

  • Sales Price$175,000
  • HOA $60
Floor plan showing three bedrooms, two bathrooms, a garage, vaulted living area, kitchen, porch, and patio.

Schedule a Showing

I would love to show you my beautiful property. Please select your preferred date and time below. I will be in touch shortly to confirm your appointment.

Schedule a Showing

I would love to show you my beautiful property. Please select your preferred date and time below. I will be in touch shortly to confirm your appointment.

Thank you for your interest in 341 Bluebonnet Breeze, CANYONLAKE, TX 78133. We are reviewing your request and will be in touch shortly!

Mortgage Calculator

Estimate your monthly mortgage payment, including the principal and interest, property taxes, and HOA. Adjust the values to generate a more accurate rate.

All estimates are provided for informational purposes only. Actual amounts may vary.
$0,000 Your Payment 20 15 65
$0,000 Your Payment

Work With Anthony

Connect with a real estate professional who values trust, insight, and personal attention. Every step is guided by a deep understanding of what “home” truly means.

Follow Me on Instagram