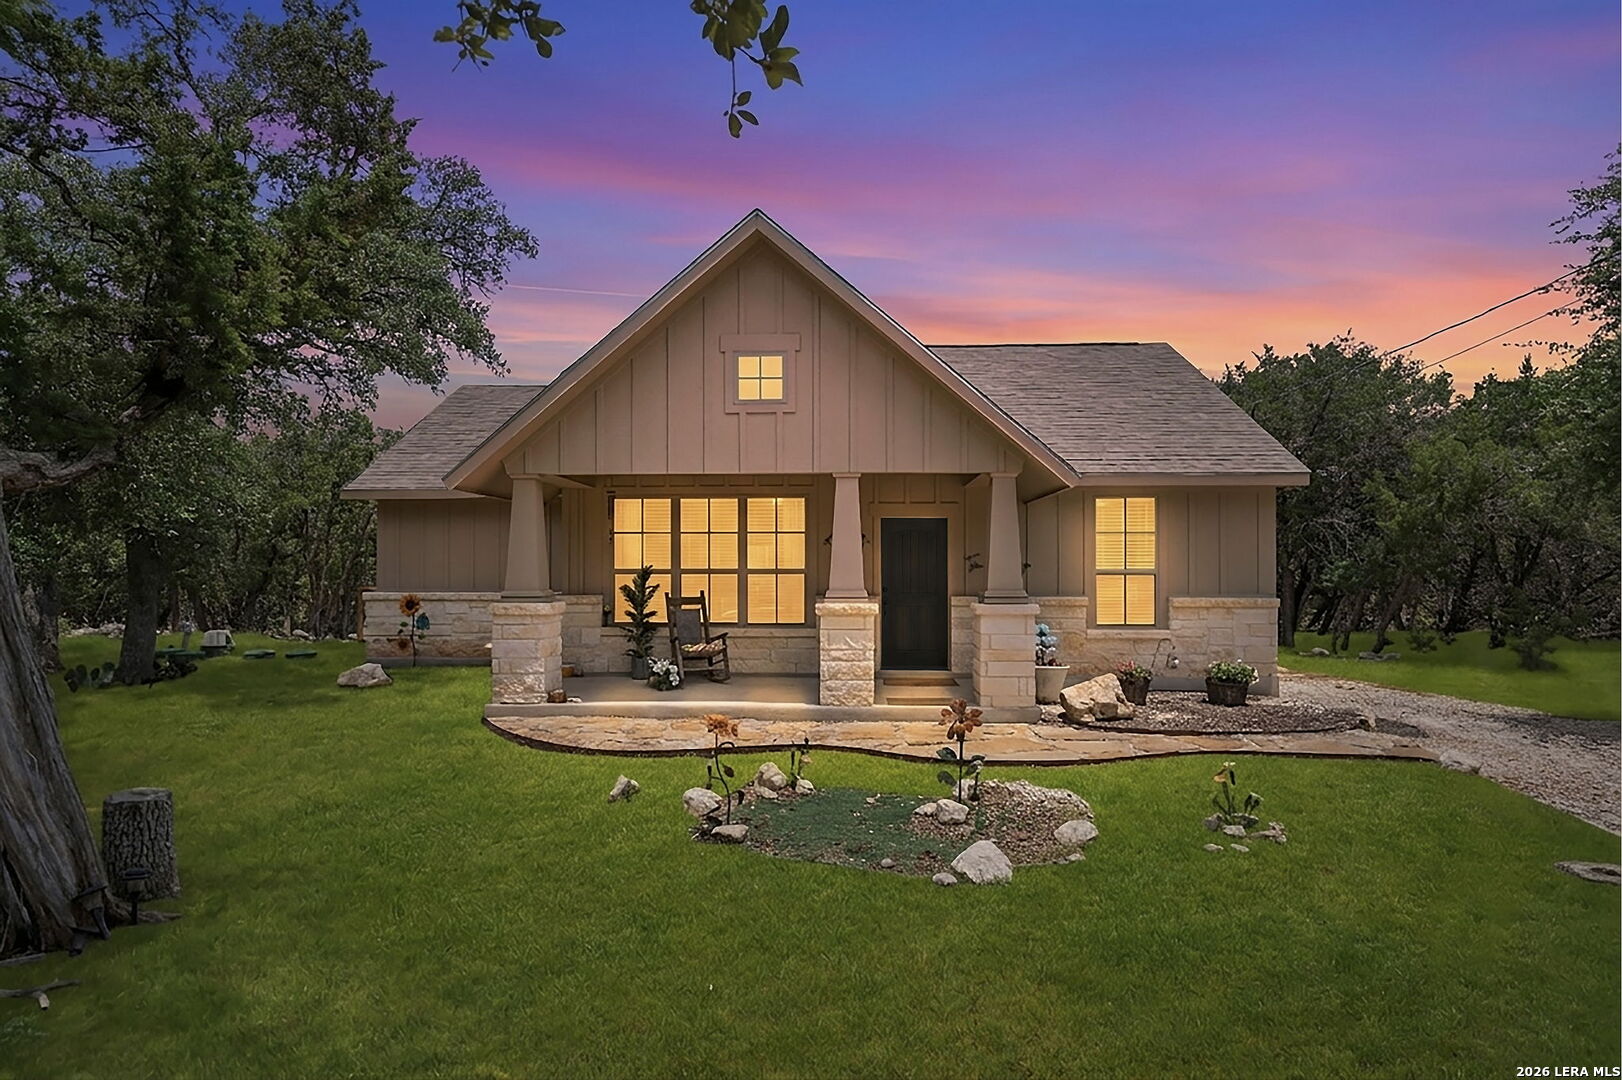


Single-story gabled house with stone accents and glowing windows beneath a colorful dusk sky.
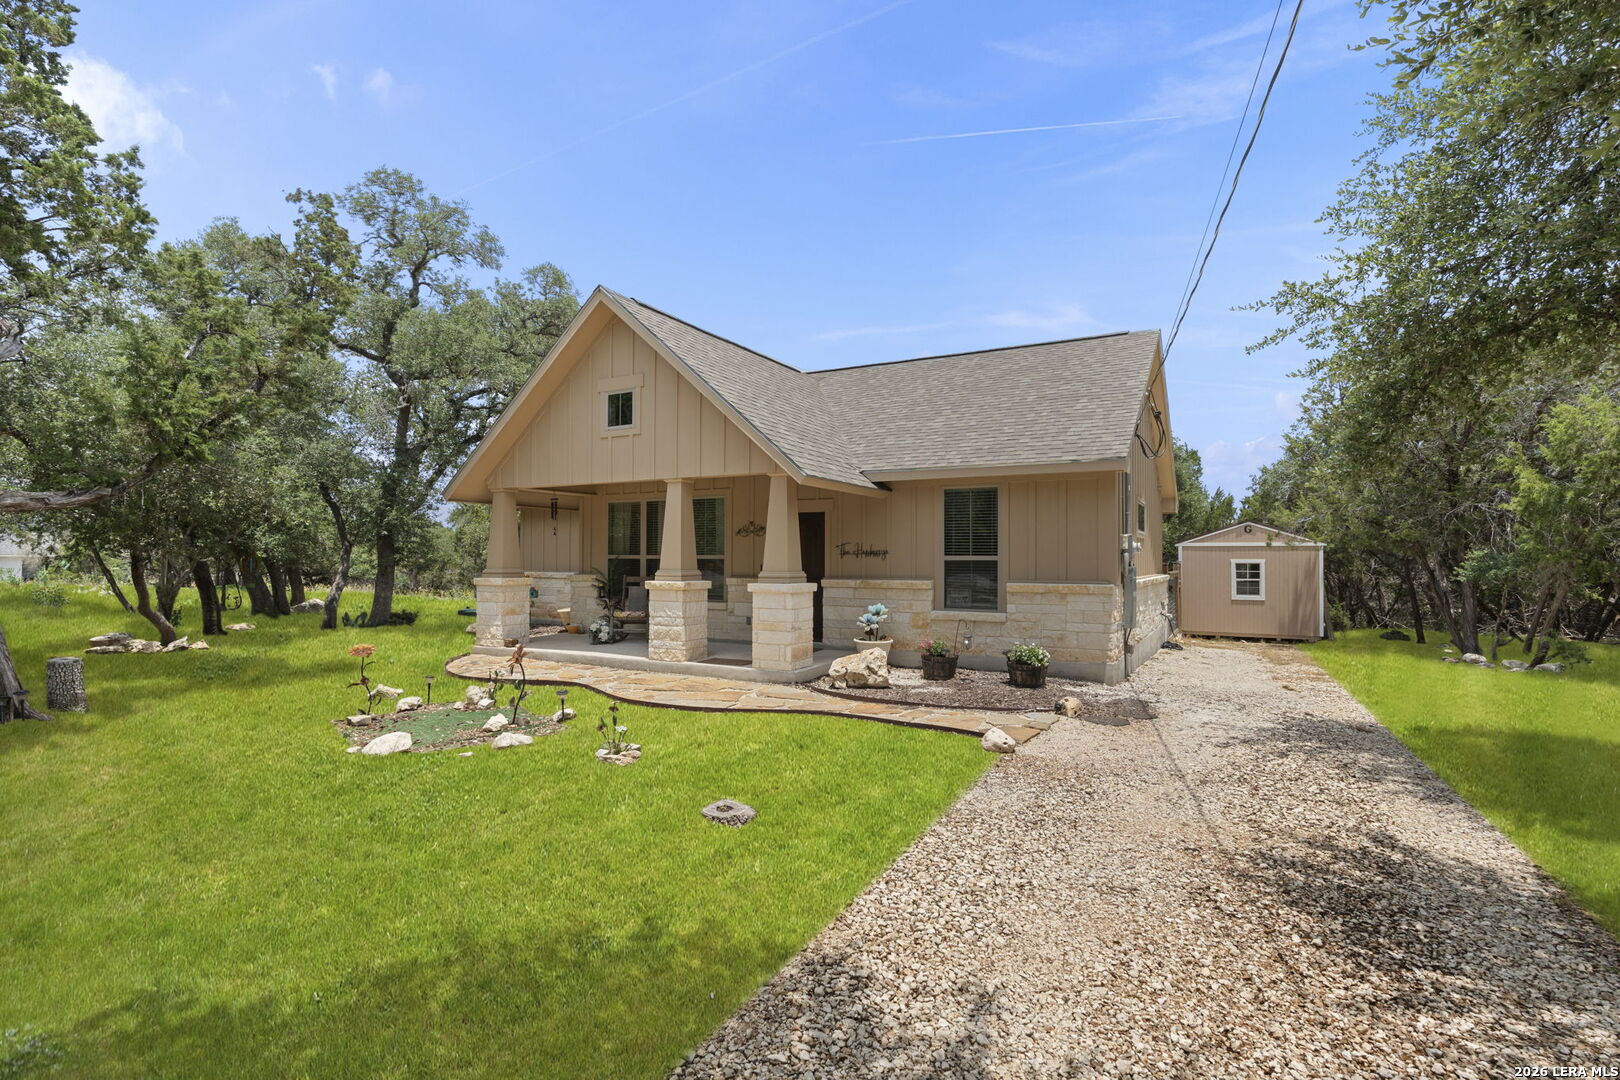
Tan gabled home with stone veneer, covered porch, green lawn, gravel driveway, and detached shed.
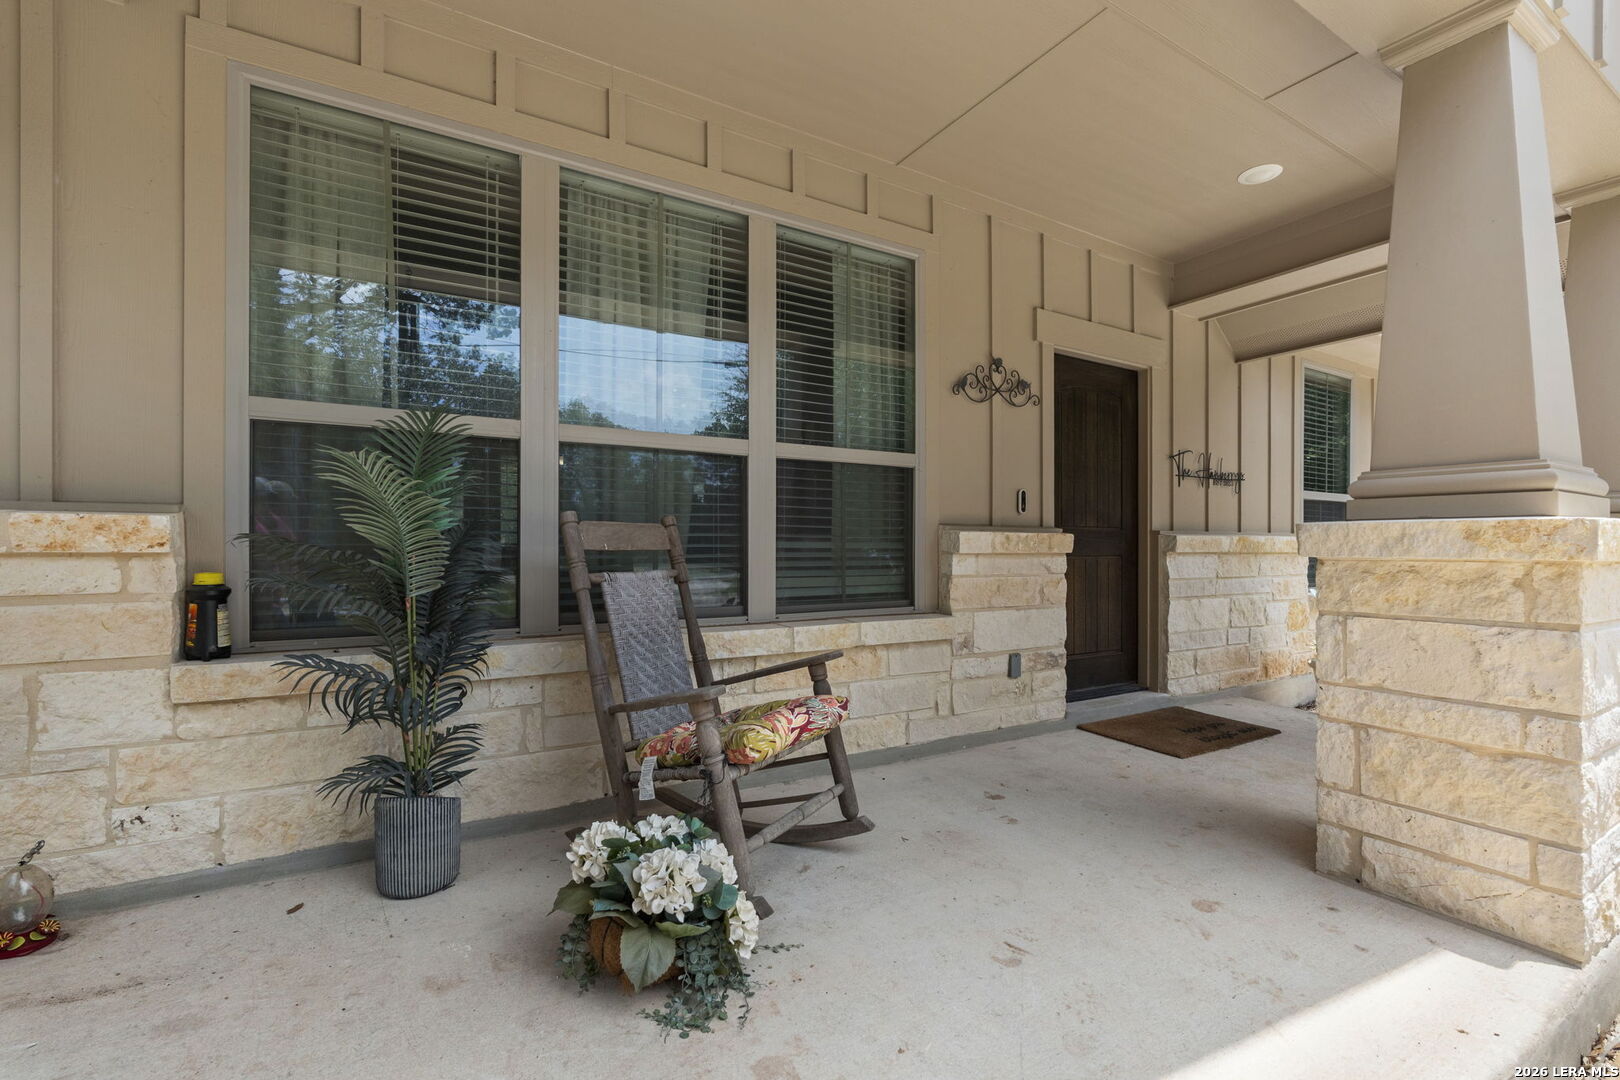
Covered stone-front porch with large windows, a rocking chair, and potted flowers by the entry.
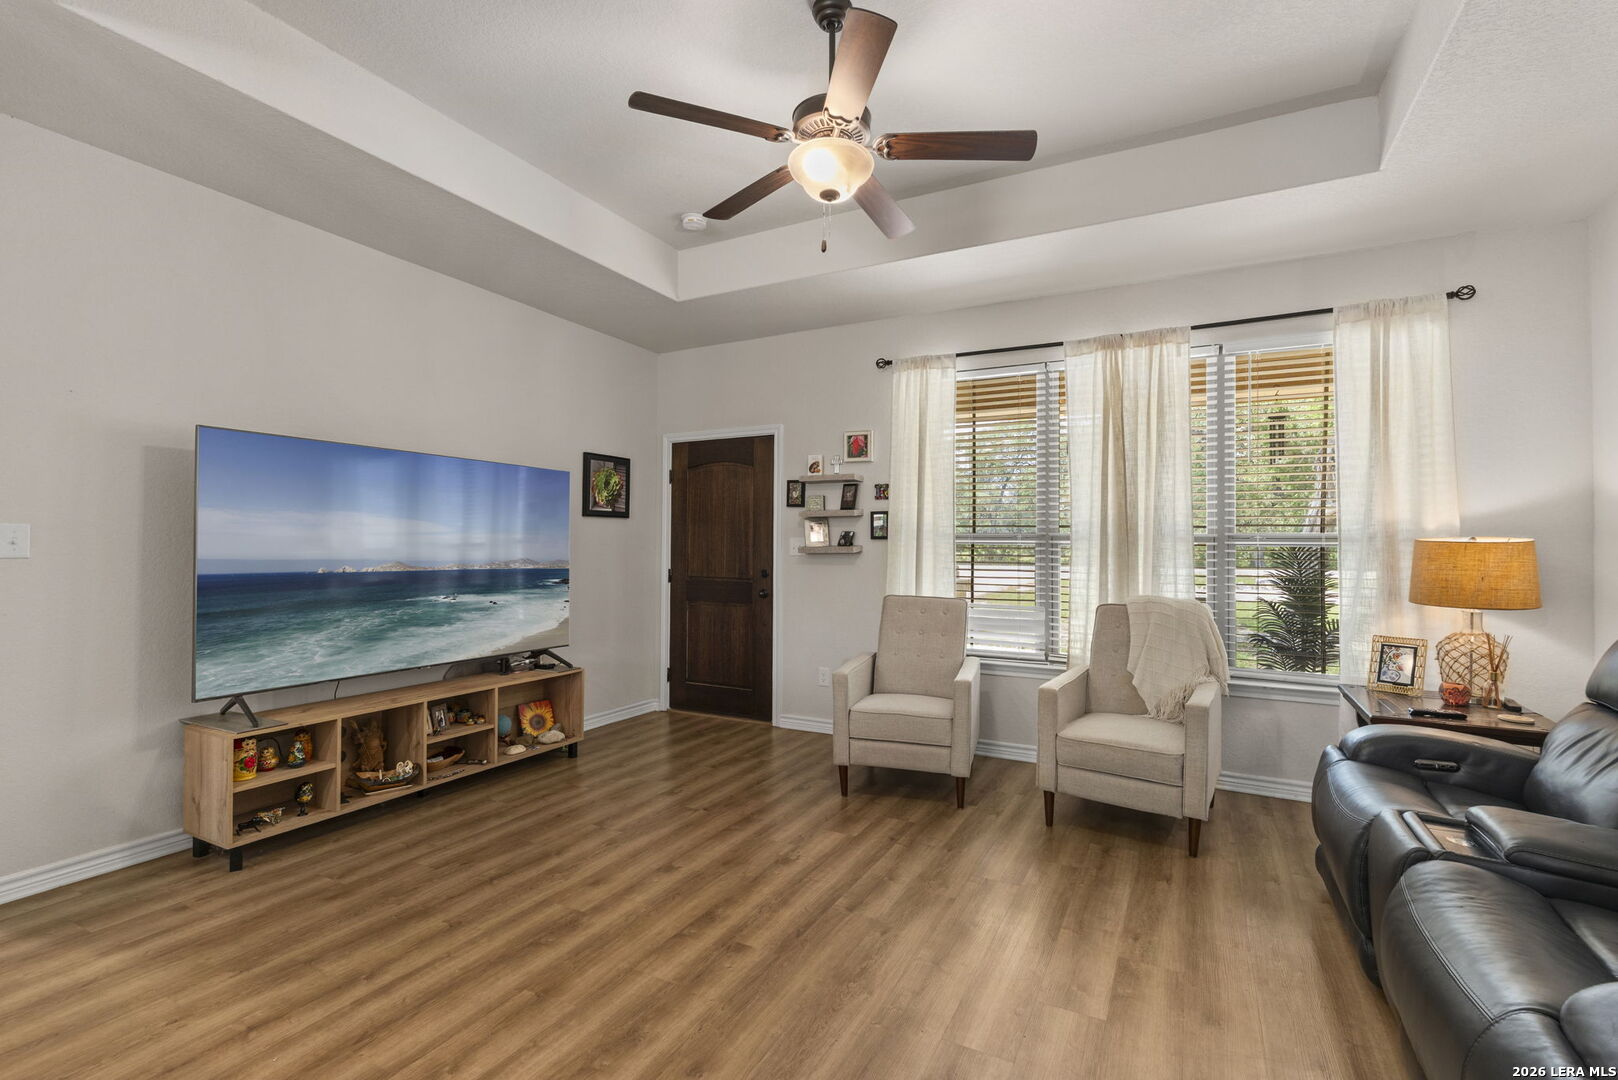
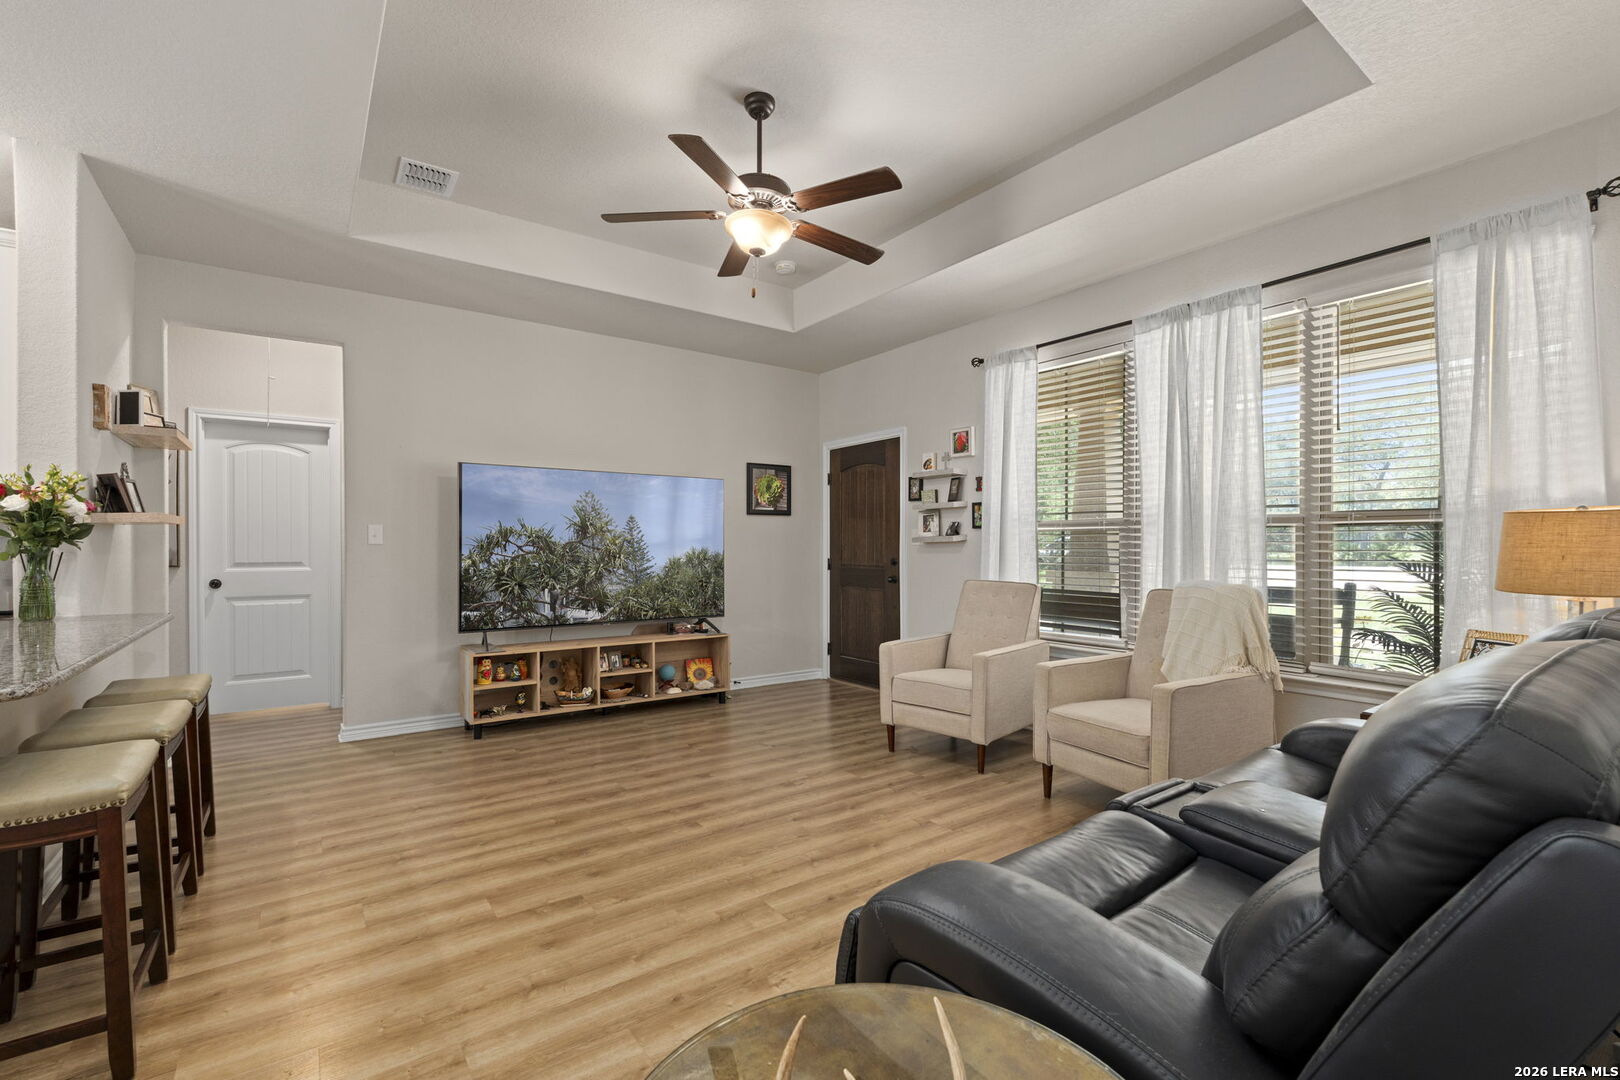
Furnished living room with a tray ceiling, ceiling fan, large curtained windows, and wood-look flooring.
Furnished living room with a tray ceiling, ceiling fan, and tall curtained windows.
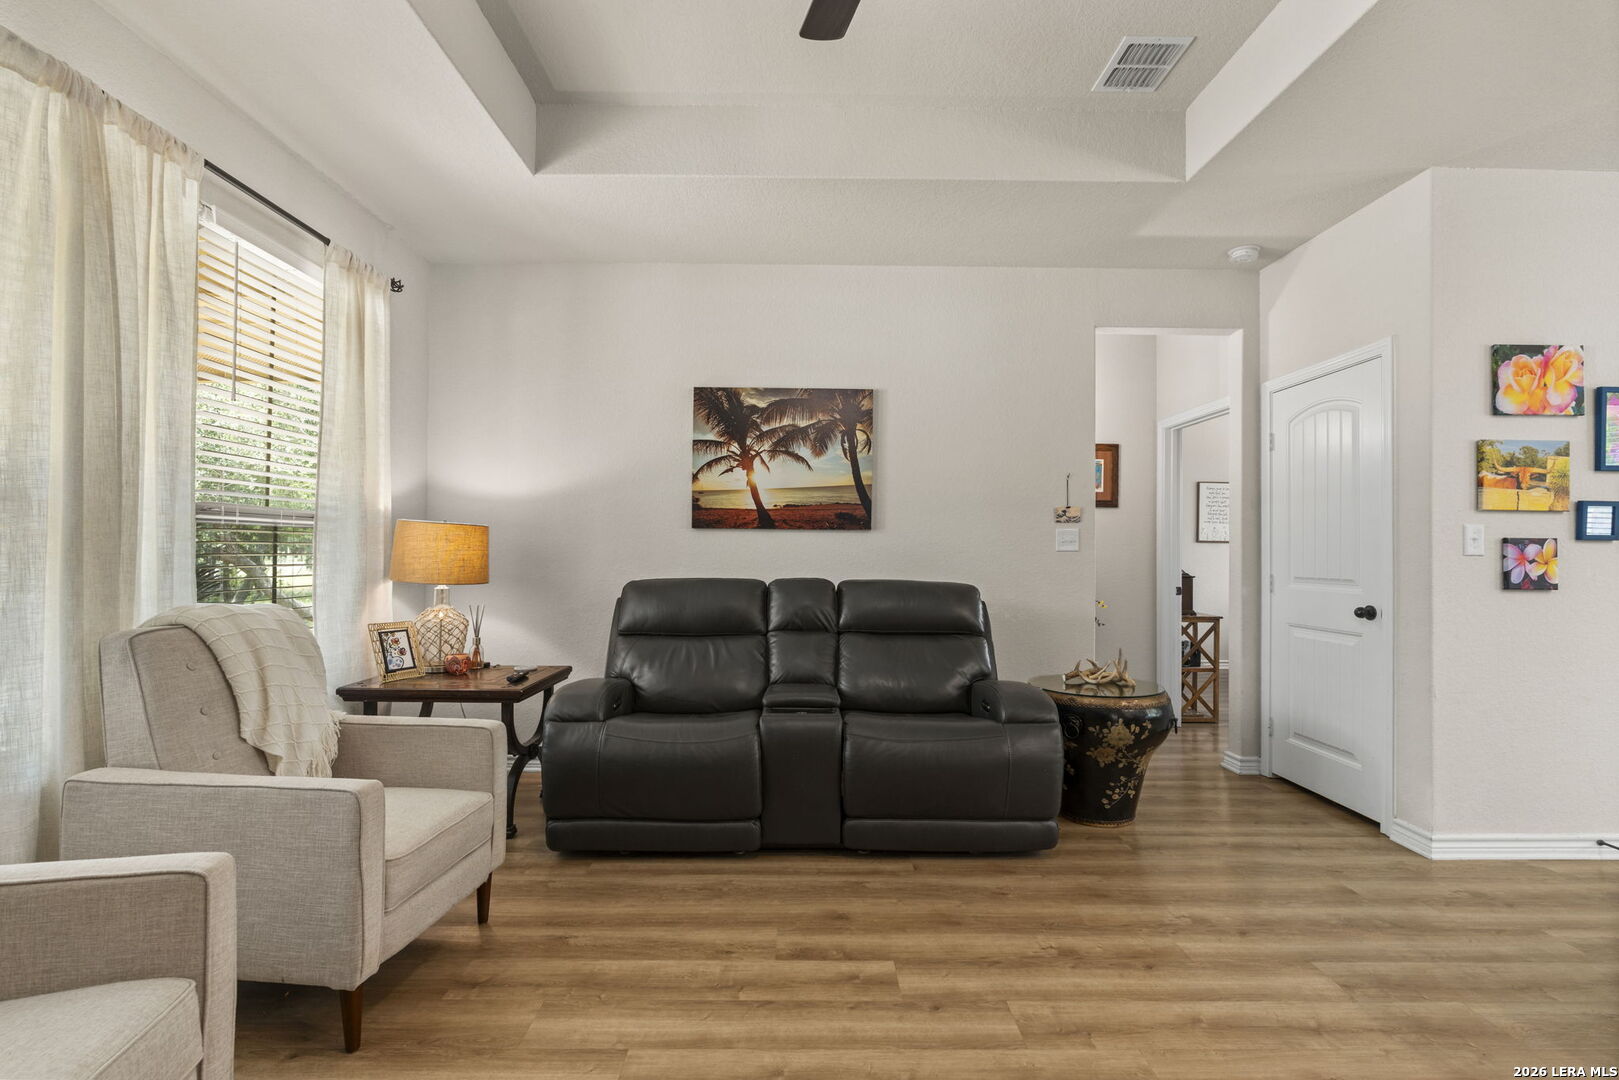
Living room with a black leather reclining sofa, beige armchairs, and wood-look flooring.
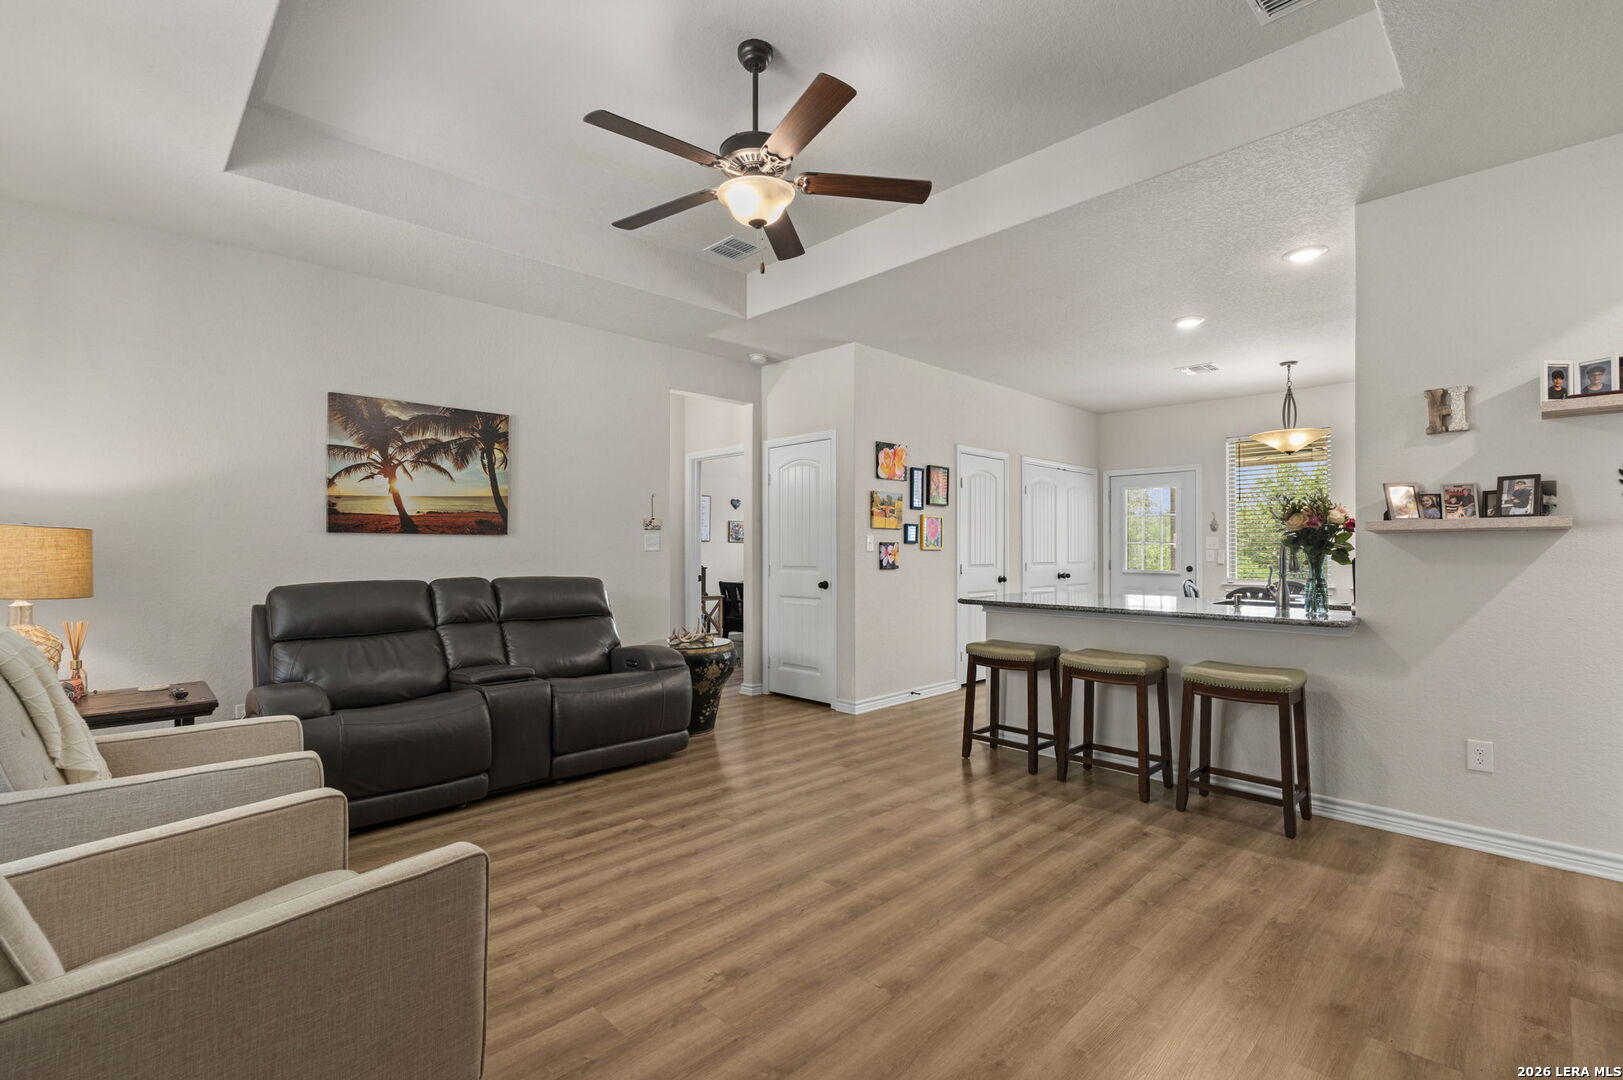
Living room with a tray ceiling and ceiling fan, leather sofa, and breakfast bar with three stools.
Kitchen with white cabinets and granite counters opening to a living area with a black leather sofa.
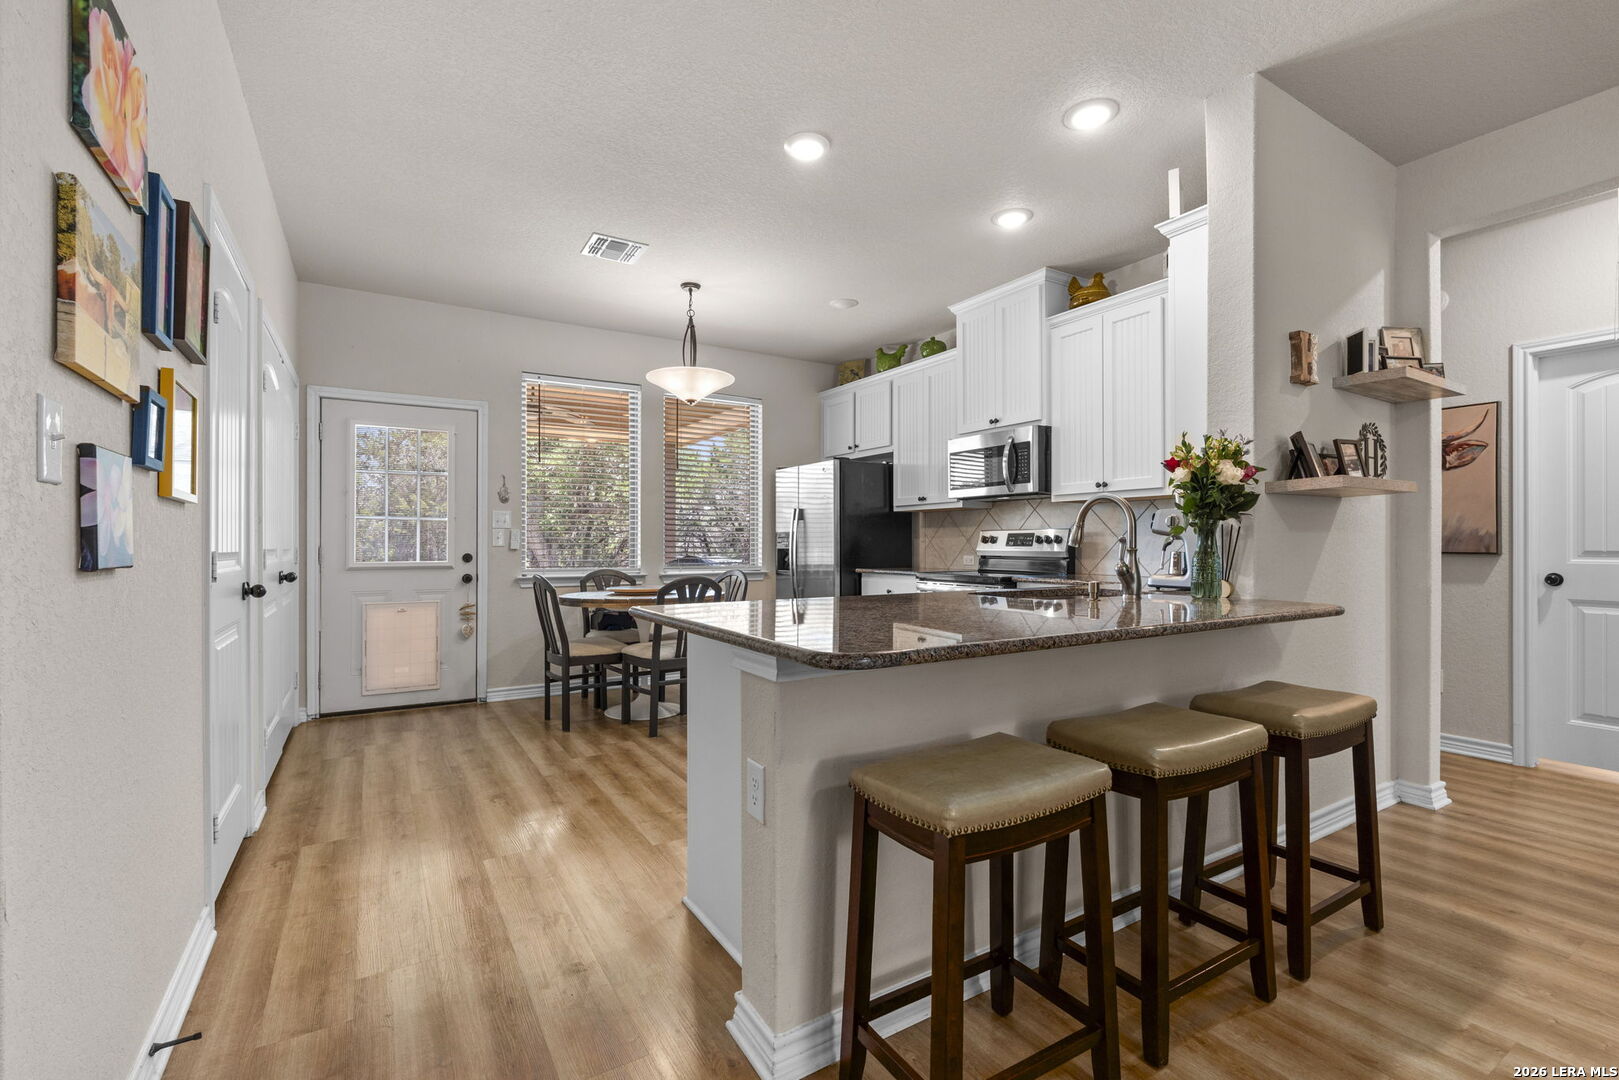
Bright kitchen with granite island and three stools, white cabinets, stainless appliances, and dining nook.
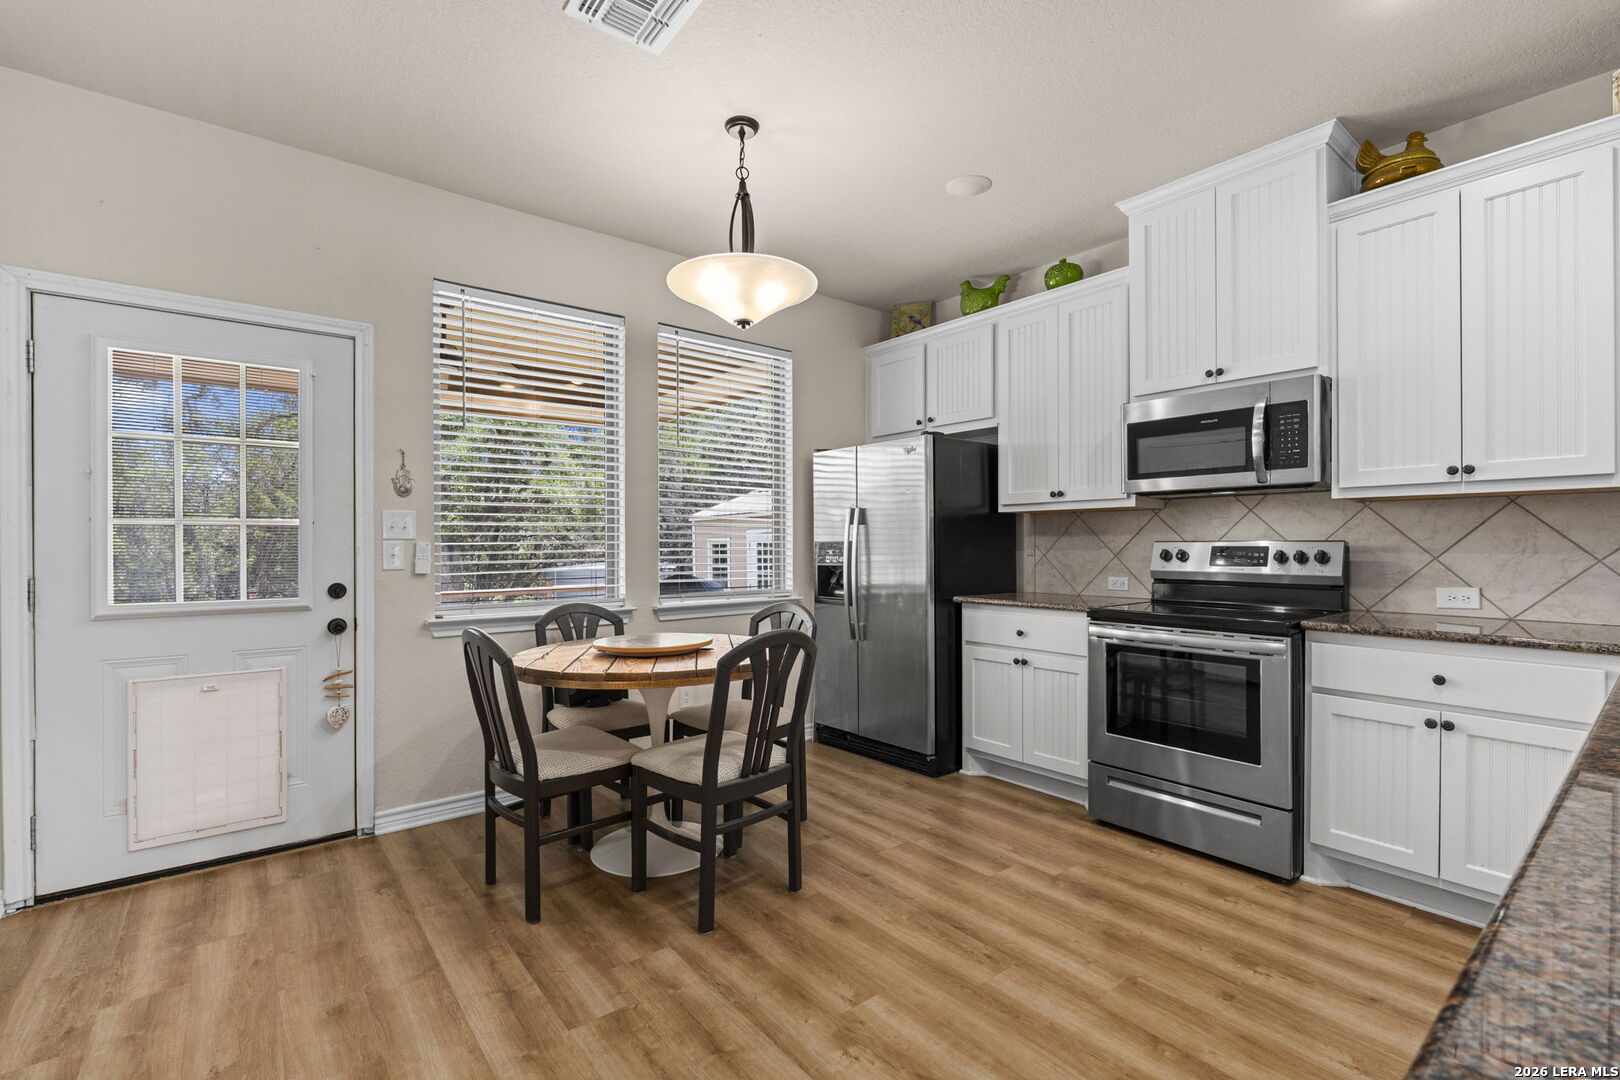
Kitchen with white cabinets and stainless appliances, plus a round dining table beside two windows.
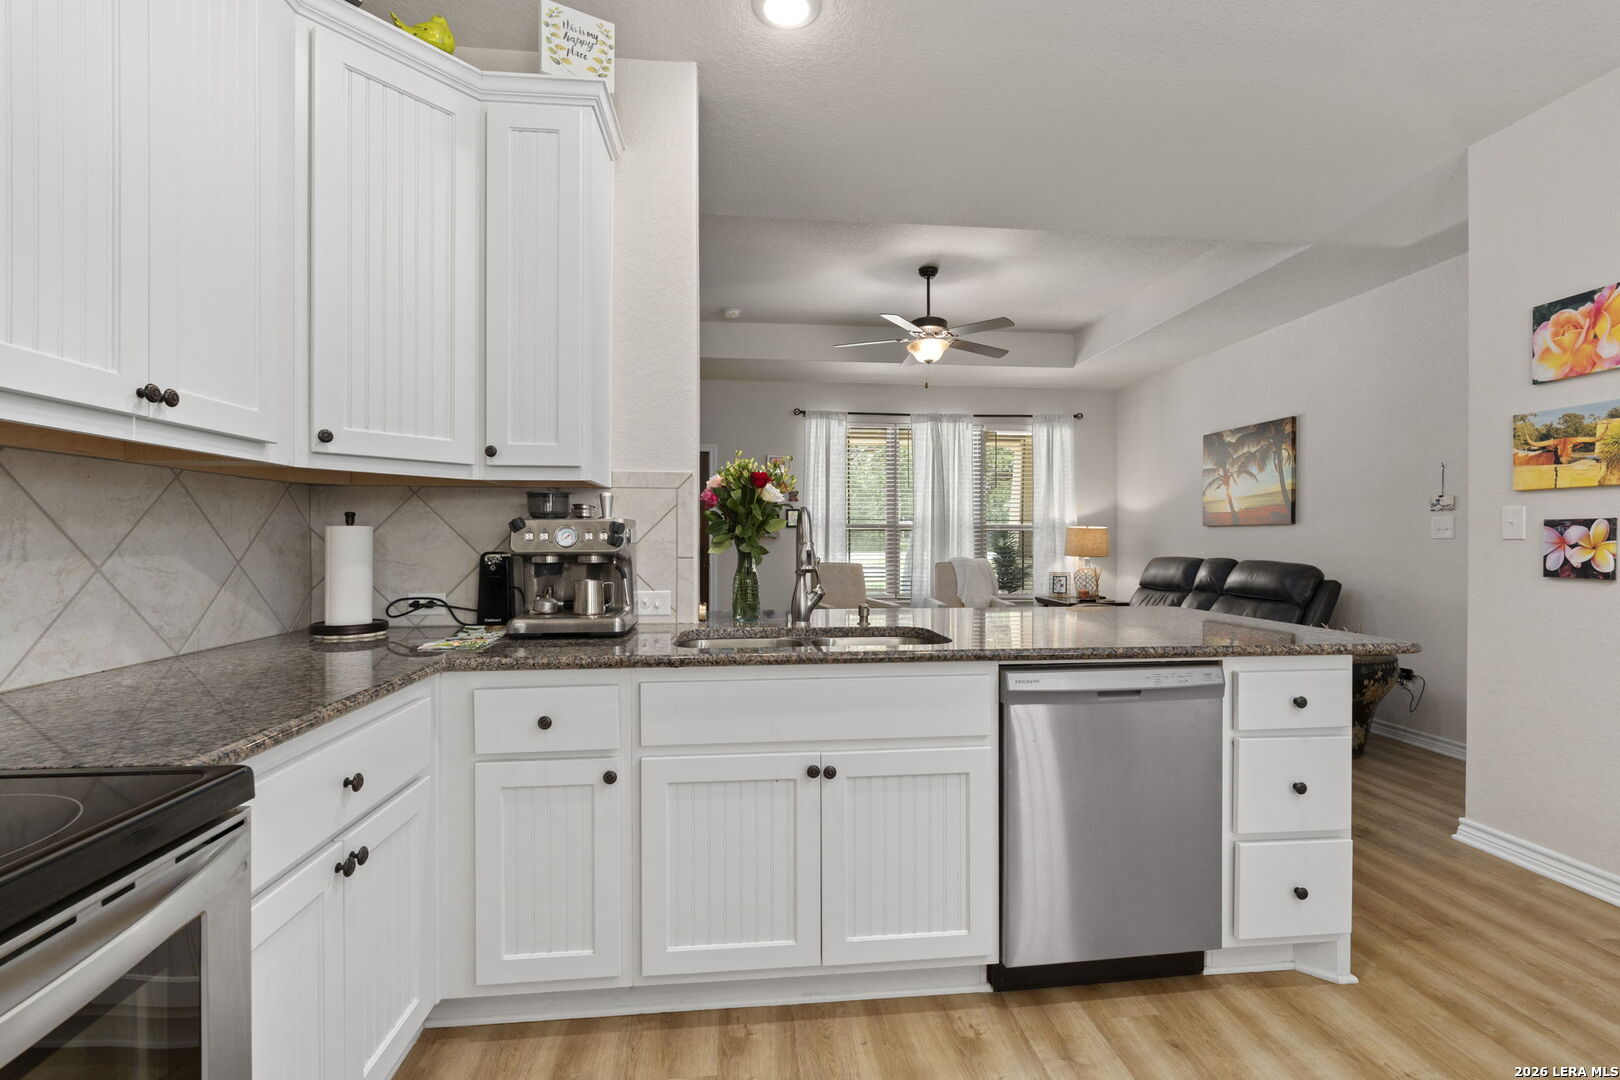
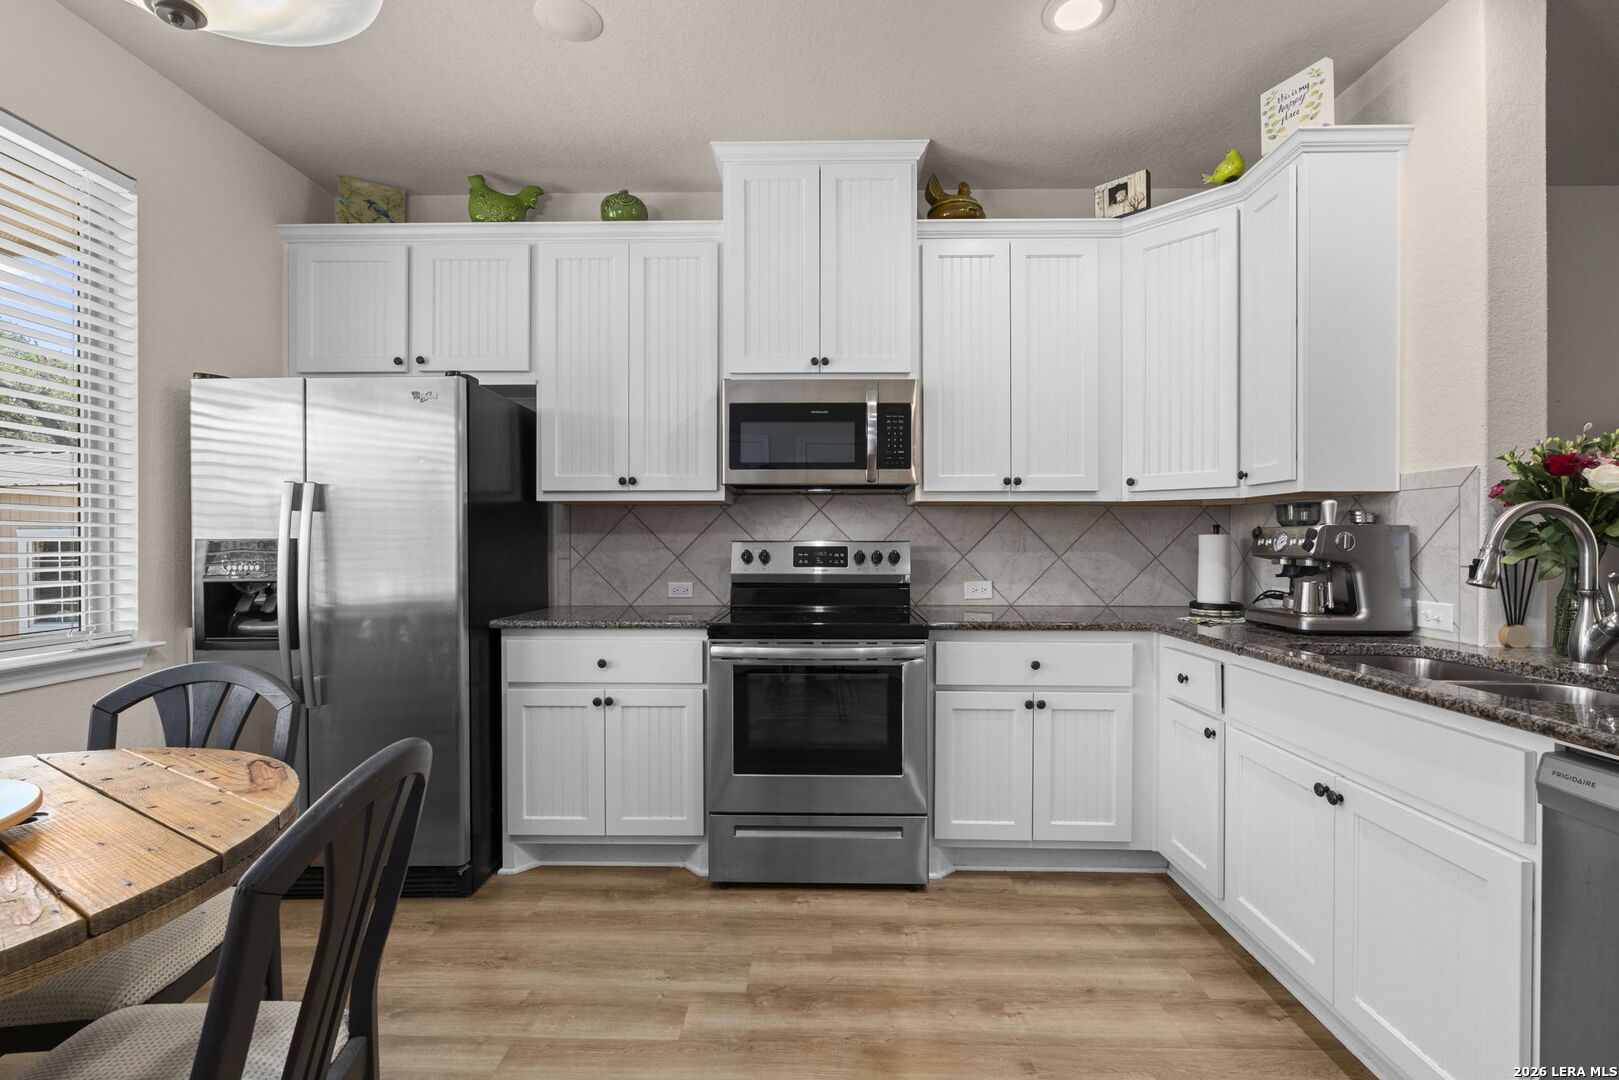
Kitchen with white cabinets, stainless-steel appliances, granite counters, and a diagonal tile backsplash.
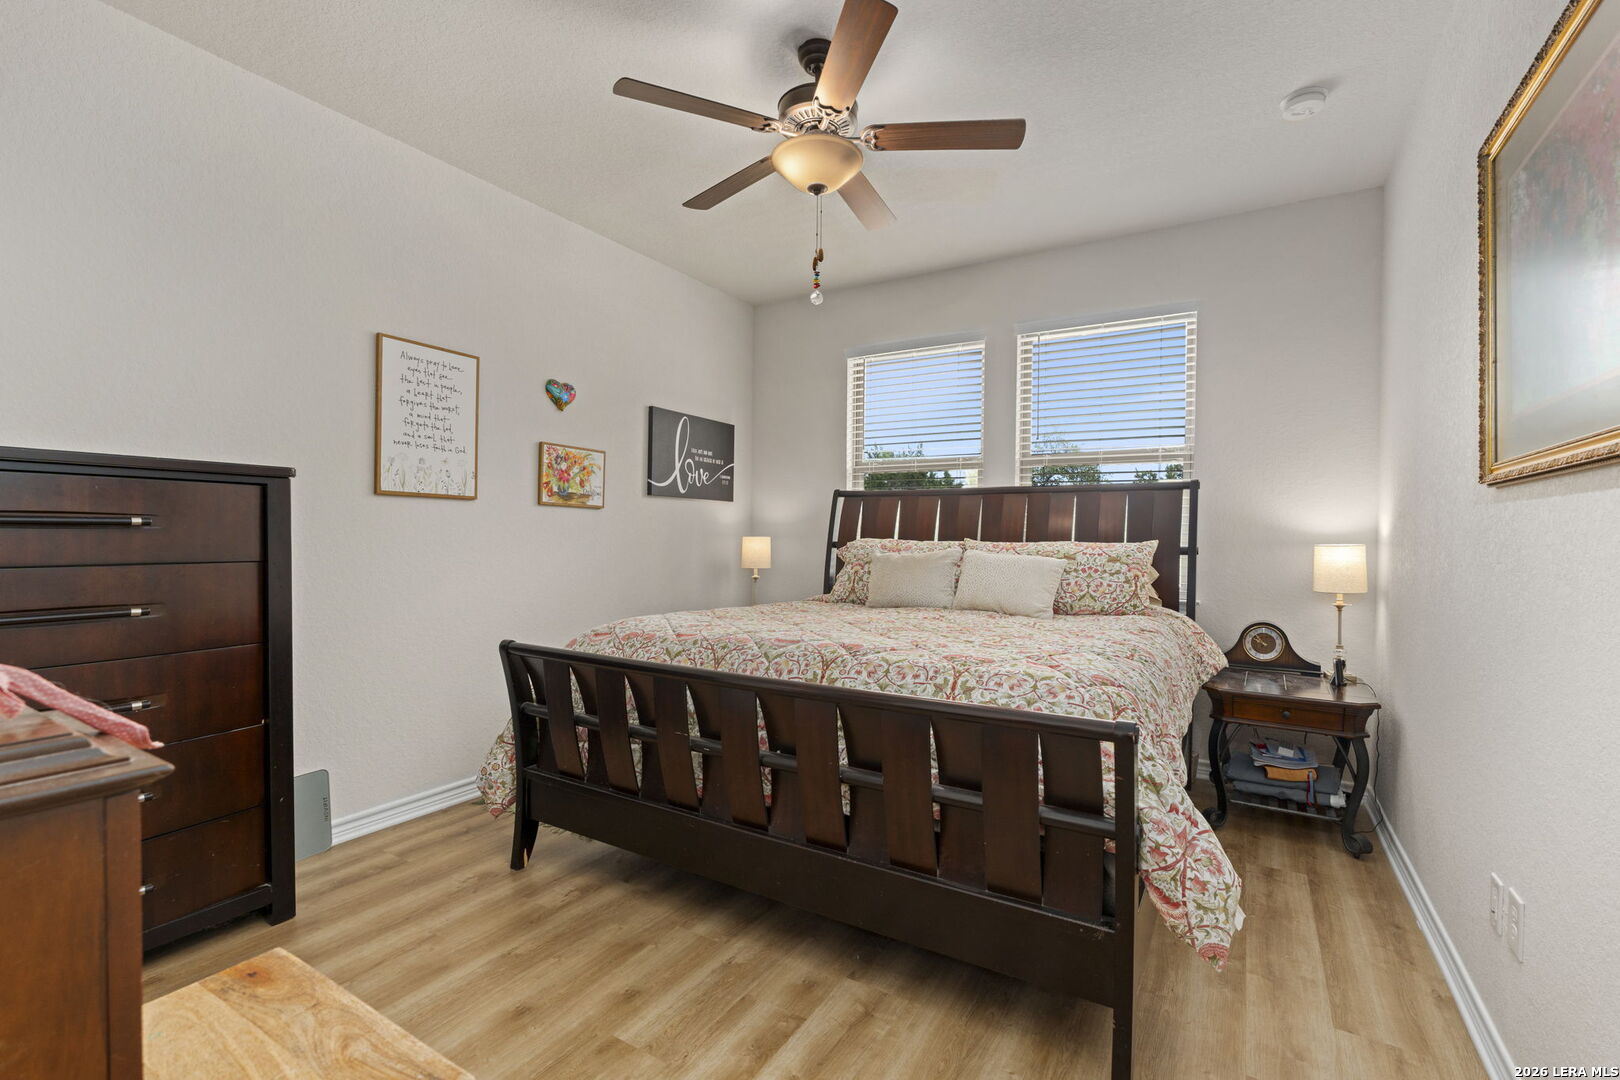
Bedroom with a dark wood bed, floral bedding, ceiling fan, and two windows with blinds.
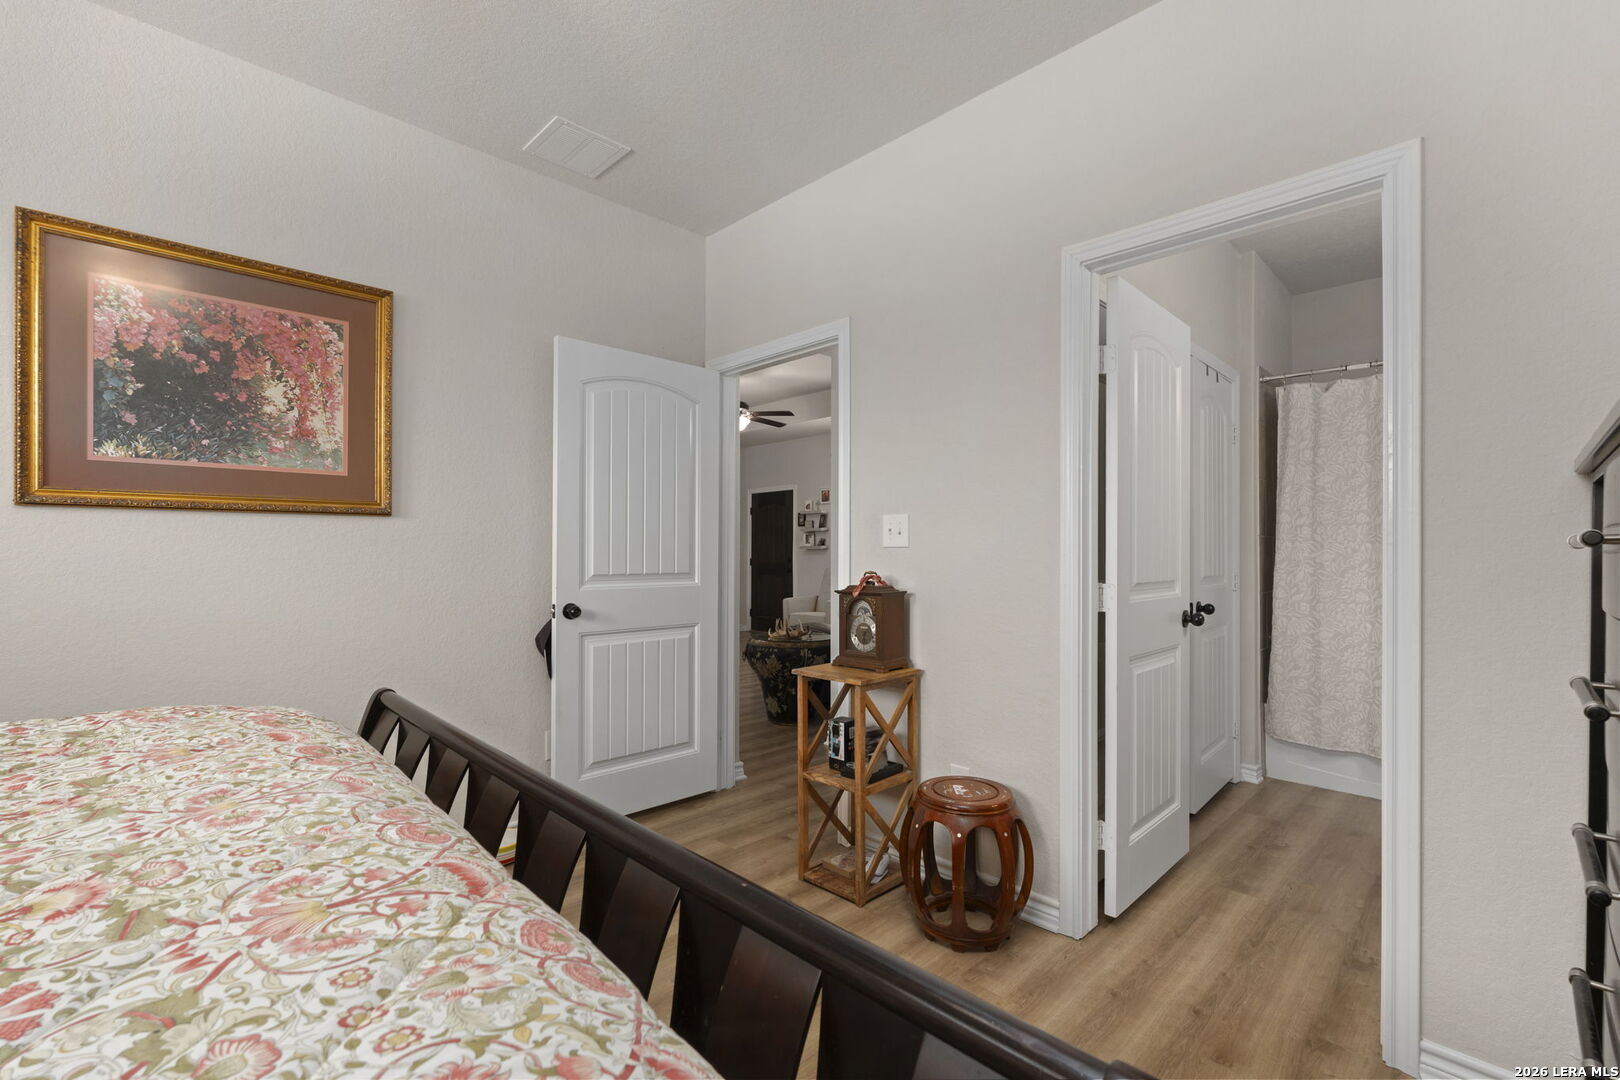
Bedroom with colorful floral bedding and an open doorway to the bathroom.
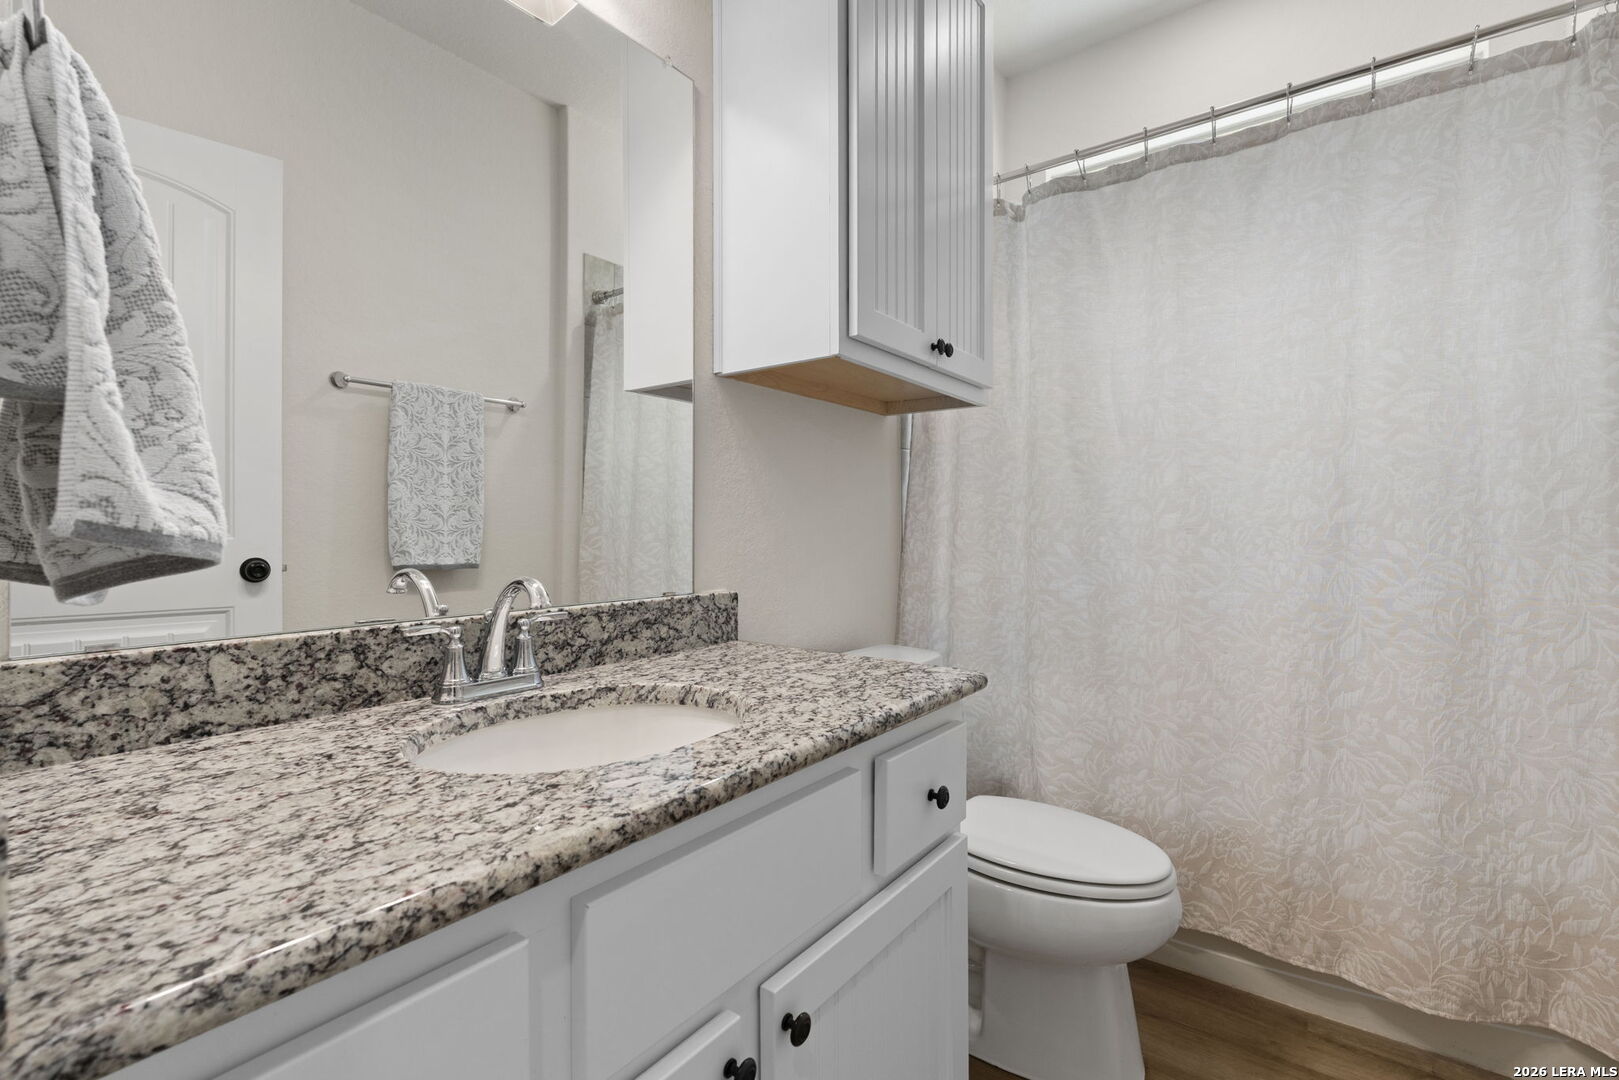
Bathroom with a granite vanity and large mirror beside a tub with a patterned shower curtain.
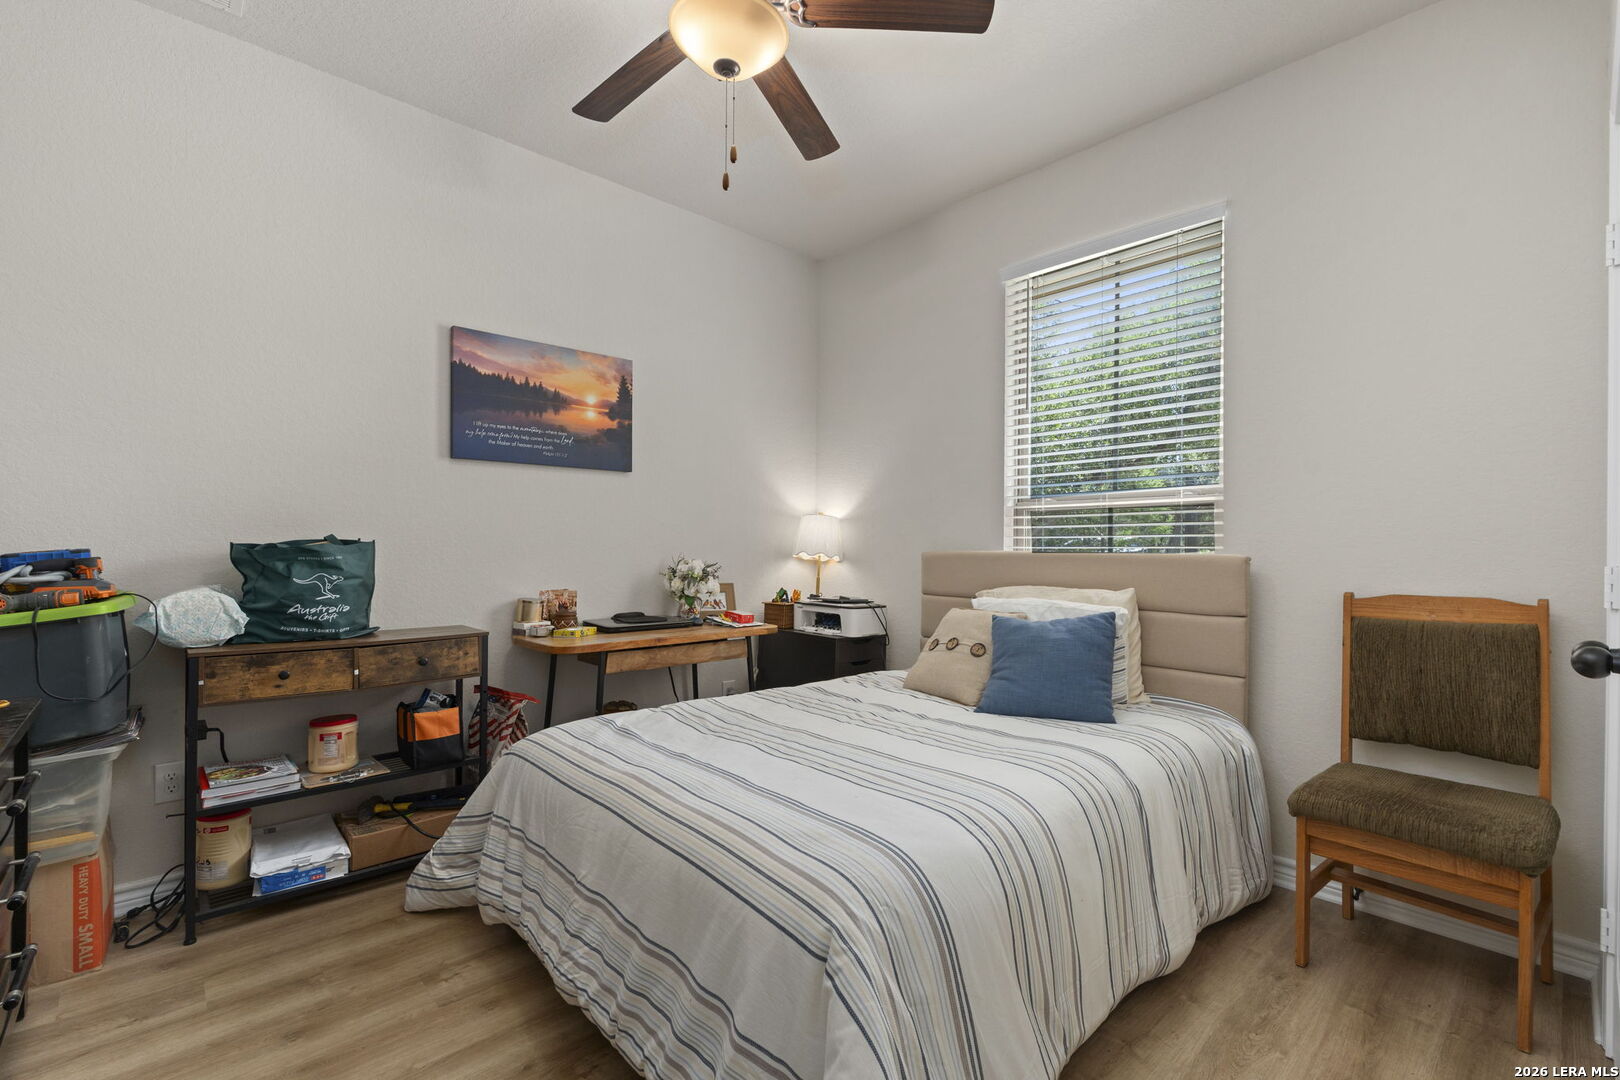
Bedroom with a striped bed, upholstered headboard, ceiling fan, and window with blinds.
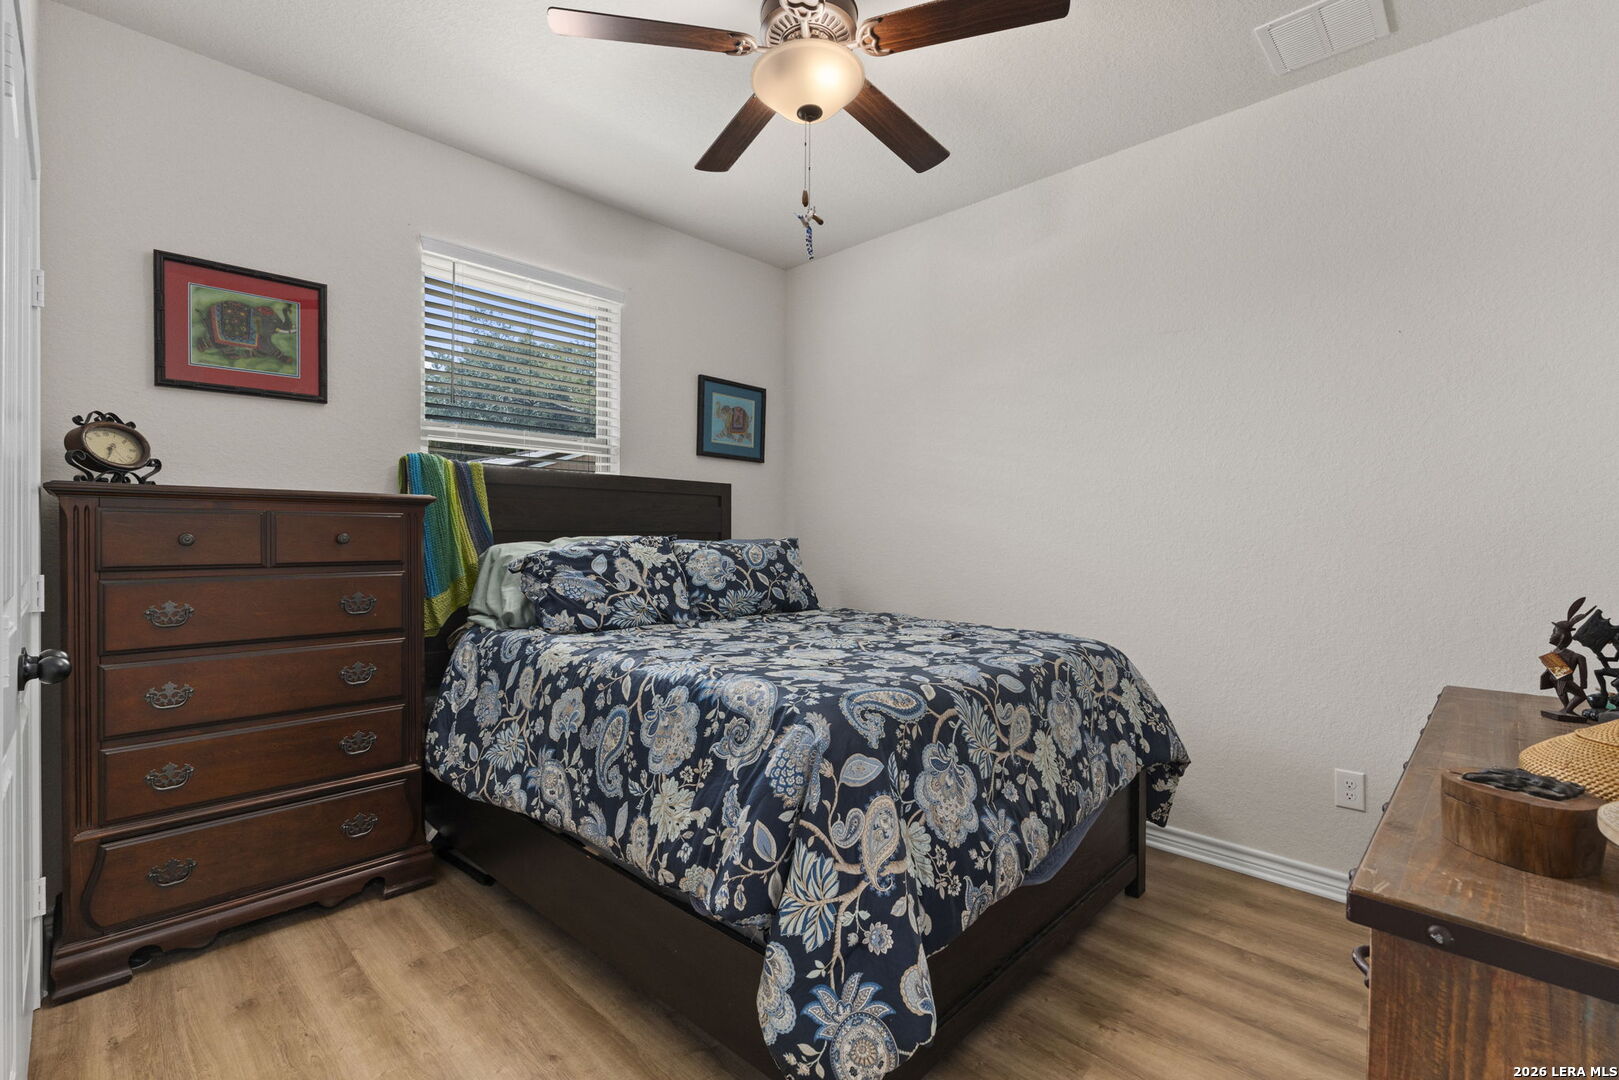
Bedroom with blue-and-white patterned bedding, dark wood furniture, and a ceiling fan.
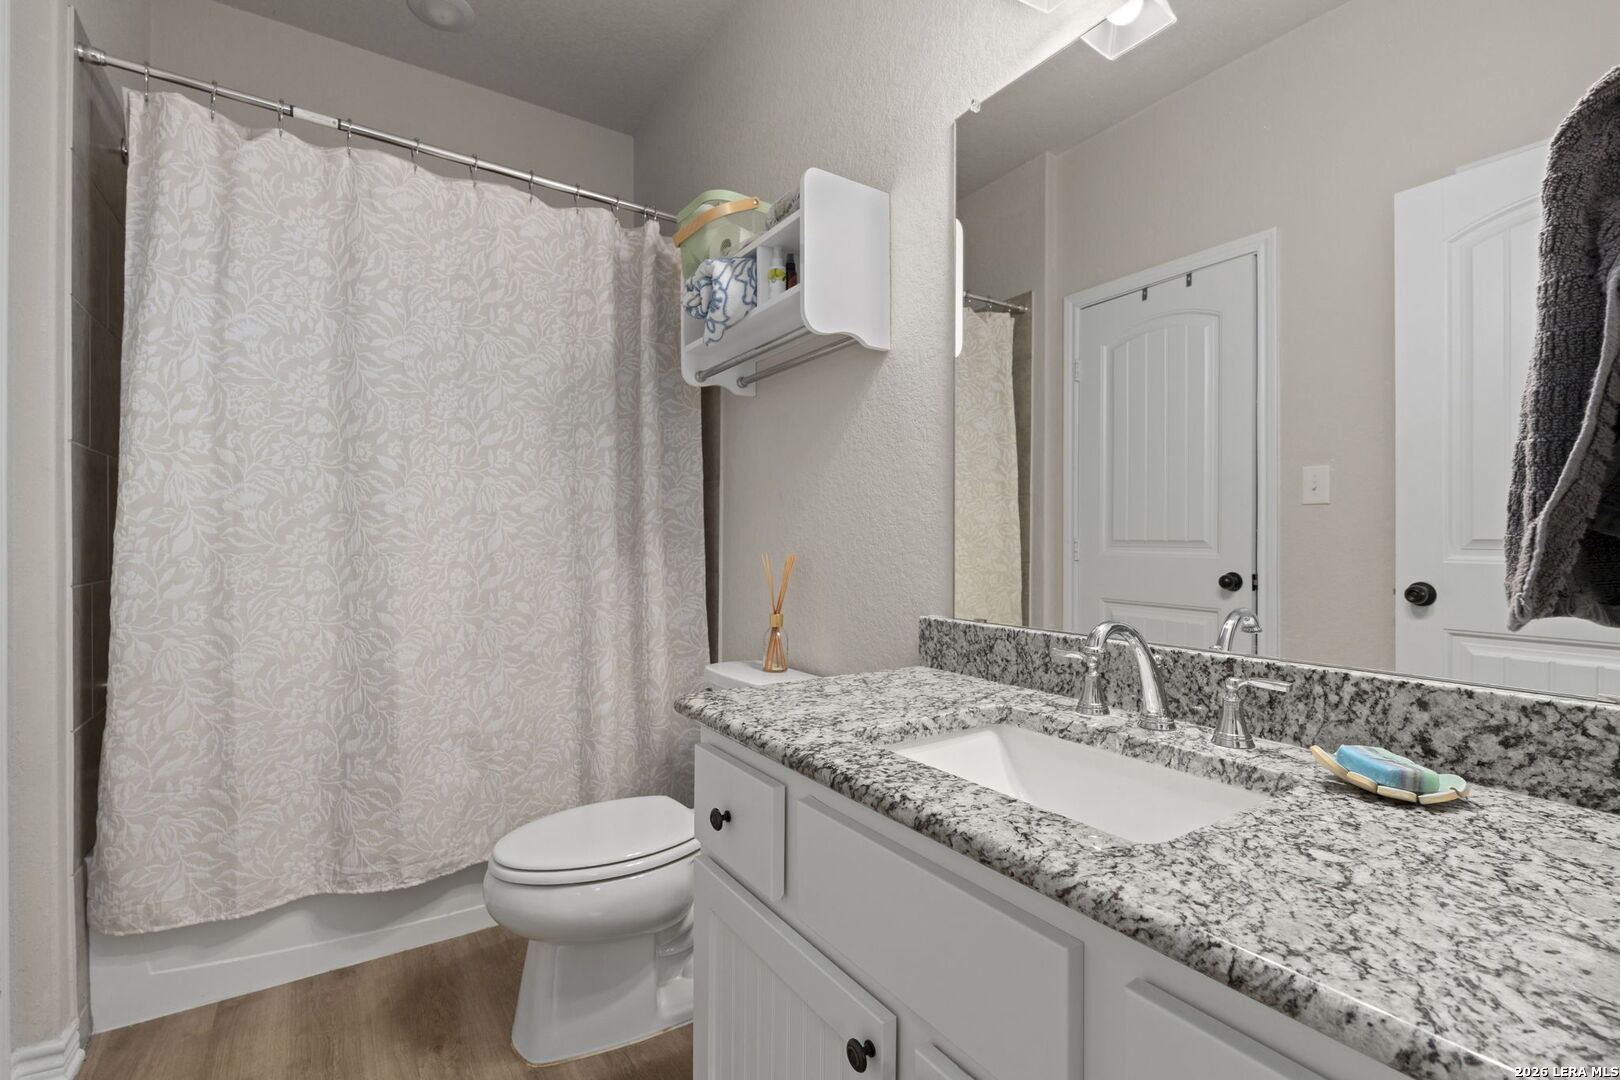
Bathroom with a granite vanity, mirrored cabinet, patterned shower curtain, and toilet.
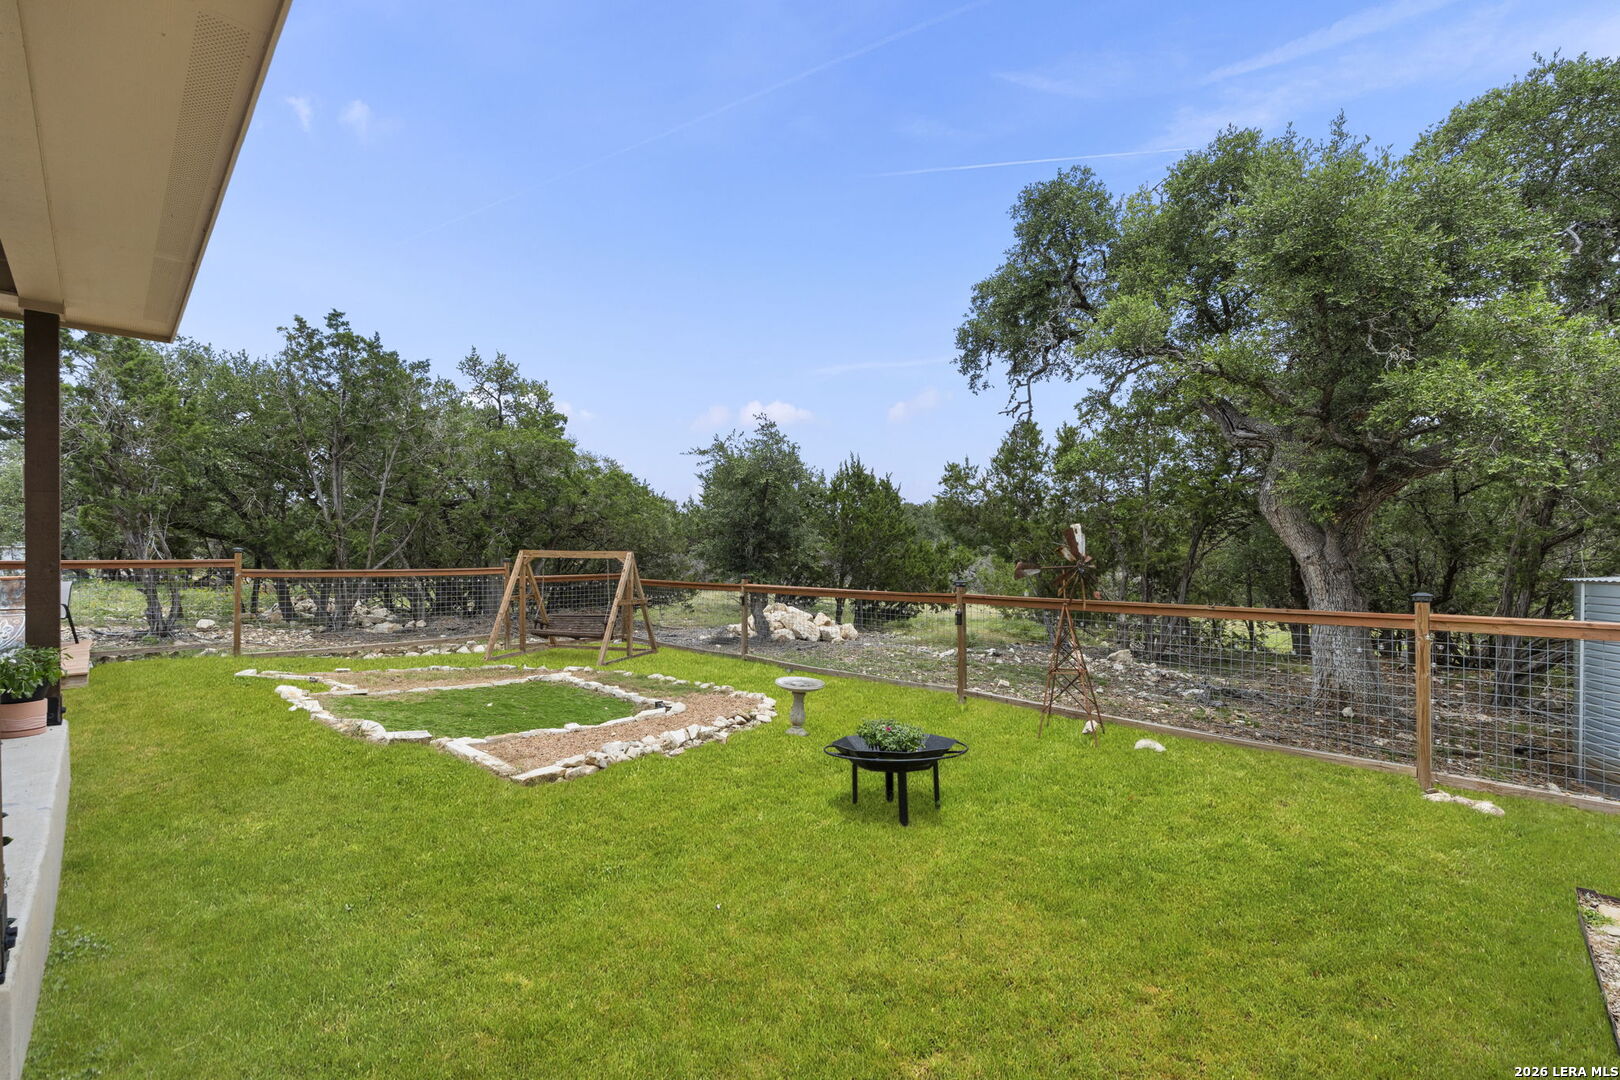
Fenced backyard with a green lawn, mature trees, and a wooden garden swing.
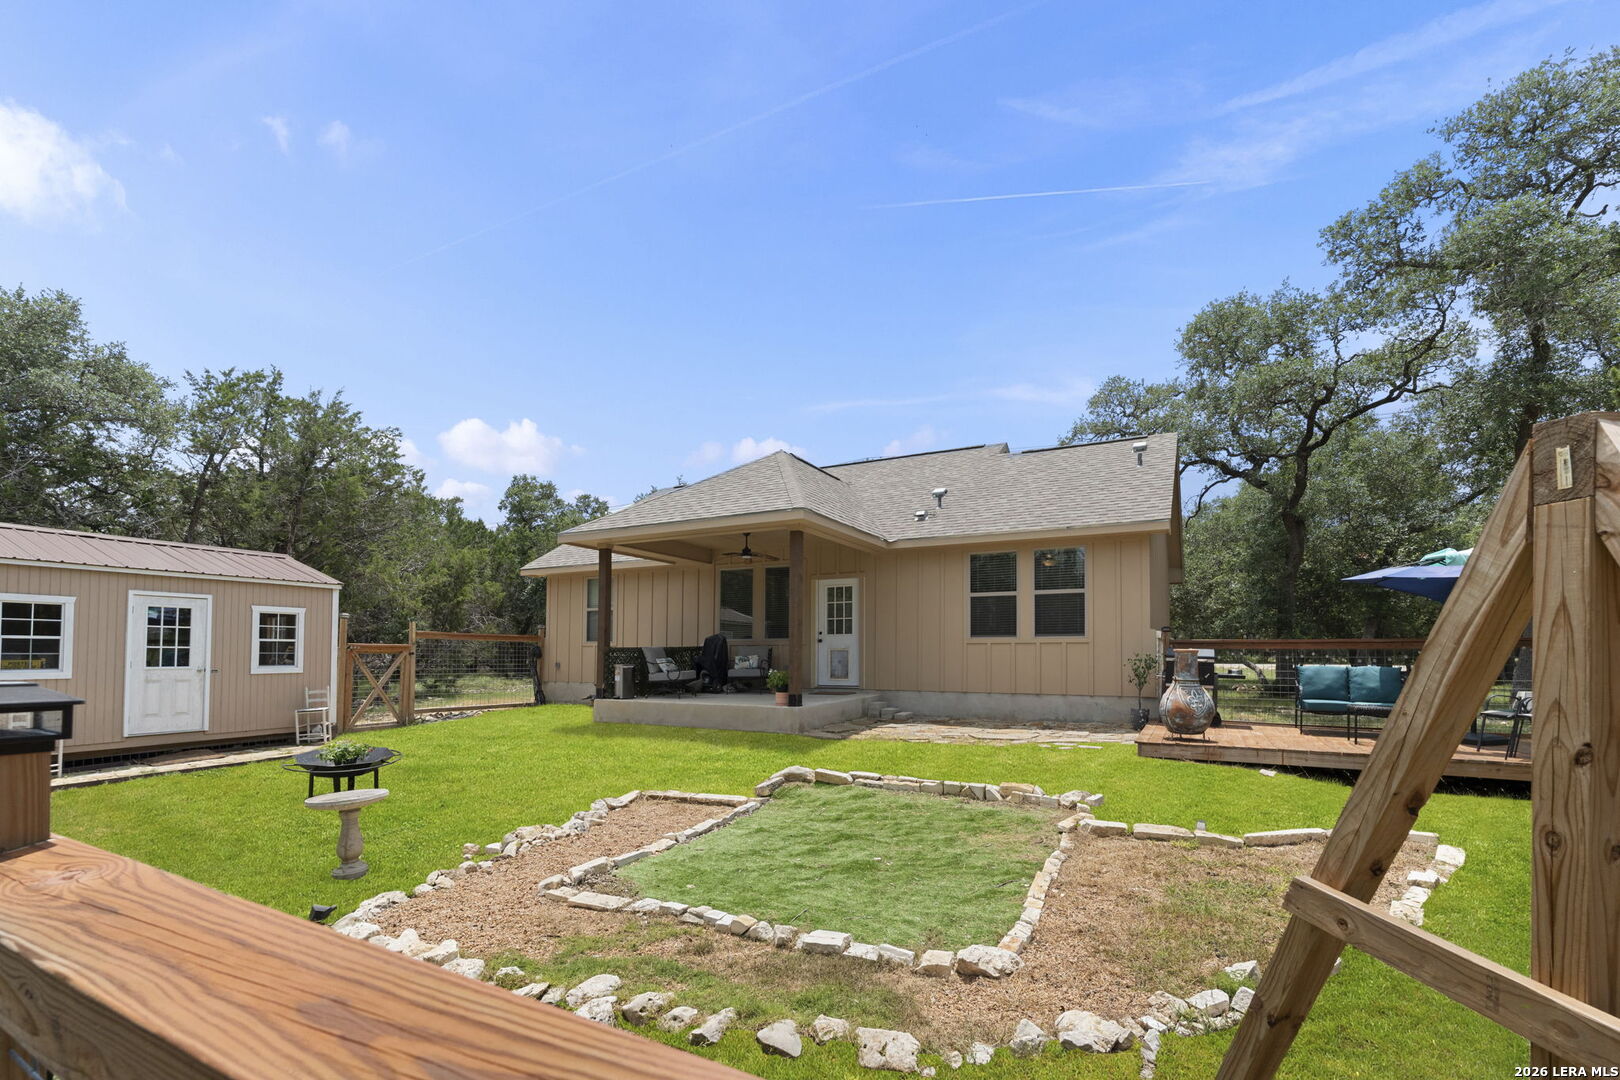
Backyard deck and covered patio overlooking a fenced lawn with a swing bench and shed.
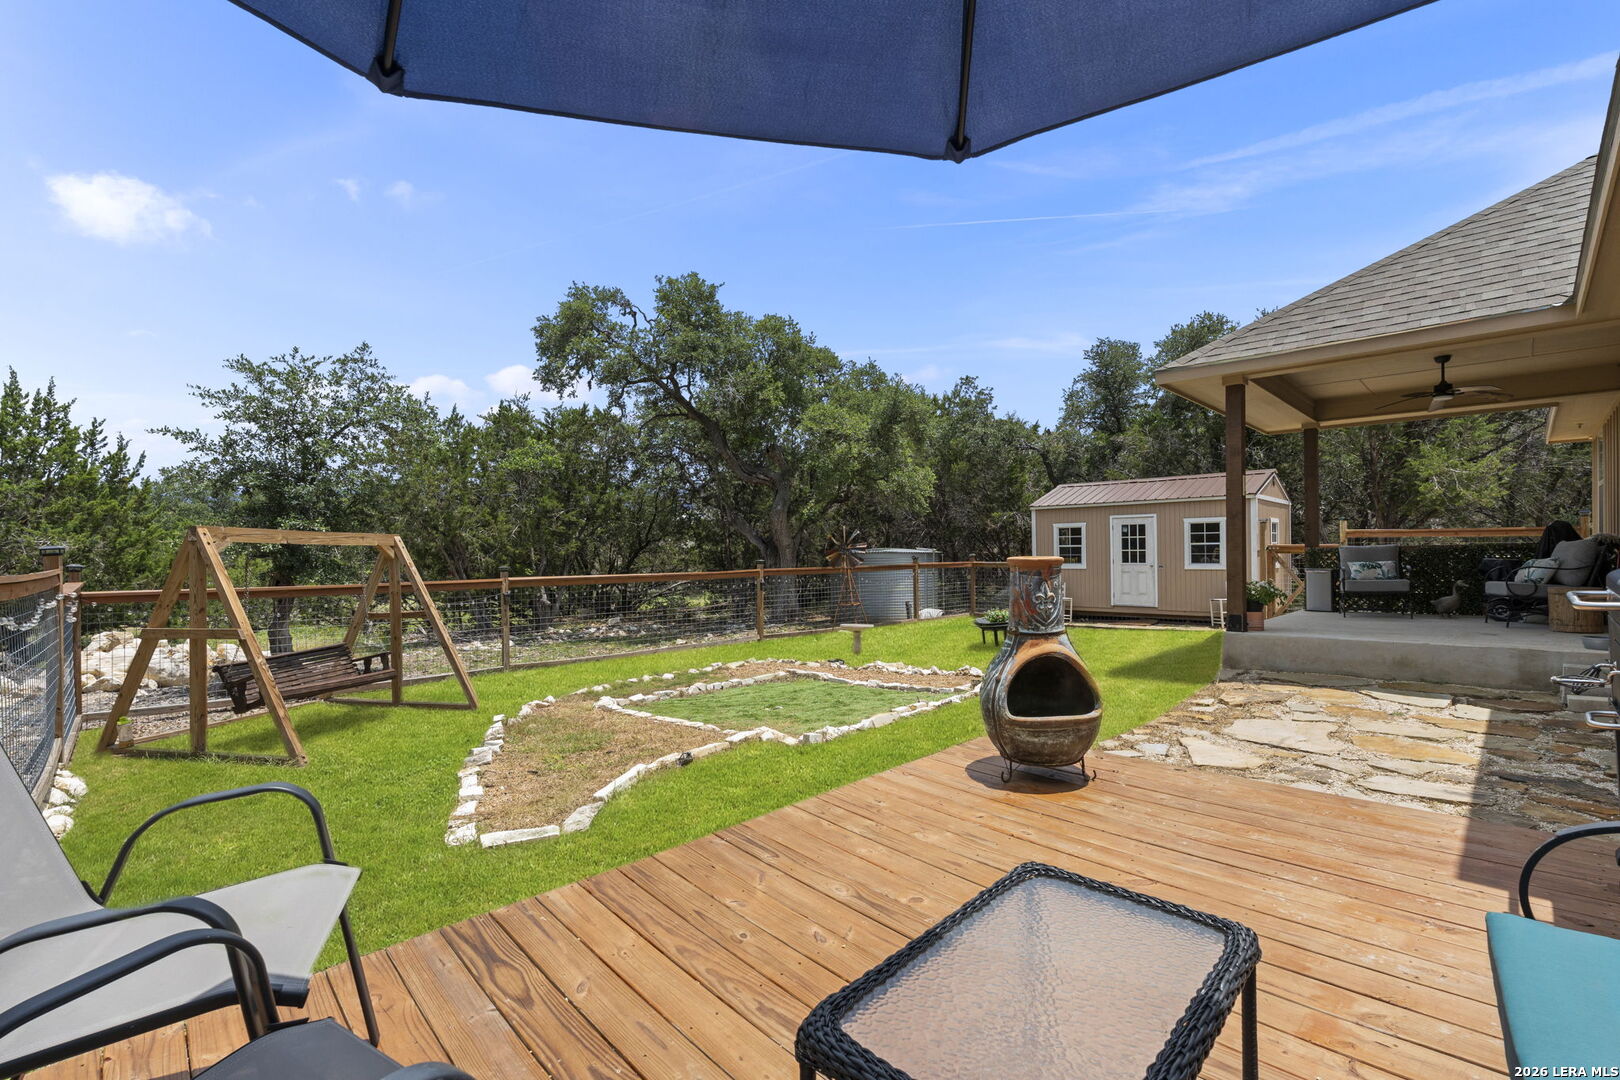
Backyard with a raised deck, seating under a blue umbrella, and a stone-edged lawn.
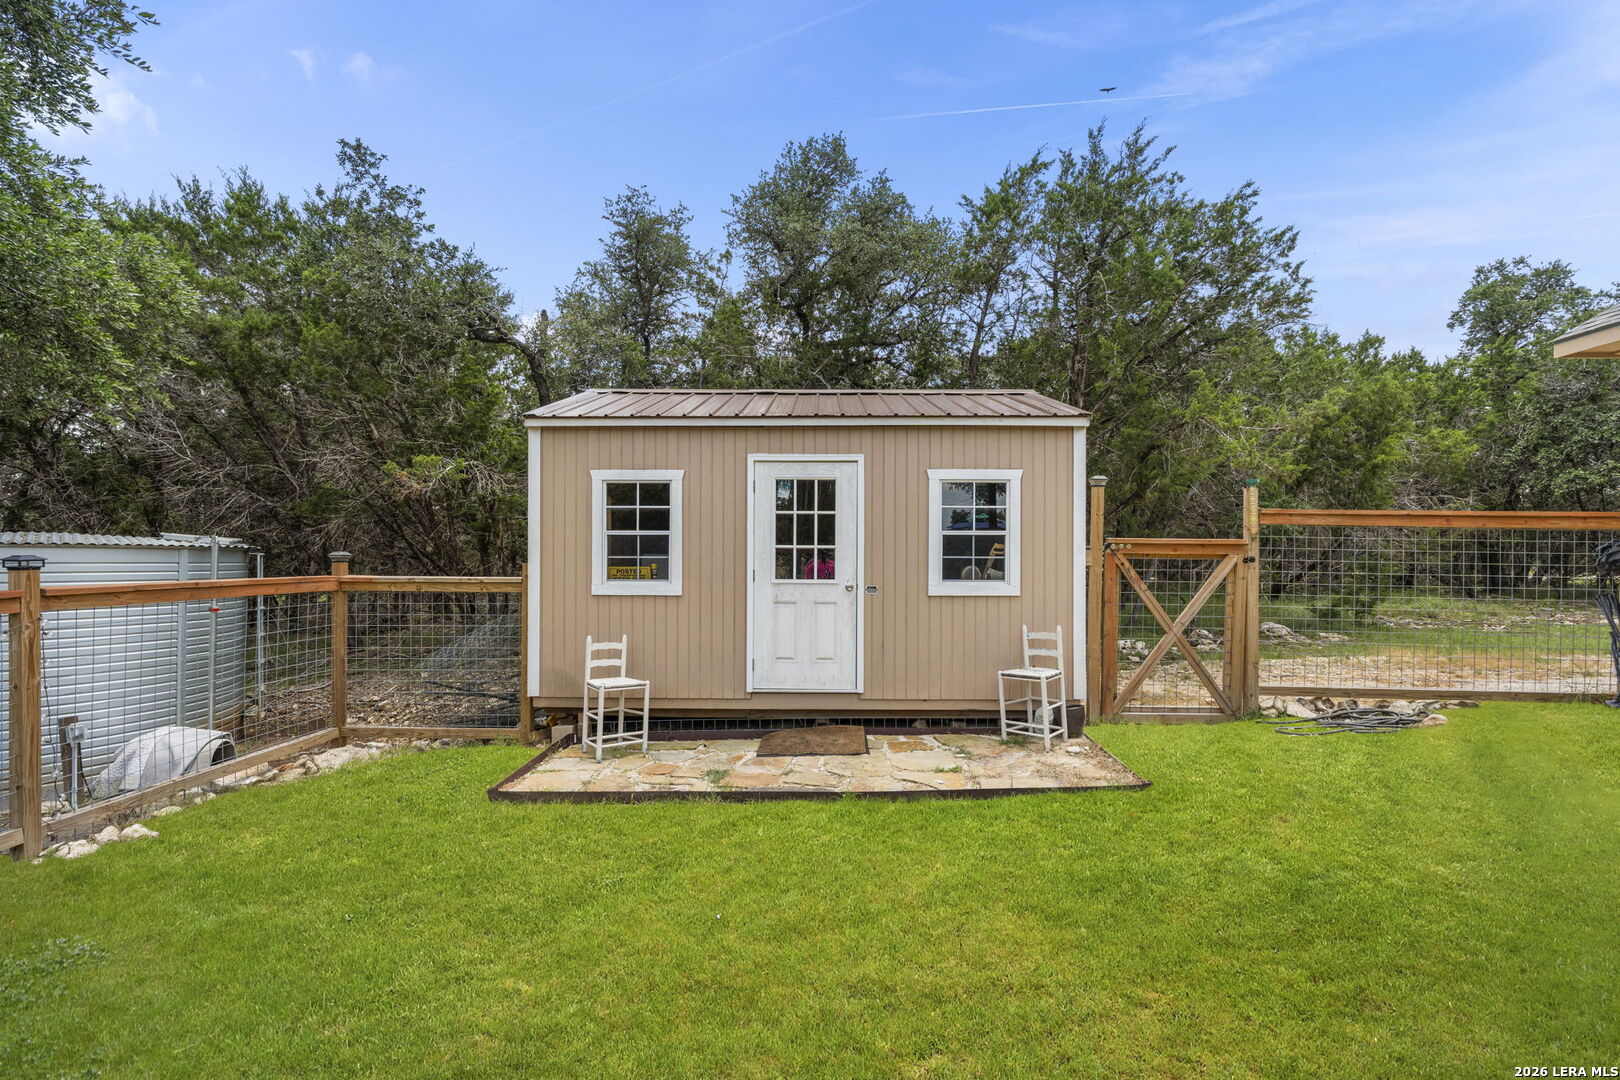
Tan detached outbuilding with white-trimmed windows, a stone patio, and fenced grassy yard.
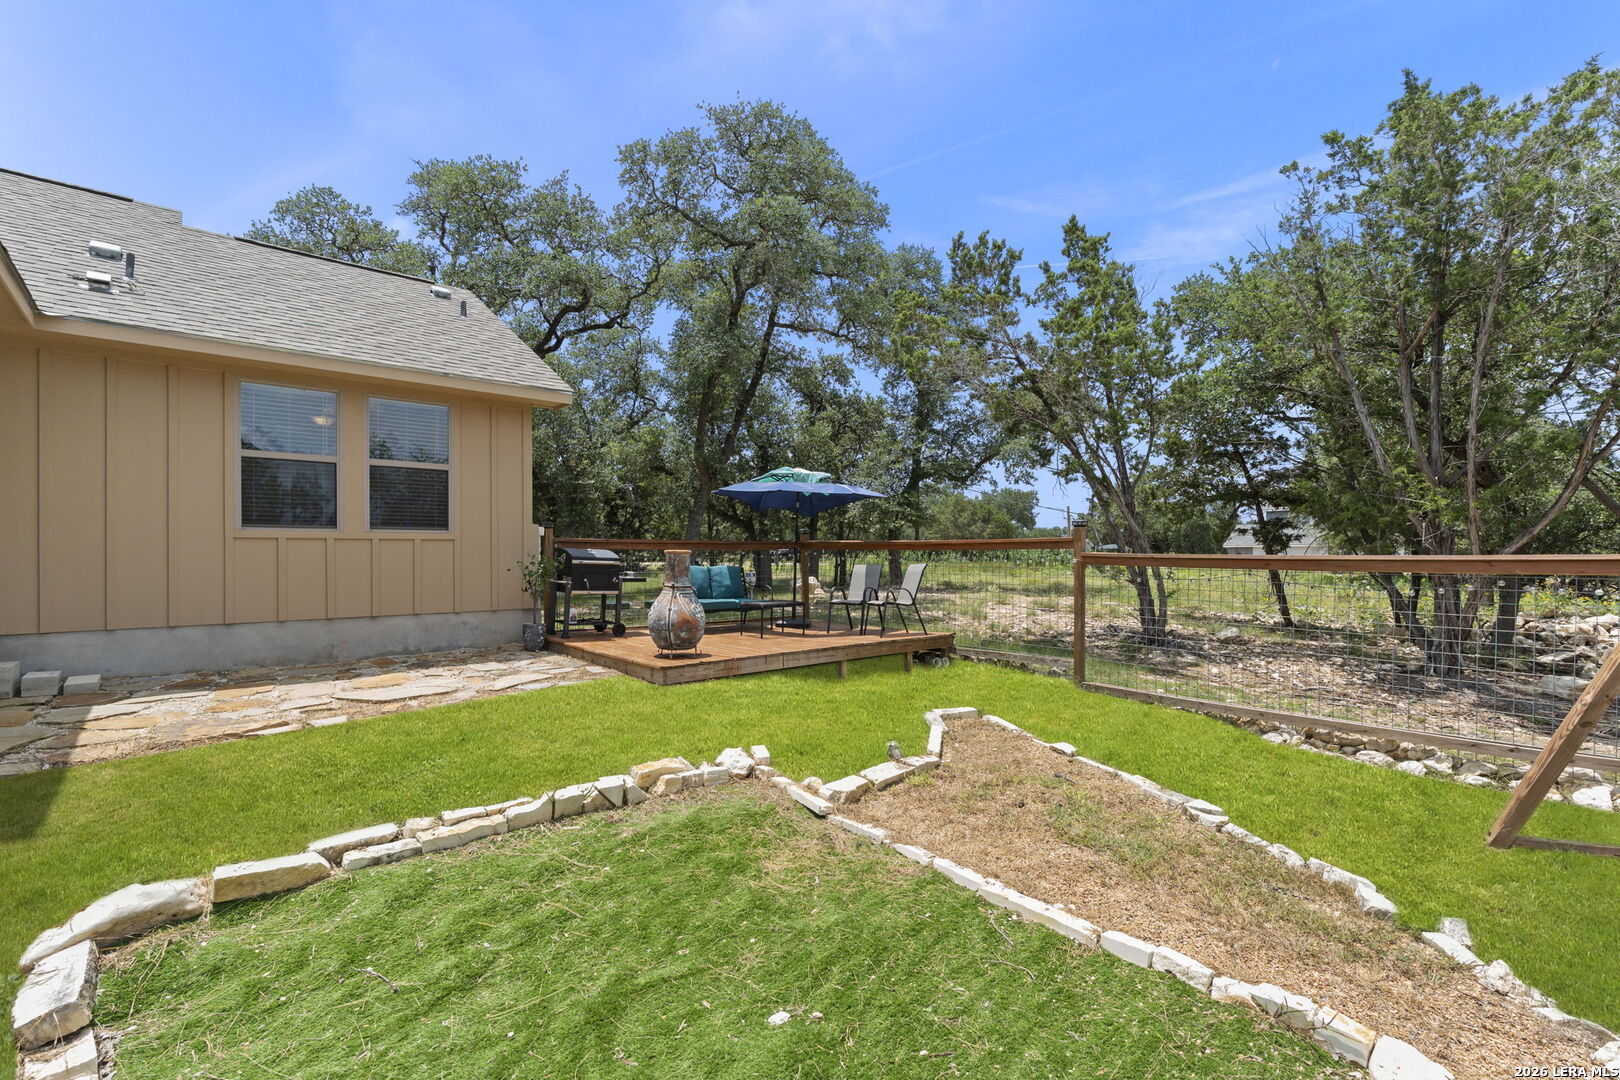
Backyard of a tan home with a covered patio, detached outbuilding, garden beds, and wooden deck.
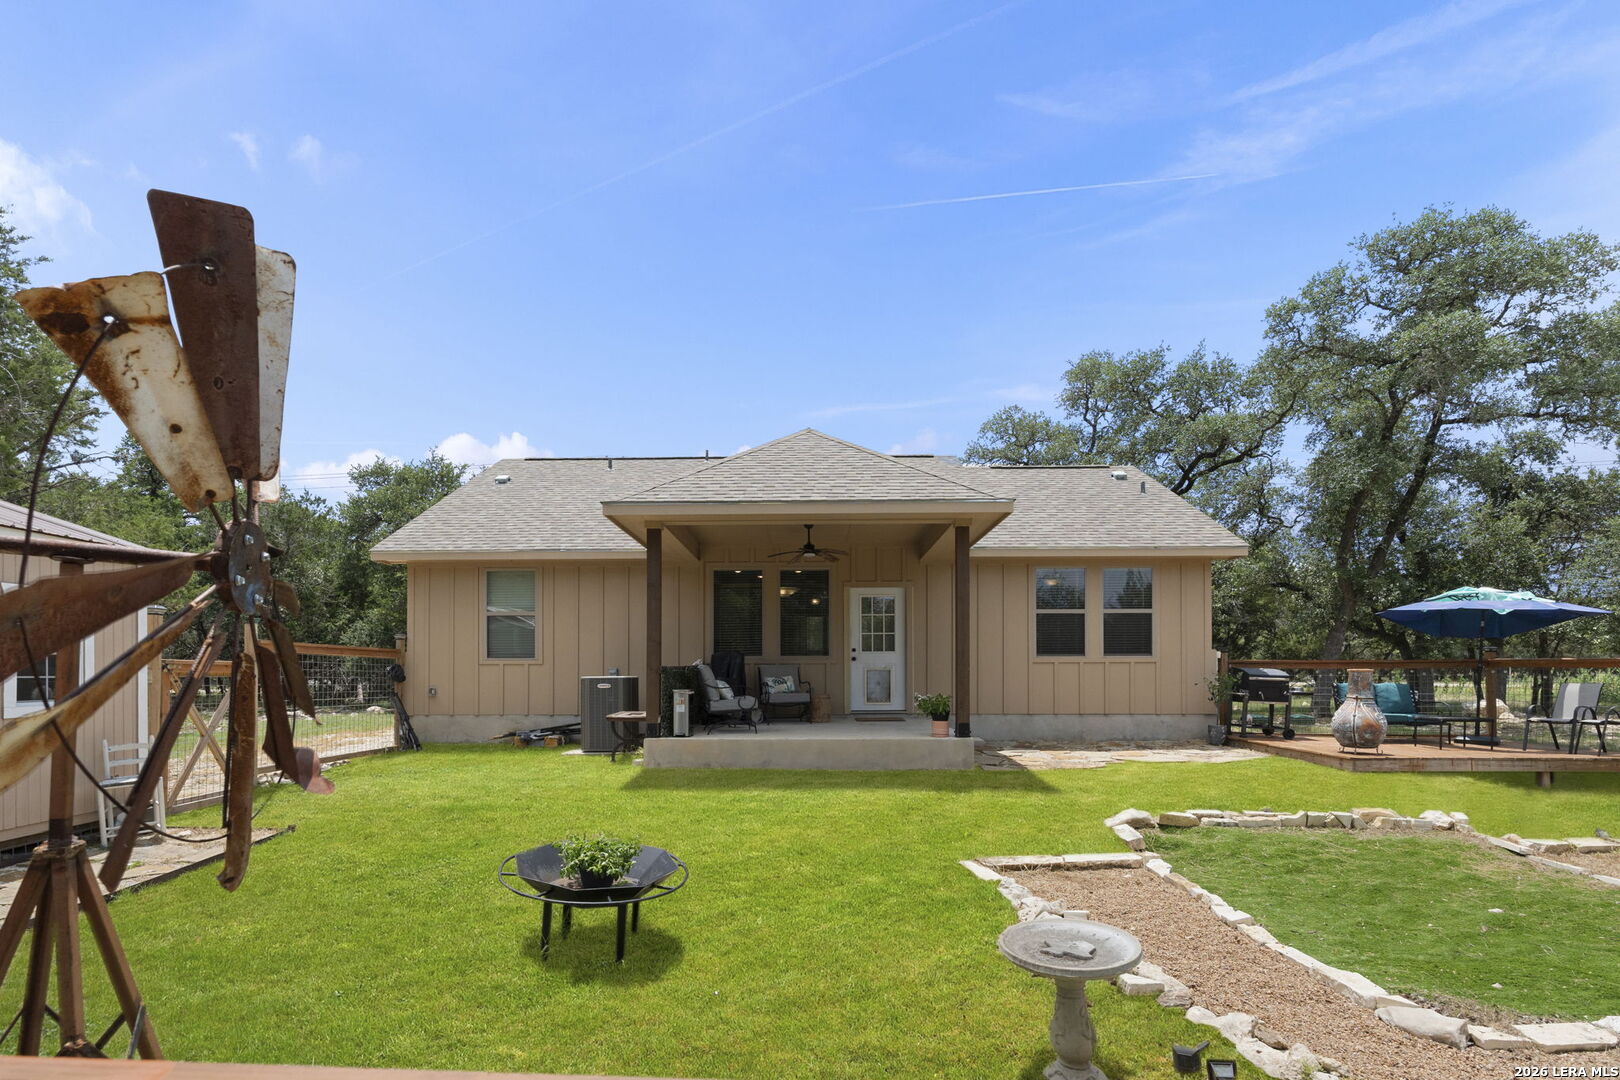
Rear of a single-story home with a covered patio, broad lawn, rustic windmill, and outdoor seating.
Aerial view of a house on a wooded lot, with a fenced yard and small blue pool beside the road.
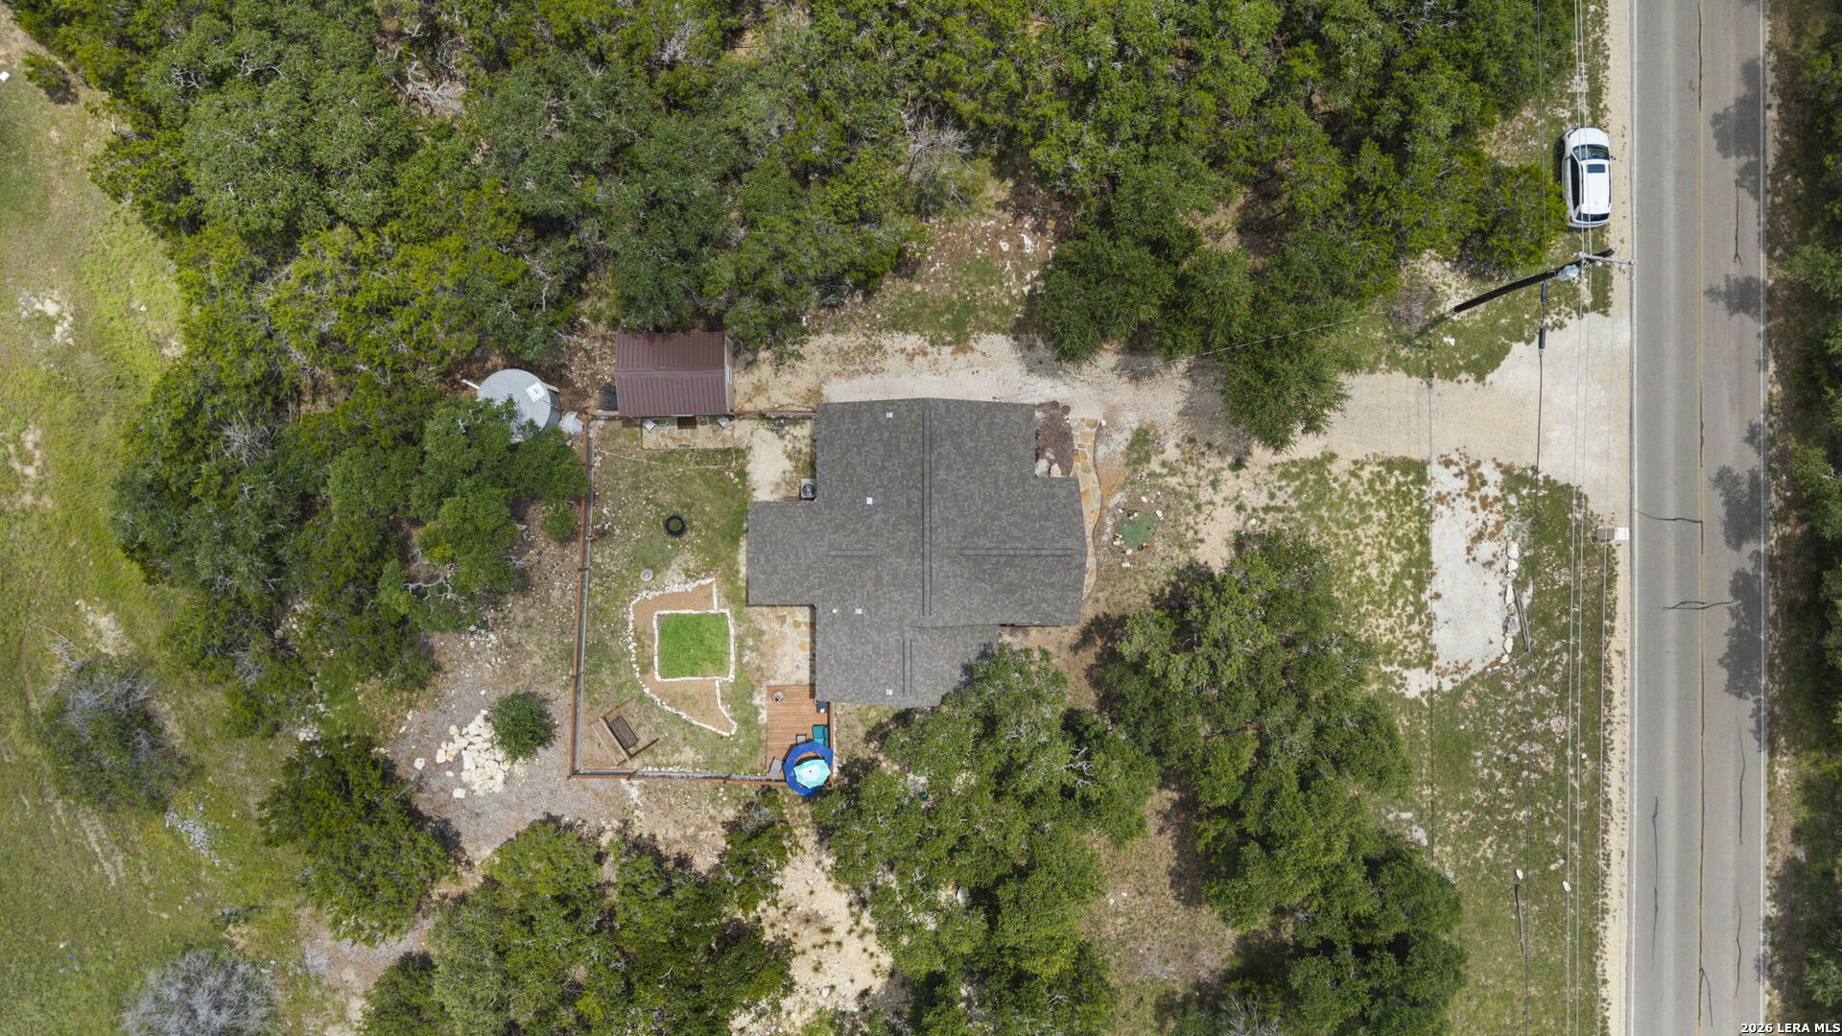
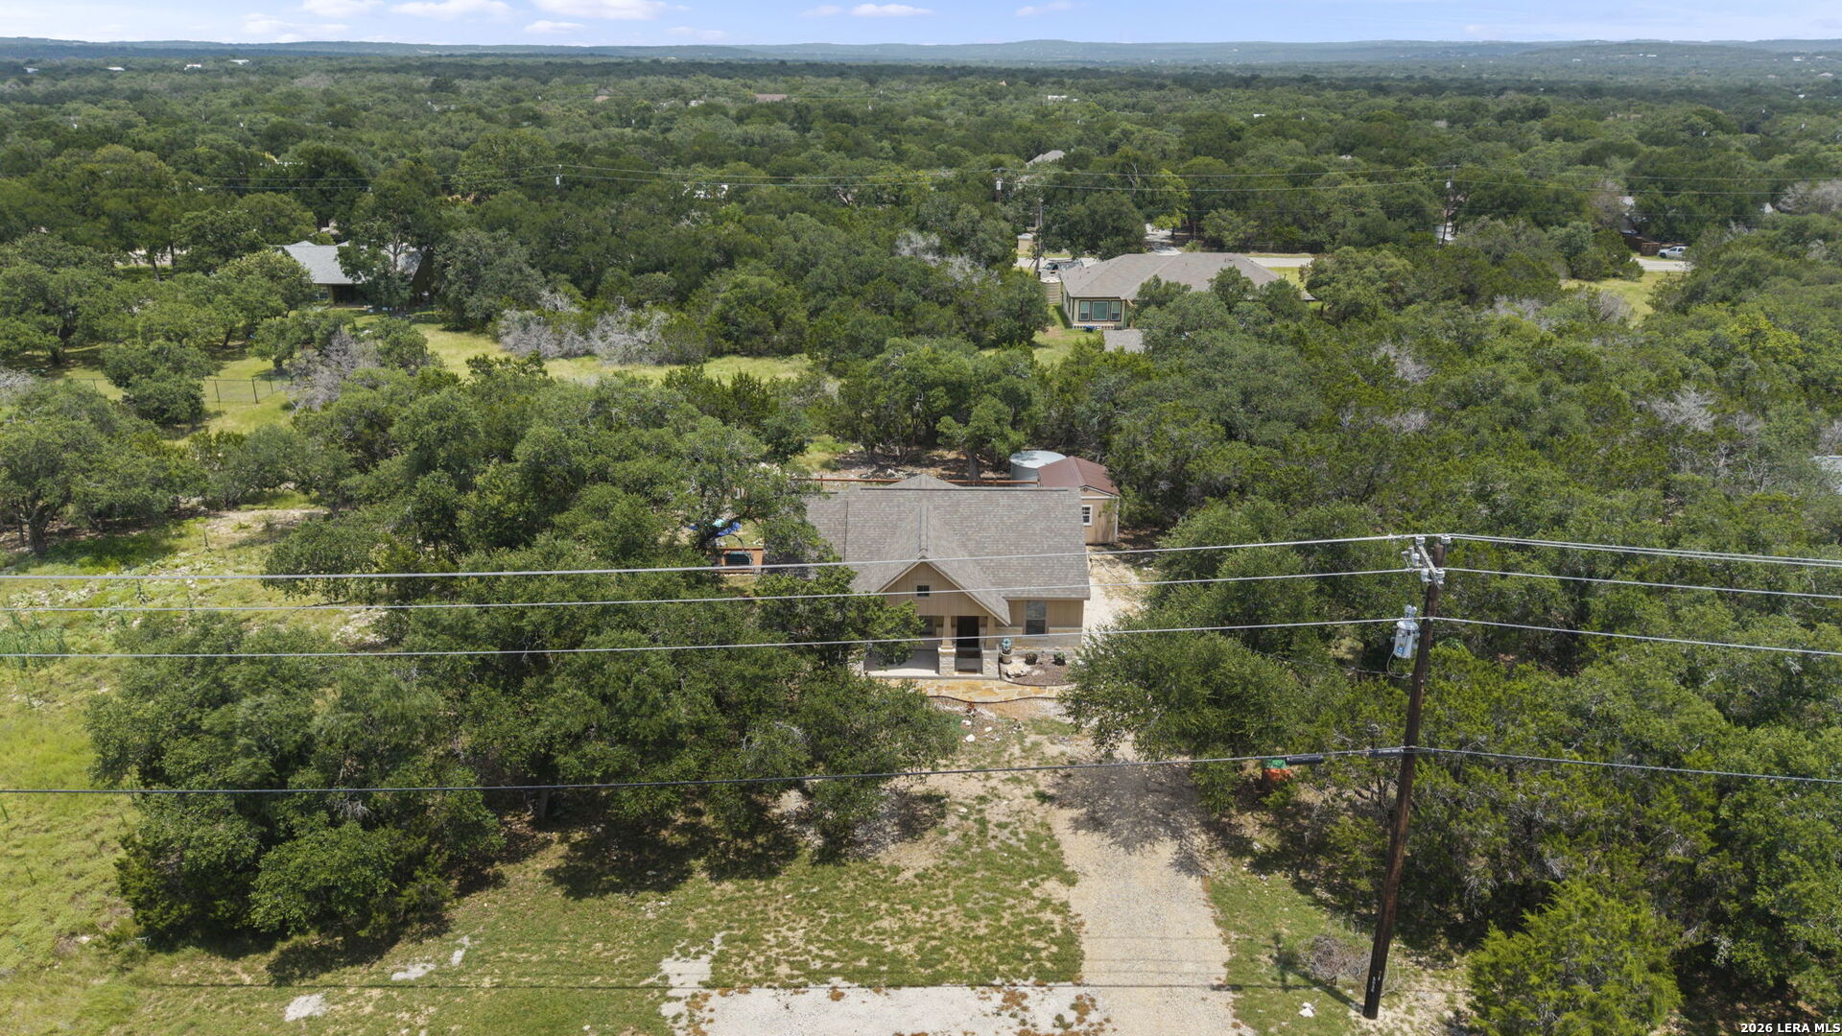
Aerial view of a house among dense trees, with a gravel driveway and utility lines in the foreground.
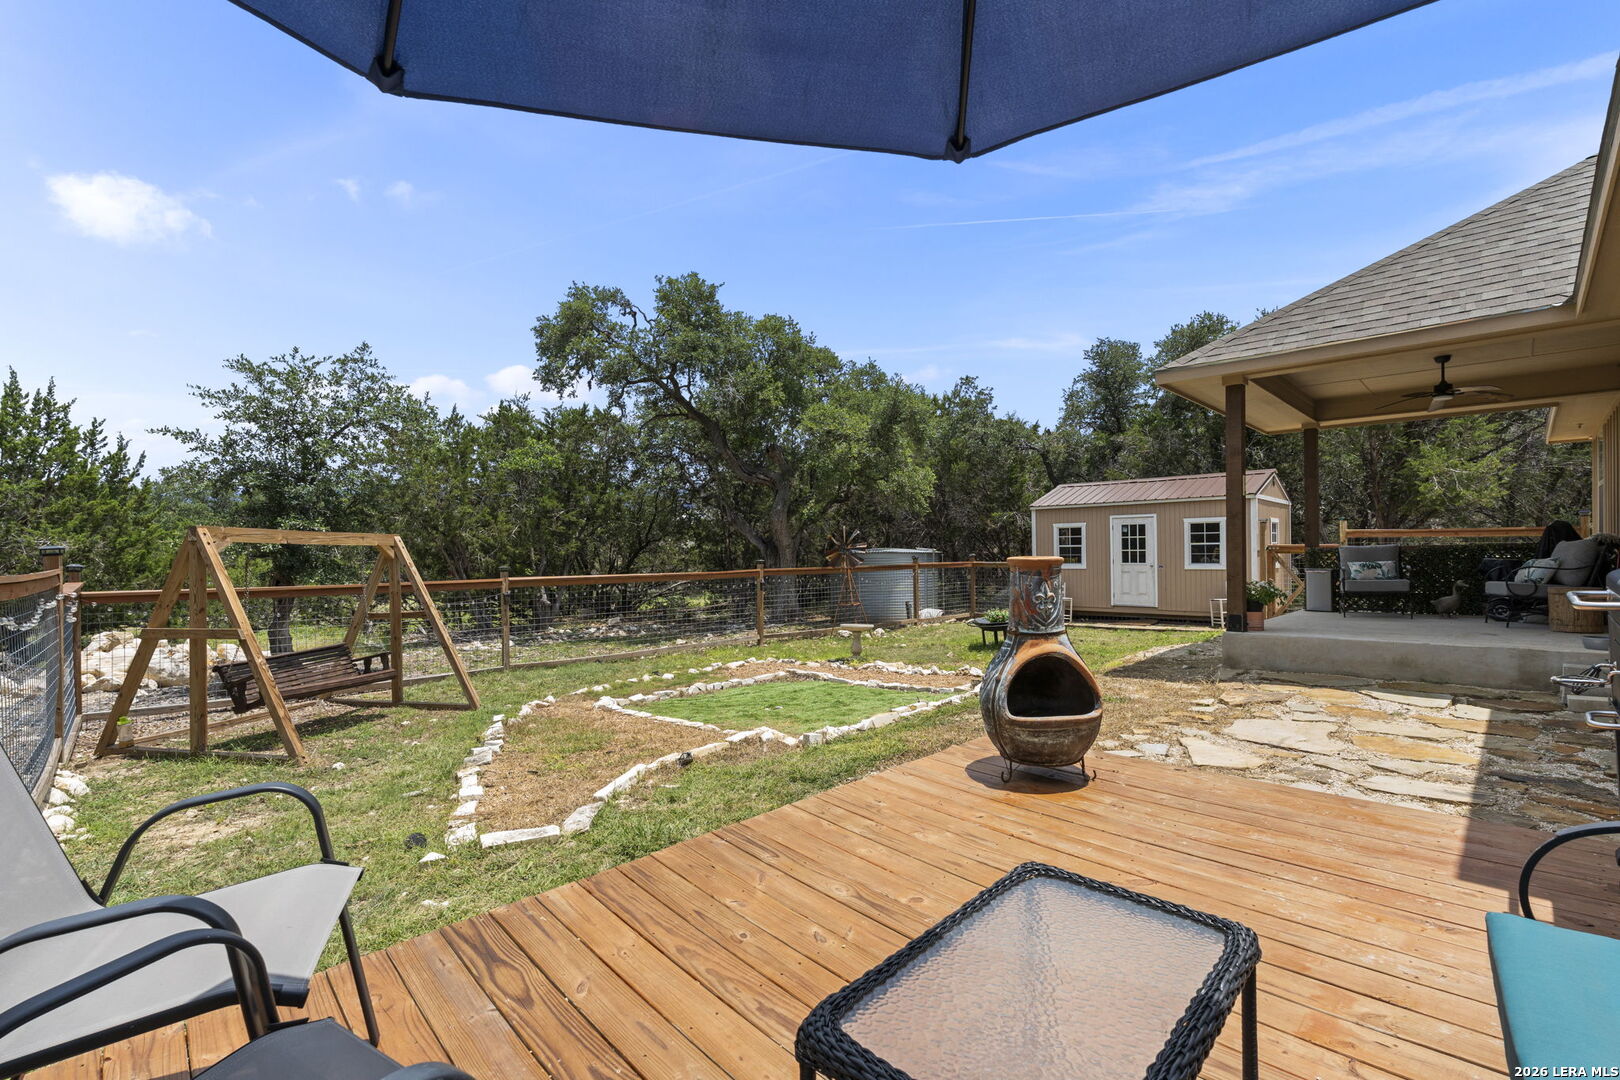
Backyard deck and covered patio with a chiminea, swing bench, shed, and wooded yard.
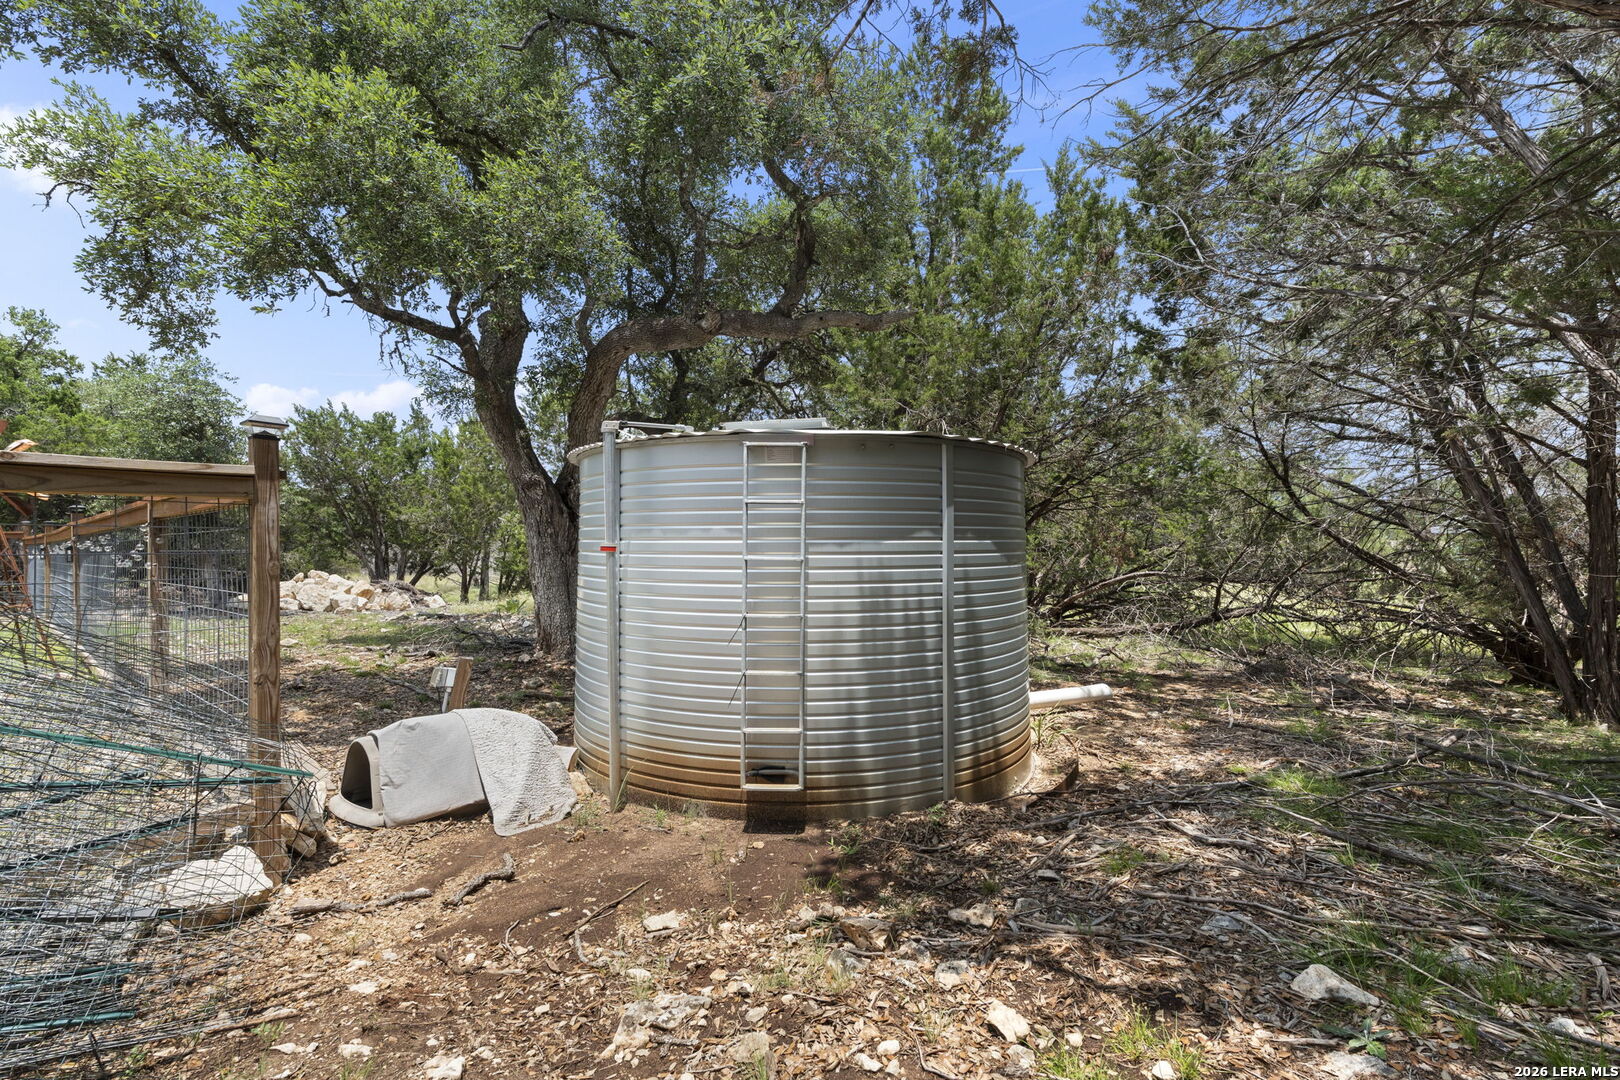
Metal water tank with a ladder stands beneath trees on rocky ground.
Tree-lined river with a broad gravel bank and grassy track along the shore.
Aerial view of a wooded riverfront property with a sandy shoreline and concrete parking area.
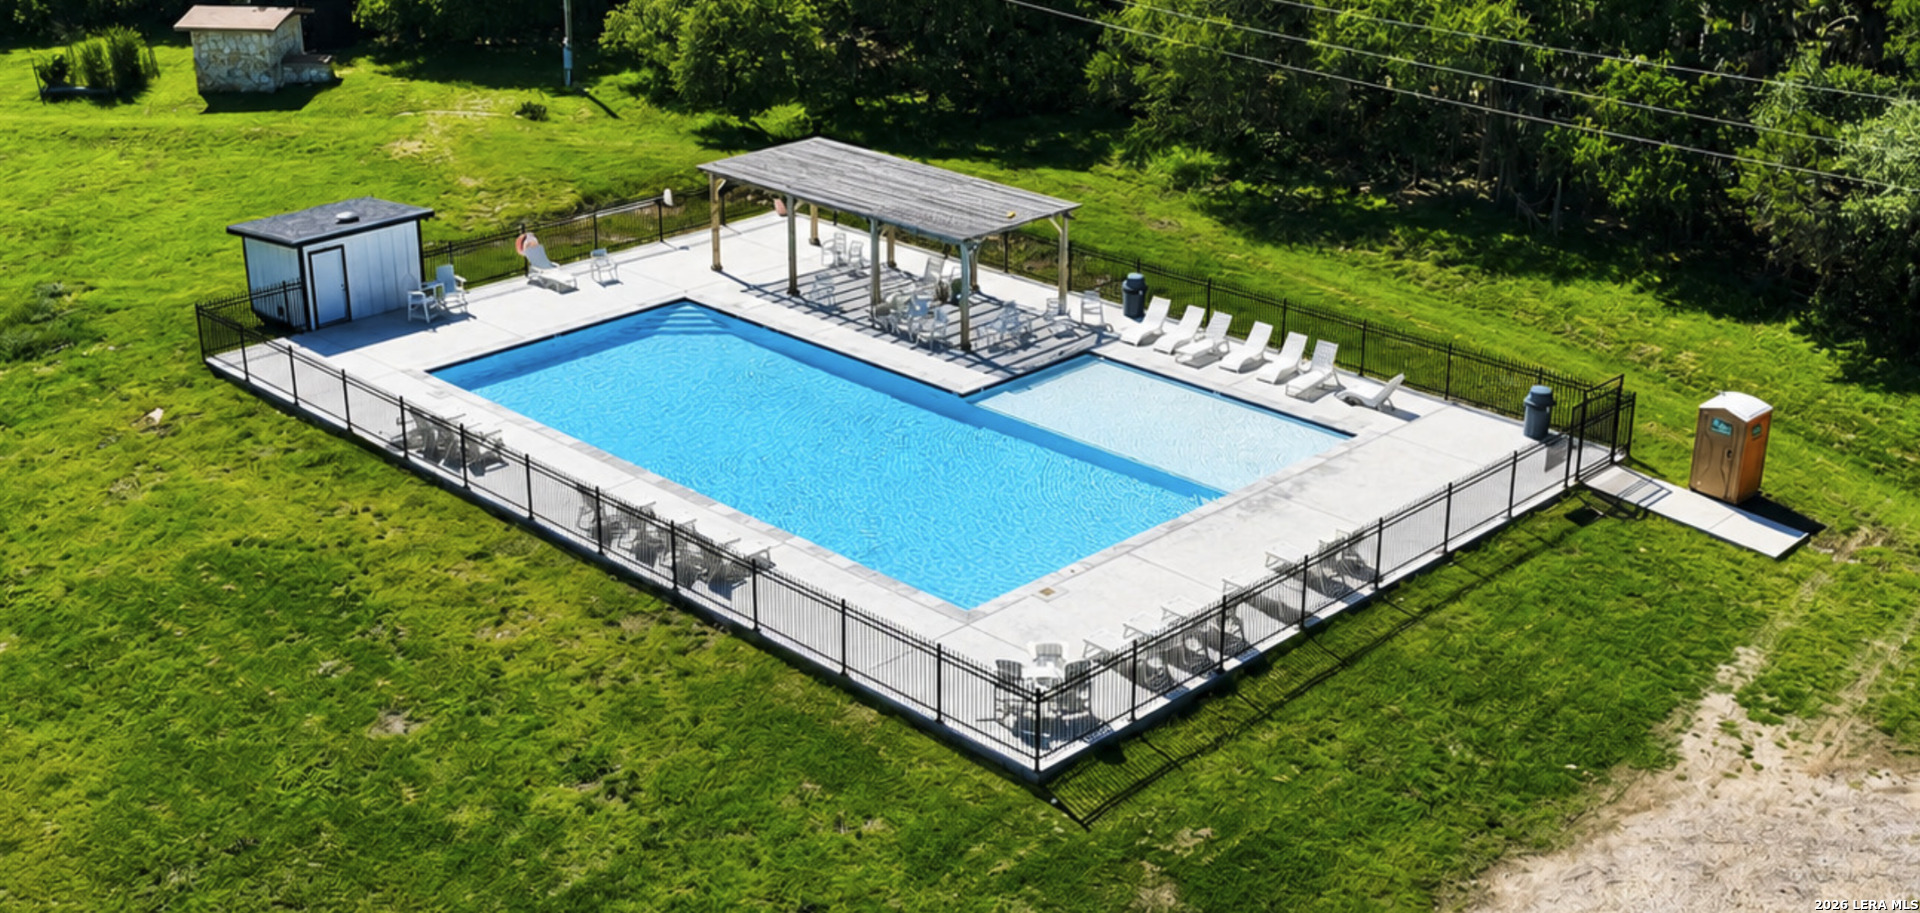
Fenced swimming pool with a covered seating area and lounge chairs, viewed from above.
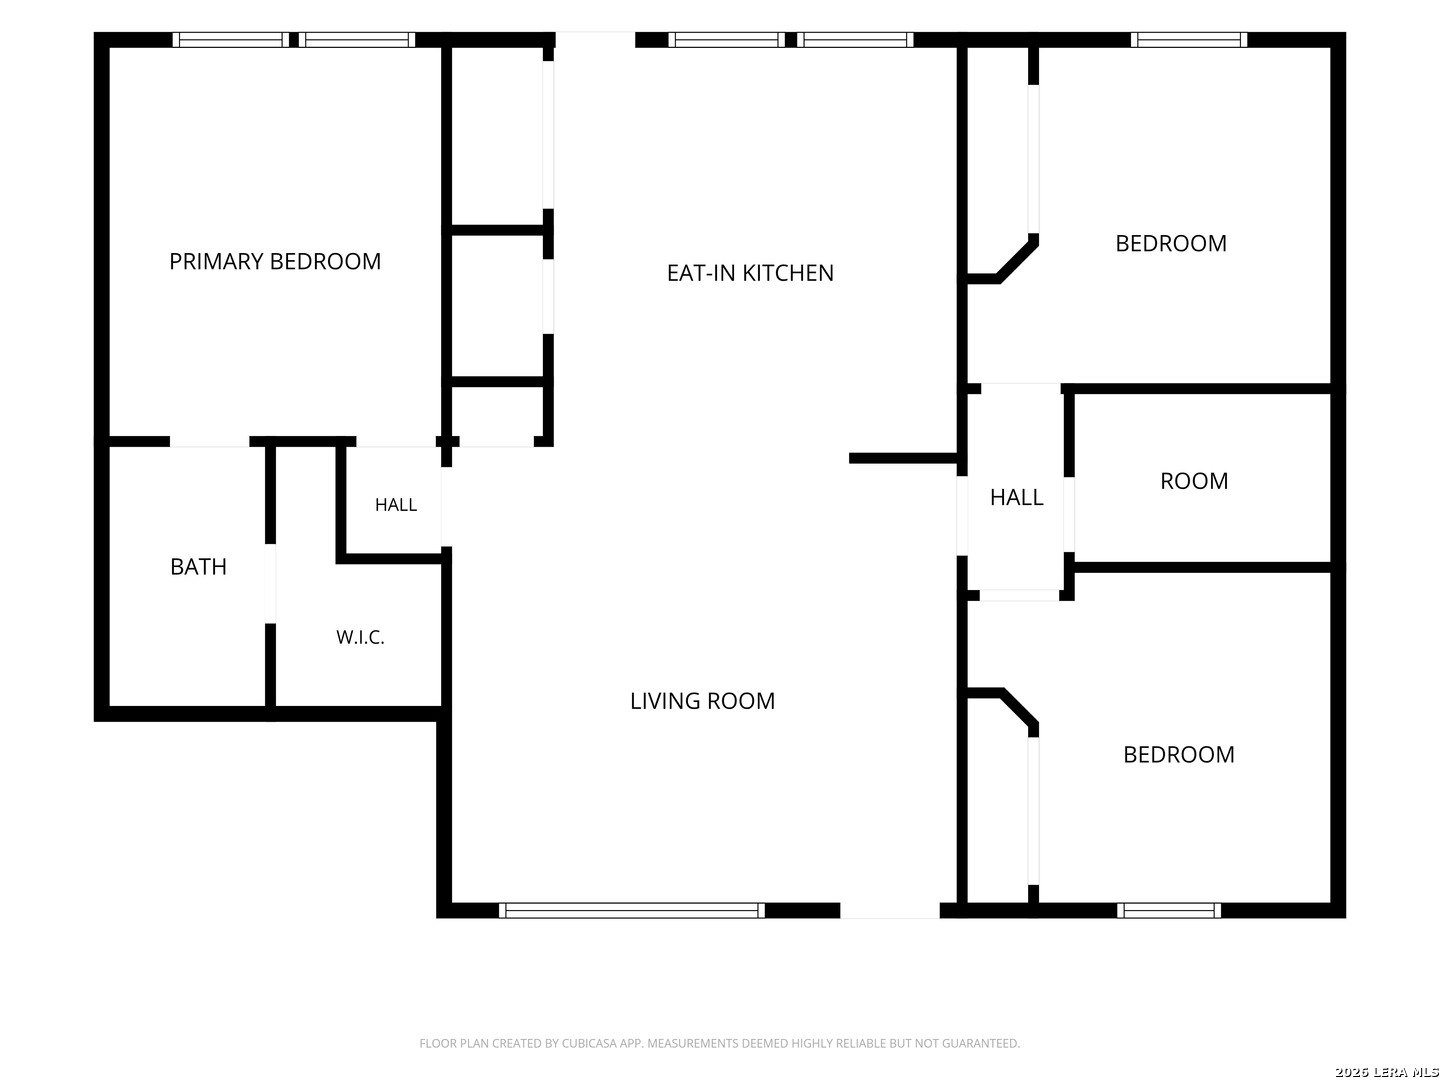
Floor plan with a primary suite, eat-in kitchen, living room, two bedrooms, and an additional room.
SEE ALL PHOTOS
Single-story gabled house with stone accents and glowing windows beneath a colorful dusk sky.
Tan gabled home with stone veneer, covered porch, green lawn, gravel driveway, and detached shed.
Covered stone-front porch with large windows, a rocking chair, and potted flowers by the entry.
Furnished living room with a tray ceiling, ceiling fan, large curtained windows, and wood-look flooring.
Furnished living room with a tray ceiling, ceiling fan, and tall curtained windows.
Living room with a black leather reclining sofa, beige armchairs, and wood-look flooring.
Living room with a tray ceiling and ceiling fan, leather sofa, and breakfast bar with three stools.
Kitchen with white cabinets and granite counters opening to a living area with a black leather sofa.
Bright kitchen with granite island and three stools, white cabinets, stainless appliances, and dining nook.
Kitchen with white cabinets and stainless appliances, plus a round dining table beside two windows.
Kitchen with white cabinets, stainless-steel appliances, granite counters, and a diagonal tile backsplash.
Bedroom with a dark wood bed, floral bedding, ceiling fan, and two windows with blinds.
Bedroom with colorful floral bedding and an open doorway to the bathroom.
Bathroom with a granite vanity and large mirror beside a tub with a patterned shower curtain.
Bedroom with a striped bed, upholstered headboard, ceiling fan, and window with blinds.
Bedroom with blue-and-white patterned bedding, dark wood furniture, and a ceiling fan.
Bathroom with a granite vanity, mirrored cabinet, patterned shower curtain, and toilet.
Fenced backyard with a green lawn, mature trees, and a wooden garden swing.
Backyard deck and covered patio overlooking a fenced lawn with a swing bench and shed.
Backyard with a raised deck, seating under a blue umbrella, and a stone-edged lawn.
Tan detached outbuilding with white-trimmed windows, a stone patio, and fenced grassy yard.
Backyard of a tan home with a covered patio, detached outbuilding, garden beds, and wooden deck.
Rear of a single-story home with a covered patio, broad lawn, rustic windmill, and outdoor seating.
Aerial view of a house on a wooded lot, with a fenced yard and small blue pool beside the road.
Aerial view of a house among dense trees, with a gravel driveway and utility lines in the foreground.
Backyard deck and covered patio with a chiminea, swing bench, shed, and wooded yard.
Metal water tank with a ladder stands beneath trees on rocky ground.
Tree-lined river with a broad gravel bank and grassy track along the shore.
Aerial view of a wooded riverfront property with a sandy shoreline and concrete parking area.
Fenced swimming pool with a covered seating area and lounge chairs, viewed from above.
Floor plan with a primary suite, eat-in kitchen, living room, two bedrooms, and an additional room.
For Sale

5030 SPRING BRANCH RD

5030 SPRING BRANCH RD, SPRINGBRAN, TX 78070

$349,900
Beautiful energy efficient cottage style home located on .50 acre LOT in the sought after riverfront neighborhood of Rivermont. This home offers a spacious 1230 sq ft home with three bedrooms , two full bathrooms - NO steps all on one single level. This property has a partially fenced in backyard , covered front and back patio , workshop / shed , water storage tank and much more. Rivermont has a wonderful HOA park with a newly built pool, tennis courts, play sets and residence only river park on the Guadalupe river - hard to find!

3
beds

2
baths

1,230 Sq.Ft. LIVING AREA

0.51 Acres lot

Anthony Boelens

Anthony Boelens

Features & Amenities

Interior

  • total bedrooms3
  • Total bathrooms2
  • full bathrooms2
  • Flooring VINYL, LMNAT
  • Fireplace NA
  • APPLIANCES CLFNS, WSHCN, DRYCN
  • other interior Features _1 LVAR, EATIN, BKFST, UTINS, _1 FLRL, HGHCL, OPEN, ALLBEDSDOWN, LDYLOWER, LDYRM

Area & Lot

  • Status For Sale
  • Living Area1,230 Sq.Ft.
  • Total Area1,230 Sq.Ft.
  • Lot Area0.51 Acres
  • MLS® ID1995496
  • TypeResidential
  • YEAR BUILT2023
  • NeighborhoodSpring Branch
  • Architecture Styles_1 STRY
  • Elementary SchoolCALL_DIST
  • Middle SchoolCALL_DIST
  • High SchoolCALL_DIST
  • School DistrictCOMAL

Exterior

  • STORIES1
  • water SourceWTRST
  • PoolNONE
  • roofCOMP
  • parkingNONE
  • HEAT TYPECNTRL
  • AIR CONDITIONING_1 CNTR
  • sewerWTRST
  • SubstructureSLAB
  • Disability FeaturesLVLOT, NOSTR
  • HOA AmenitiesPOOL, PARK, COURT

Financial

  • Sales Price$349,900
  • Real Estate Tax $5,022/yr
  • HOA $400
Single-story gabled house with stone accents and glowing windows beneath a colorful dusk sky.
Tan gabled home with stone veneer, covered porch, green lawn, gravel driveway, and detached shed.

Beautiful energy-efficient cottage-style home located on .50 acre lot in the sought-after riverfront neighborhood of Rivermont.

– Anthony Boelens
Covered stone-front porch with large windows, a rocking chair, and potted flowers by the entry.
Tan gabled home with stone veneer, covered porch, green lawn, gravel driveway, and detached shed.

Schedule a Showing

I would love to show you my beautiful property. Please select your preferred date and time below. I will be in touch shortly to confirm your appointment.

Schedule a Showing

I would love to show you my beautiful property. Please select your preferred date and time below. I will be in touch shortly to confirm your appointment.

Thank you for your interest in 5030 SPRING BRANCH RD, SPRINGBRAN, TX 78070. We are reviewing your request and will be in touch shortly!

Mortgage Calculator

Estimate your monthly mortgage payment, including the principal and interest, property taxes, and HOA. Adjust the values to generate a more accurate rate.

All estimates are provided for informational purposes only. Actual amounts may vary.
$0,000 Your Payment 20 15 65
$0,000 Your Payment

Spring Branch

Explore

Work With Anthony

Connect with a real estate professional who values trust, insight, and personal attention. Every step is guided by a deep understanding of what “home” truly means.

Follow Me on Instagram