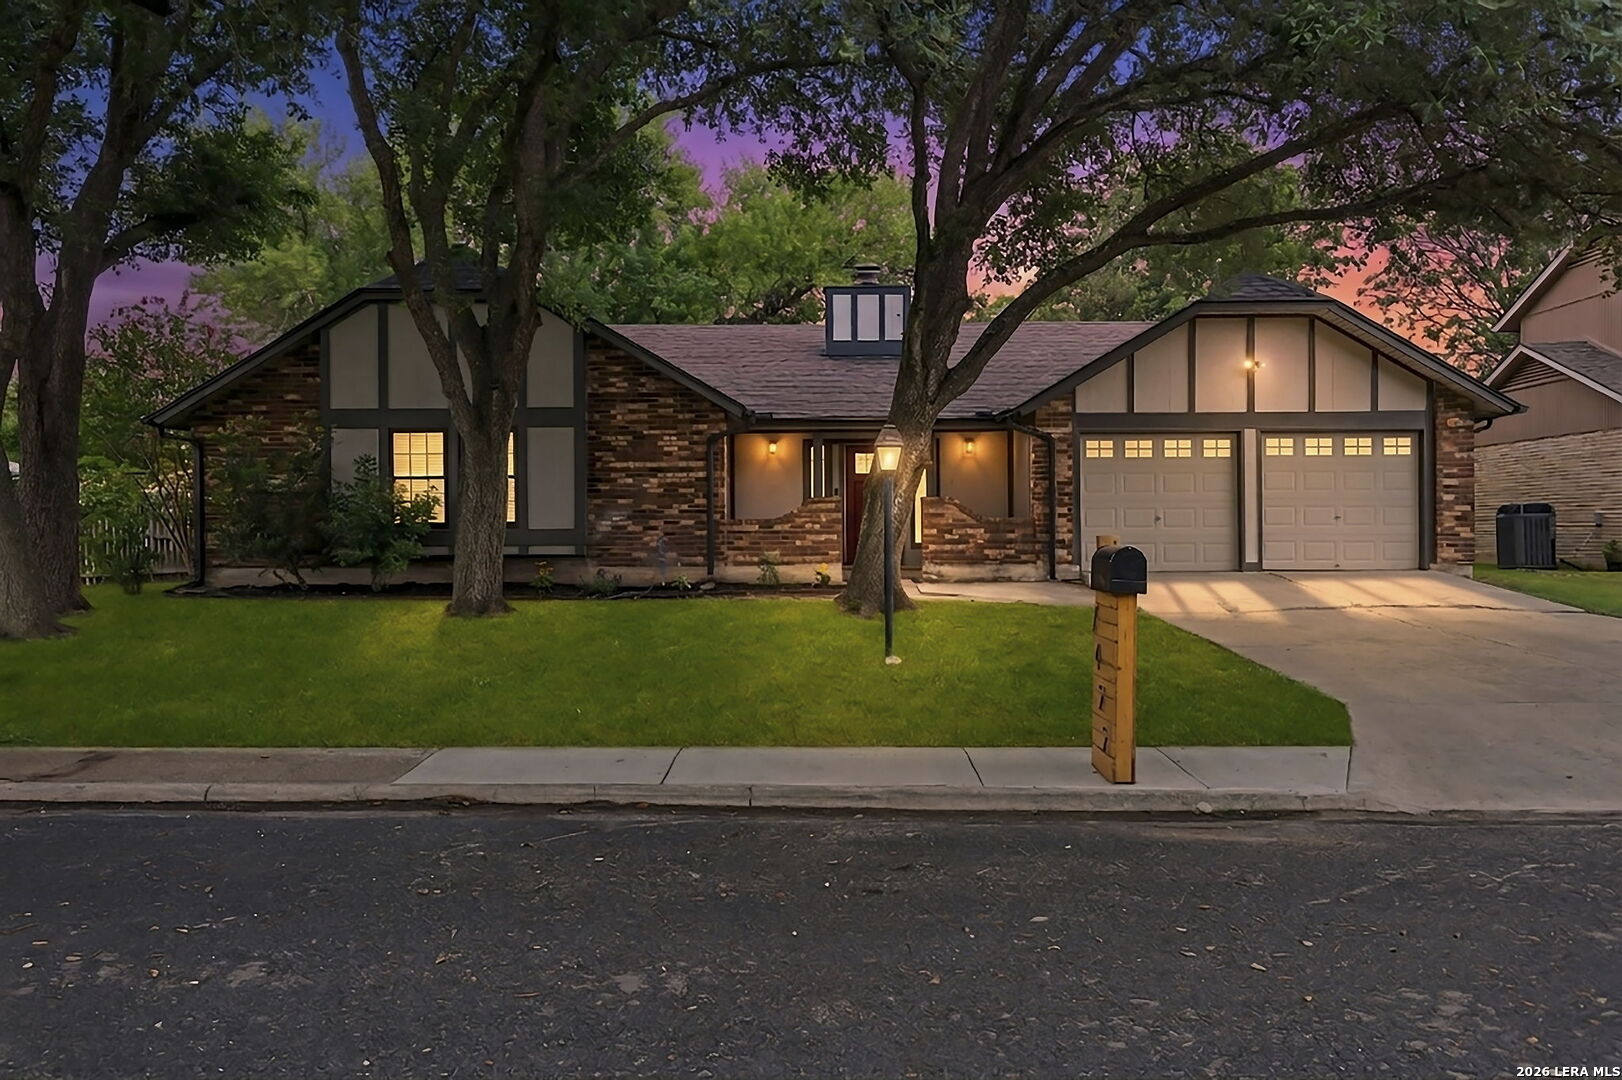
Single-story brick home with a two-car garage, mature trees, and a broad driveway at dusk.
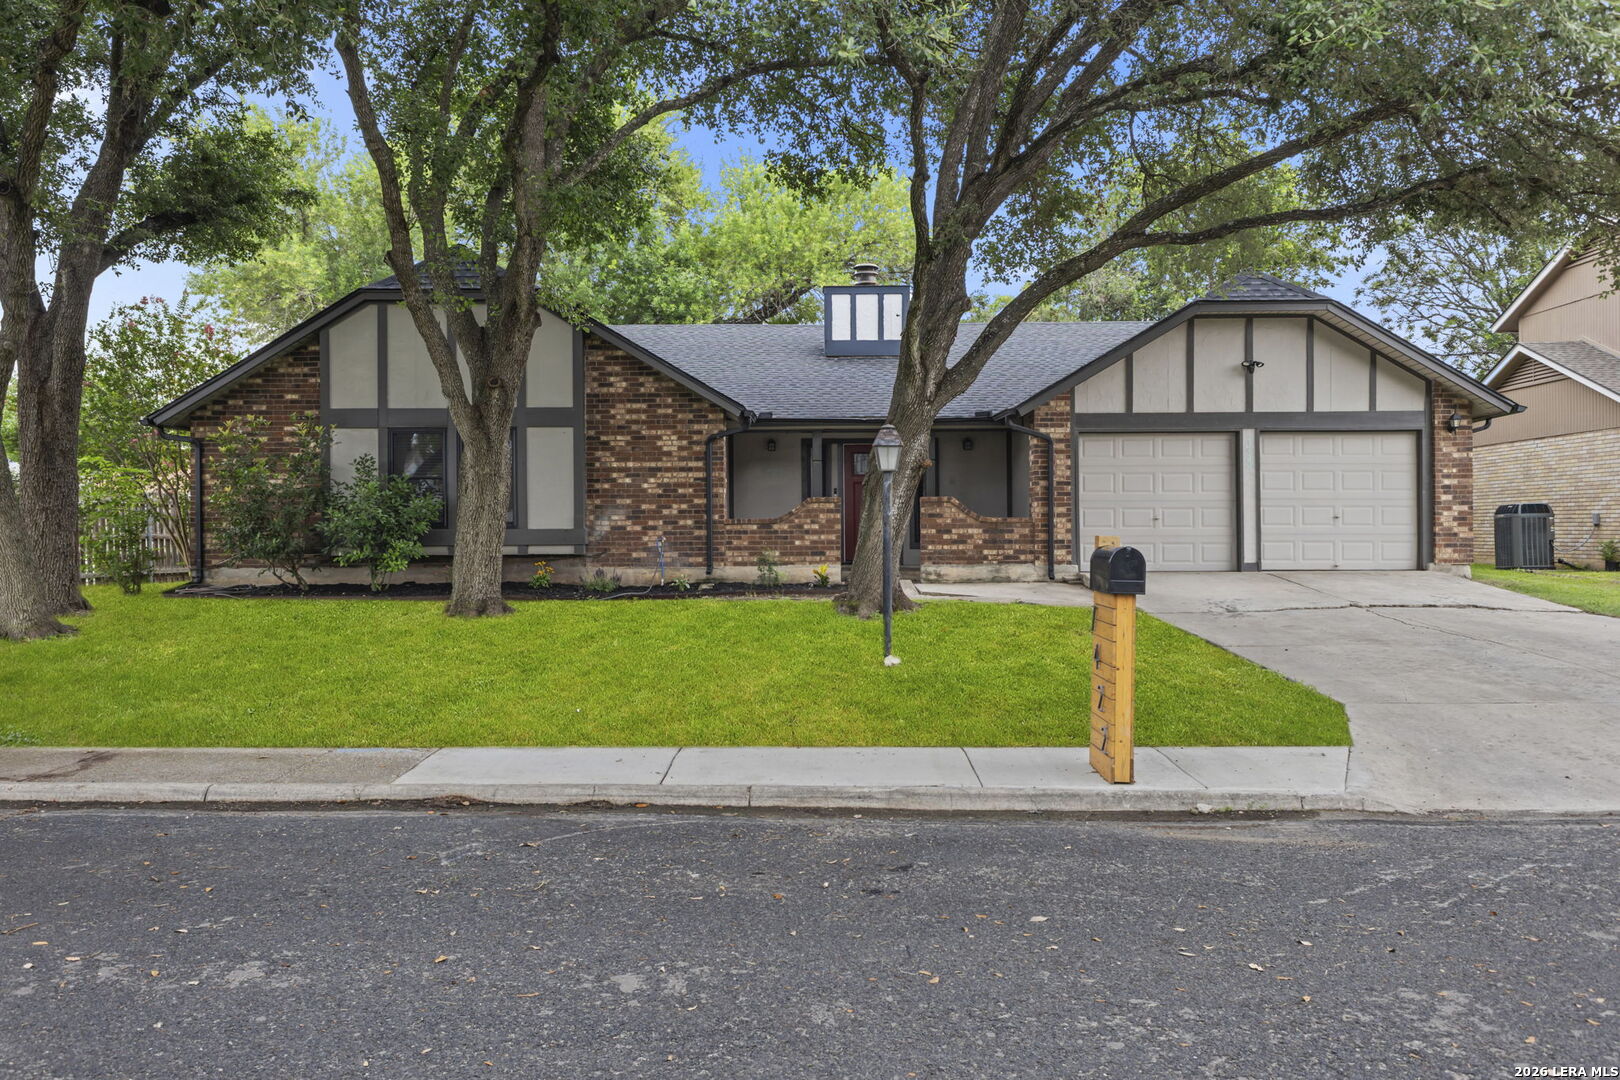
Single-story brick home with twin garages, a broad driveway, and mature trees shading the front lawn.
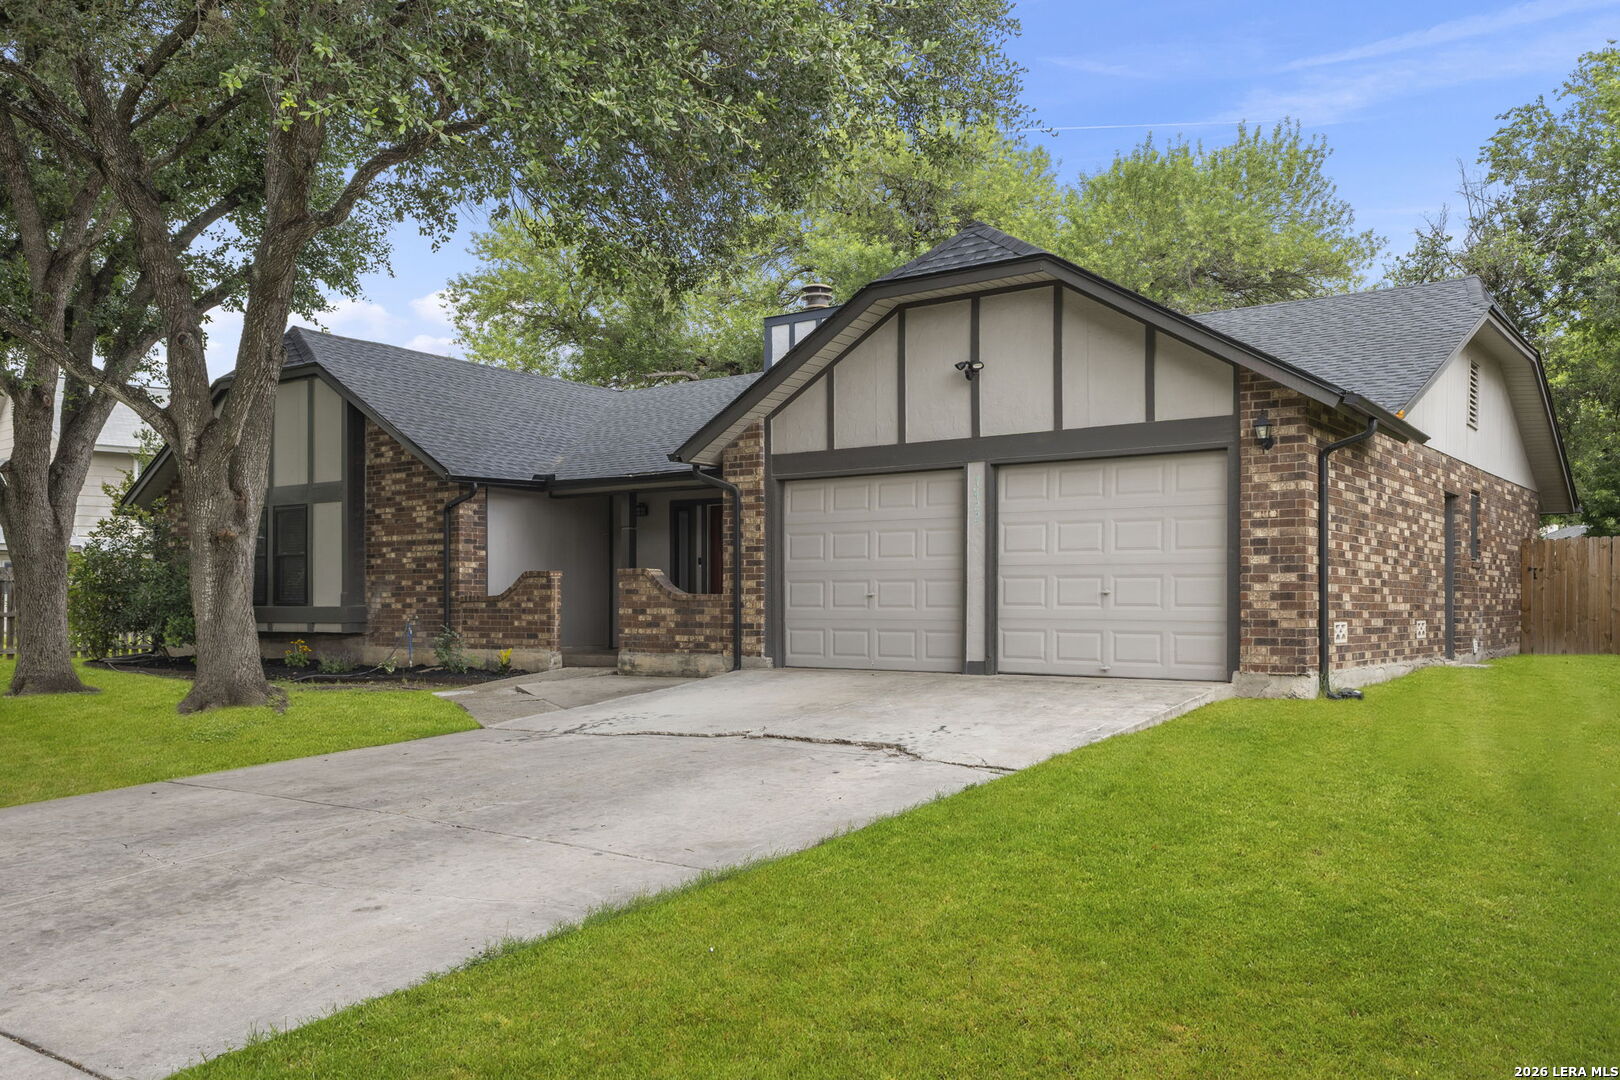
Brick-and-stucco home with a two-car garage, wide driveway, and mature trees.
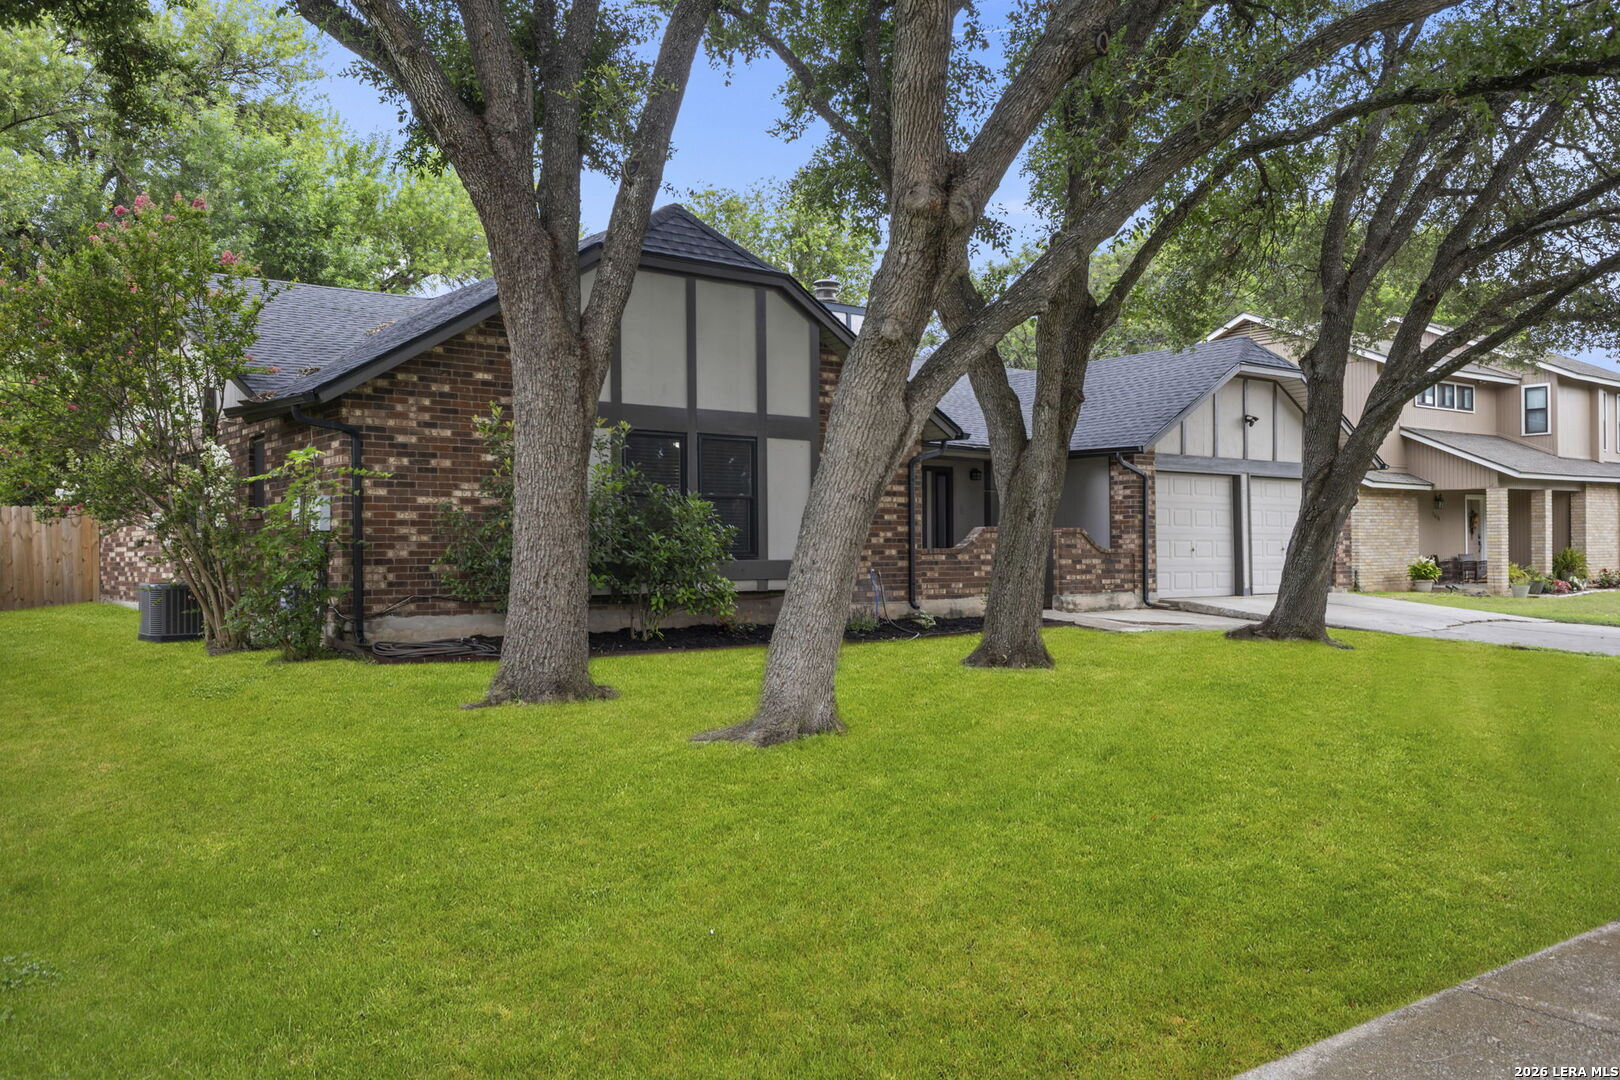
Brick and Tudor-style home with an attached garage behind mature trees and a broad lawn.
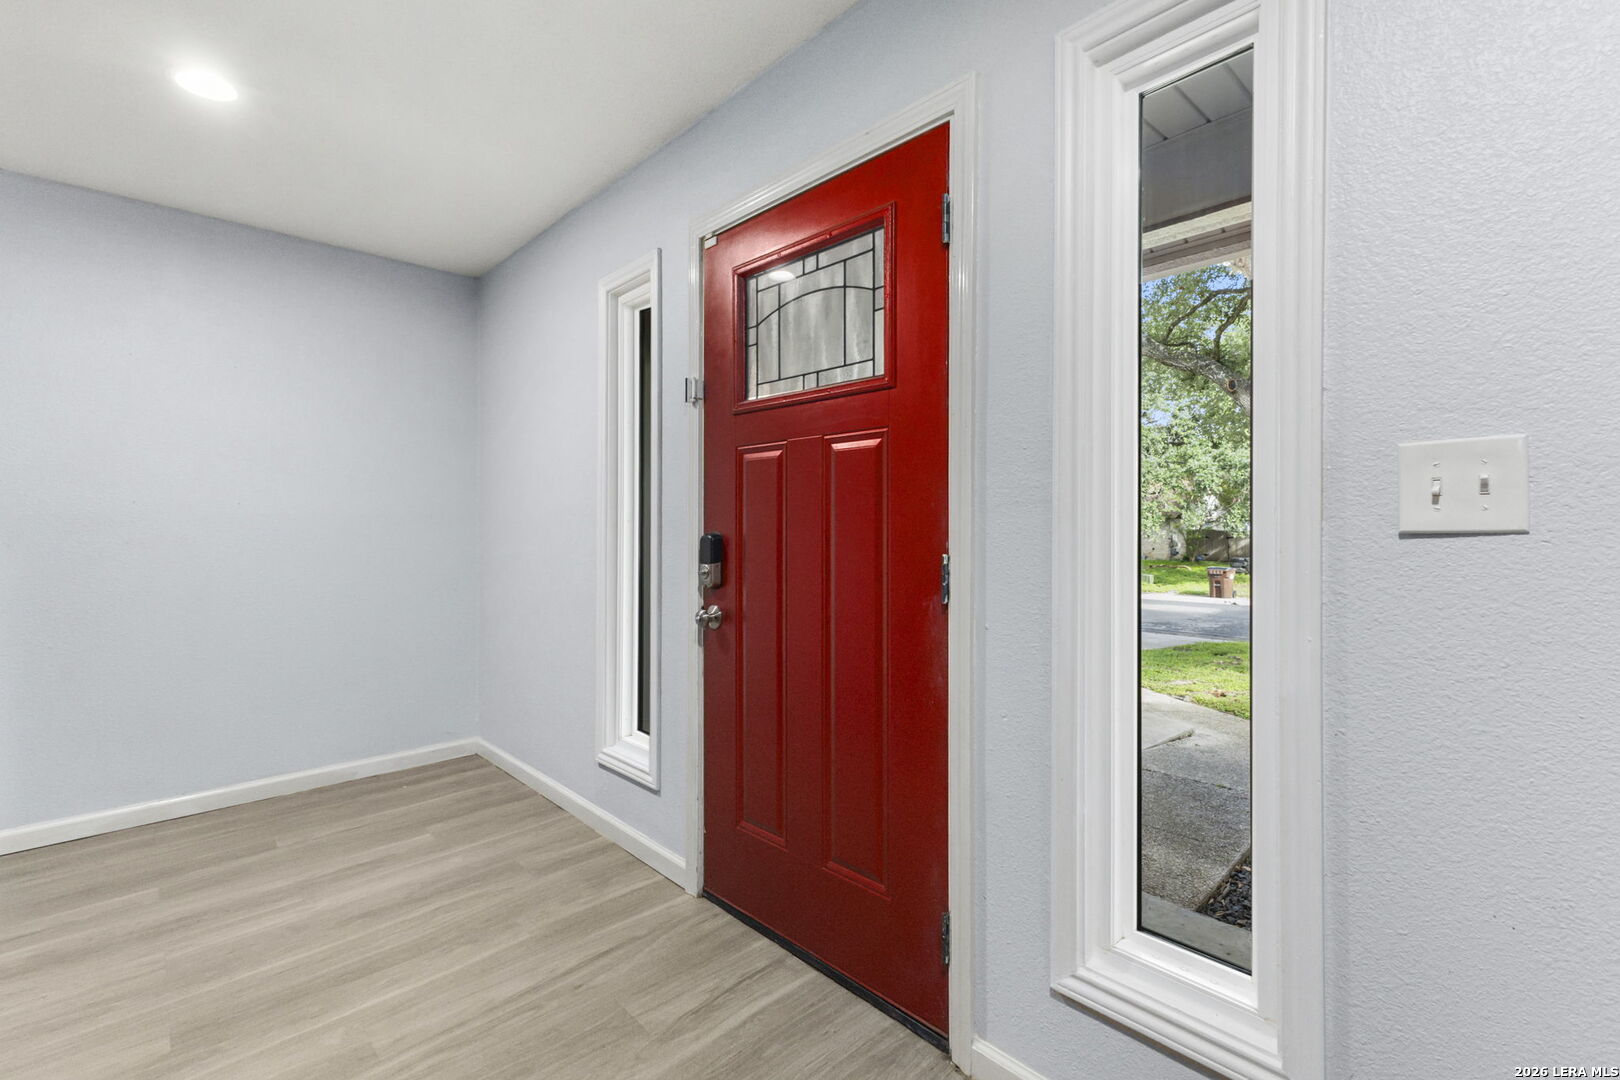
Entryway with a red front door, decorative glass panel, and wood-look flooring.
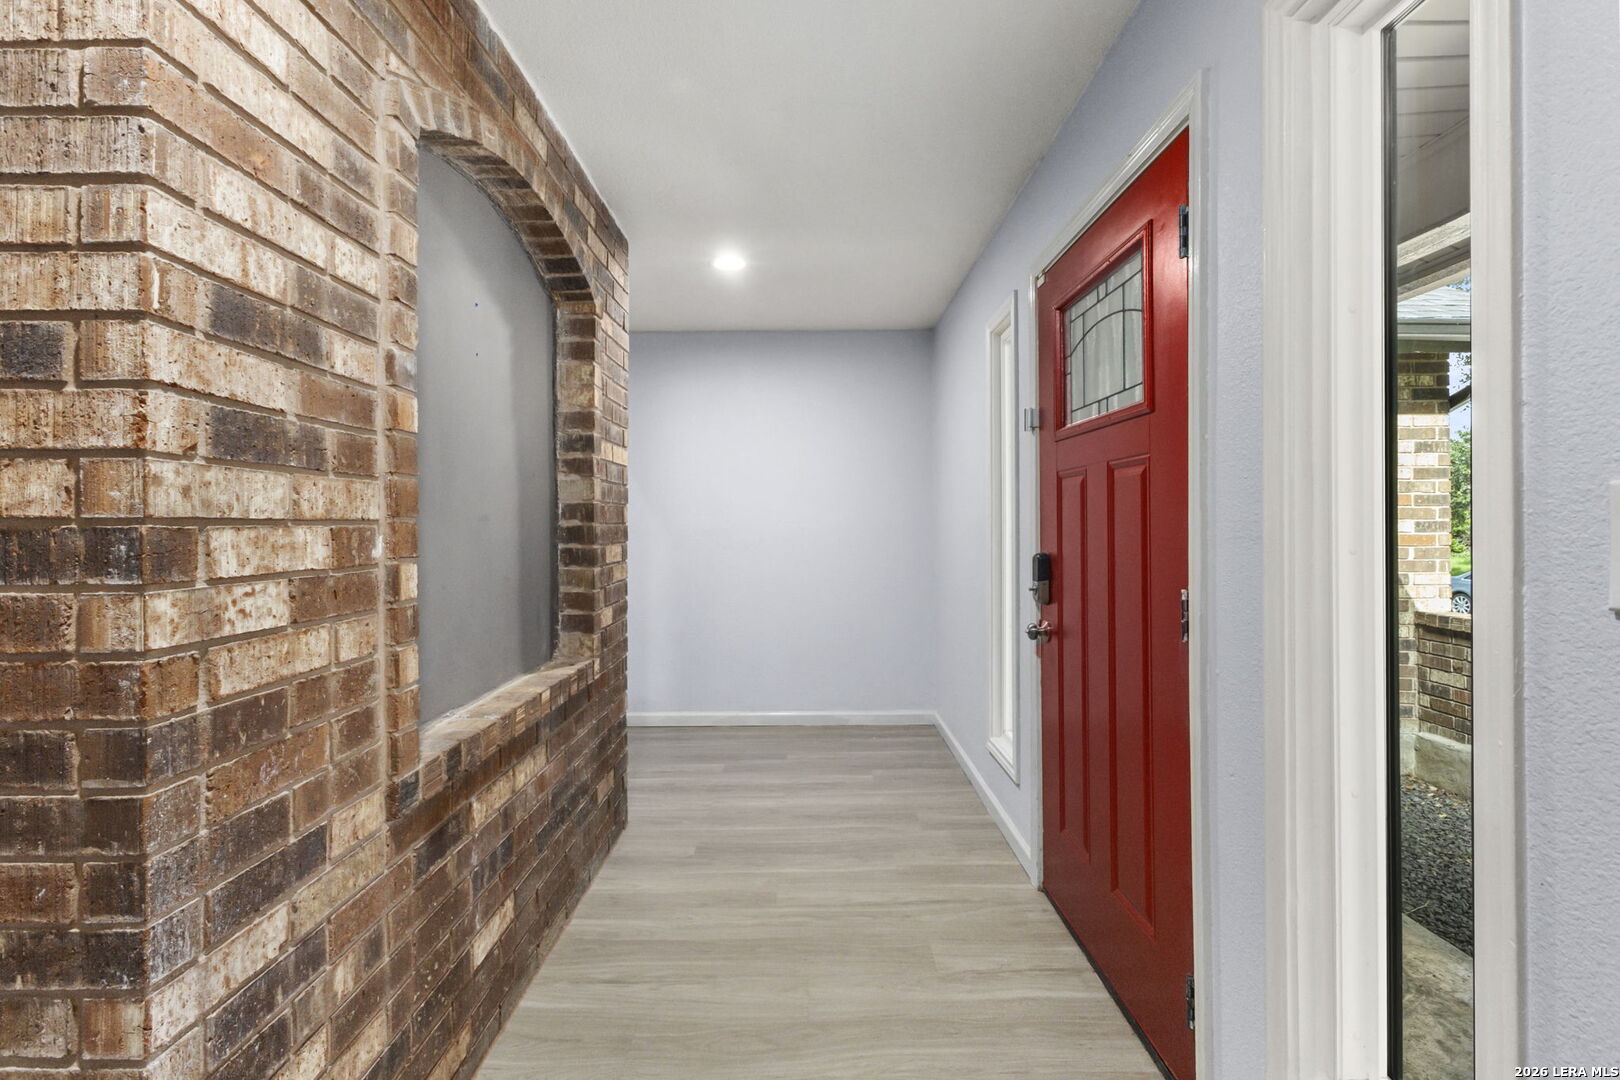
Entryway with a red front door and a brick archway along one wall.
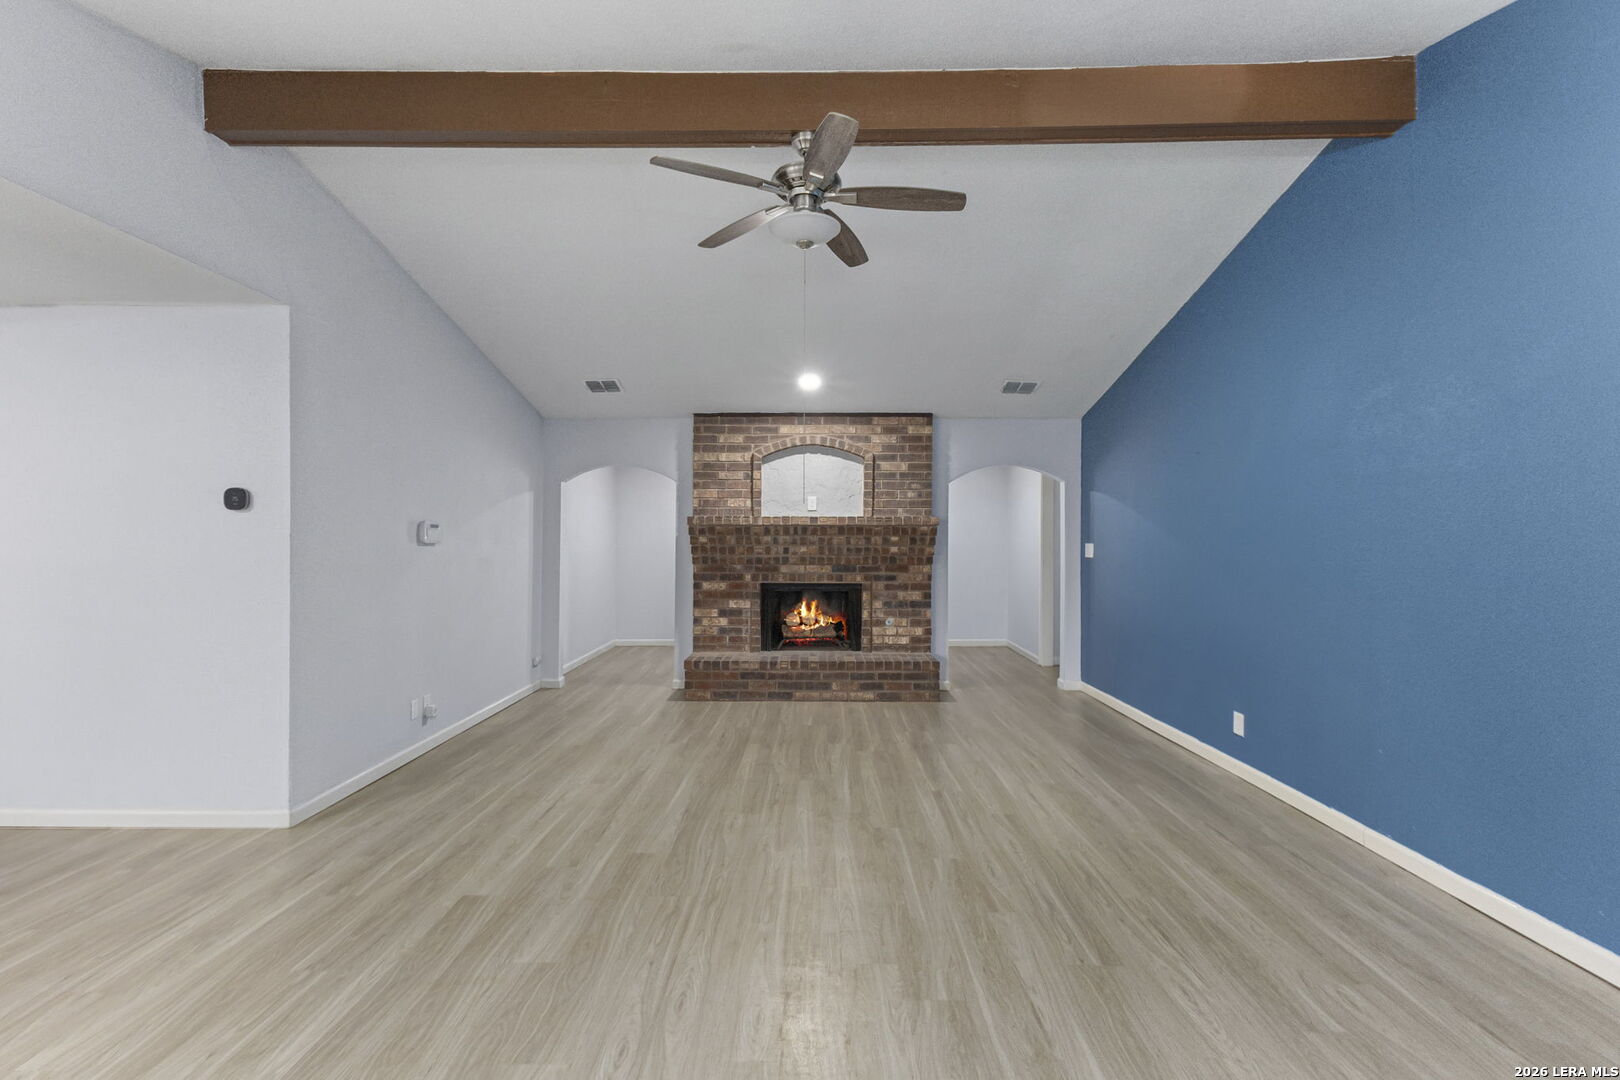
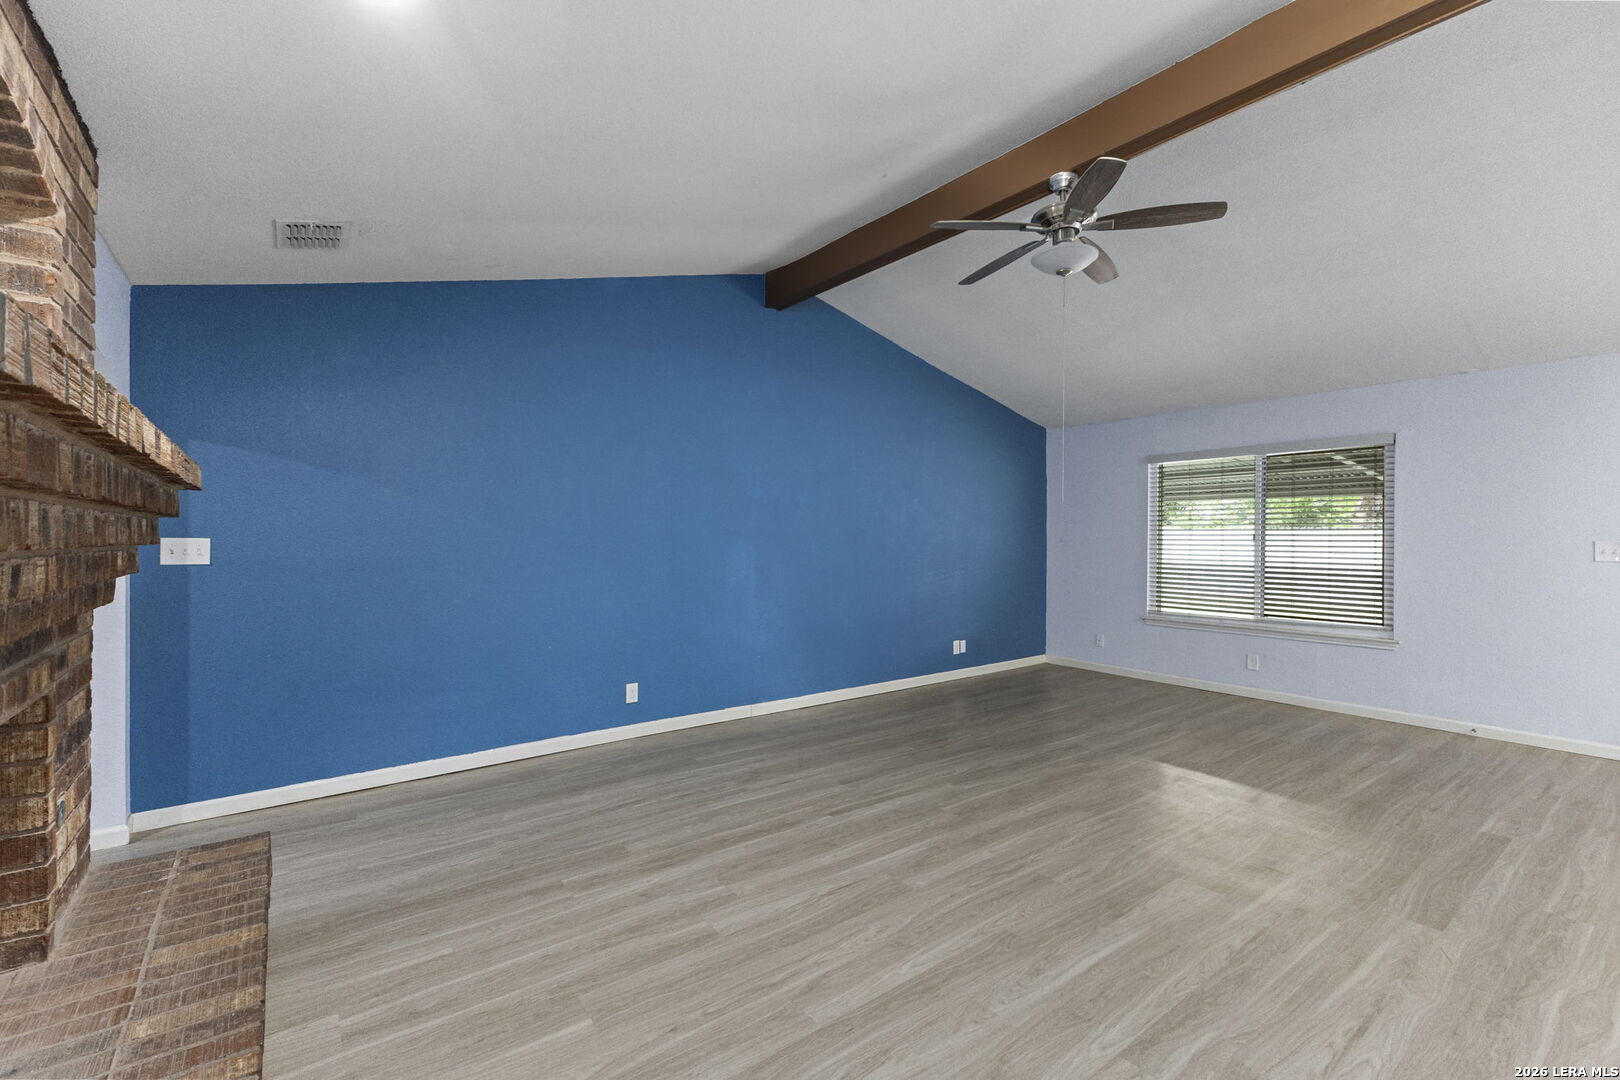
Empty living room with a brick fireplace, blue accent wall, and wood-look flooring.
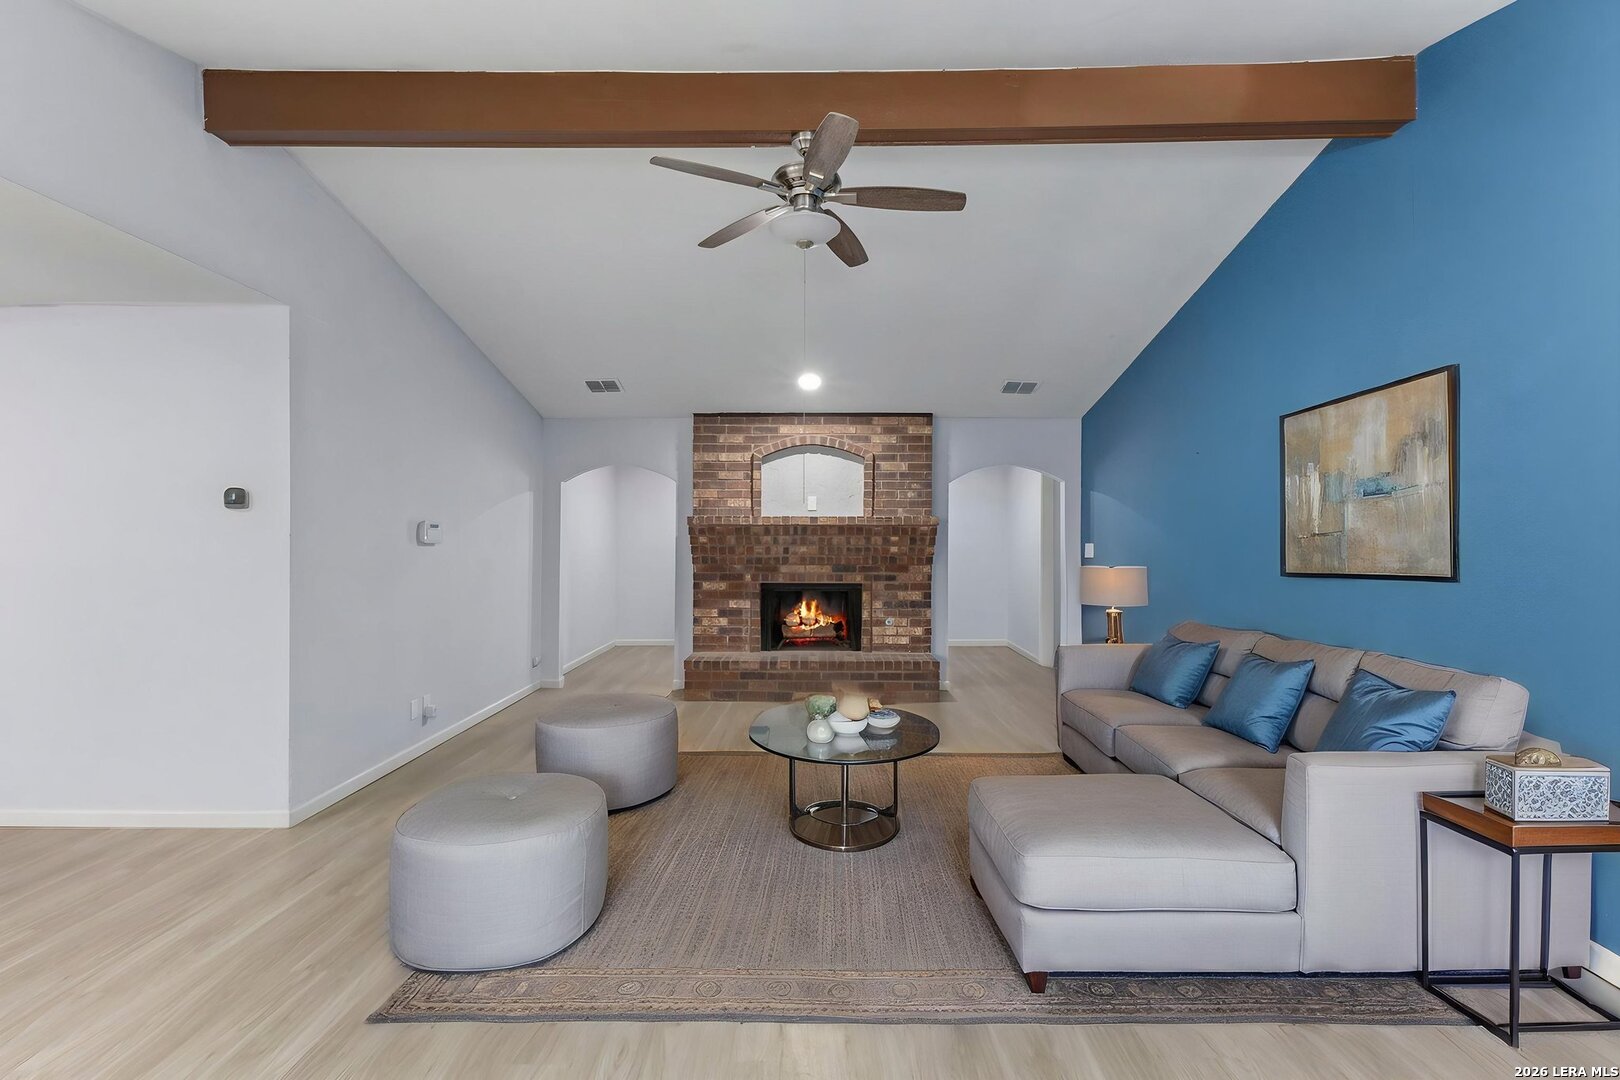
Living room with a brick fireplace, vaulted ceiling, and gray sectional against a blue accent wall.
Empty living room with a blue accent wall, brick fireplace, and gray wood-look flooring.
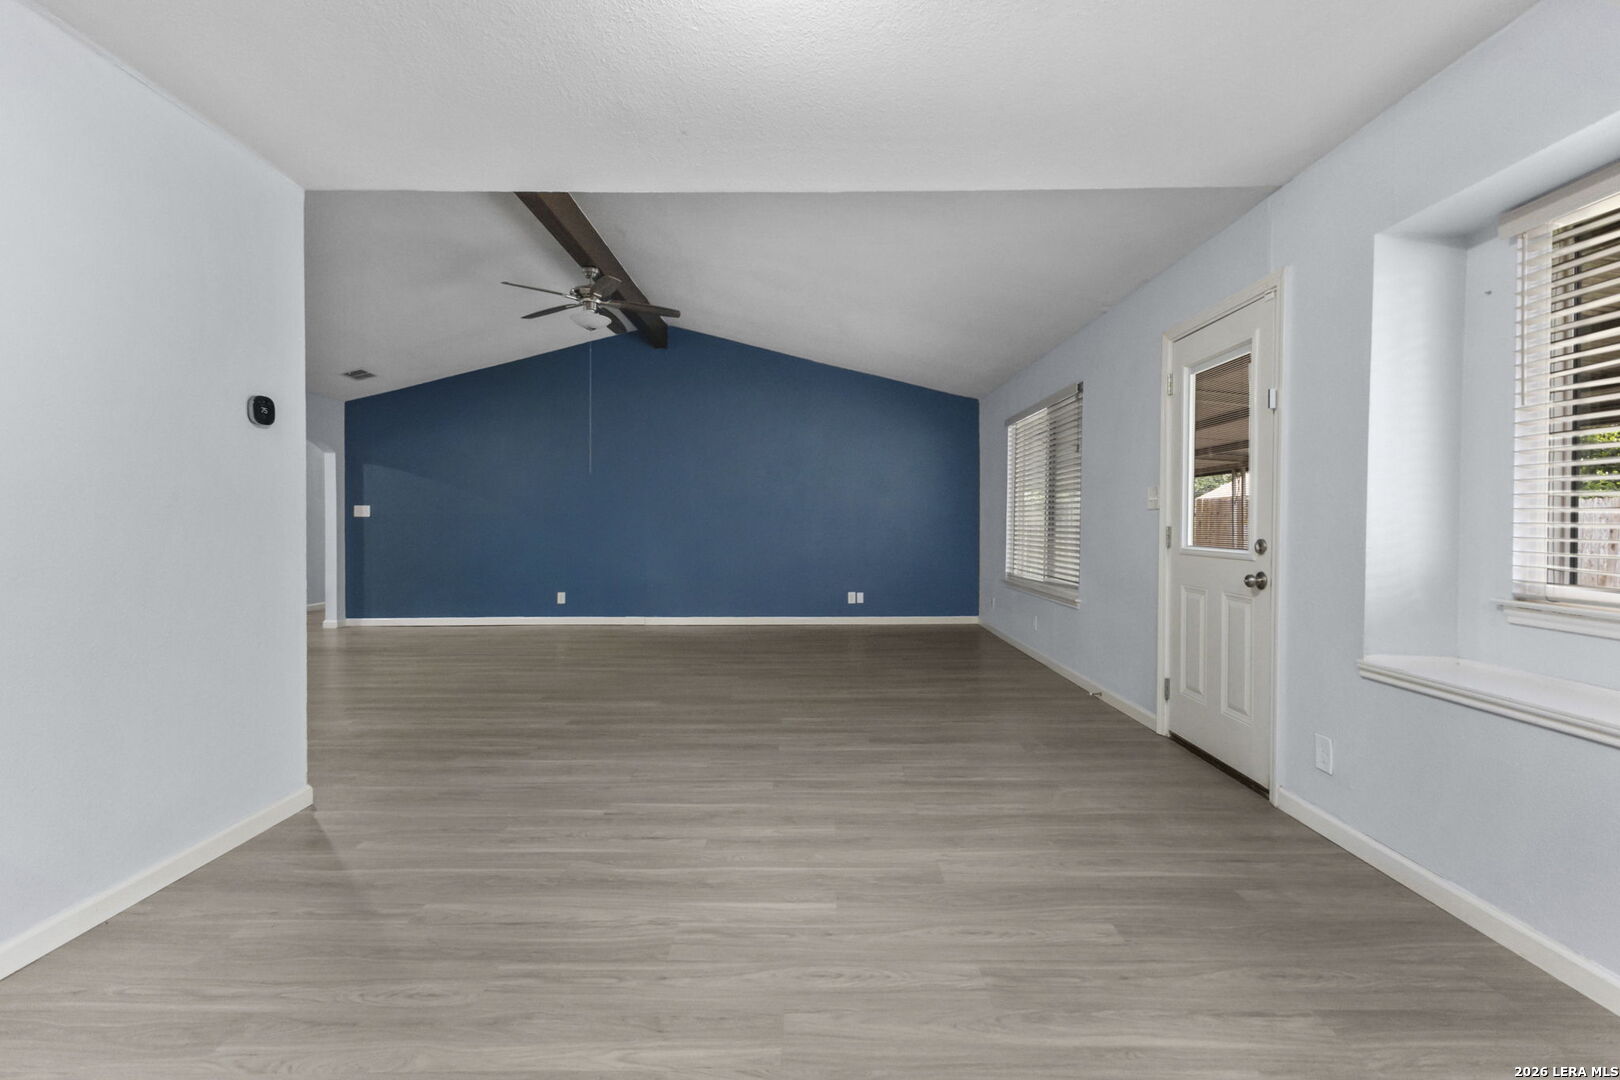
Vacant living room with a blue accent wall, gray flooring, ceiling fan, and windows beside the exterior door.
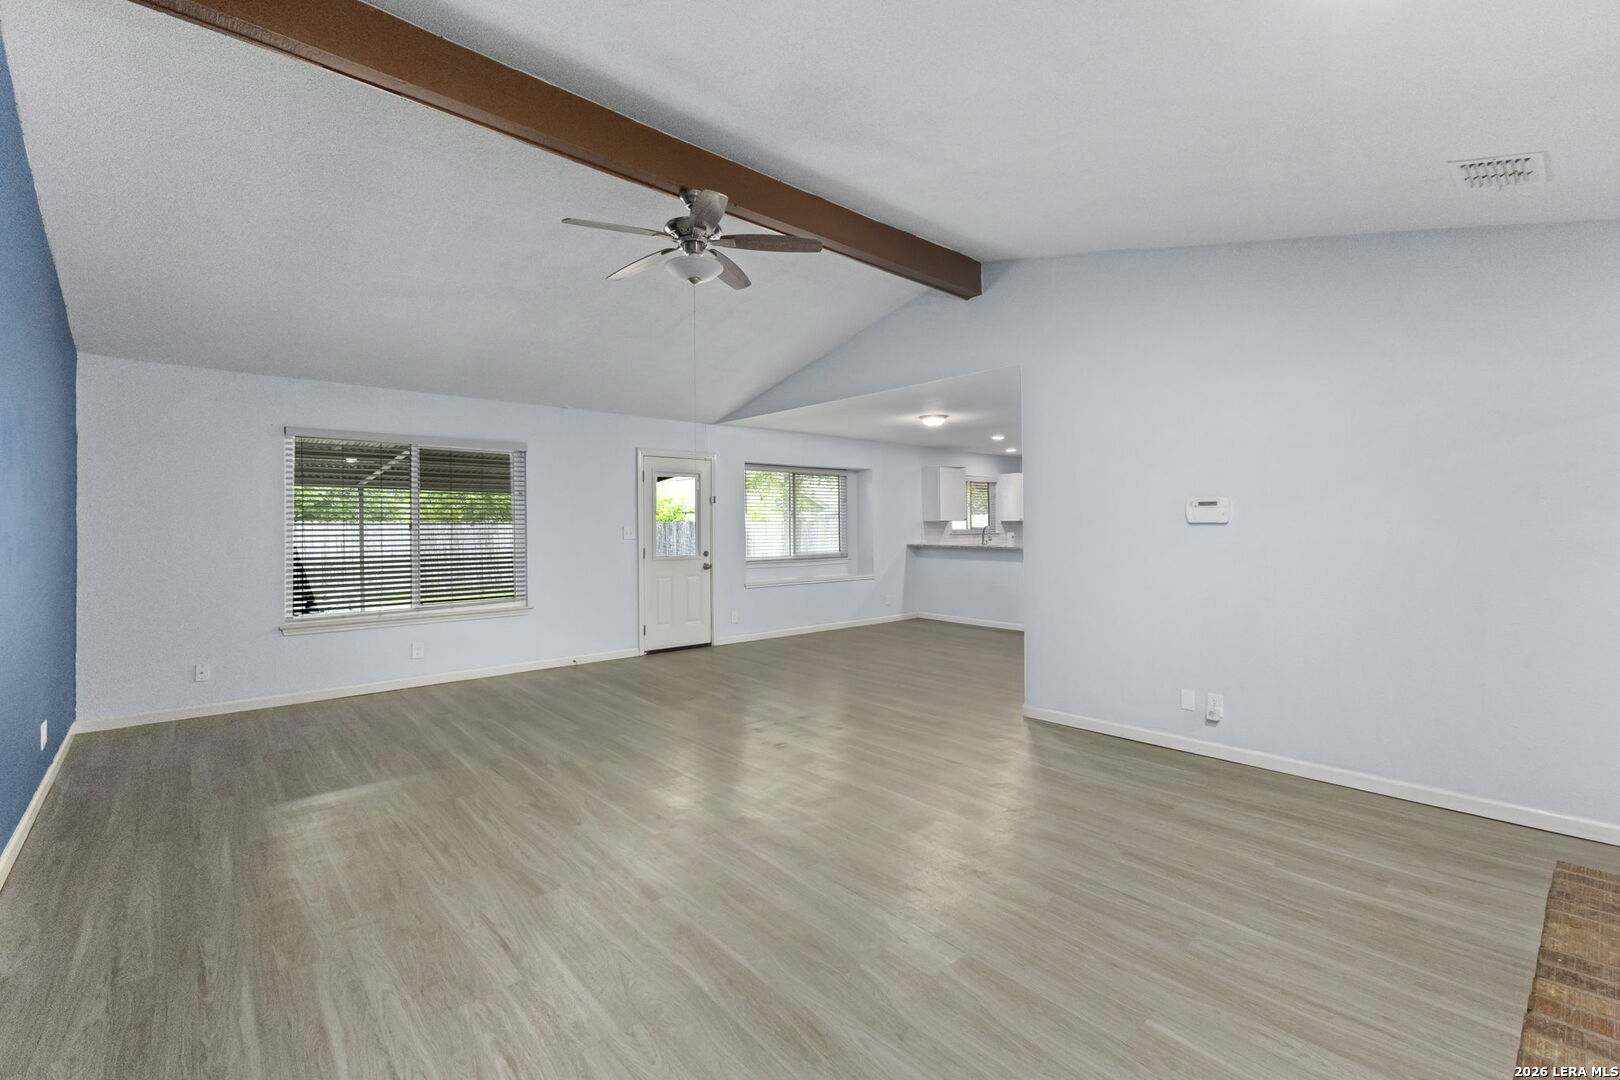
Empty living room with vaulted ceiling, exposed beam, ceiling fan, and an opening to the kitchen.
Unfurnished living area with vaulted ceiling and exposed beam, opening to a white kitchen.
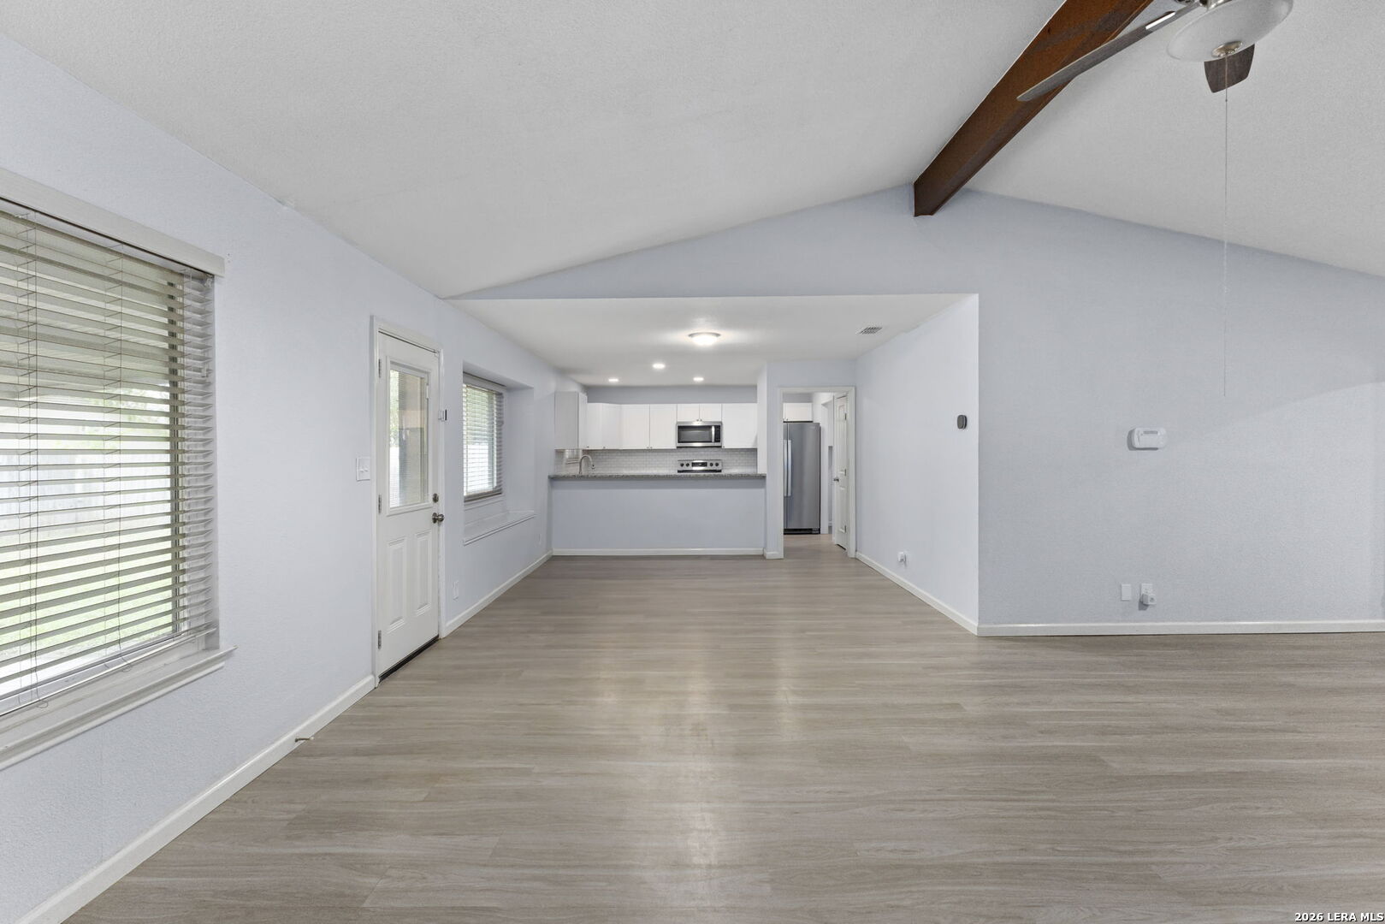
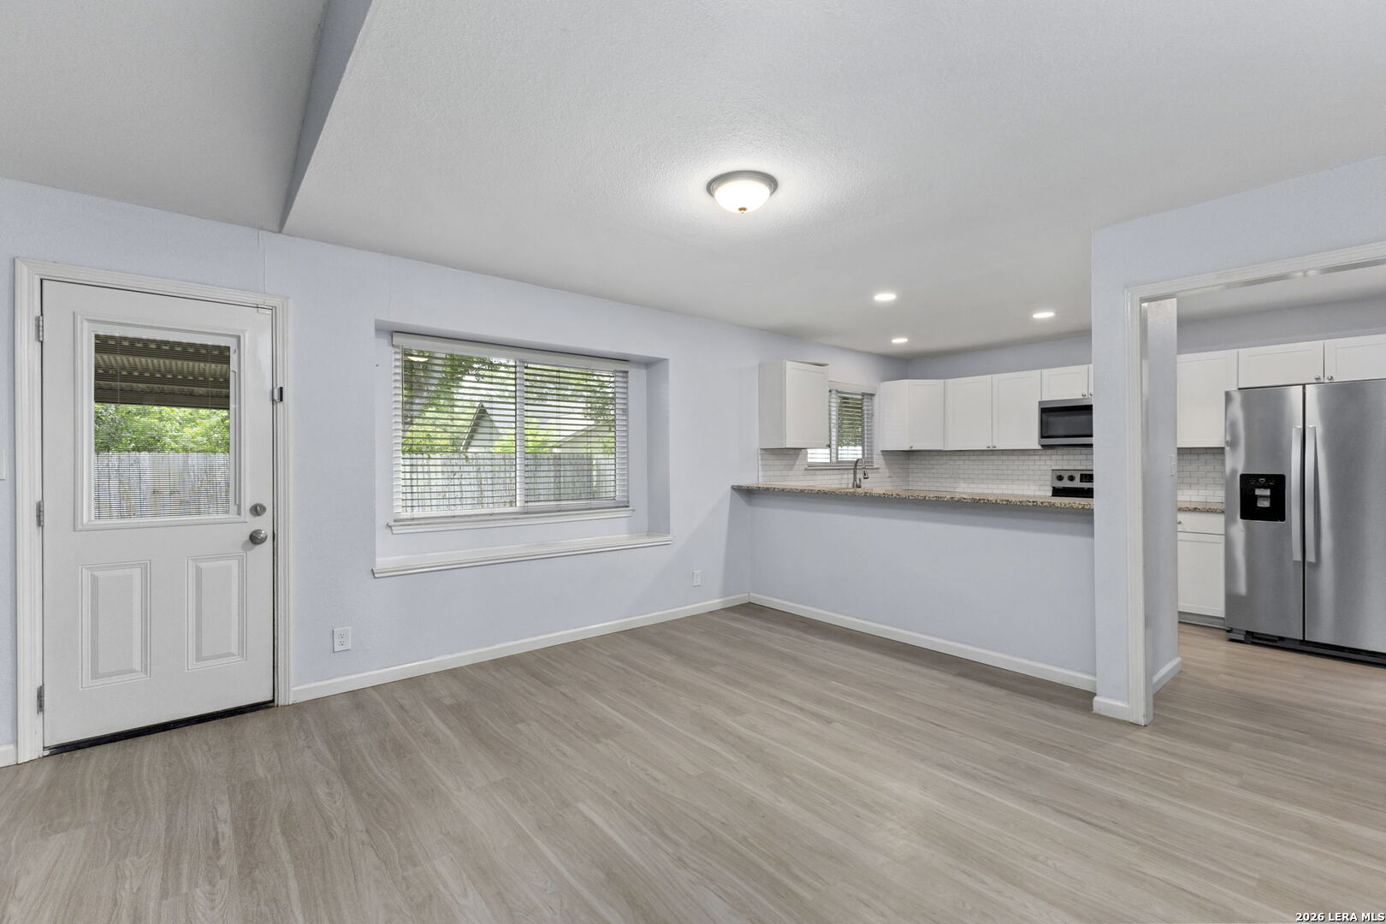
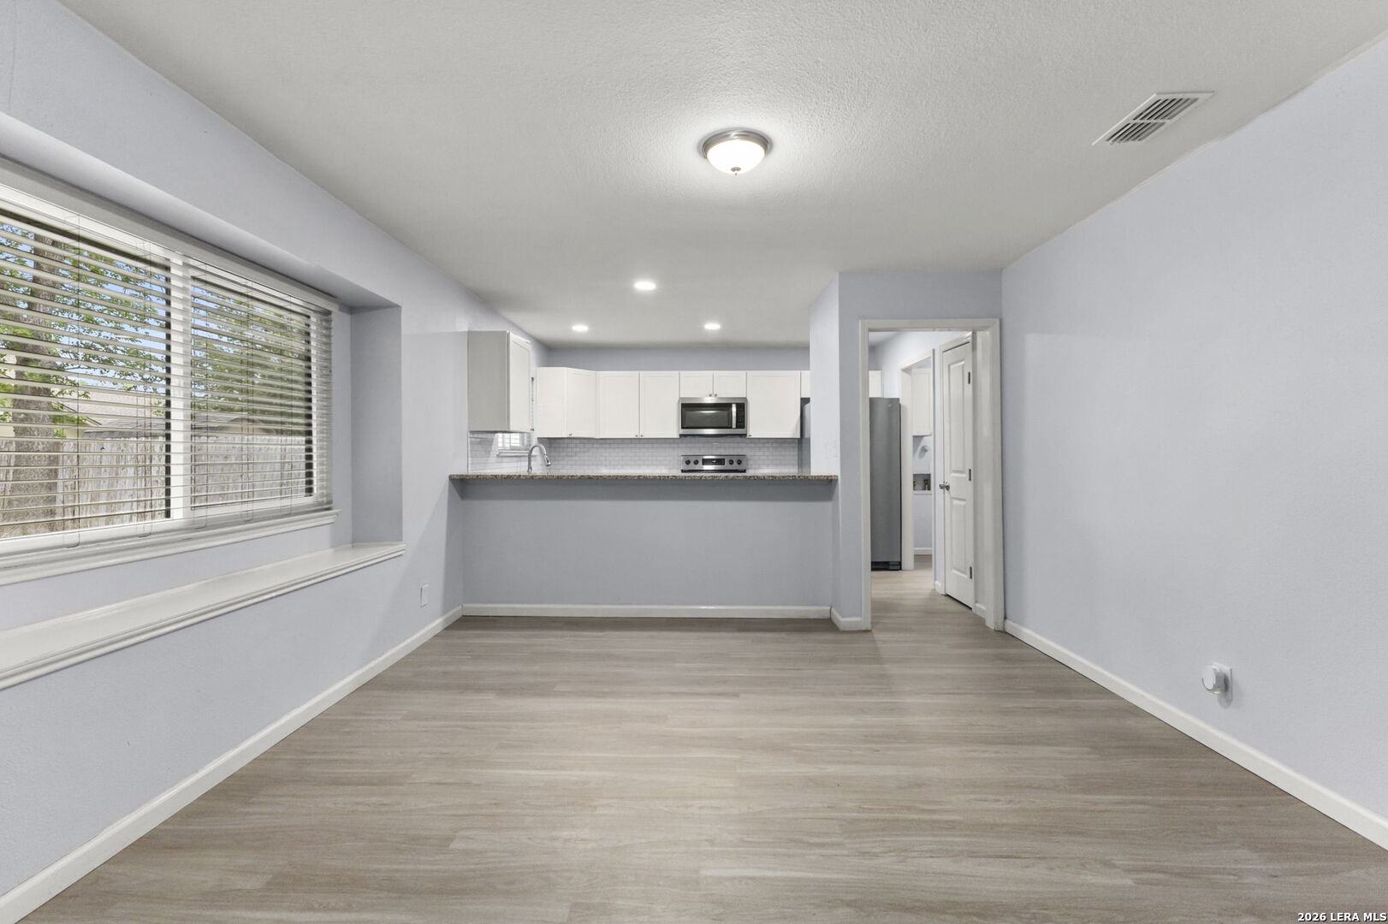
Open, vacant living area beside a kitchen, with gray wood-look flooring and a breakfast bar.
Empty dining area opens to a white kitchen with a breakfast bar and stainless steel appliances.
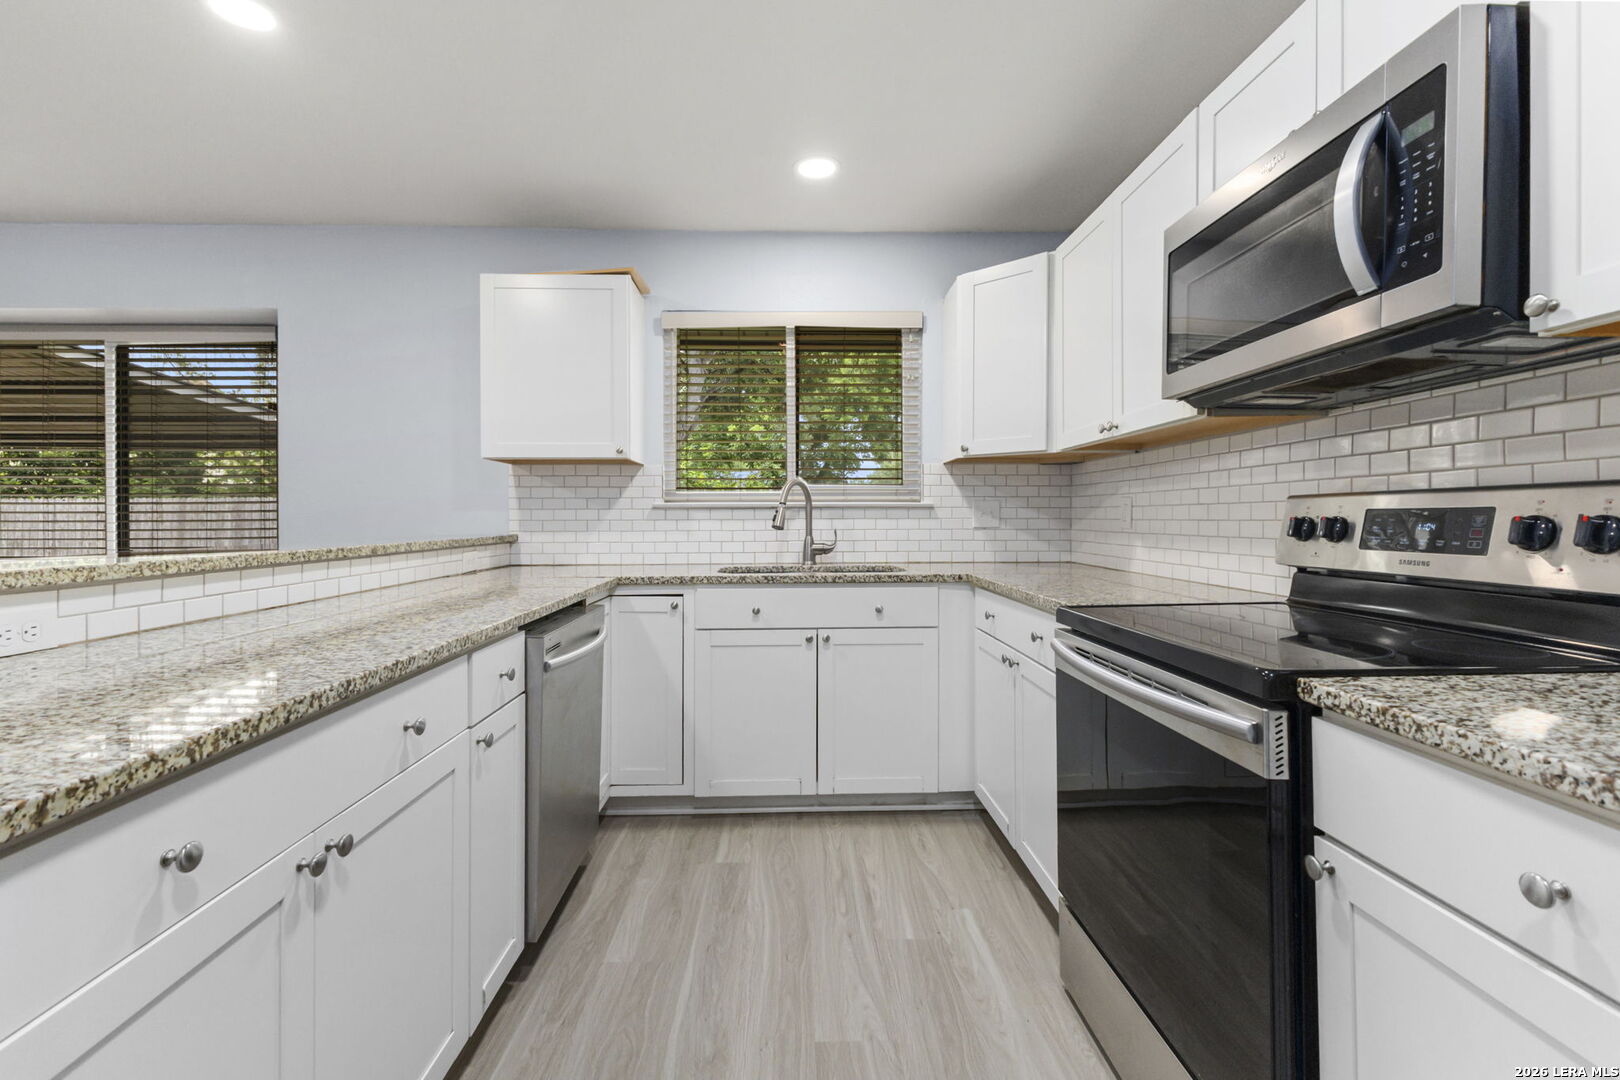
Kitchen with white cabinetry, granite counters, subway tile backsplash, and stainless steel appliances.
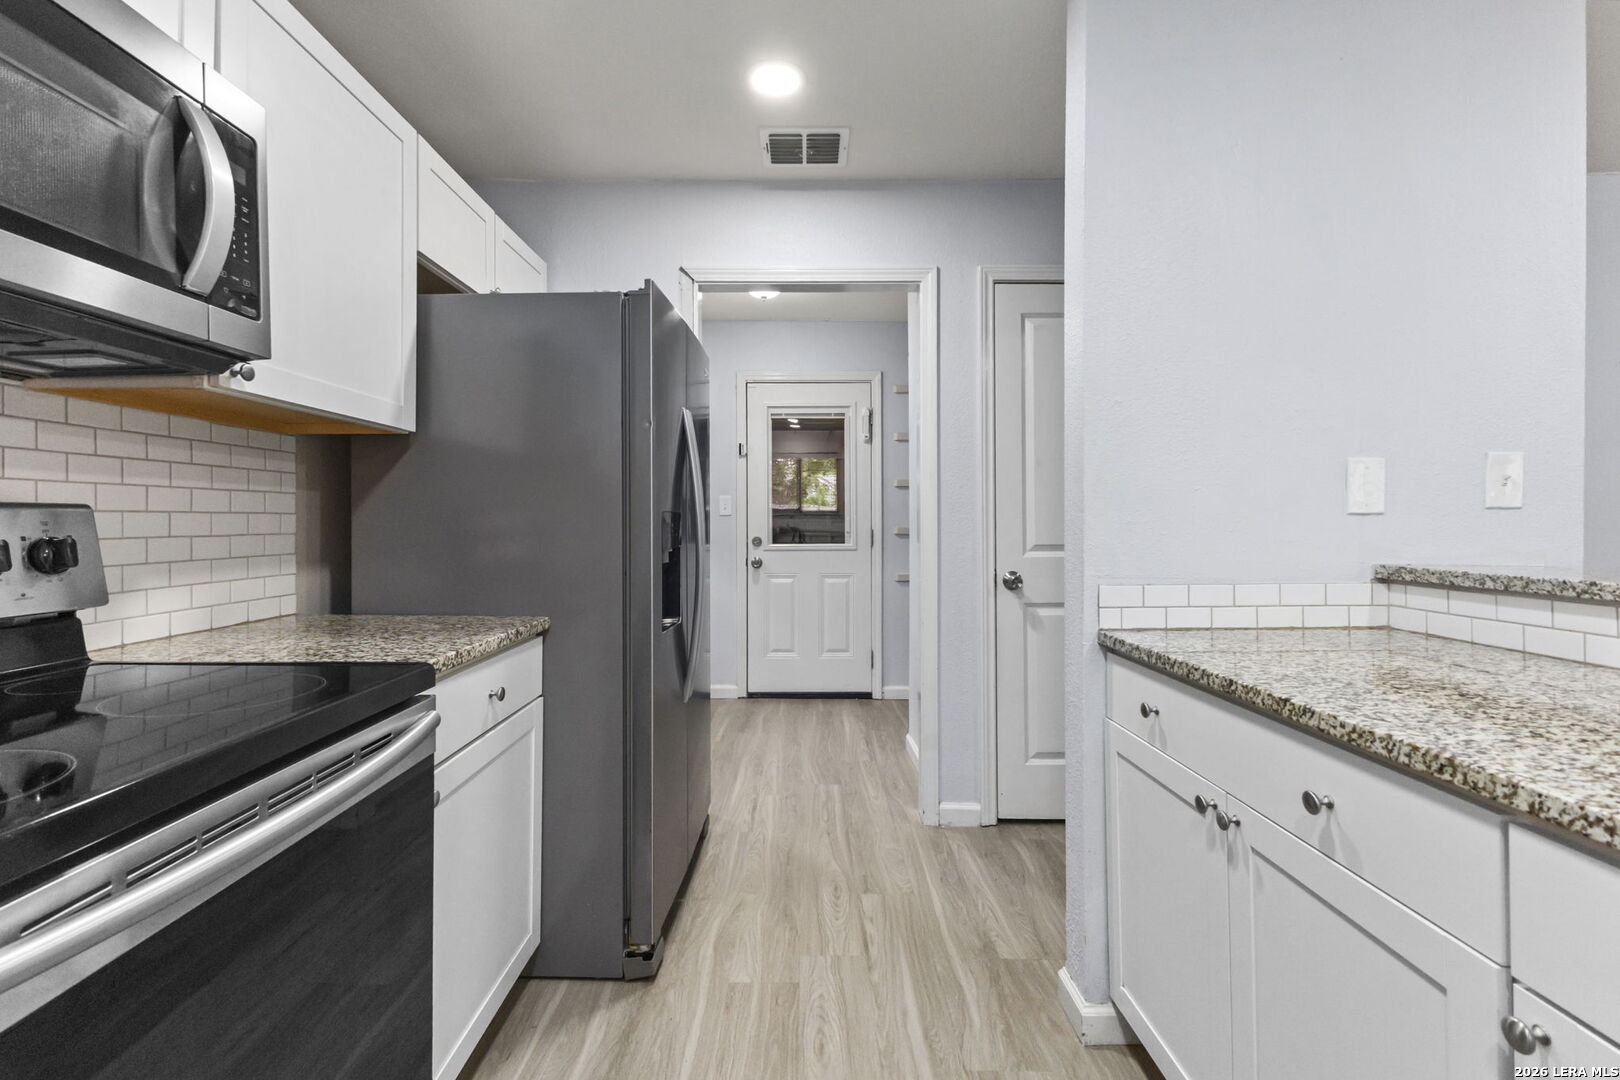
Kitchen with white cabinetry, granite counters, stainless steel refrigerator, and a hallway leading to the rear door.
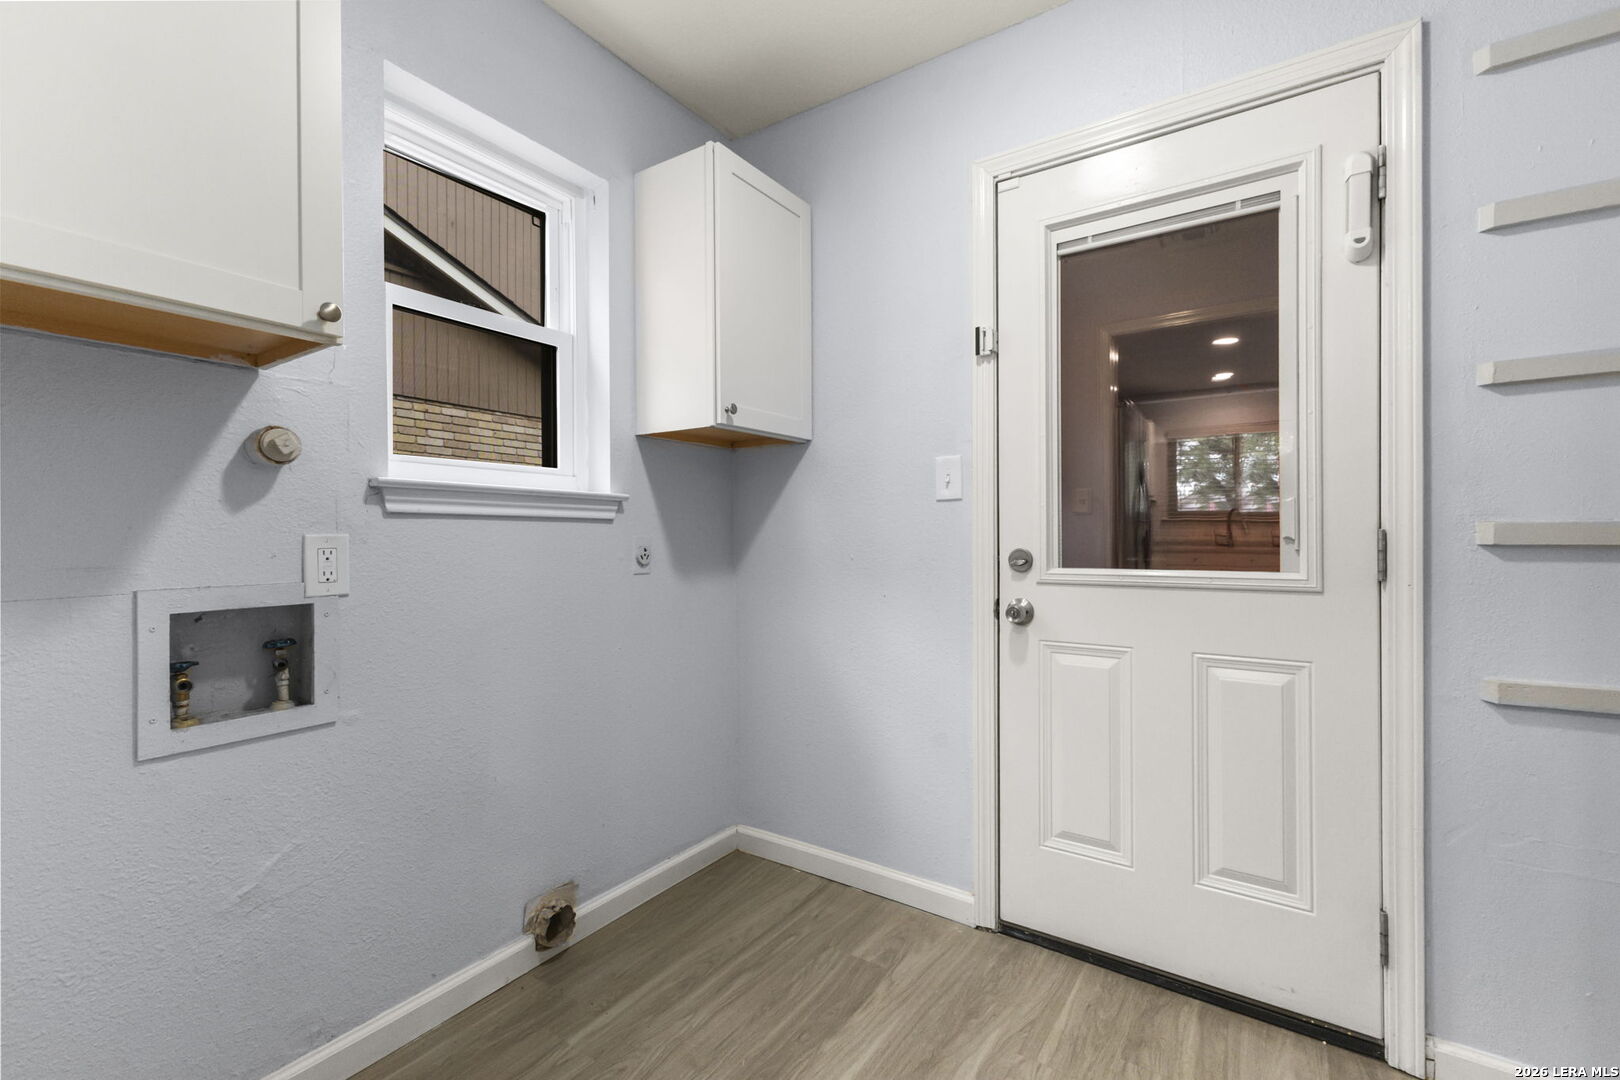
Empty laundry room with washer hookups, white cabinets, and a windowed exterior door.
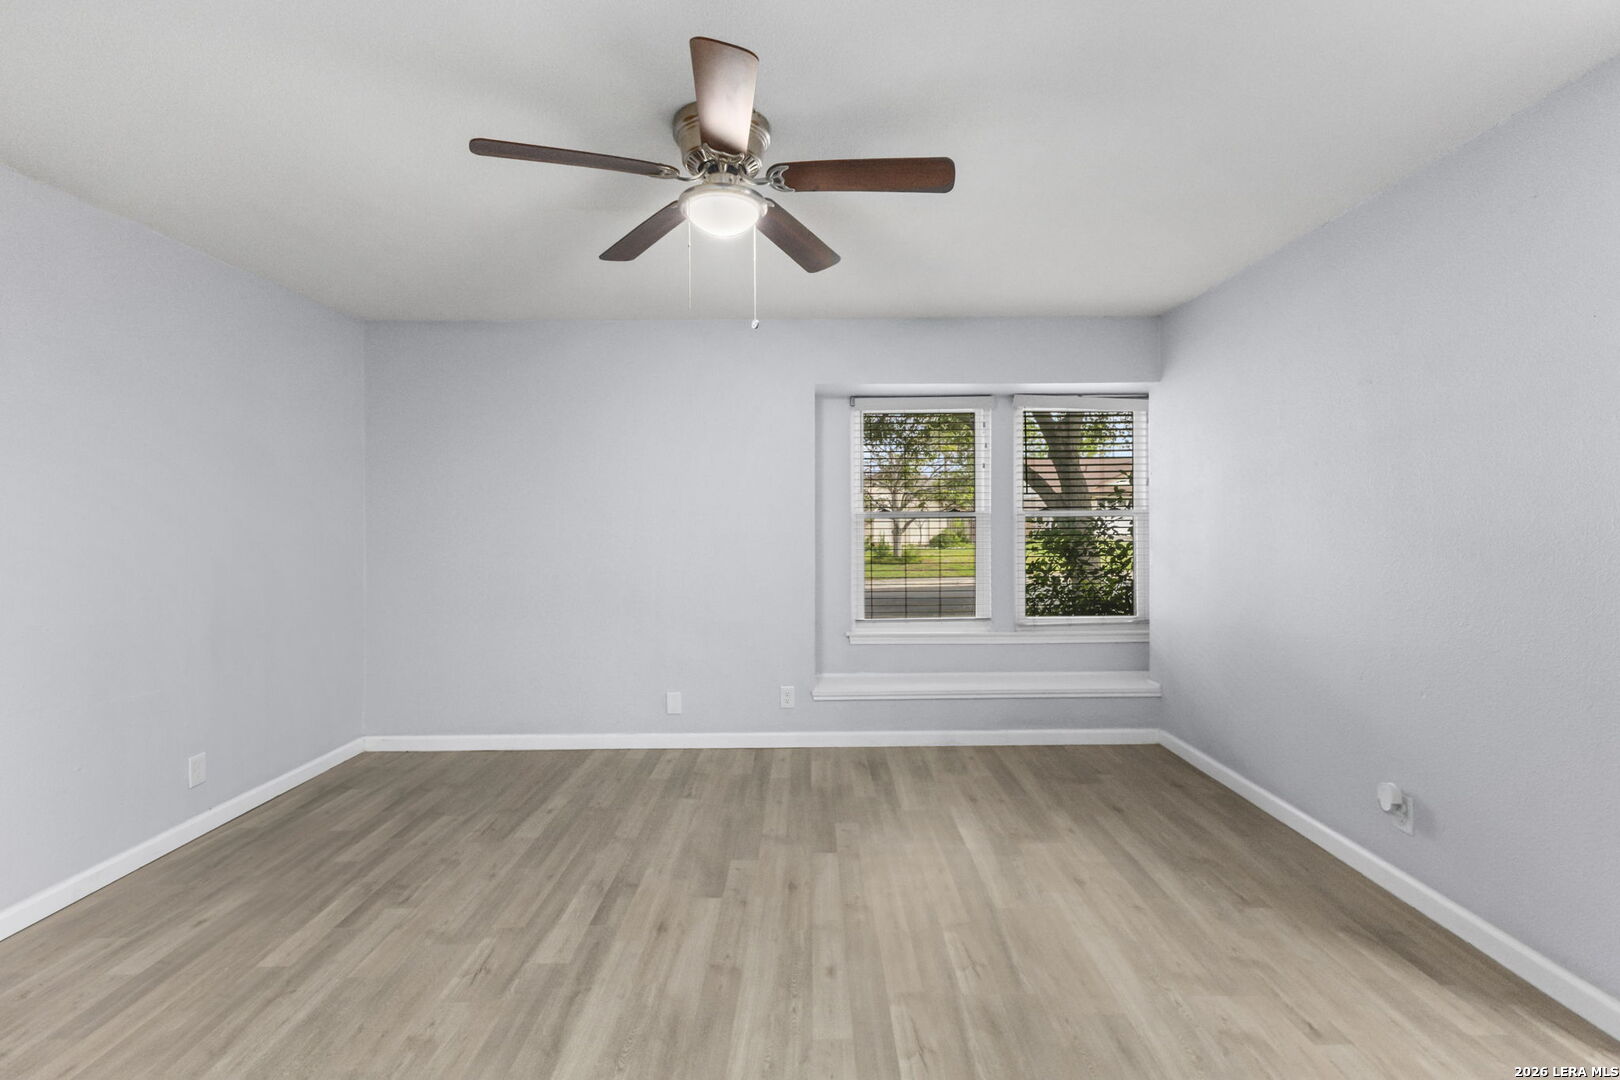
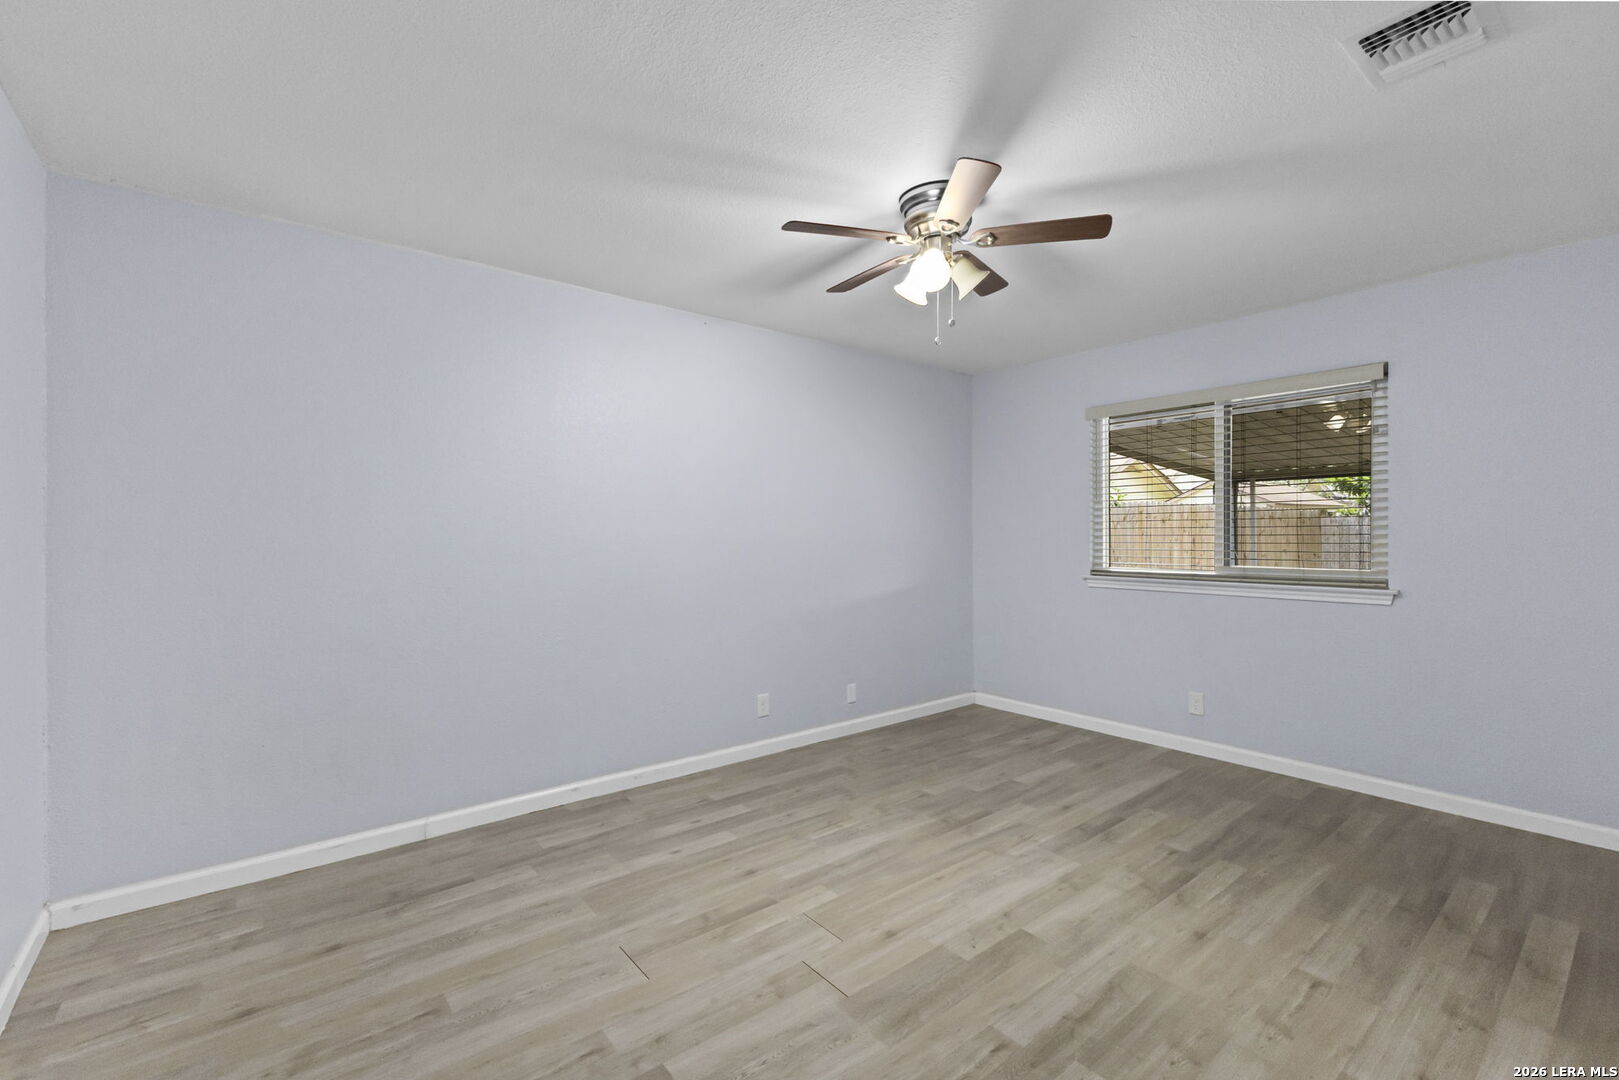
Empty bedroom with wood-look flooring, a ceiling fan, and two windows with blinds.
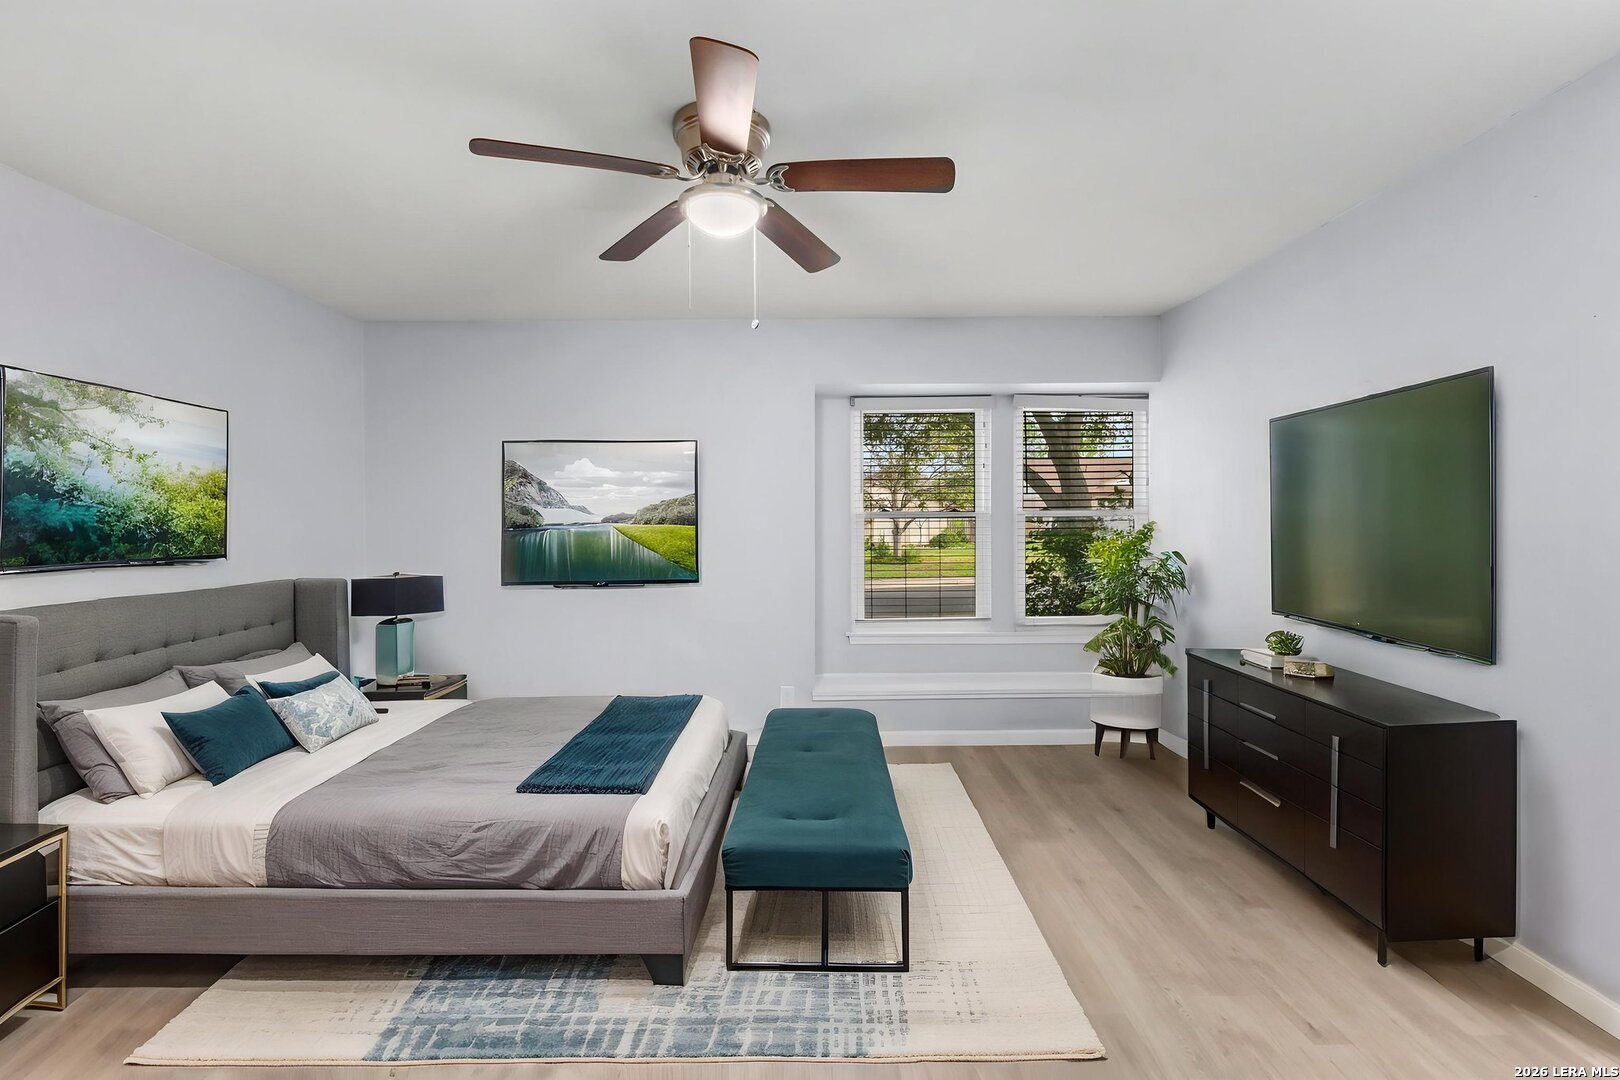
Furnished bedroom with a gray bed, teal accents, ceiling fan, and large television.
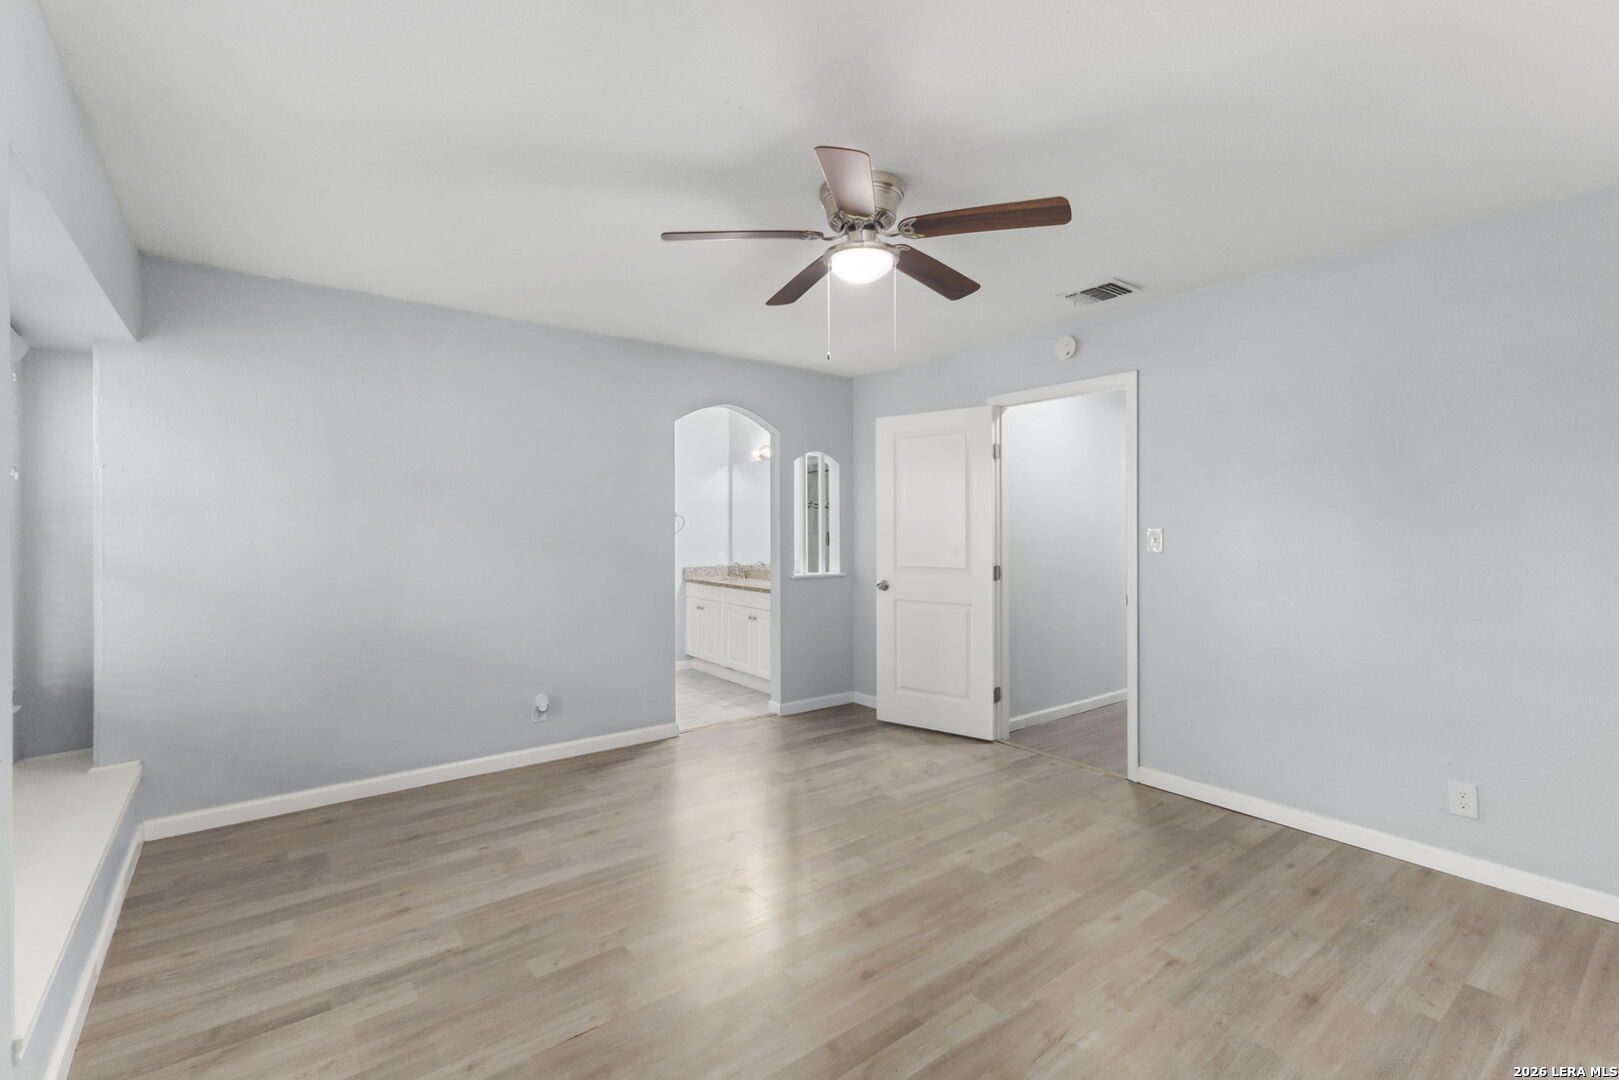
Empty bedroom with wood-look floors, ceiling fan, and an arched doorway to a bathroom vanity.
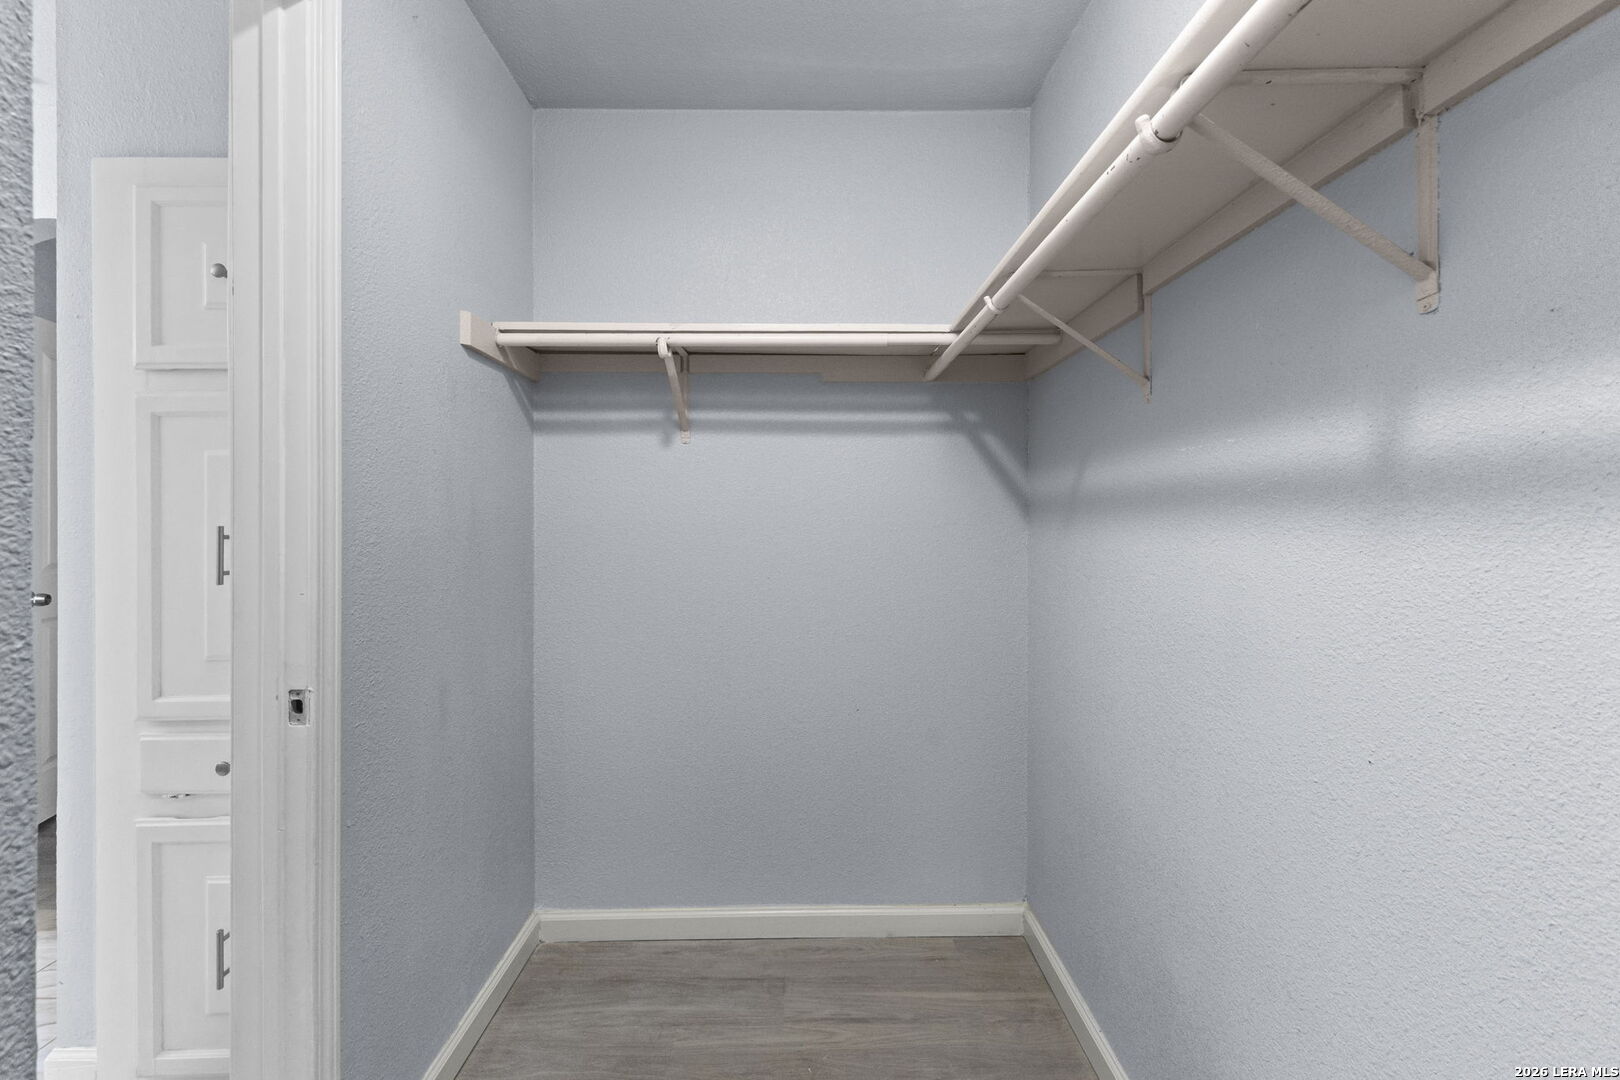
Walk-in closet with white wraparound shelving and hanging rods.
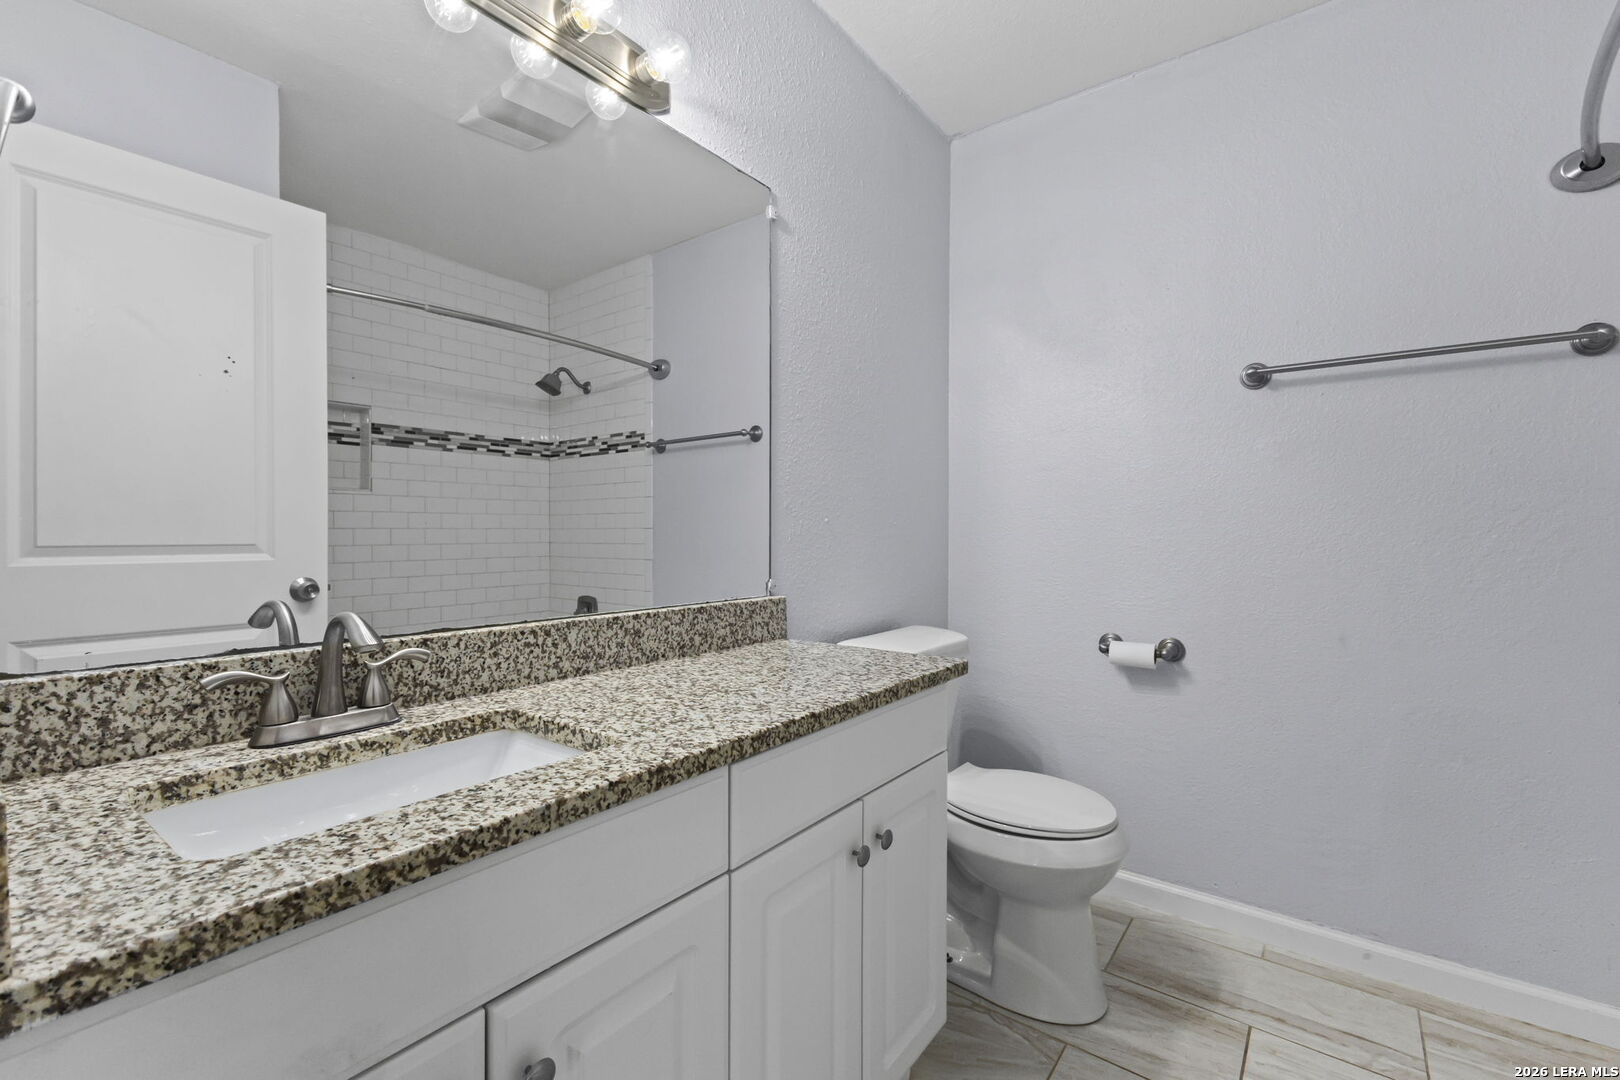
Bathroom with speckled granite vanity, mirrored wall, and tiled shower with a decorative accent strip.
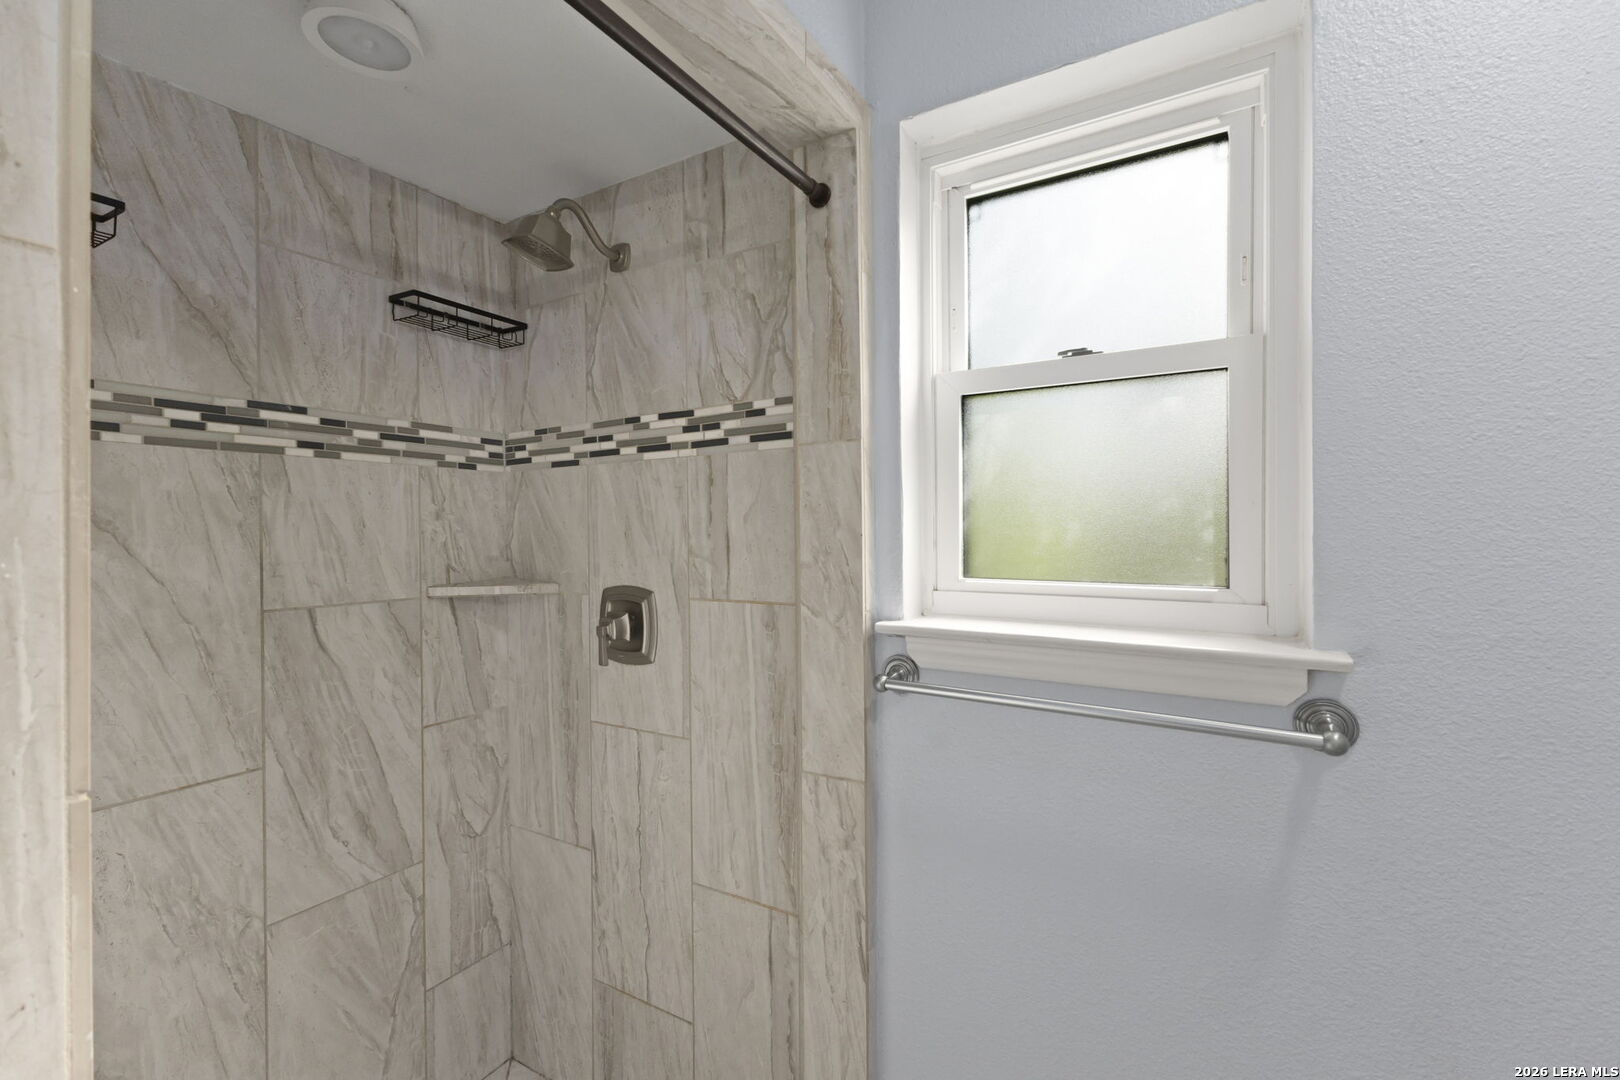
Tiled bathroom shower with a mosaic accent band beside a frosted window and metal bar.
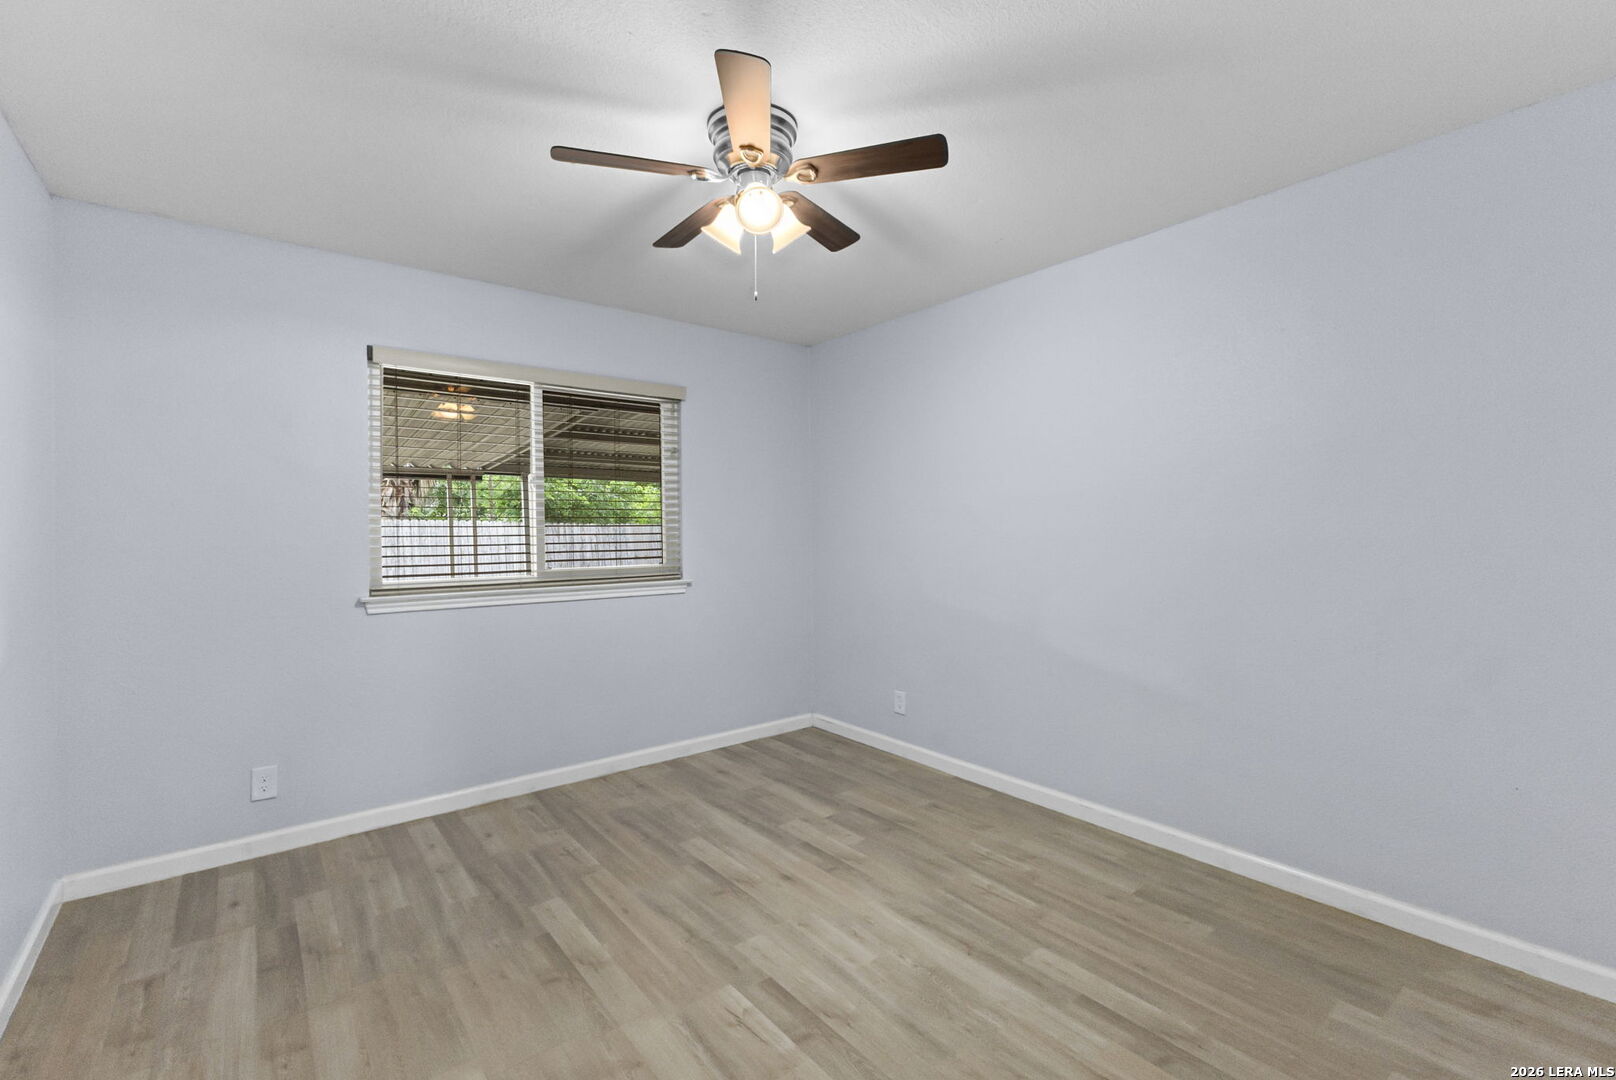
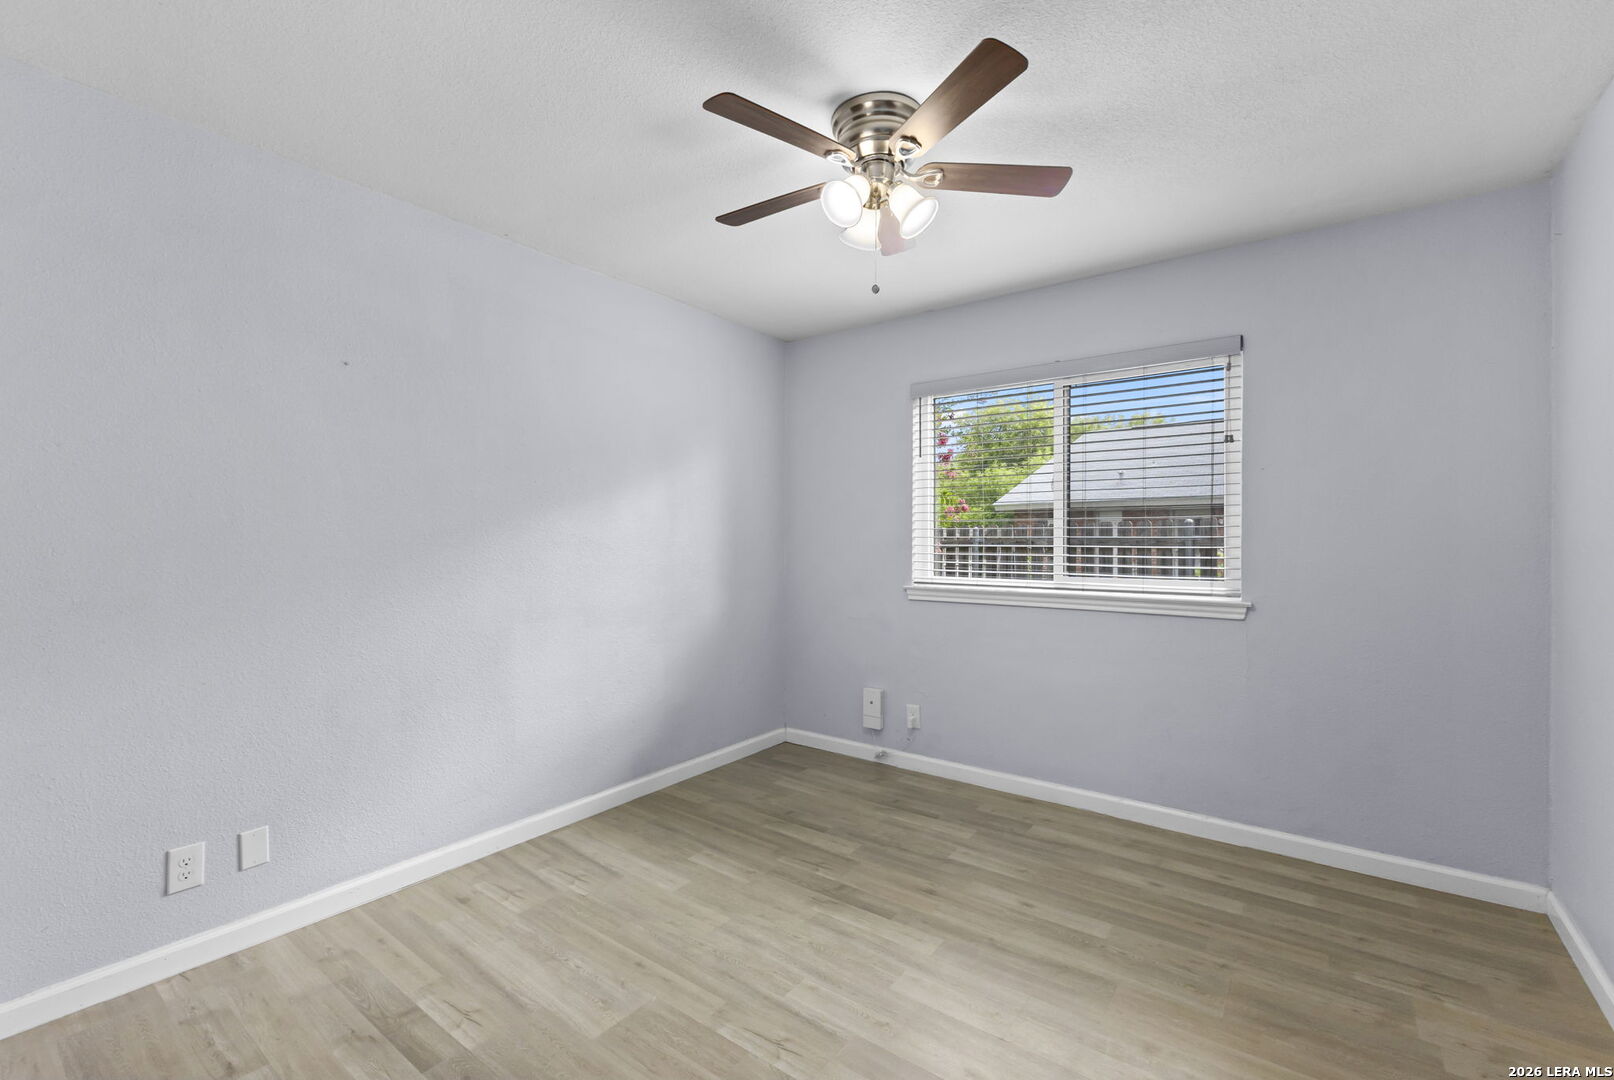
Empty bedroom with wood-look flooring, a window with blinds, and a ceiling fan.
Empty room with gray wood-look flooring, a ceiling fan, and a window with blinds.
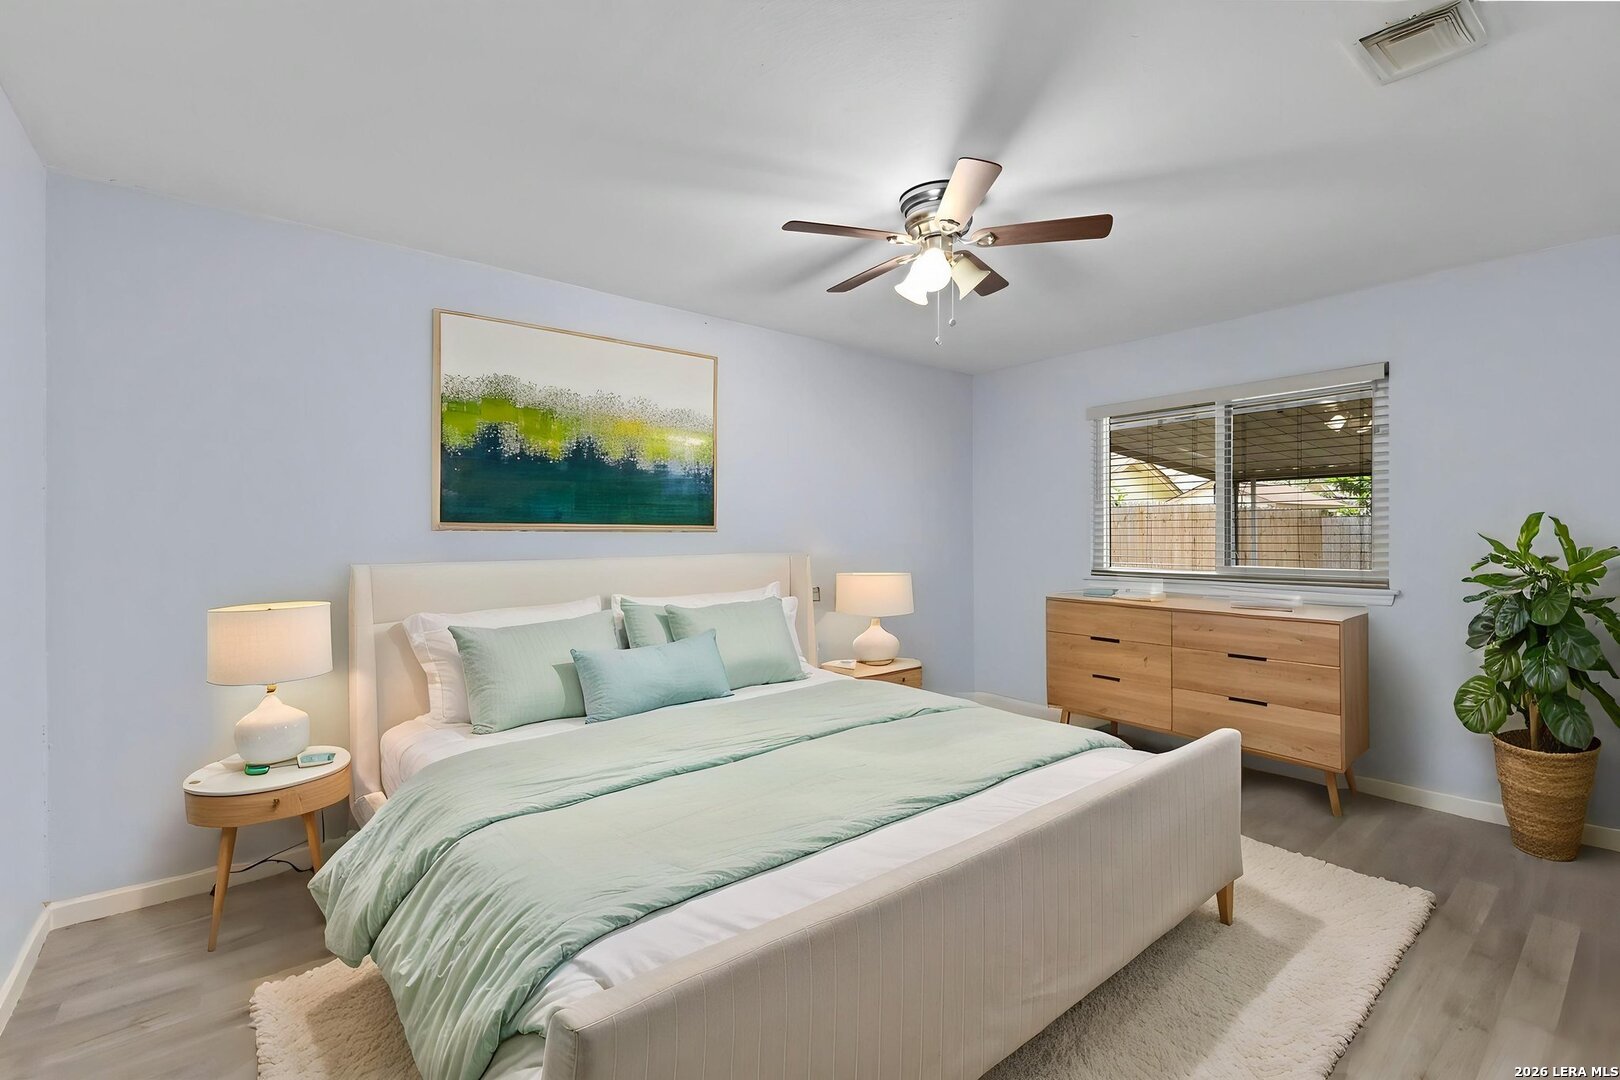
Staged bedroom with pale mint bedding, a wood dresser, and a ceiling fan.
Empty room with wood-look flooring, a ceiling fan, and a window with blinds.
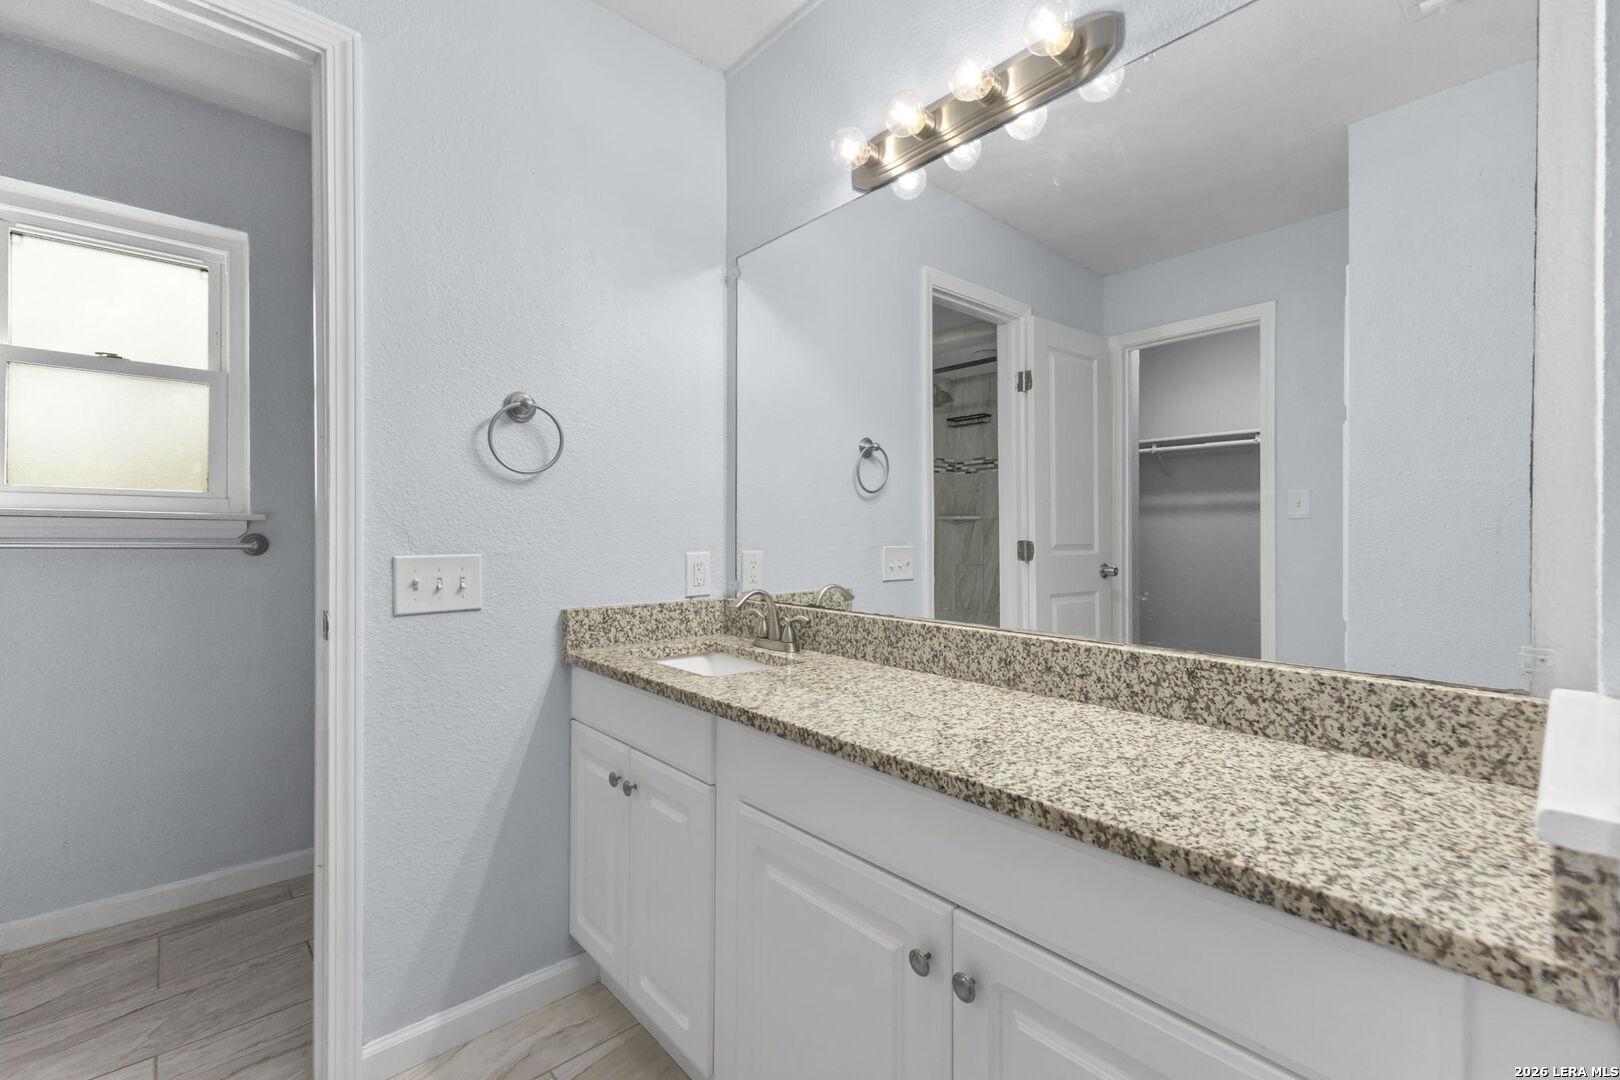
Bathroom vanity with speckled granite countertop, large mirror, and bright vanity lights.
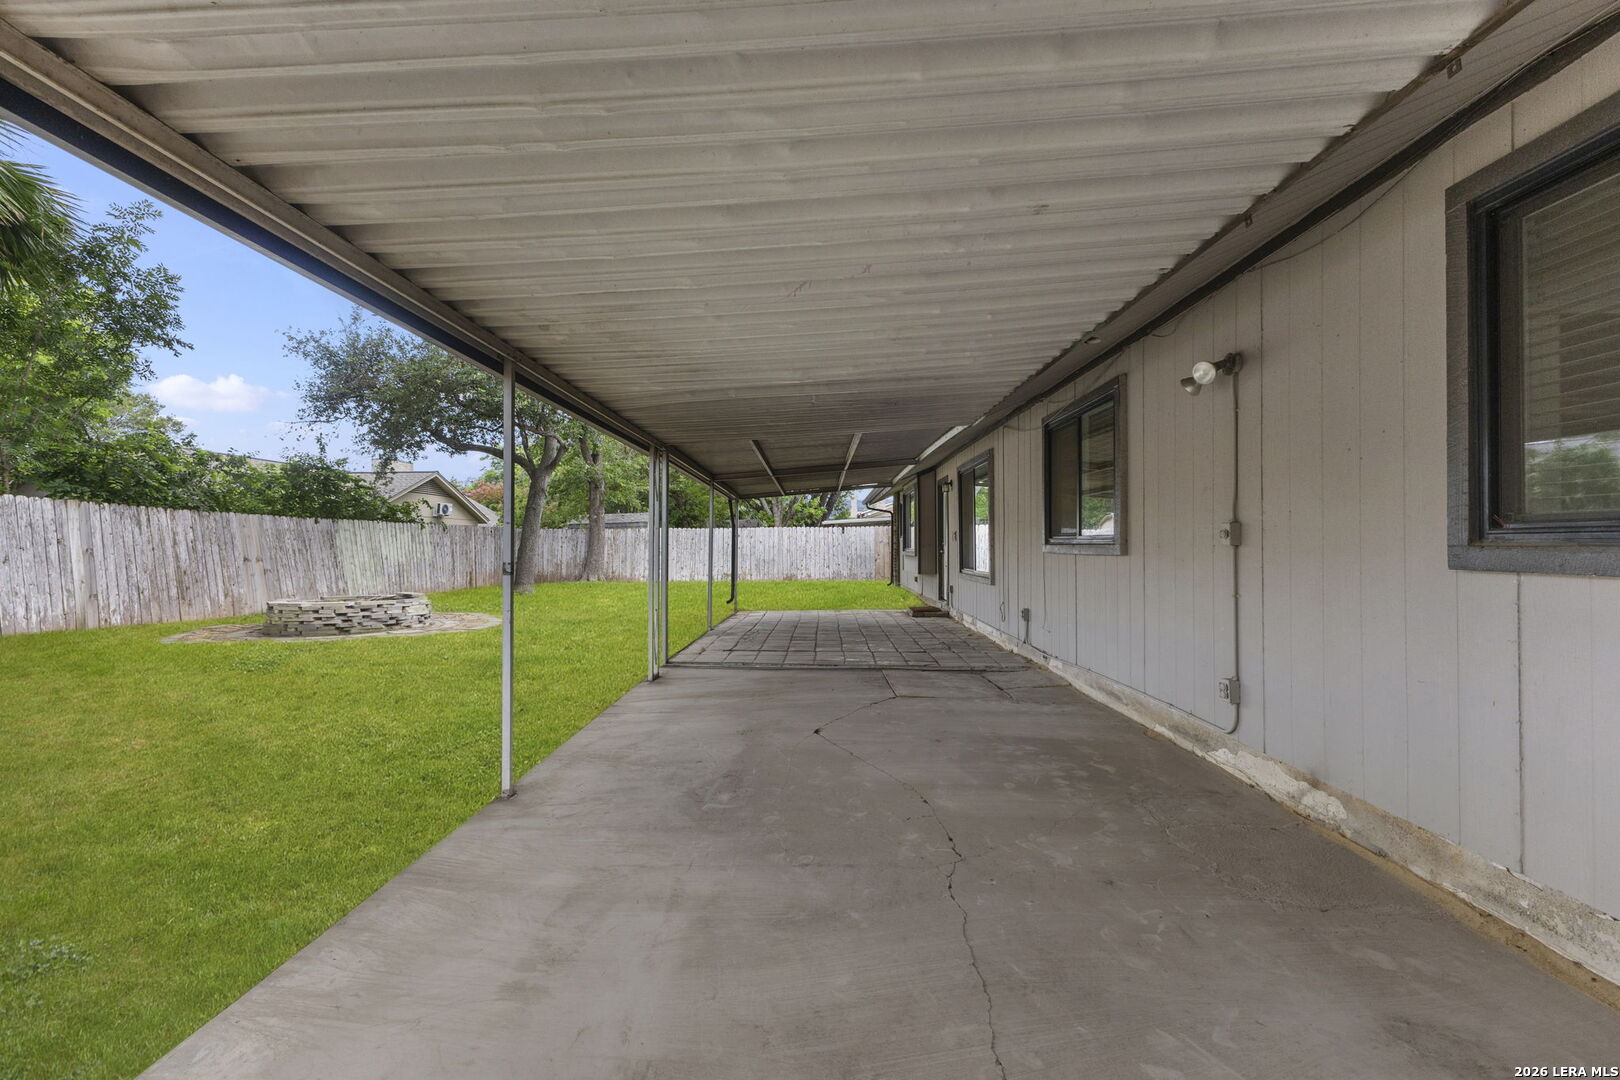
Covered concrete patio beside a fenced lawn with a circular stone fire pit.
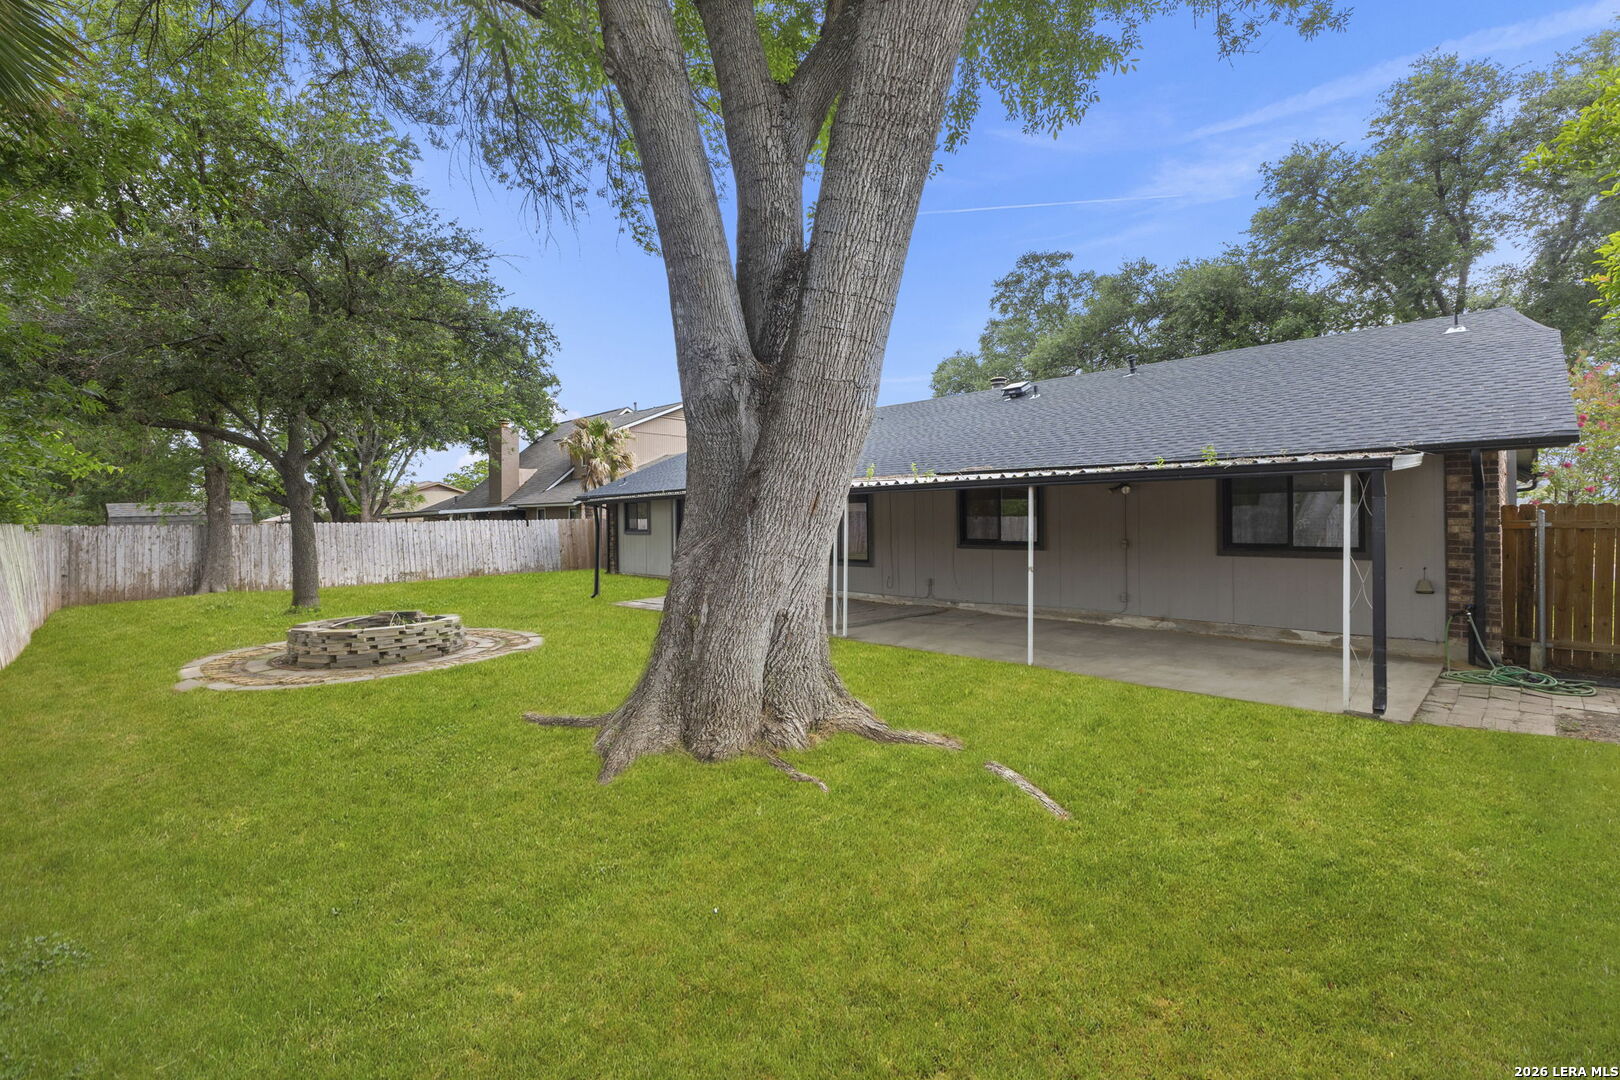
Backyard with a covered patio, broad lawn, mature shade tree, and circular stone fire pit.
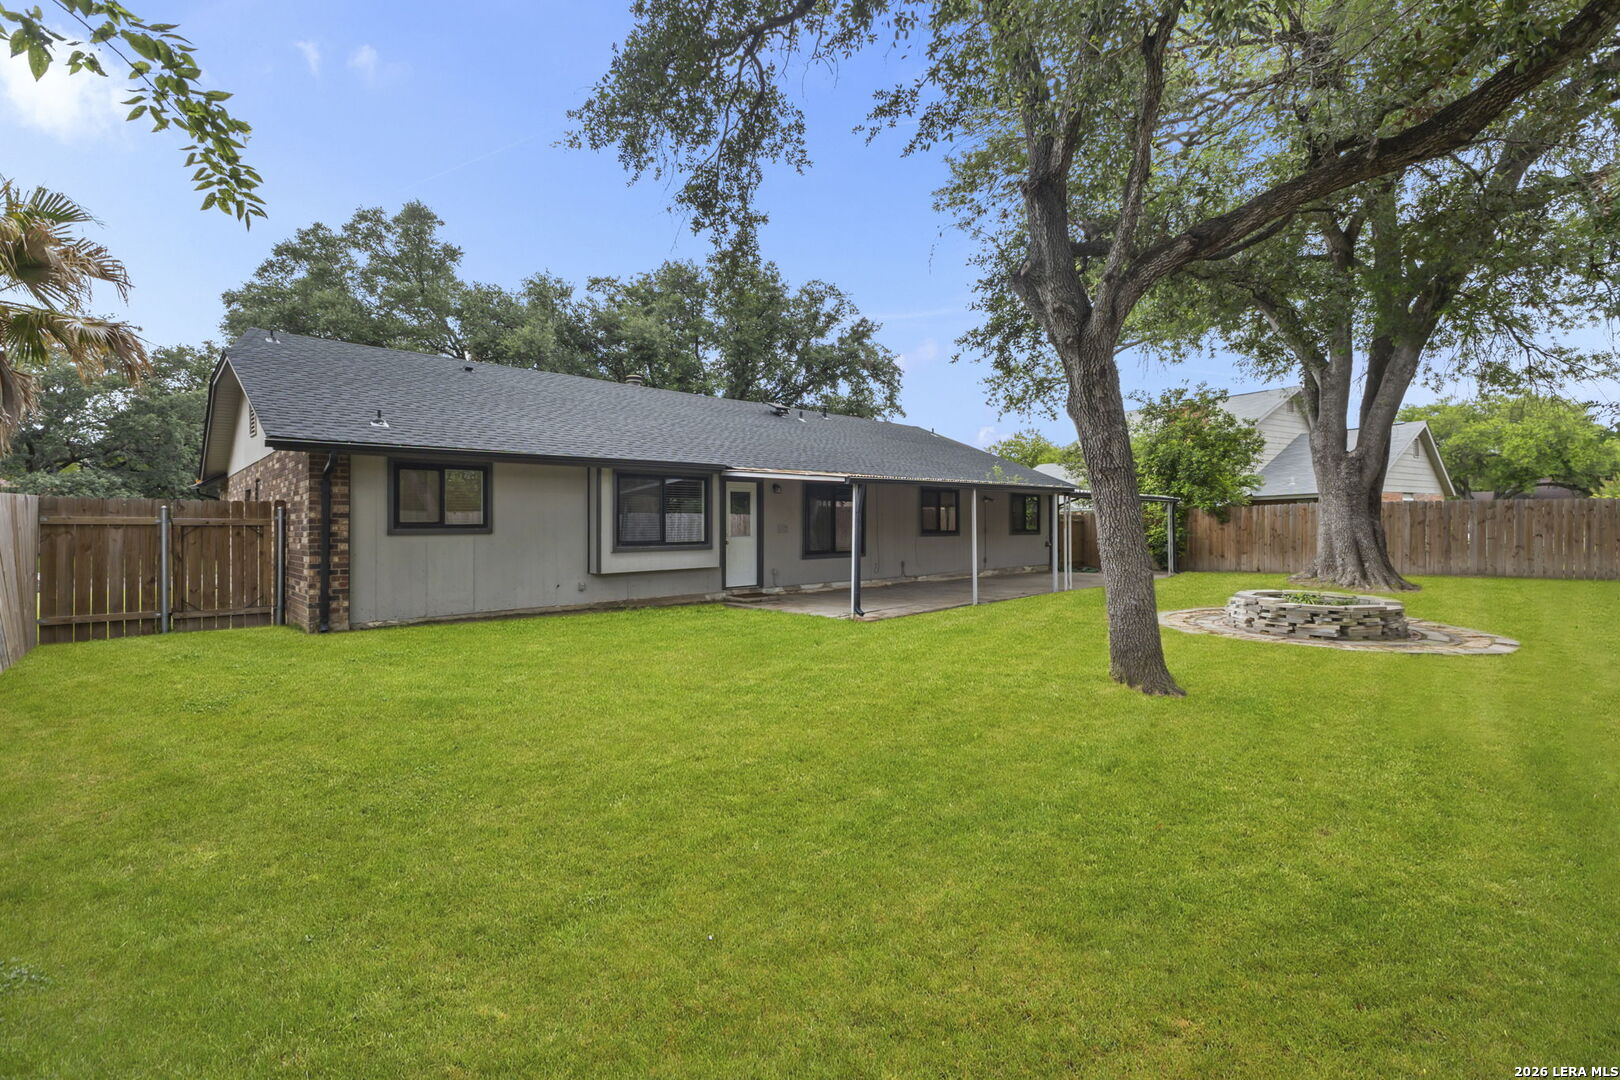
Back of a single-story home with a covered patio, fenced lawn, mature trees, and a circular stone feature.
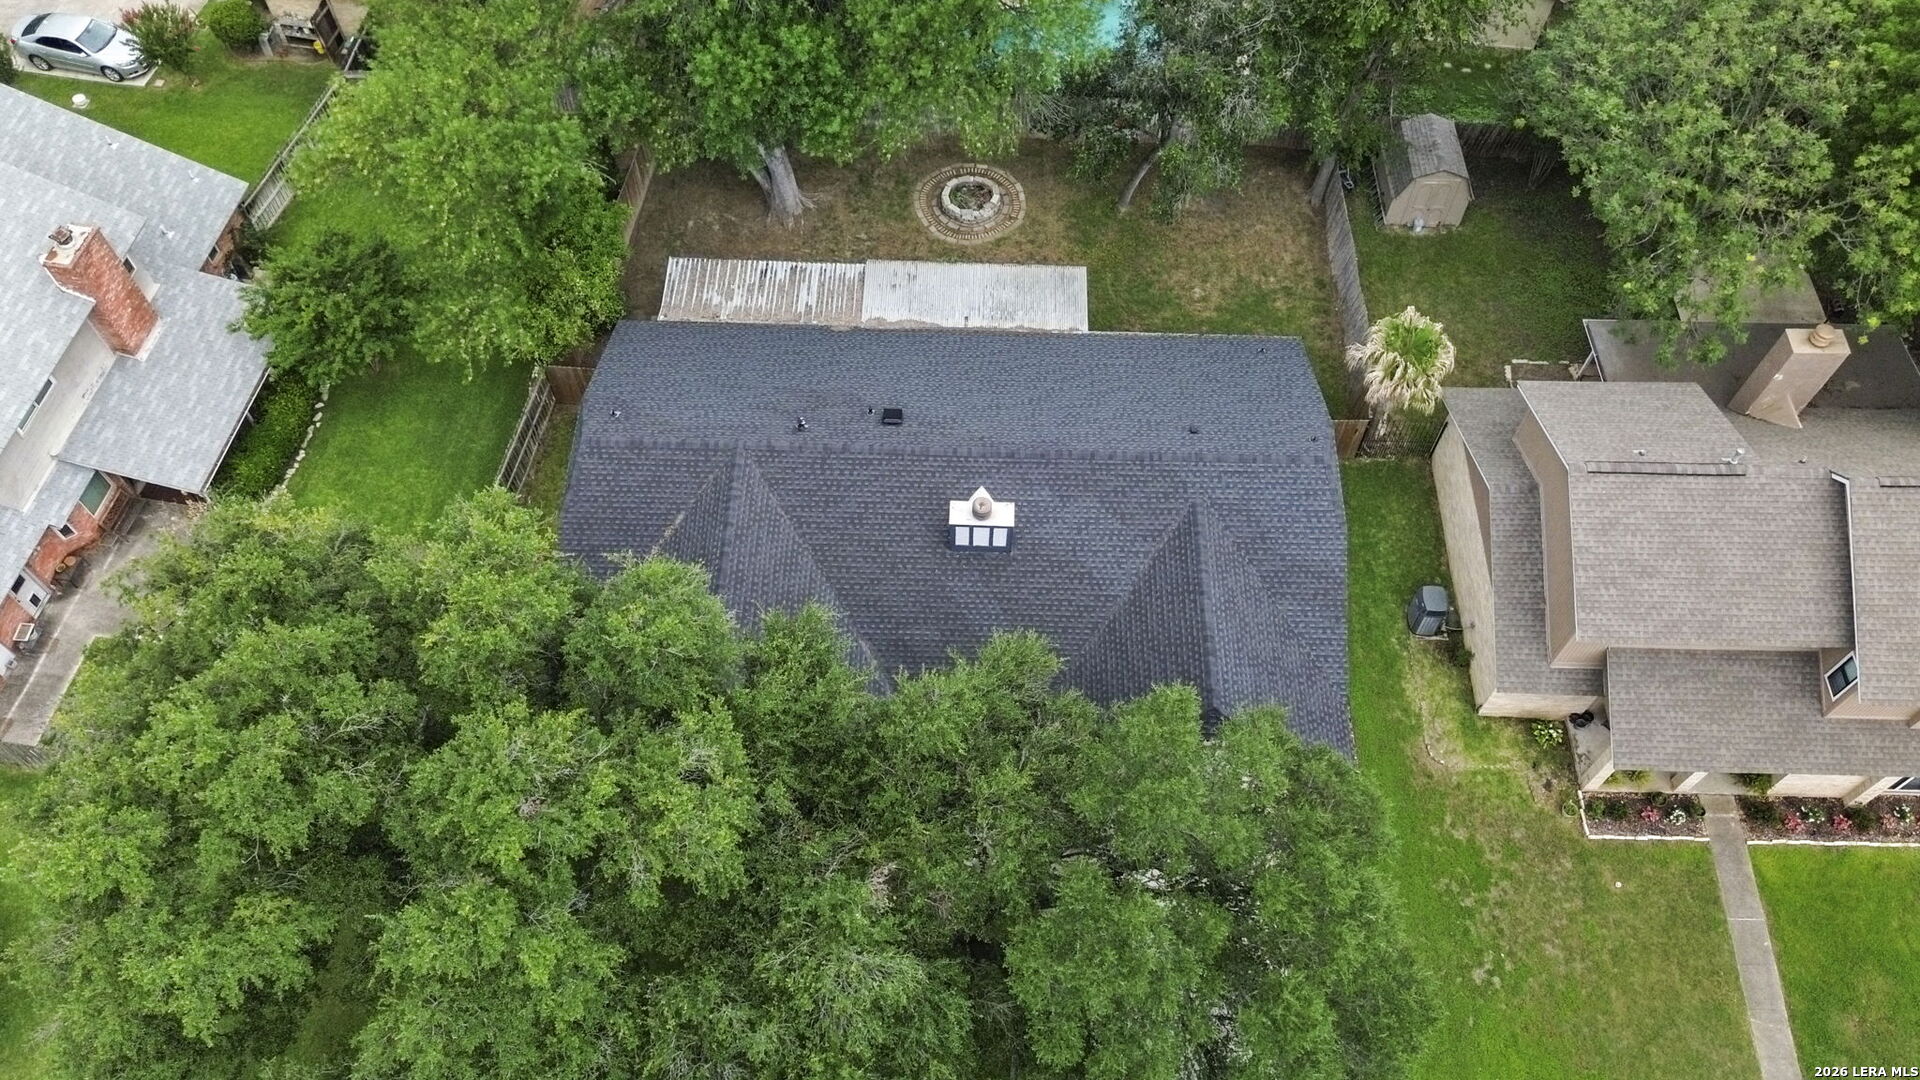
Aerial view of a tree-filled backyard with a circular fire pit behind a dark-roofed home.
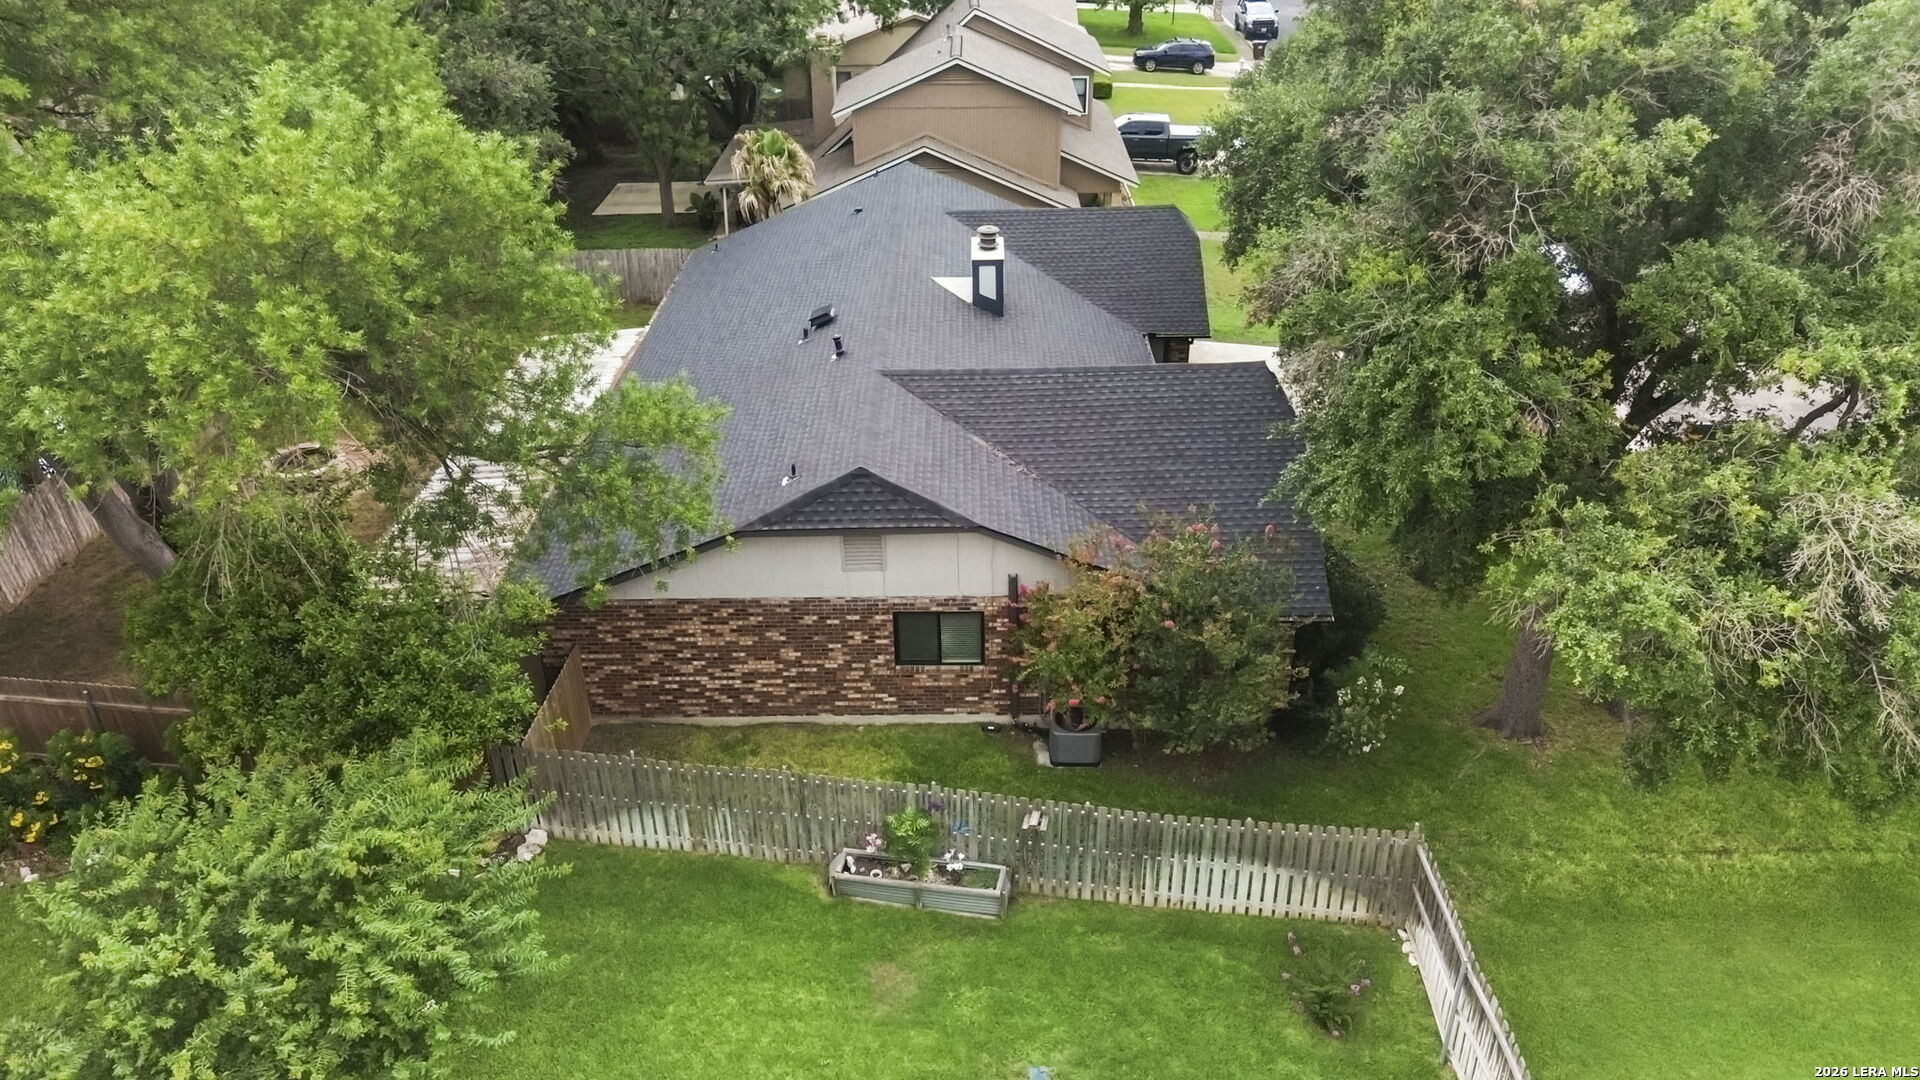
Aerial view of a brick house and fenced backyard shaded by mature trees.
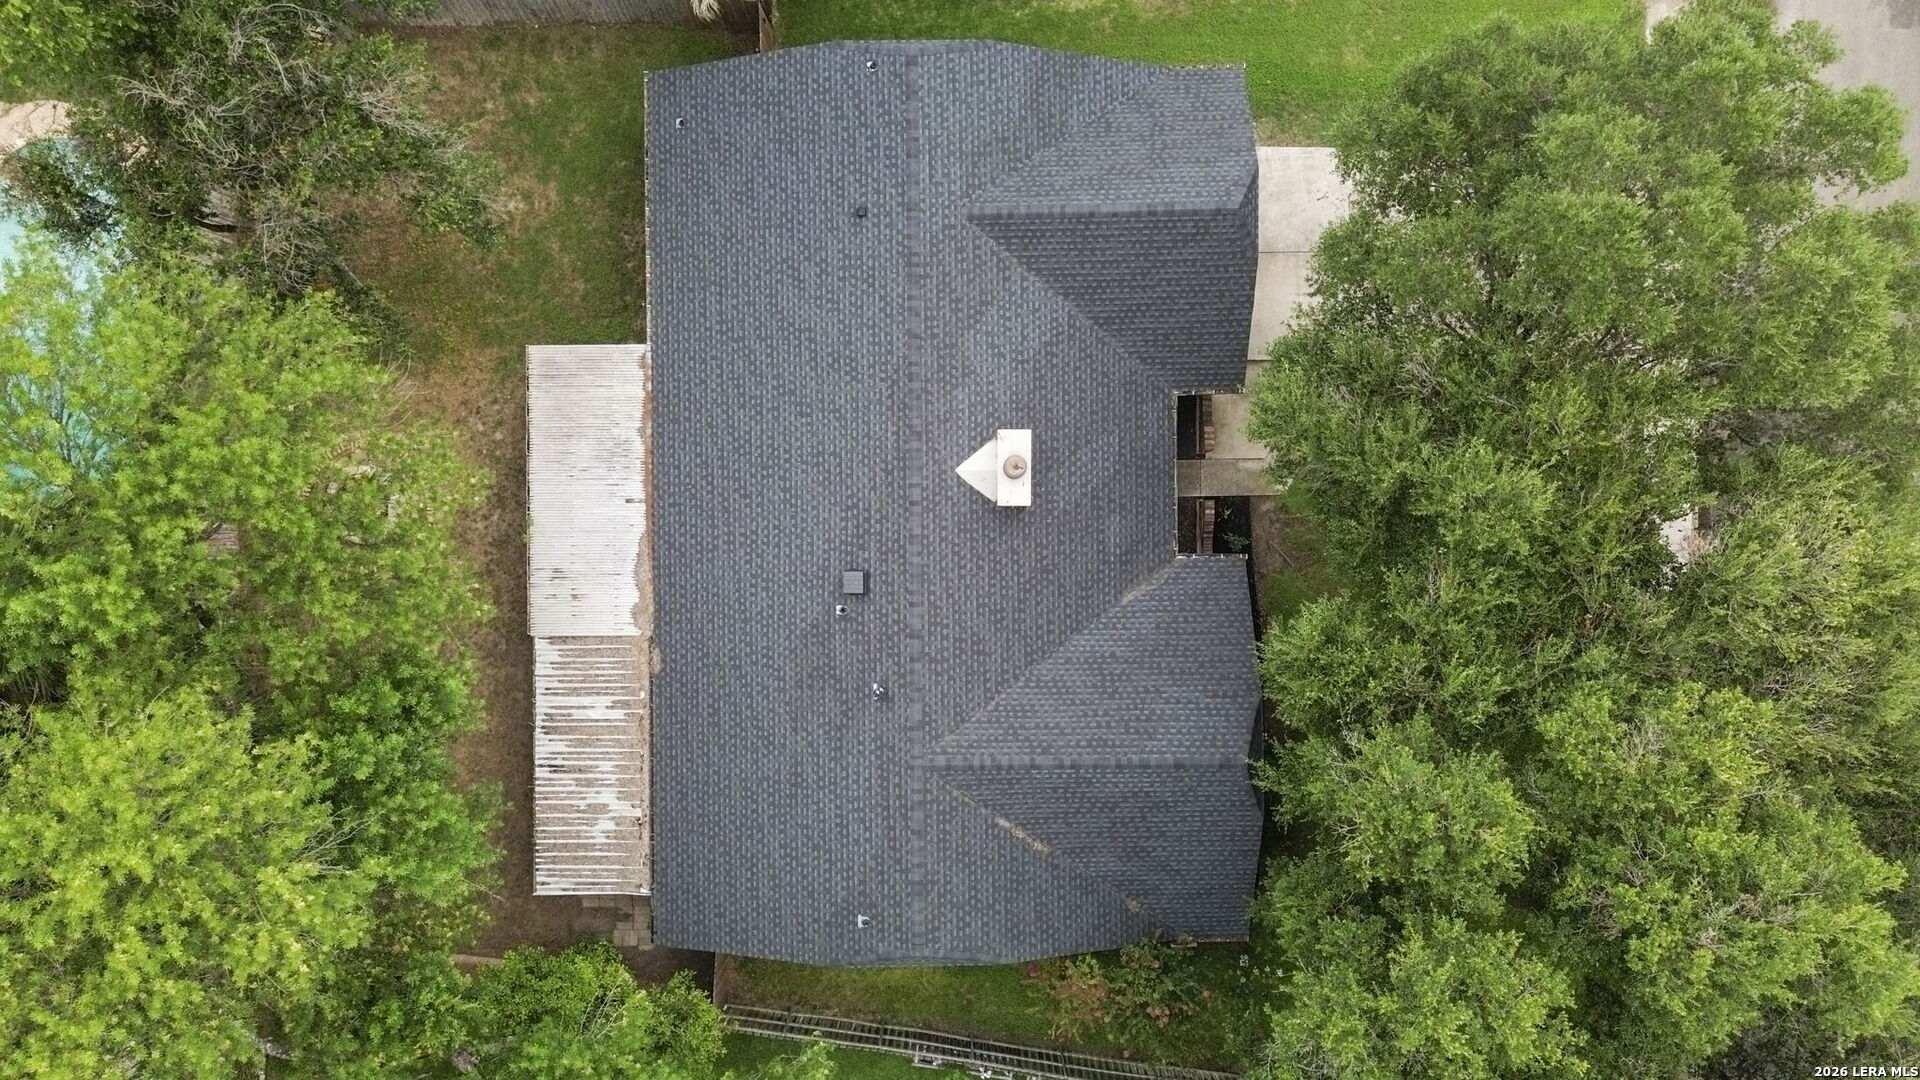
Overhead view of a home with a dark roof, long side deck, mature trees, and part of a pool.
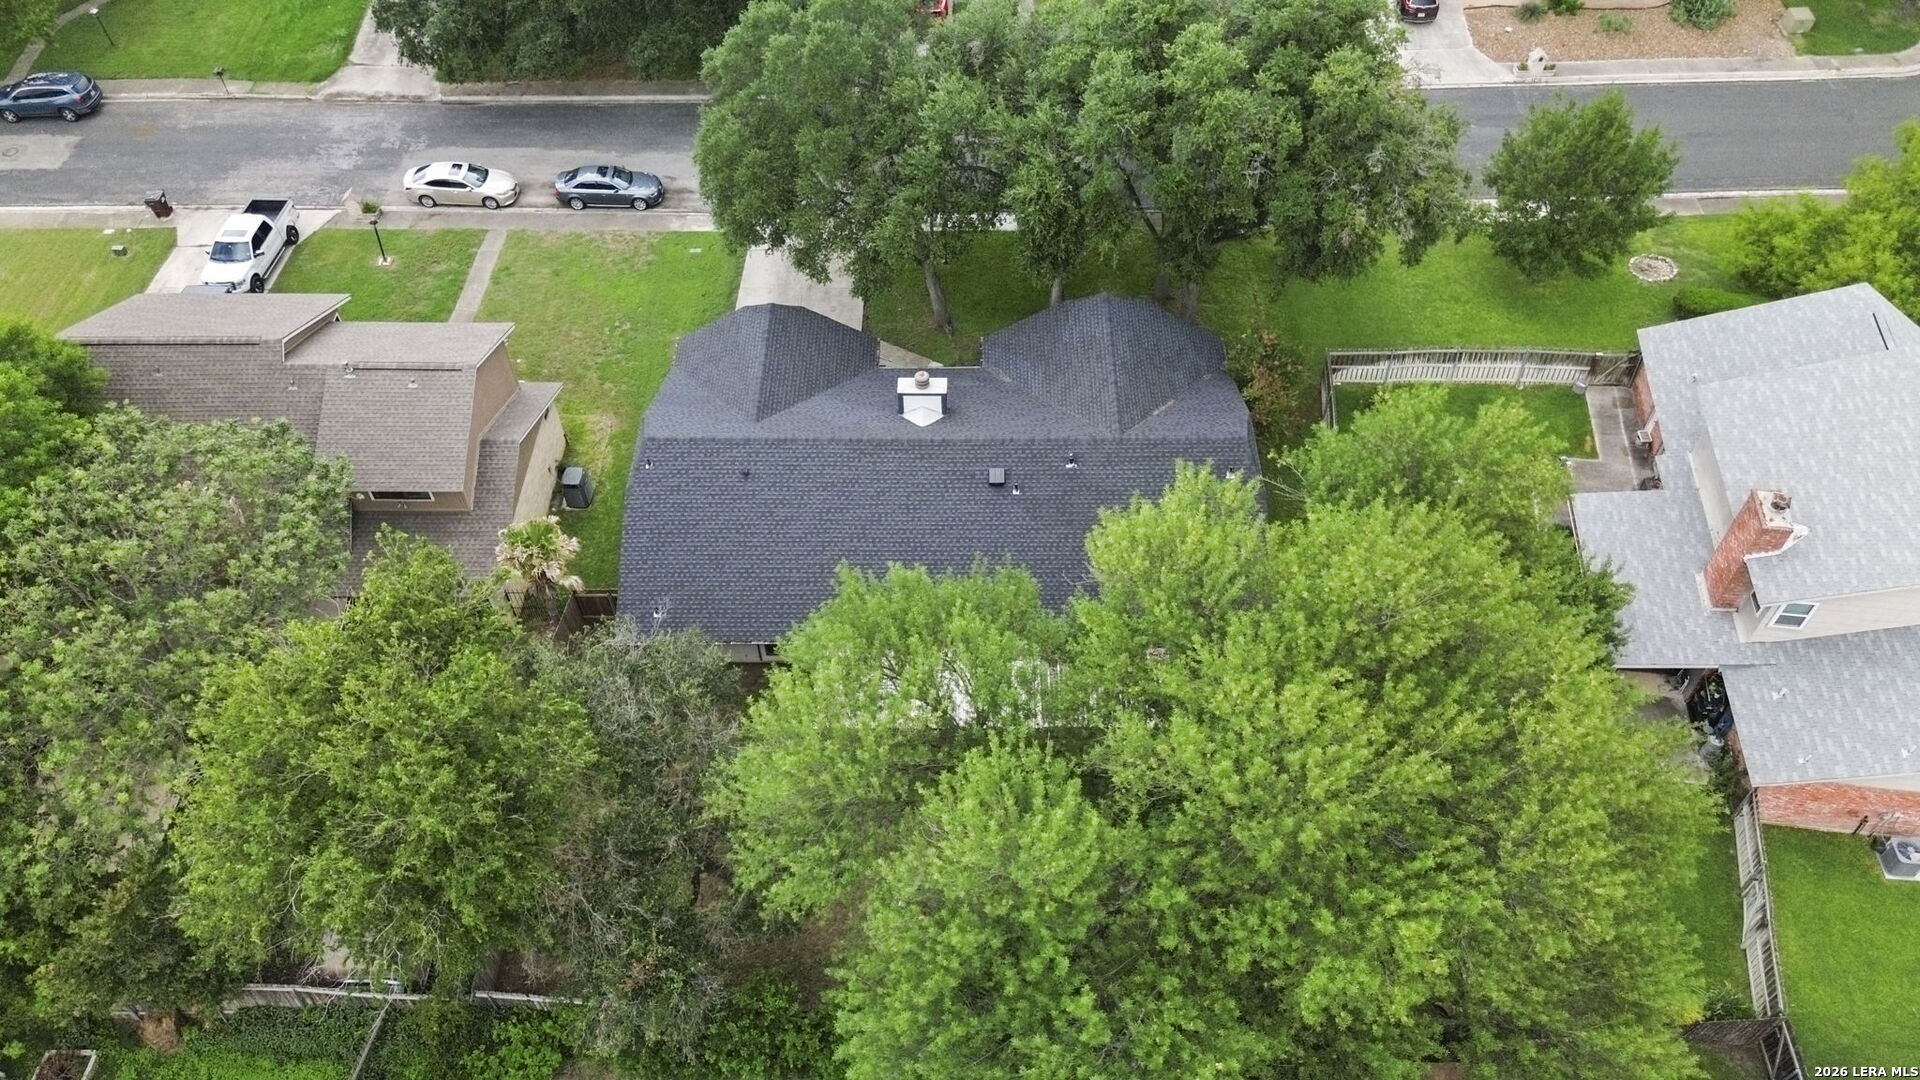
Aerial view of a home with a dark shingle roof, mature trees, and a fenced yard.
SEE ALL PHOTOS
Single-story brick home with a two-car garage, mature trees, and a broad driveway at dusk.
Single-story brick home with twin garages, a broad driveway, and mature trees shading the front lawn.
Brick-and-stucco home with a two-car garage, wide driveway, and mature trees.
Brick and Tudor-style home with an attached garage behind mature trees and a broad lawn.
Entryway with a red front door, decorative glass panel, and wood-look flooring.
Entryway with a red front door and a brick archway along one wall.
Empty living room with a brick fireplace, blue accent wall, and wood-look flooring.
Living room with a brick fireplace, vaulted ceiling, and gray sectional against a blue accent wall.
Empty living room with a blue accent wall, brick fireplace, and gray wood-look flooring.
Vacant living room with a blue accent wall, gray flooring, ceiling fan, and windows beside the exterior door.
Empty living room with vaulted ceiling, exposed beam, ceiling fan, and an opening to the kitchen.
Unfurnished living area with vaulted ceiling and exposed beam, opening to a white kitchen.
Open, vacant living area beside a kitchen, with gray wood-look flooring and a breakfast bar.
Empty dining area opens to a white kitchen with a breakfast bar and stainless steel appliances.
Kitchen with white cabinetry, granite counters, subway tile backsplash, and stainless steel appliances.
Kitchen with white cabinetry, granite counters, stainless steel refrigerator, and a hallway leading to the rear door.
Empty laundry room with washer hookups, white cabinets, and a windowed exterior door.
Empty bedroom with wood-look flooring, a ceiling fan, and two windows with blinds.
Furnished bedroom with a gray bed, teal accents, ceiling fan, and large television.
Empty bedroom with wood-look floors, ceiling fan, and an arched doorway to a bathroom vanity.
Walk-in closet with white wraparound shelving and hanging rods.
Bathroom with speckled granite vanity, mirrored wall, and tiled shower with a decorative accent strip.
Tiled bathroom shower with a mosaic accent band beside a frosted window and metal bar.
Empty bedroom with wood-look flooring, a window with blinds, and a ceiling fan.
Empty room with gray wood-look flooring, a ceiling fan, and a window with blinds.
Staged bedroom with pale mint bedding, a wood dresser, and a ceiling fan.
Empty room with wood-look flooring, a ceiling fan, and a window with blinds.
Bathroom vanity with speckled granite countertop, large mirror, and bright vanity lights.
Covered concrete patio beside a fenced lawn with a circular stone fire pit.
Backyard with a covered patio, broad lawn, mature shade tree, and circular stone fire pit.
Back of a single-story home with a covered patio, fenced lawn, mature trees, and a circular stone feature.
Aerial view of a tree-filled backyard with a circular fire pit behind a dark-roofed home.
Aerial view of a brick house and fenced backyard shaded by mature trees.
Overhead view of a home with a dark roof, long side deck, mature trees, and part of a pool.
Aerial view of a home with a dark shingle roof, mature trees, and a fenced yard.
Sold

7422 PRESTON TRL

7422 PRESTON TRL, SANANTONIO, TX 78244

Looking for space, shade, and single-story convenience? This updated 4-bed, 2-bath beauty offers 1,982 sq. ft. of comfortable living area. New Pella Windows, roof , gutters, water heater and insulation! You'll love the cathedral ceilings and magnificent brick fireplace in the main living space, plus the private bedroom layout. The massive backyard features a covered patio and fire pit, perfectly framed by mature oak trees. Central location convenient to JBSA Randolph , Brook Army Medical Center, HEB grocery store or Walmart!

4
beds

2
baths

1,982 Sq.Ft. LIVING AREA

9,104.04 Sq.Ft. lot

Anthony Boelens

Anthony Boelens

Features & Amenities

Interior

  • total bedrooms4
  • Total bathrooms2
  • full bathrooms2
  • Flooring LMNAT
  • Fireplace ONE, LIVRM
  • APPLIANCES CLFNS, WSHCN, DRYCN, CKTOP, BIOVN
  • other interior Features _1 LVAR

Area & Lot

  • Status Sold
  • Date Sold August 17, 2026
  • Living Area1,982 Sq.Ft.
  • Total Area1,982 Sq.Ft.
  • Lot Area9,104.04 Sq.Ft.
  • MLS® ID1992057
  • TypeResidential
  • YEAR BUILT1978
  • Architecture Styles_1 STRY
  • Elementary SchoolCALL_DIST
  • Middle SchoolCALL_DIST
  • High SchoolCALL_DIST
  • School DistrictCALL_DIST

Exterior

  • STORIES1
  • water SourceCITY
  • PoolNONE
  • roofCOMP
  • parking_2 GAR
  • HEAT TYPECNTRL
  • AIR CONDITIONING_1 CNTR
  • sewerCITY
  • SubstructureSLAB
  • Disability FeaturesNOCRPT, LVLOT, _1 STBA, _1 STBD
  • HOA AmenitiesNONE

Financial

  • Price Upon Request

Work With Anthony

Connect with a real estate professional who values trust, insight, and personal attention. Every step is guided by a deep understanding of what “home” truly means.

Follow Me on Instagram