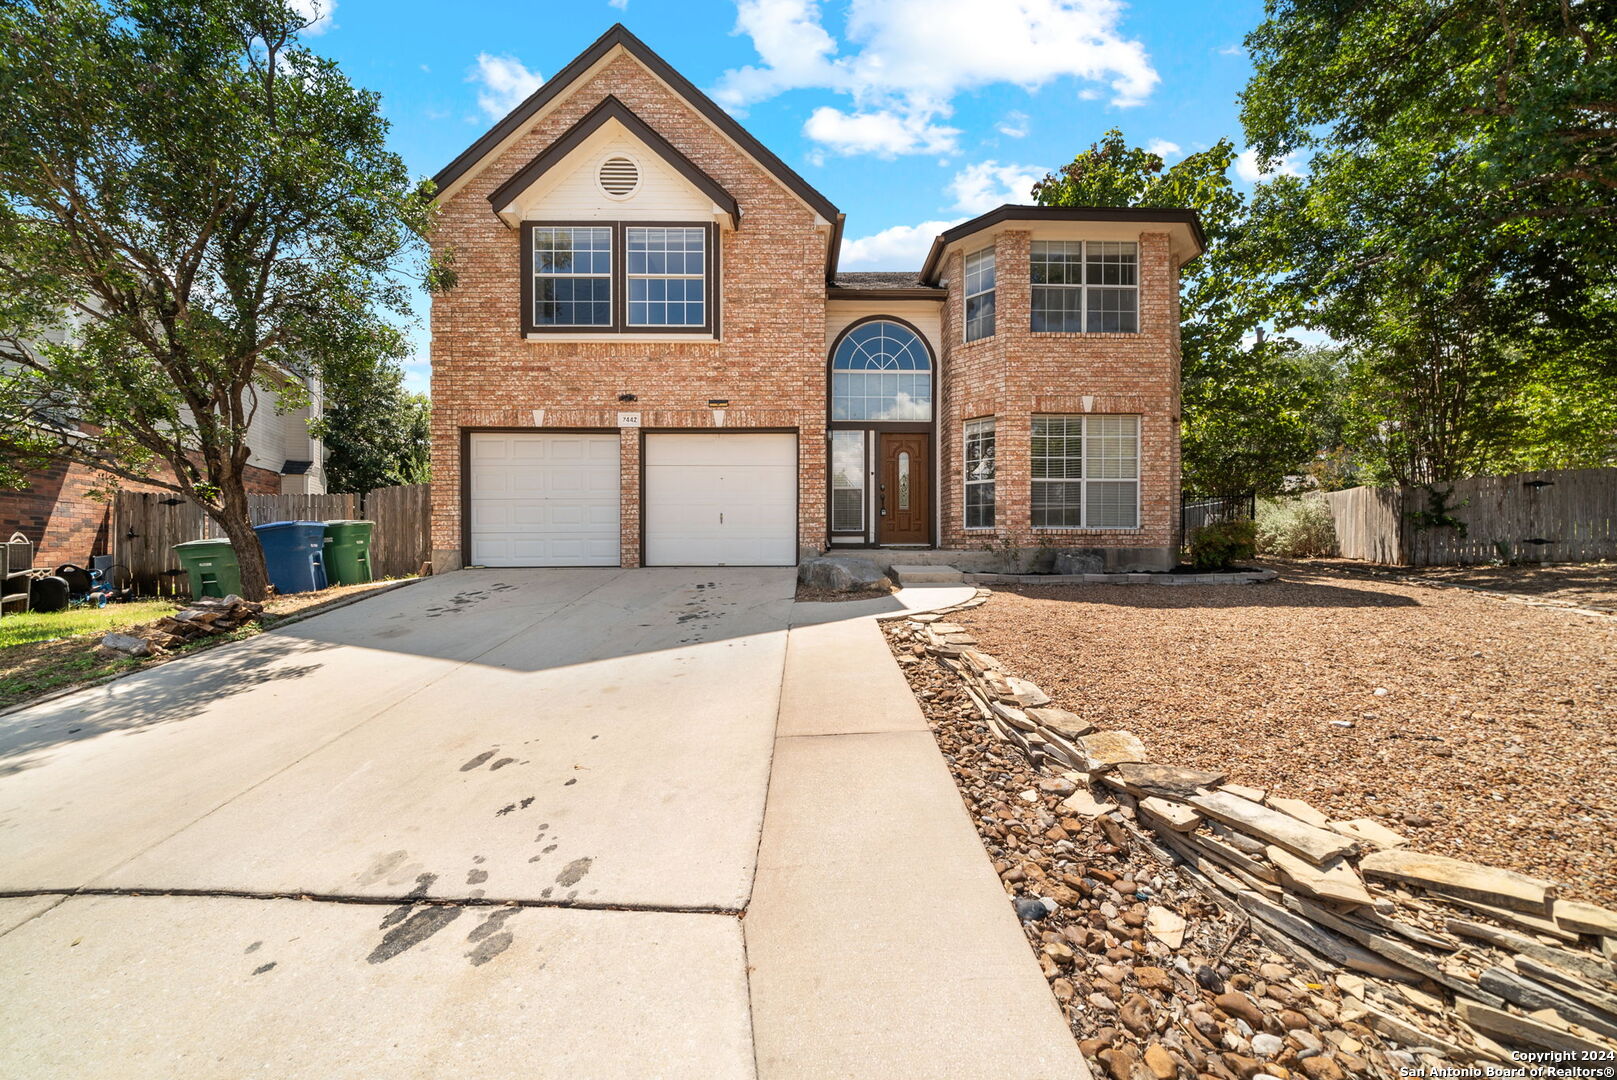
Two-story brick house with a two-car garage, arched entry window, and rock-covered front yard.
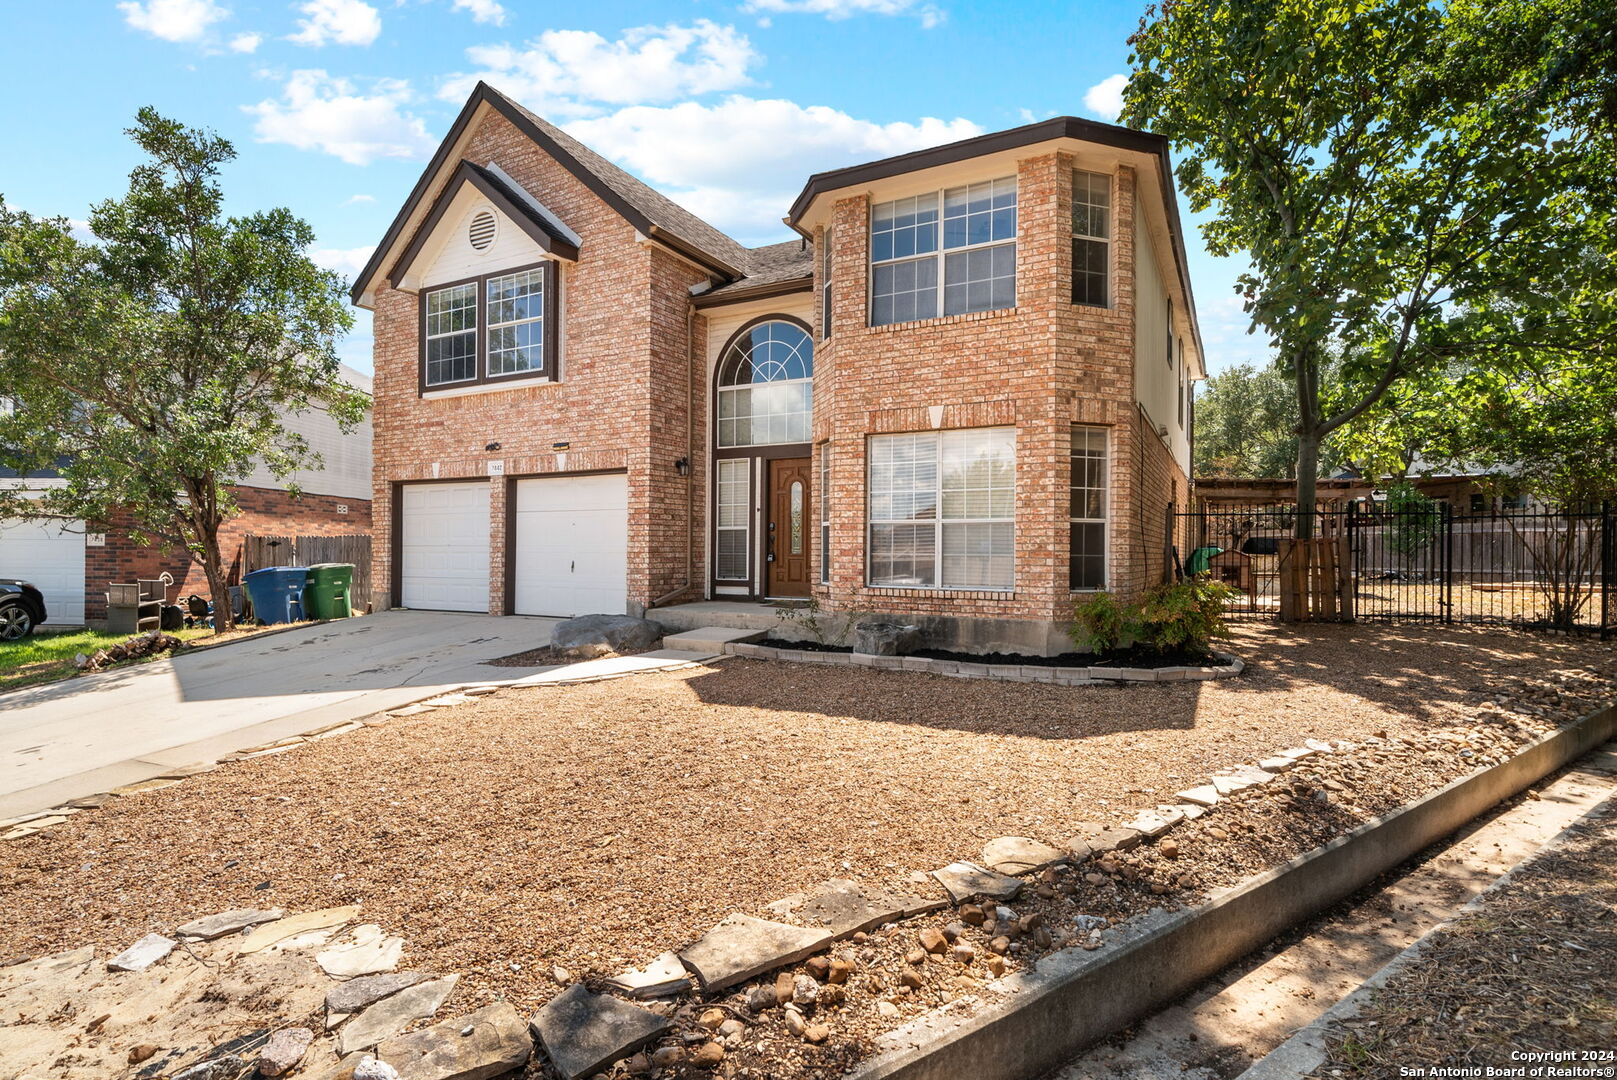
Two-story brick house with a two-car garage, arched entry windows, and a rock-covered front yard.
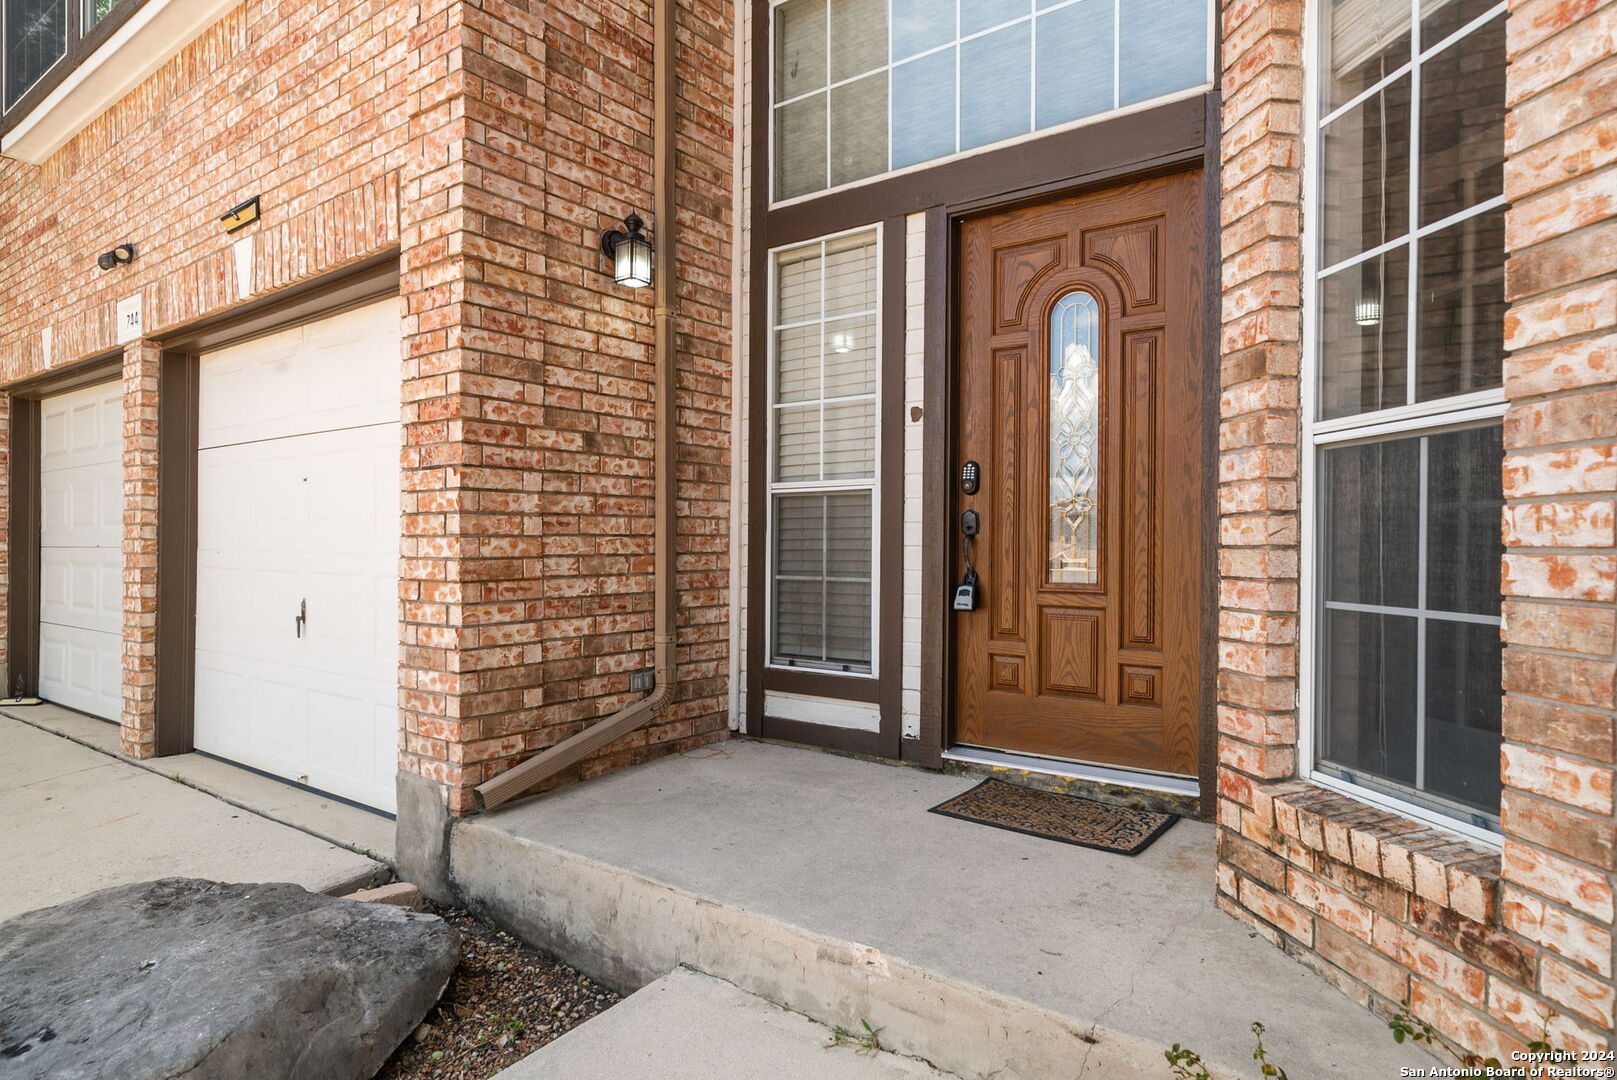
Brick home entrance with decorative wooden door, sidelights, and adjacent white garage doors.
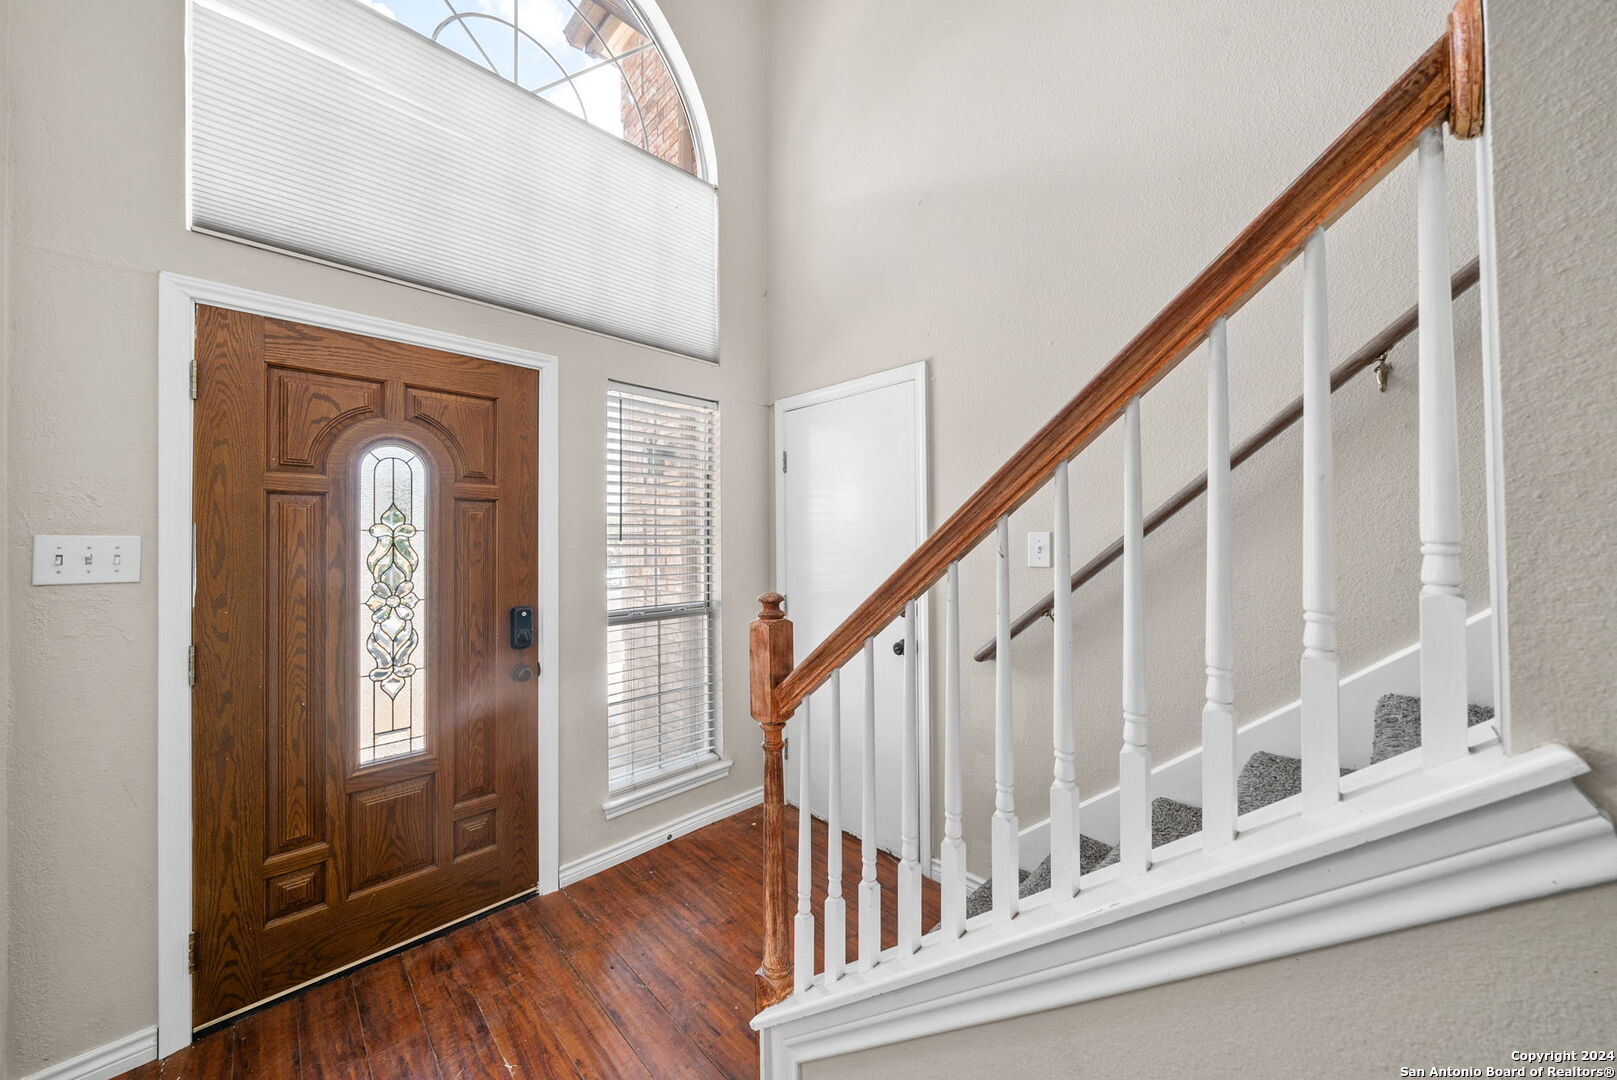
Entry foyer with a decorative wood front door, hardwood floor, and carpeted staircase.
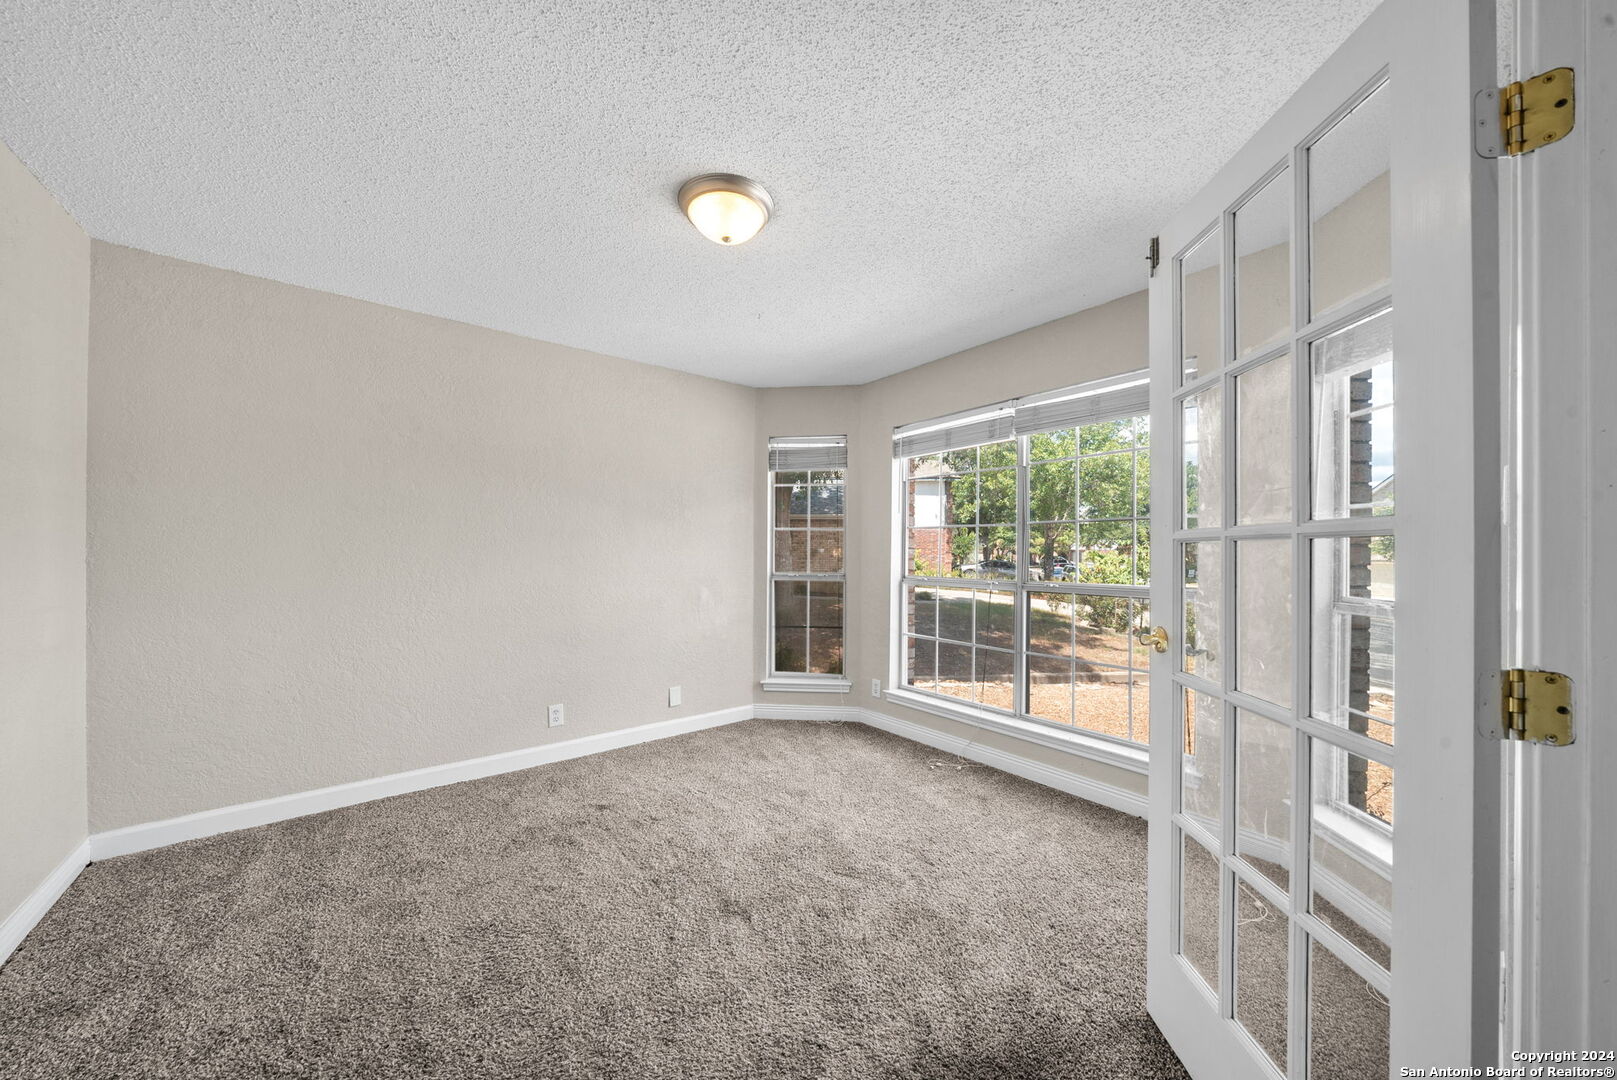
Empty carpeted room with large windows and an open glass-paneled door.
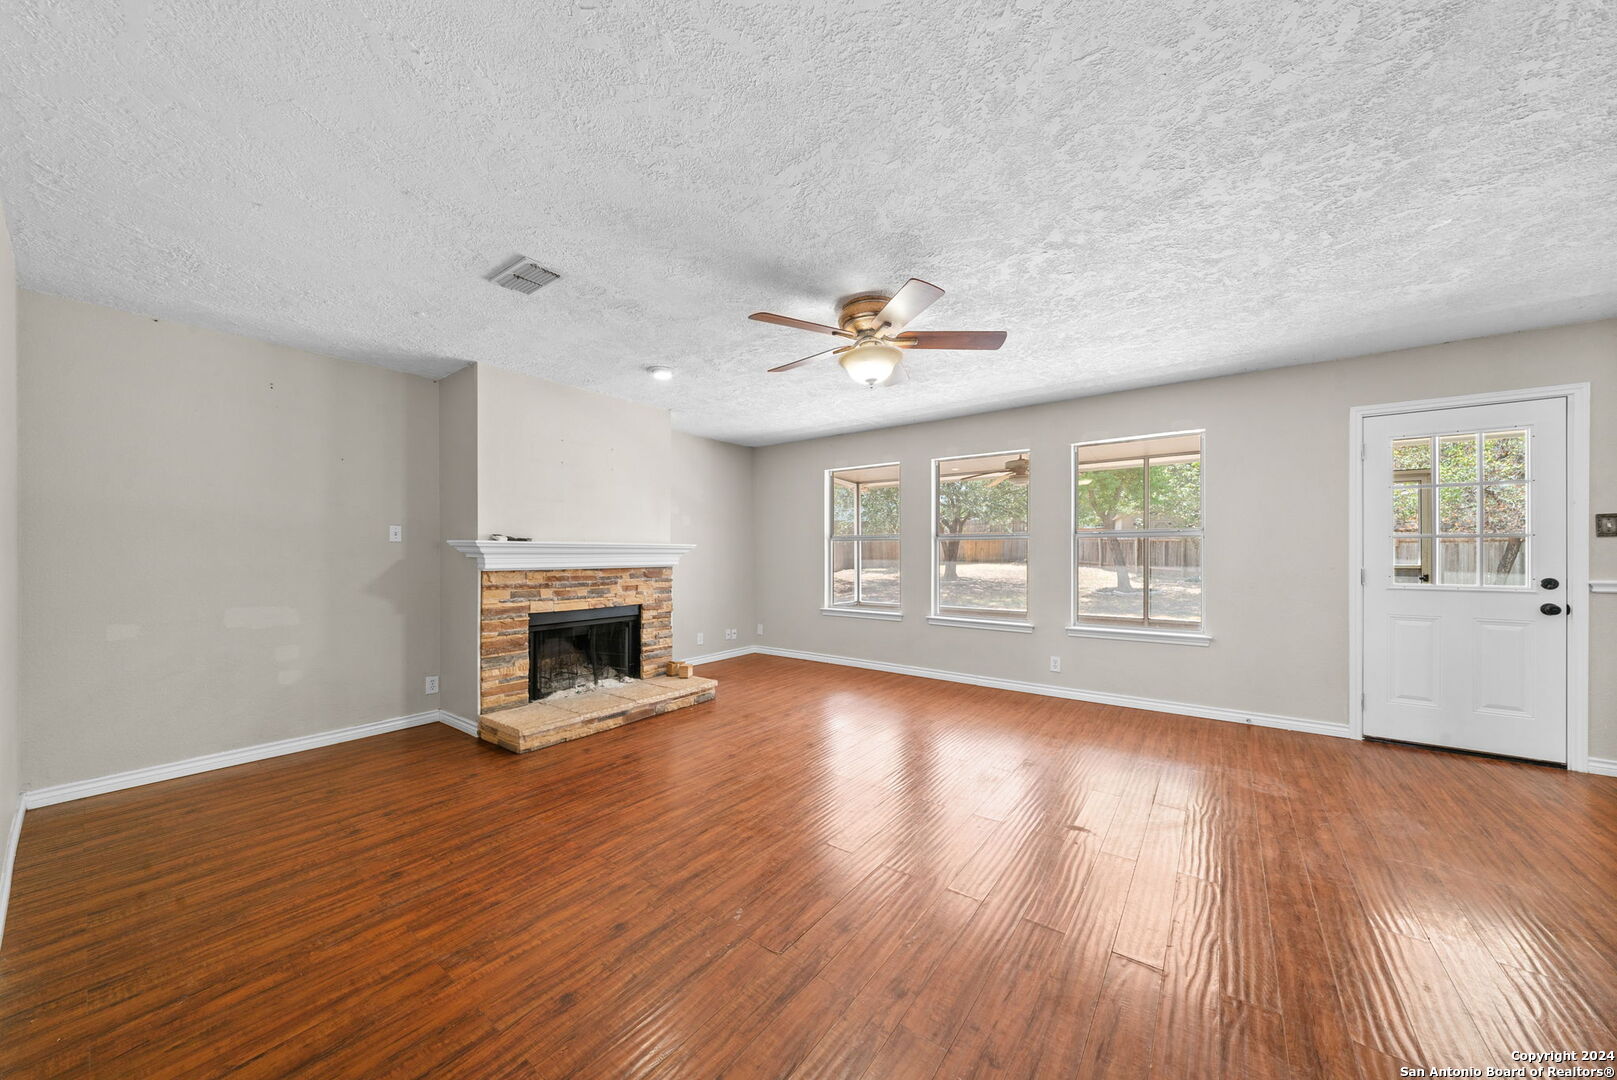
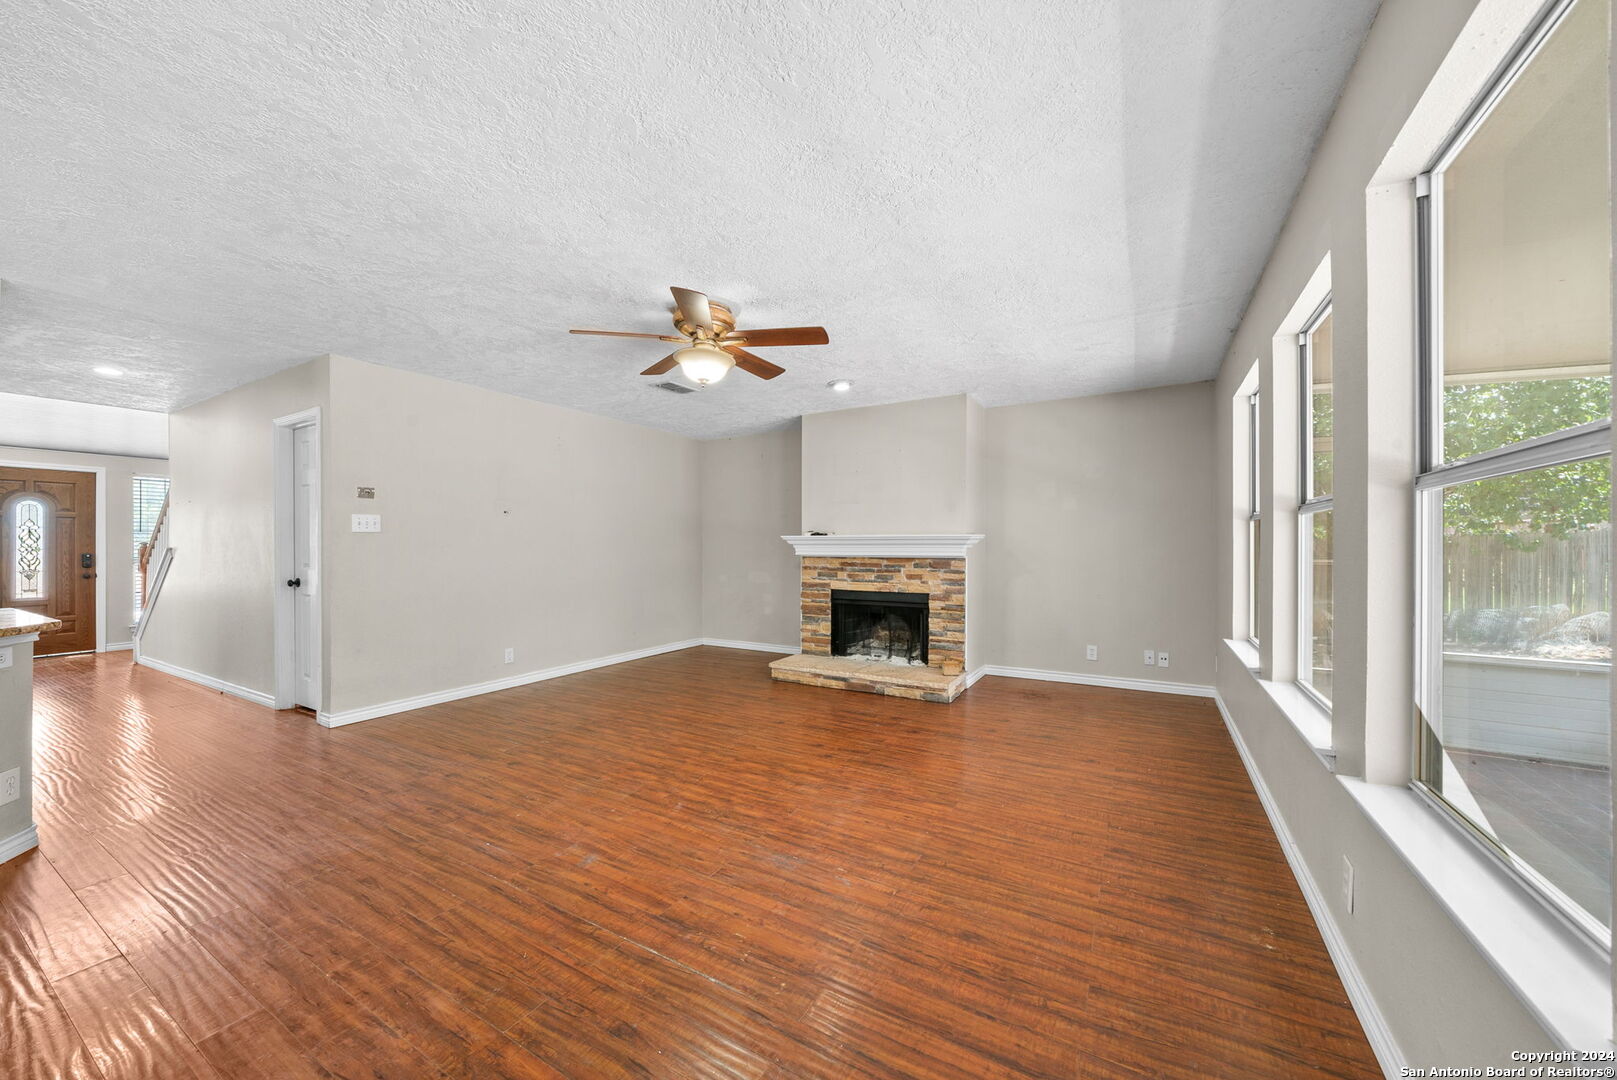
Vacant living room with wood floors, stone fireplace, and windows facing the backyard.
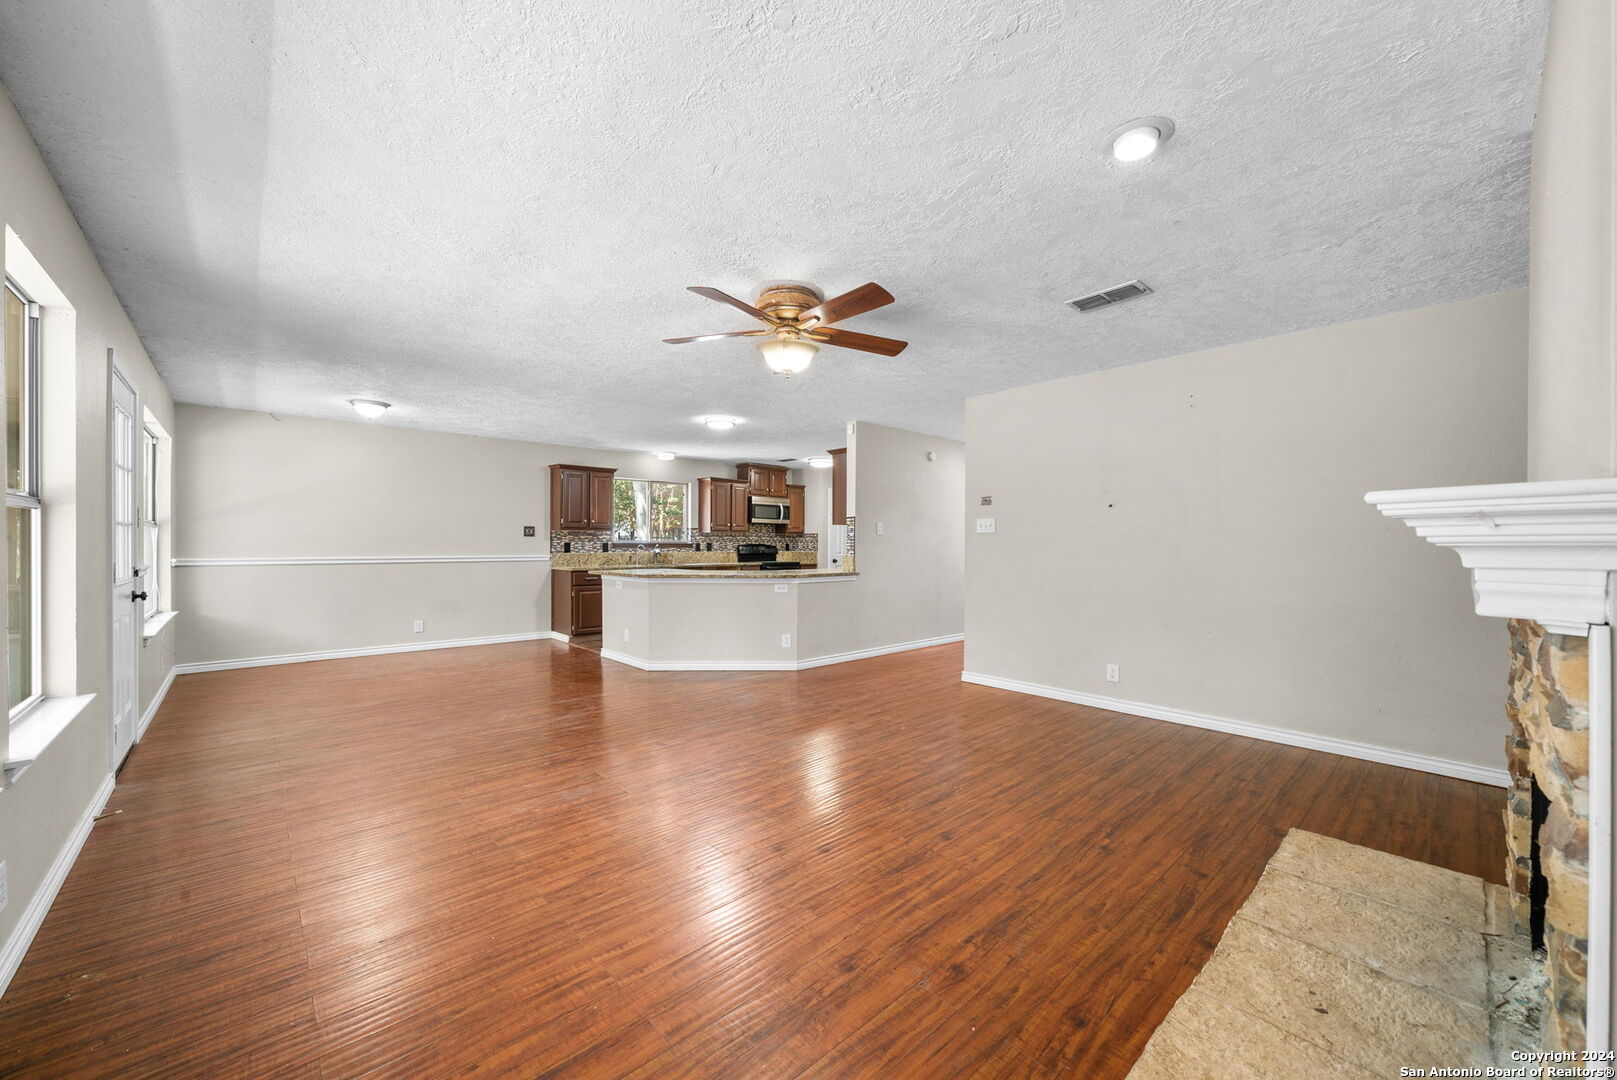
Vacant living room with wood floors, a stone fireplace, and an open kitchen.
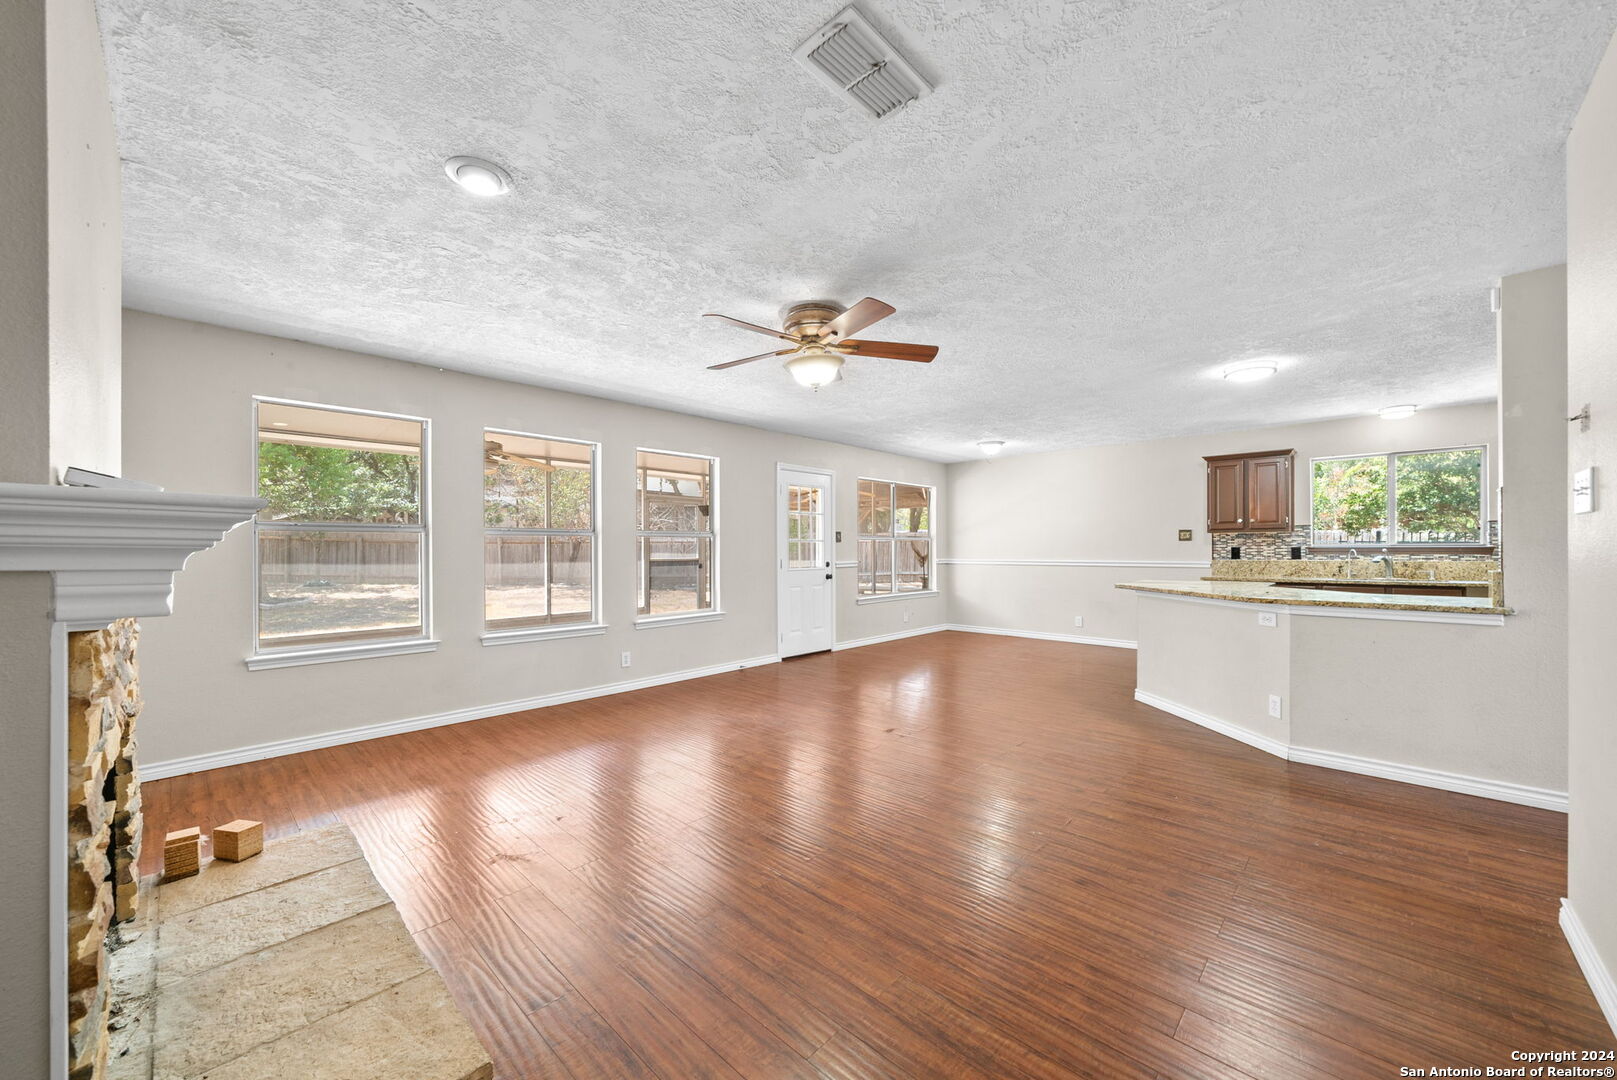
Open living area with wood floors, a stone fireplace, and a kitchen with a breakfast bar.
Empty living room with wood floors, a stone fireplace, and tall windows.
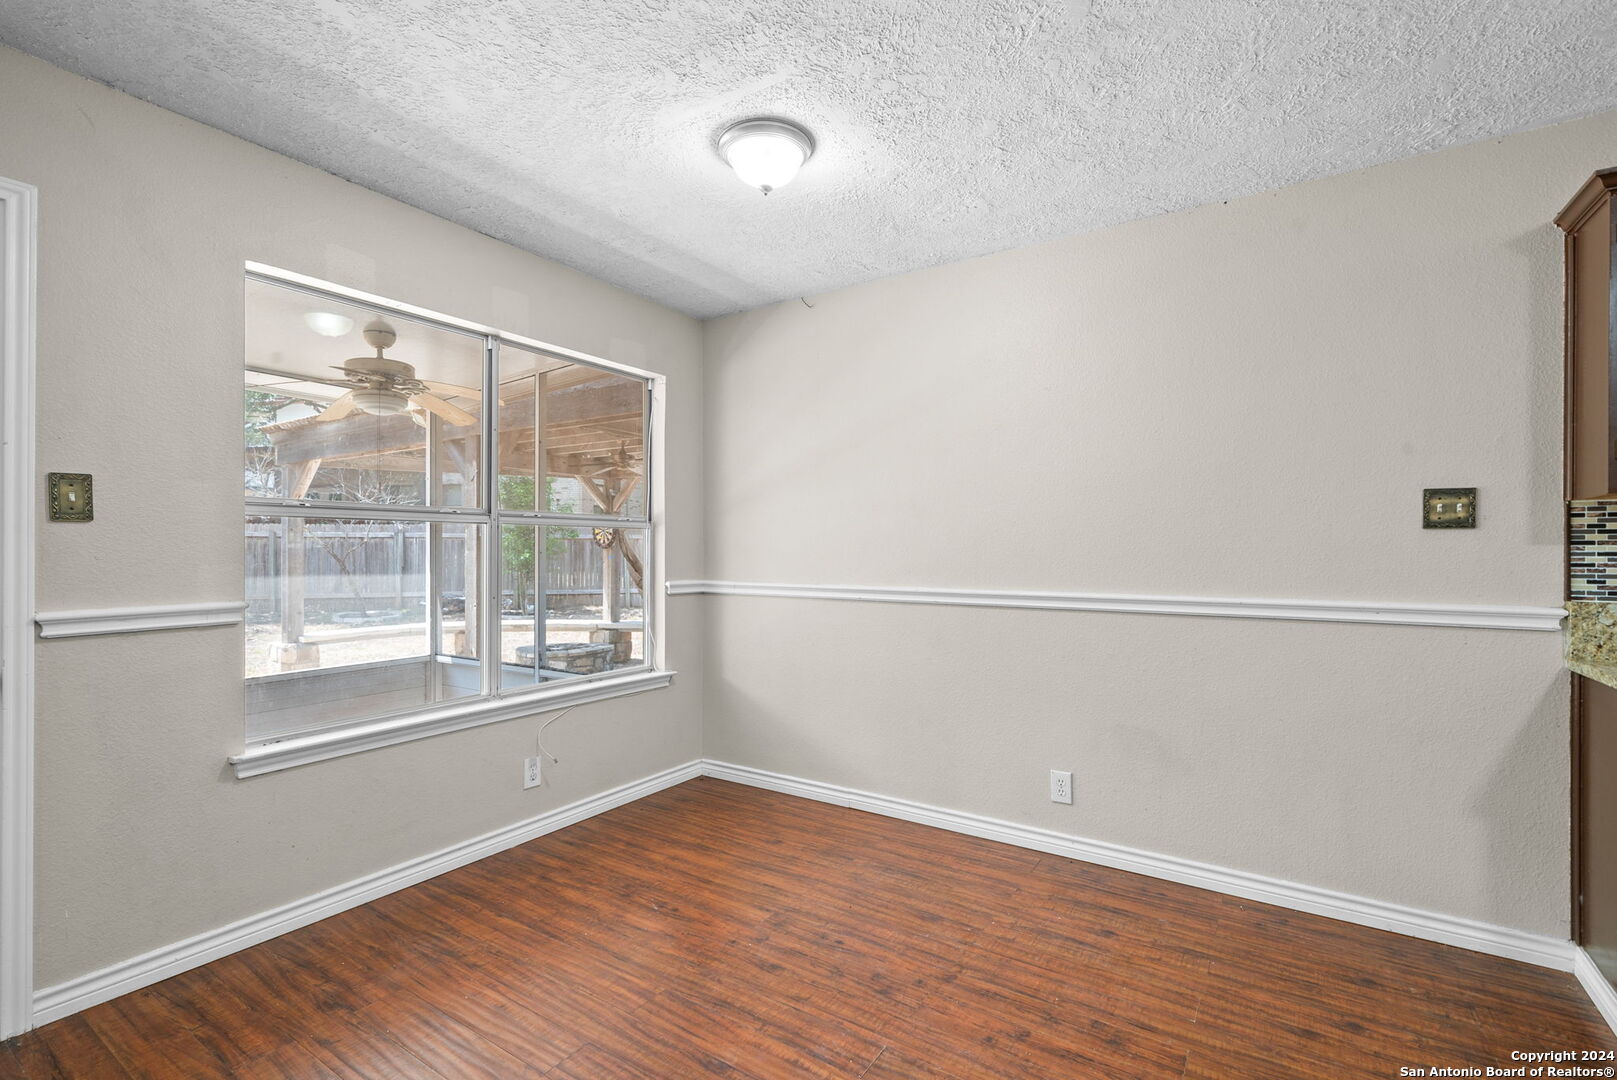
Empty room with wood-look floors and a large window facing a covered backyard patio.
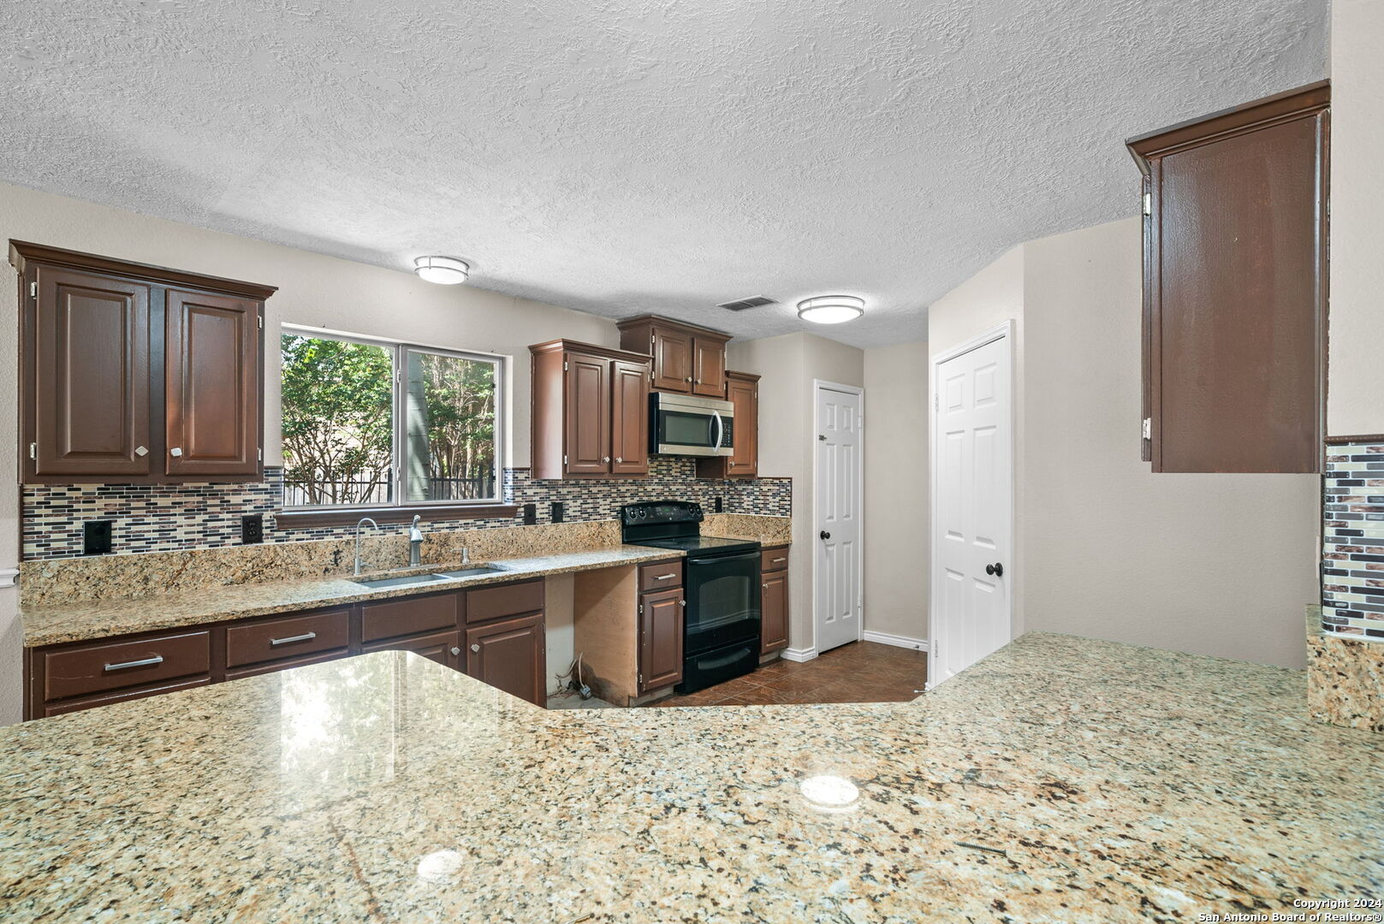
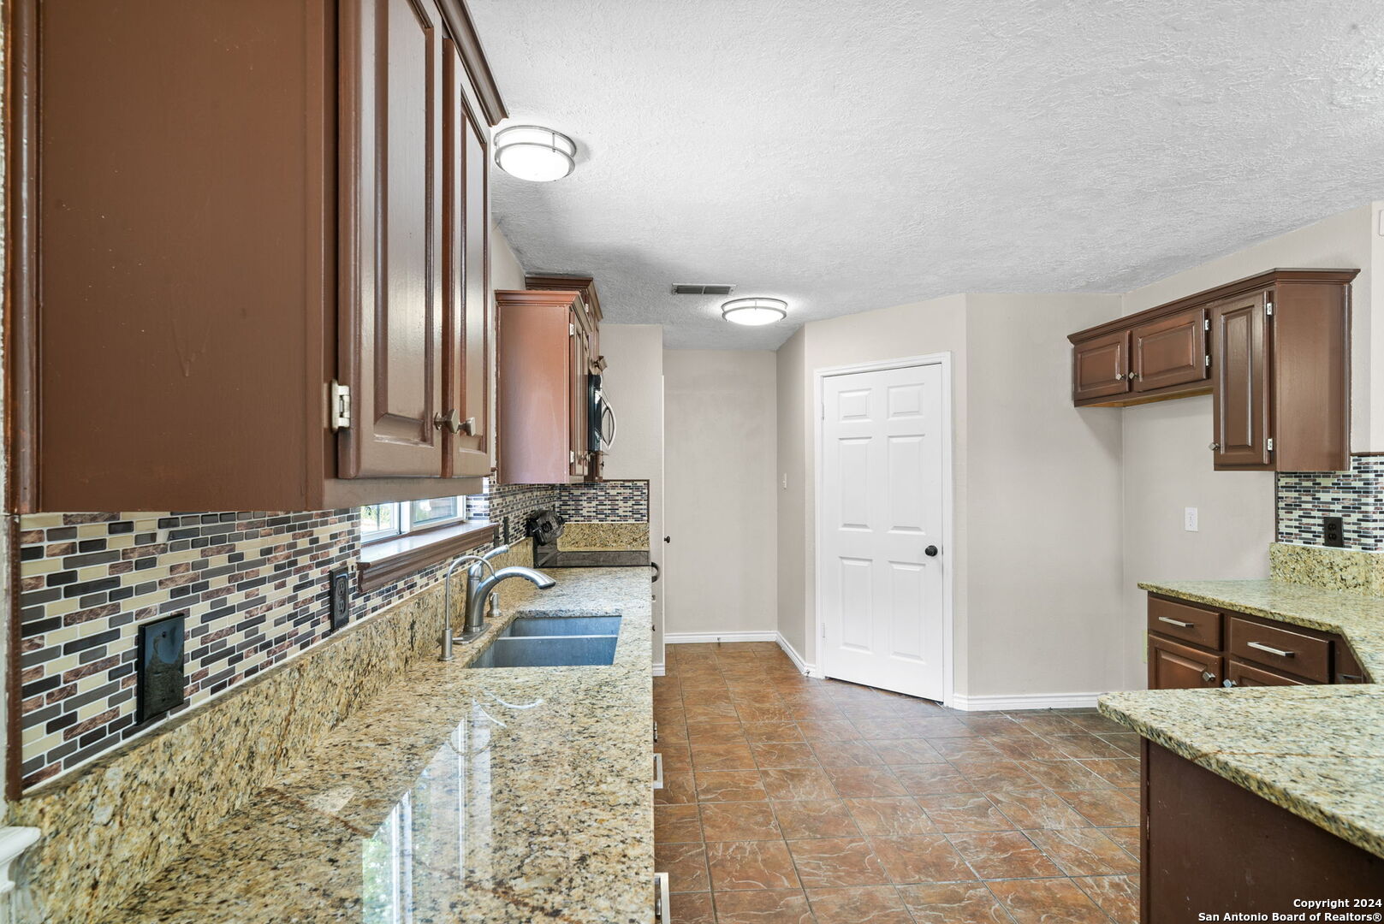
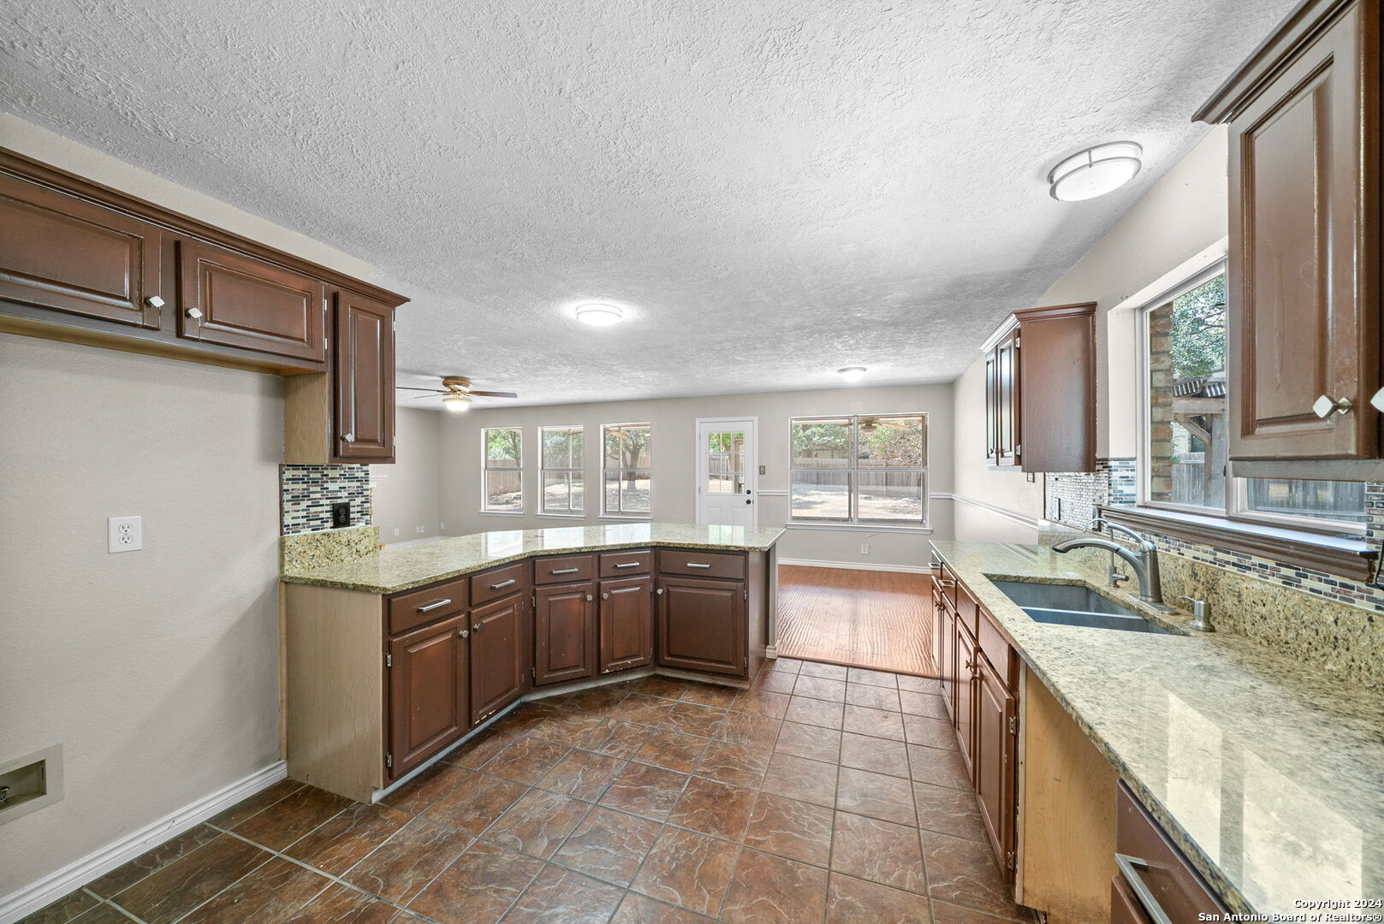
Kitchen with dark wood cabinets, granite counters, multicolored tile backsplash, and a window over the sink.
Kitchen with granite countertops, dark wood cabinets, mosaic tile backsplash, and terracotta tile floor.
Kitchen with dark wood cabinets, granite counters, tile floors, and a breakfast bar opening to a bright room.
Empty carpeted room with several windows and a lit ceiling fan.
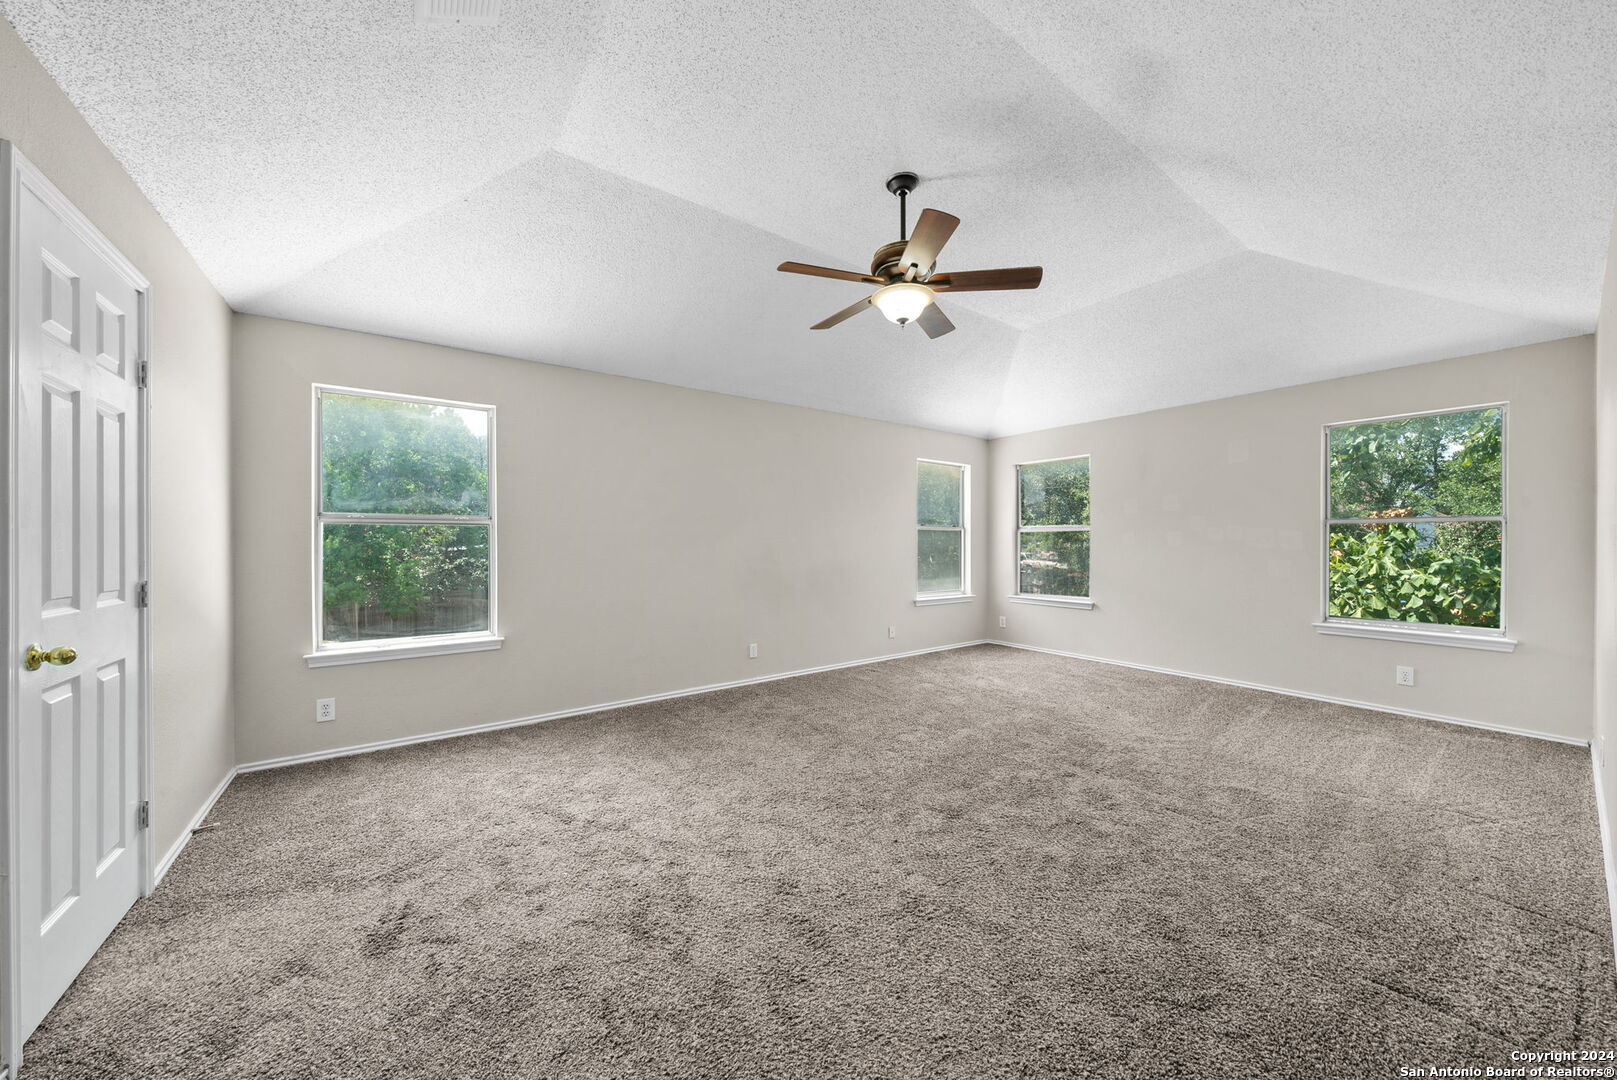
Empty carpeted room with a vaulted ceiling, ceiling fan, and windows overlooking greenery.
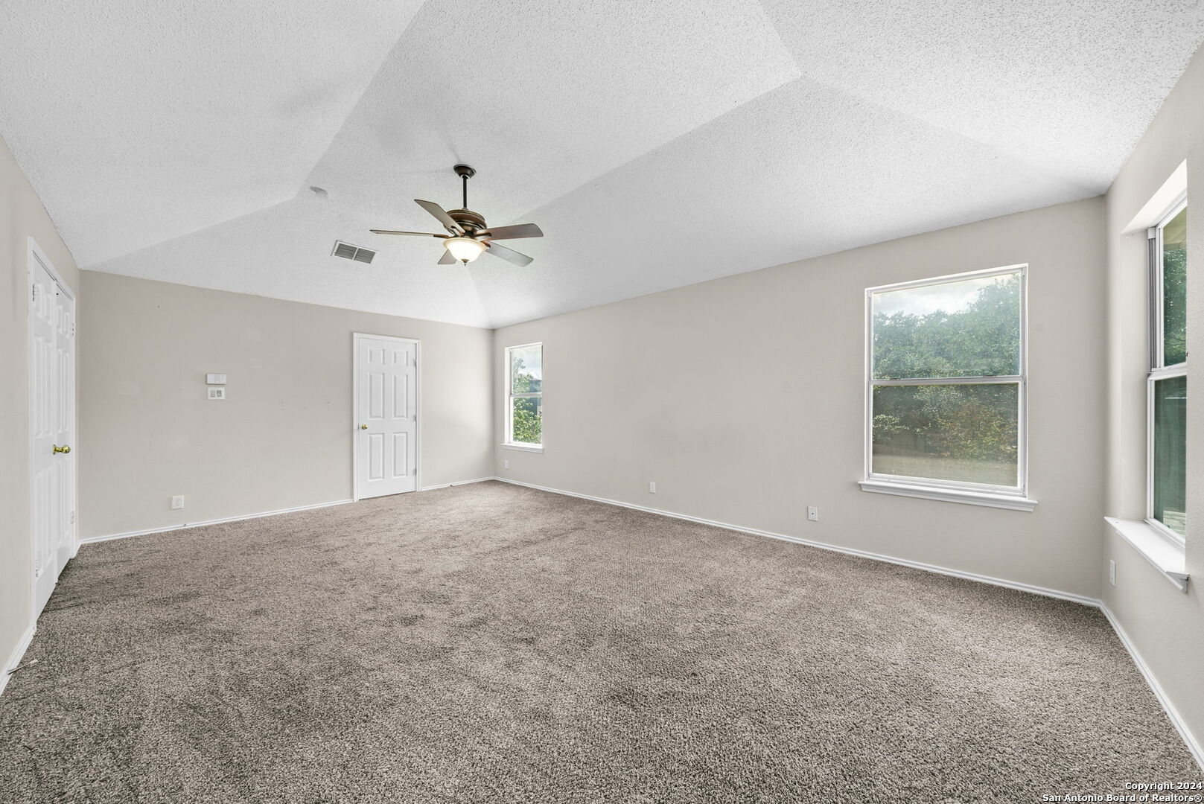
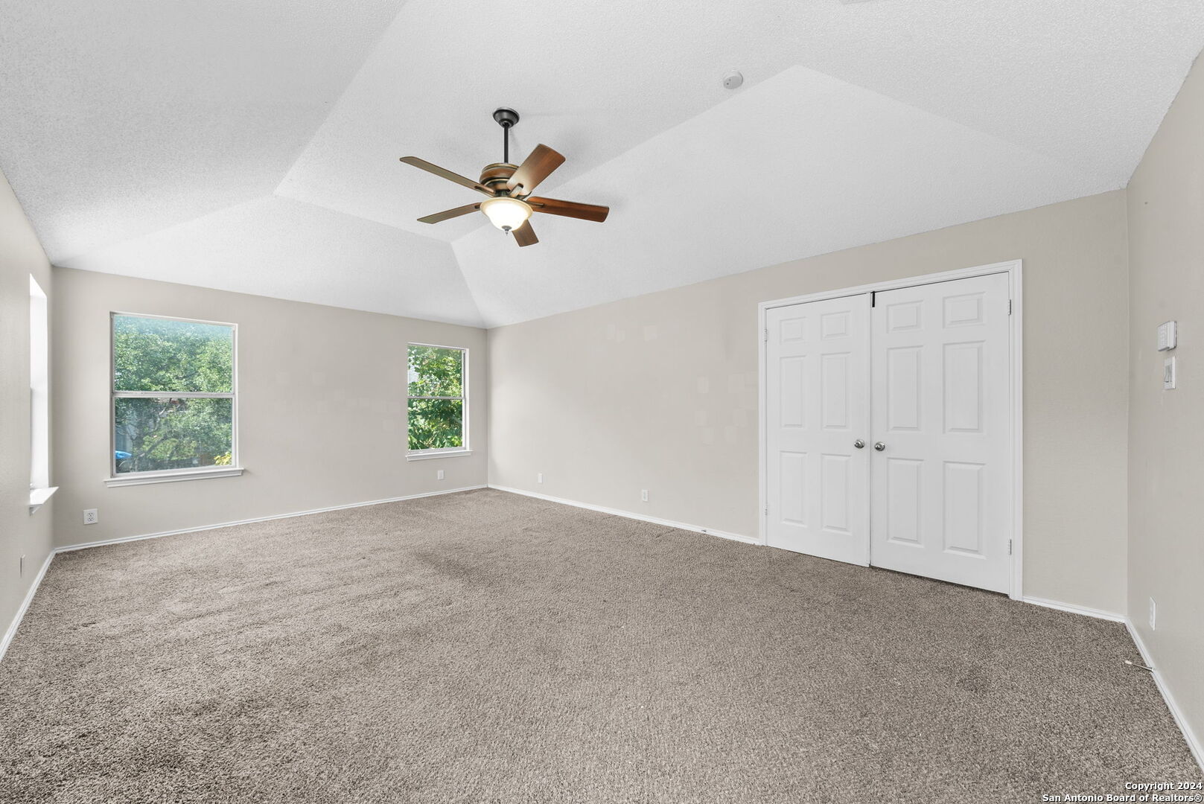
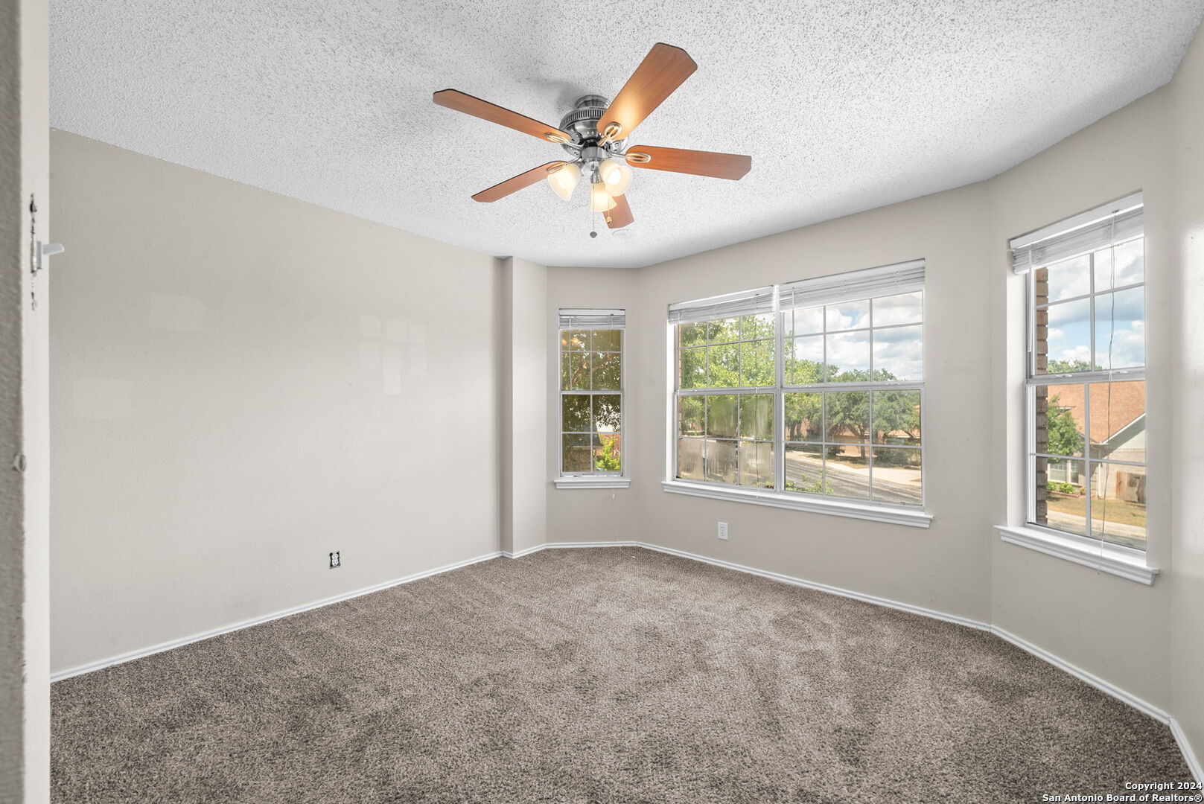
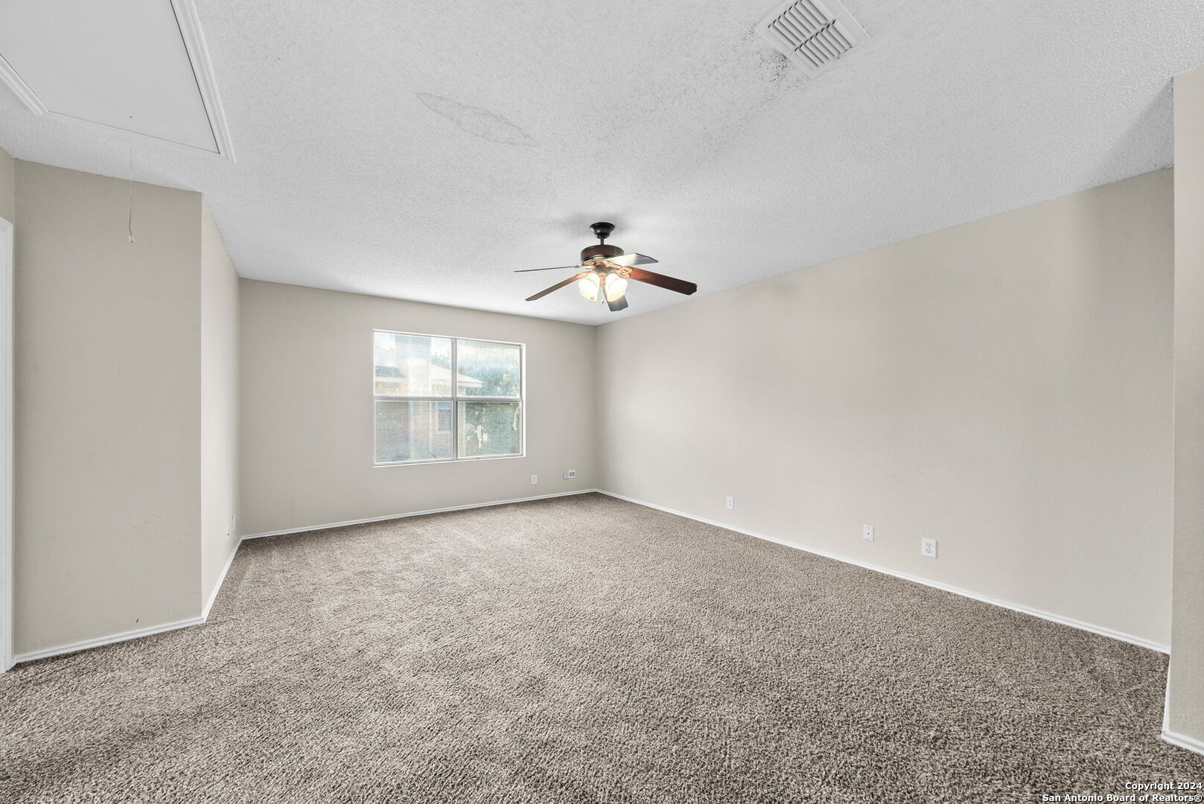
Empty bedroom with gray carpet, vaulted ceiling, ceiling fan, and two windows.
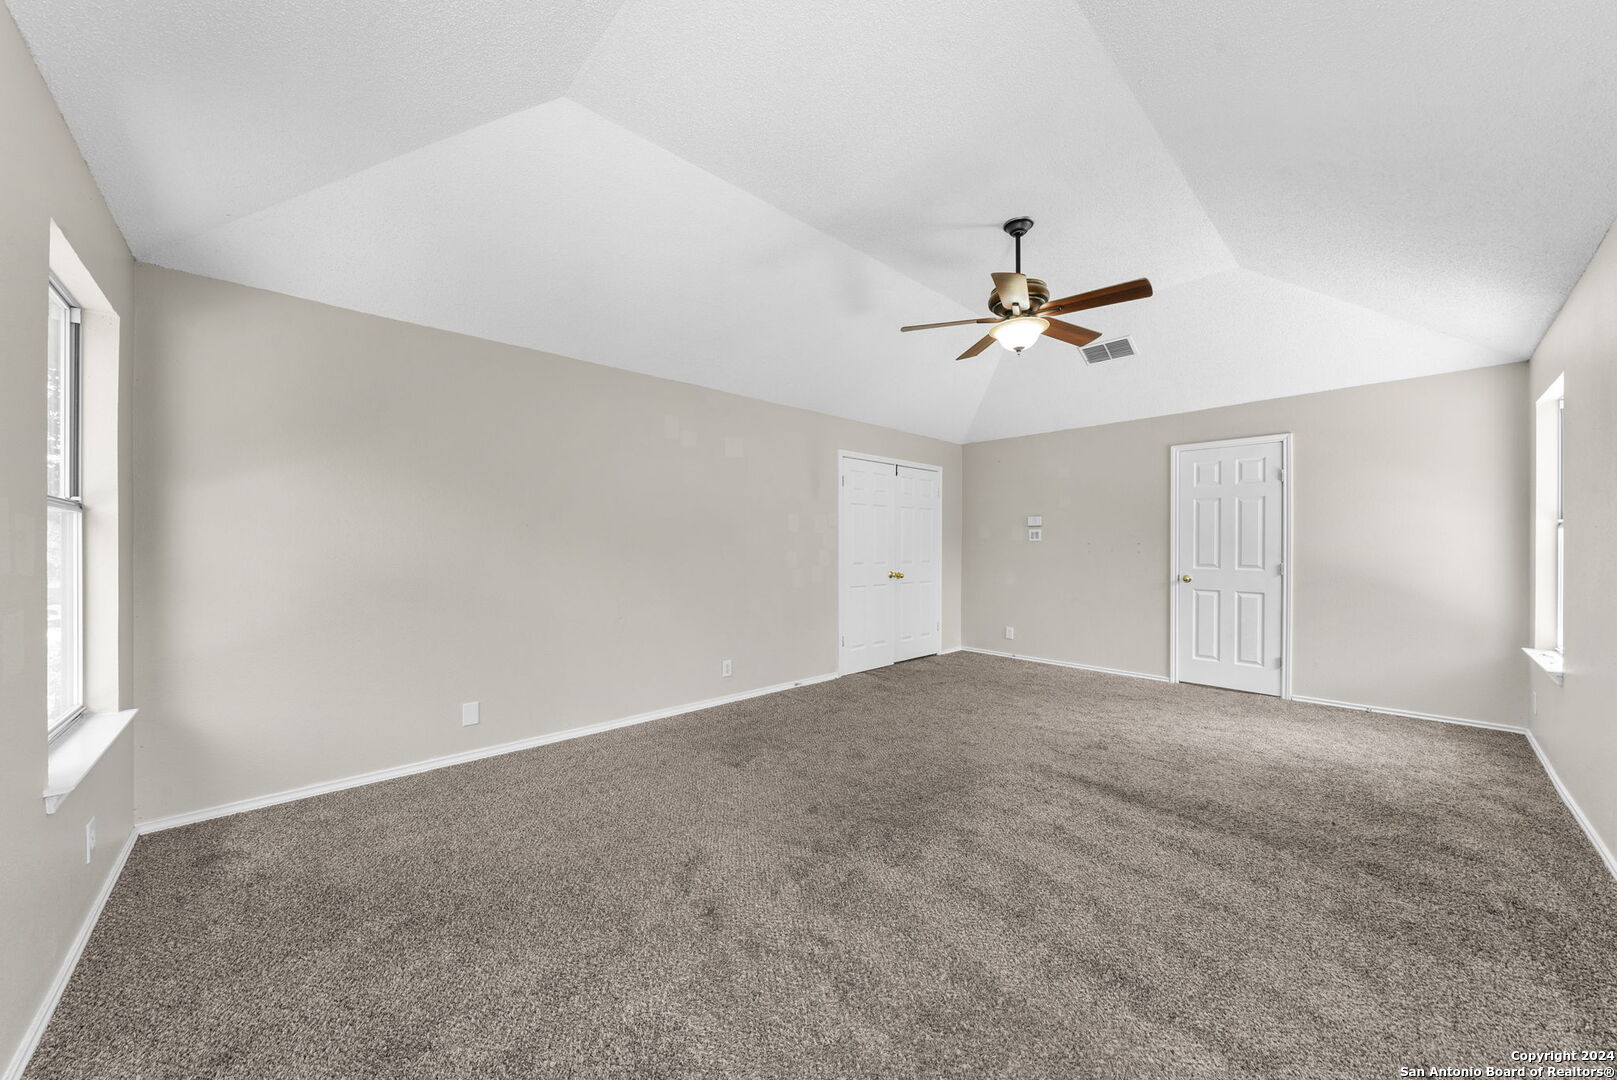
Empty bedroom with beige carpet, two windows, double closet doors, and a ceiling fan.
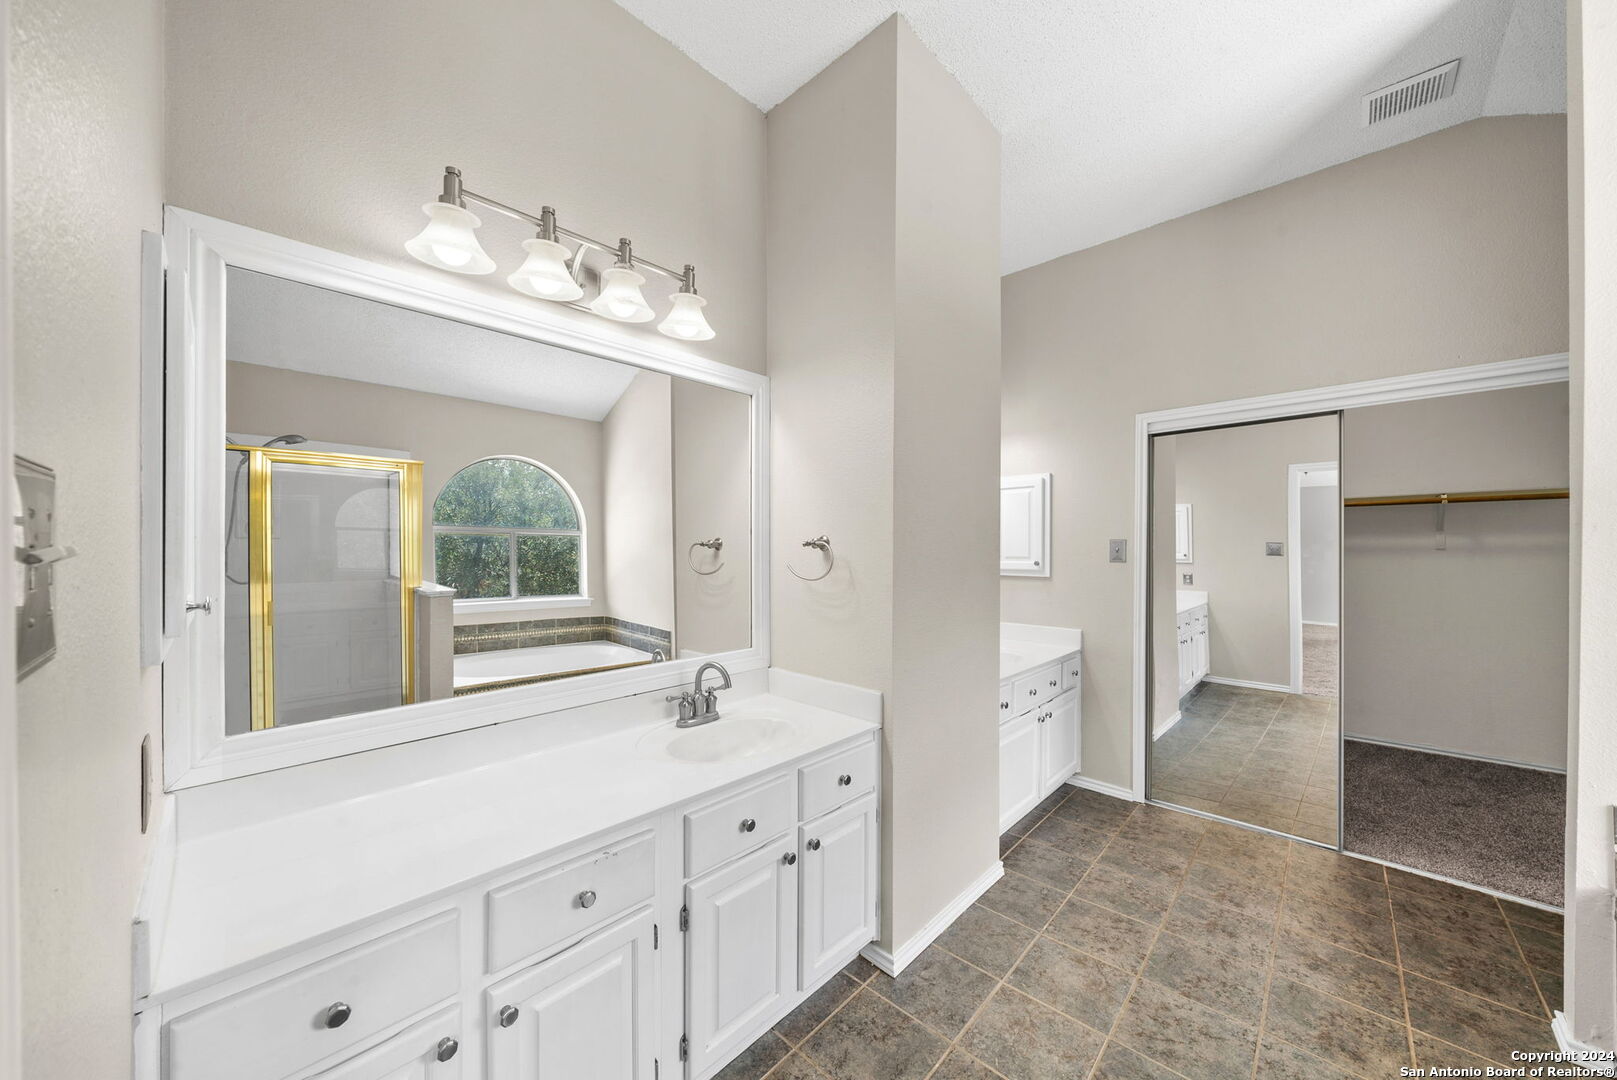
Spacious bathroom with a long white vanity, tiled floor, and mirror reflecting a tub and gold-trimmed shower.
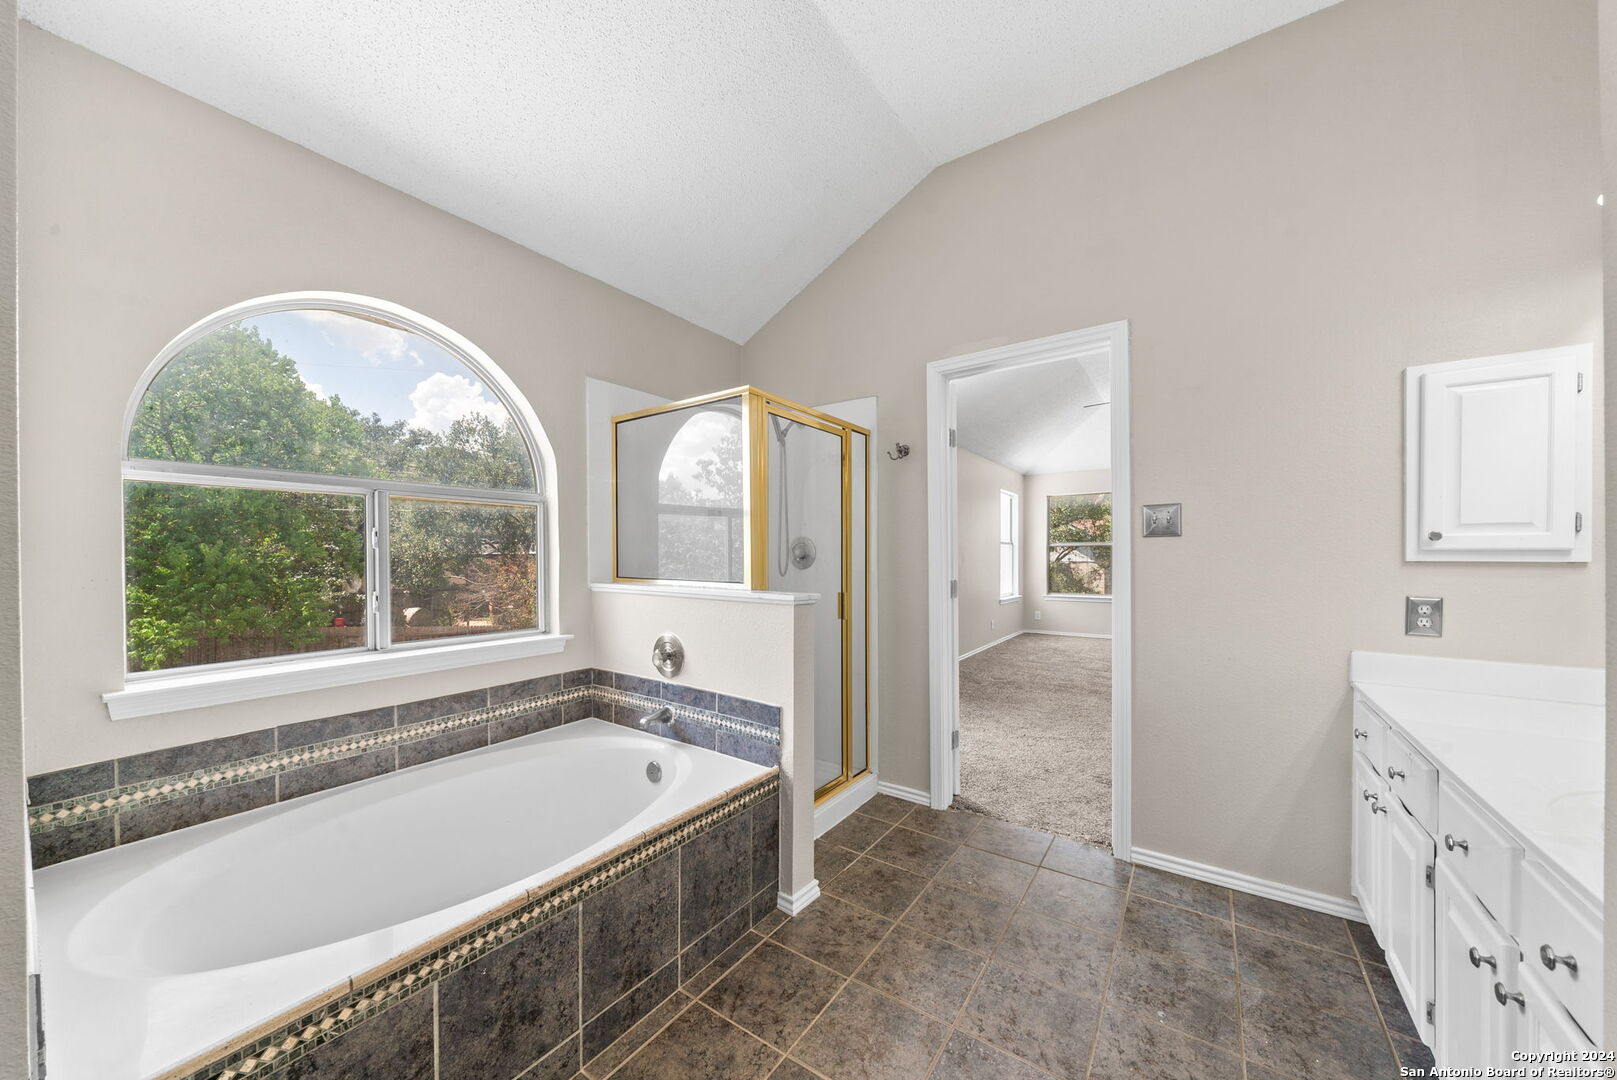
Bathroom with a tiled soaking tub beneath an arched window and a gold-framed glass shower.
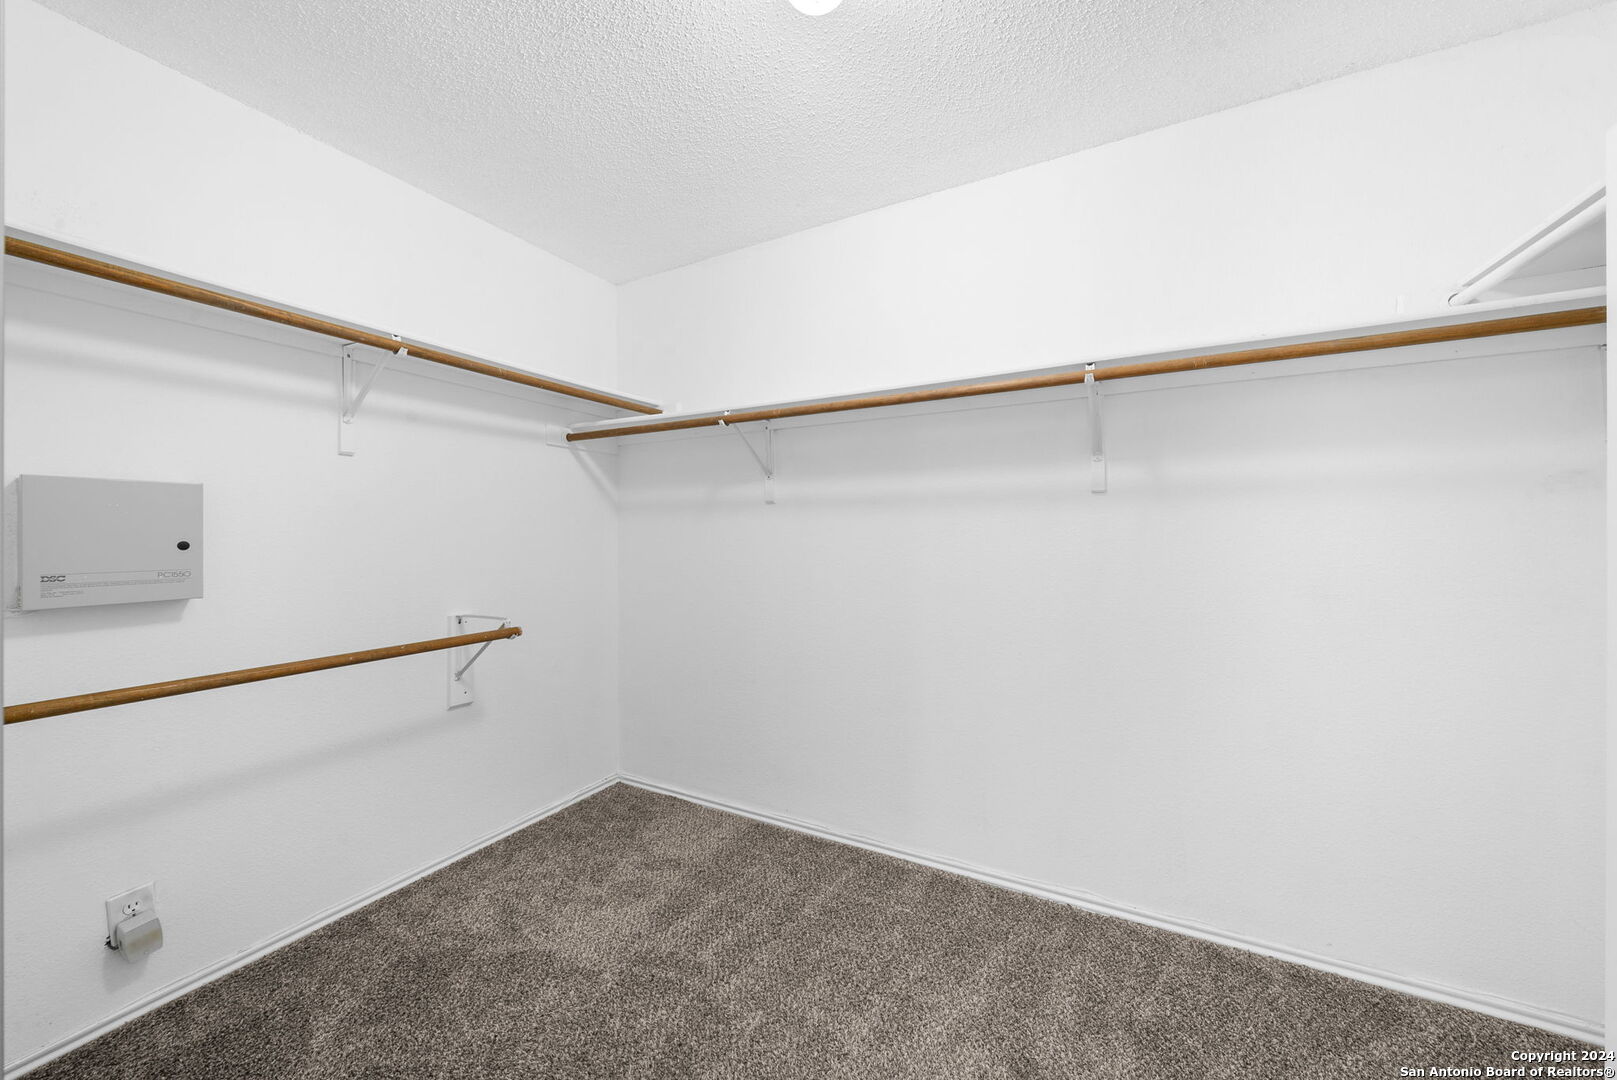
Empty walk-in closet with wooden hanging rods, white walls, and gray-brown carpet.
Vacant carpeted bedroom with a ceiling fan and multiple windows overlooking the street.
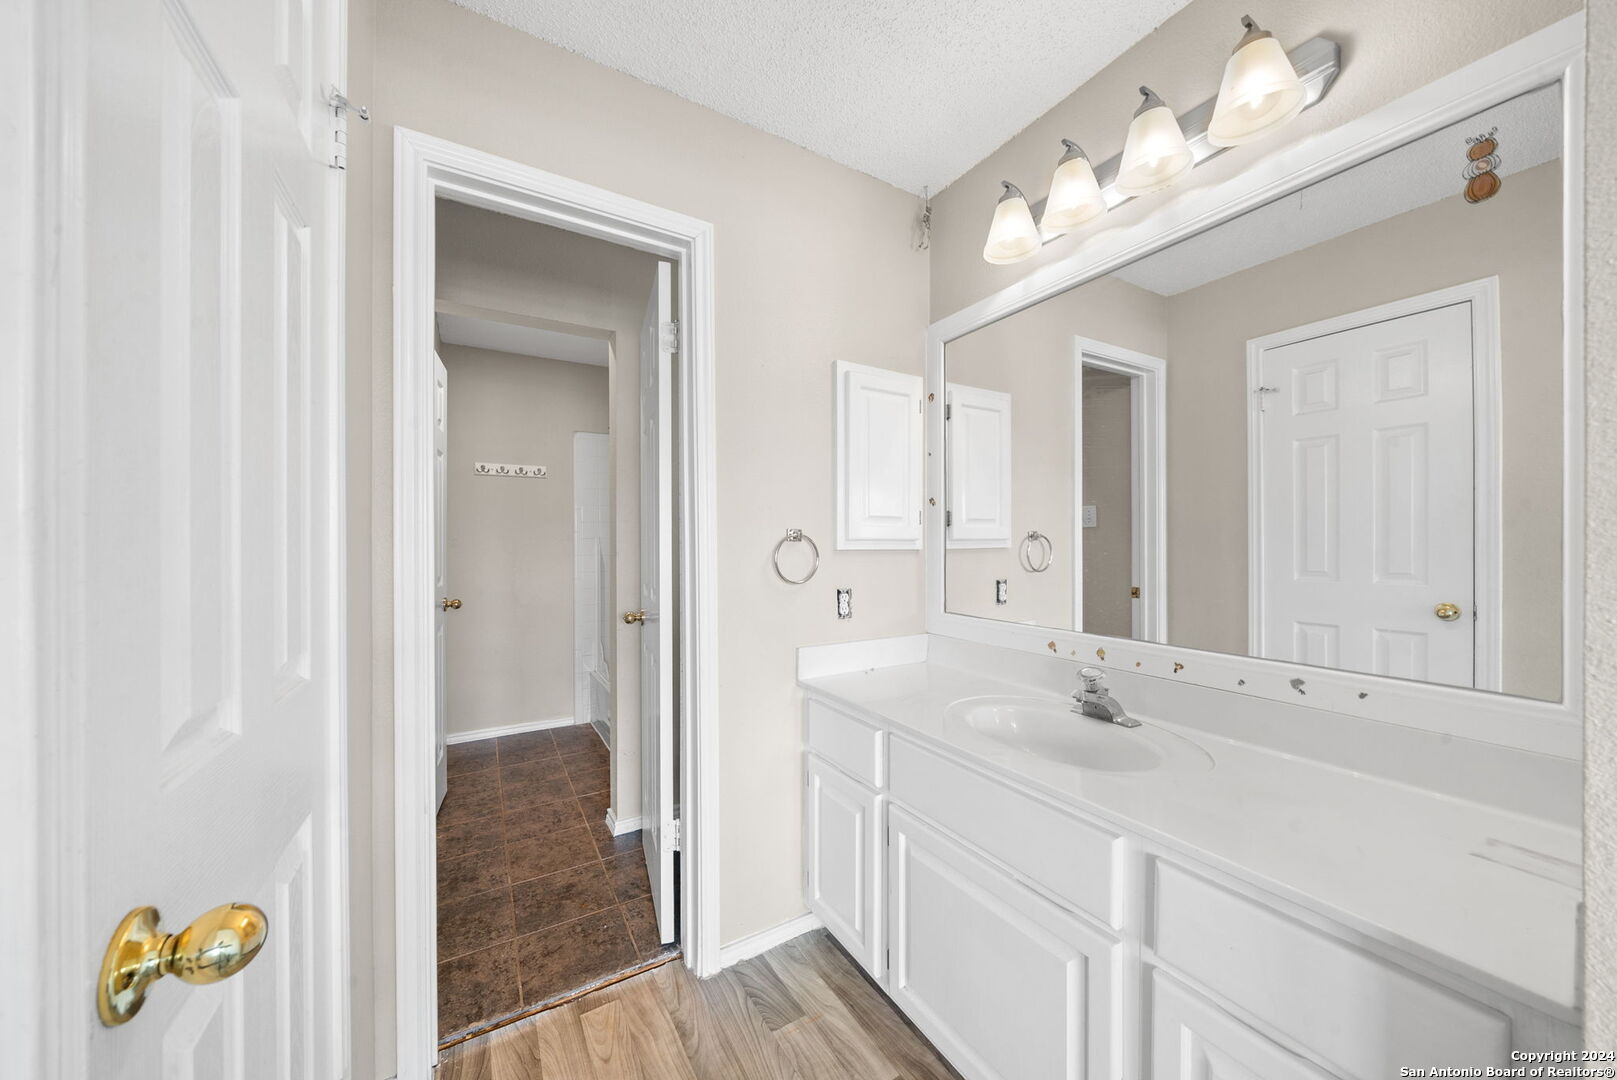
Bathroom vanity with a long white countertop, large mirror, and four-light fixture.
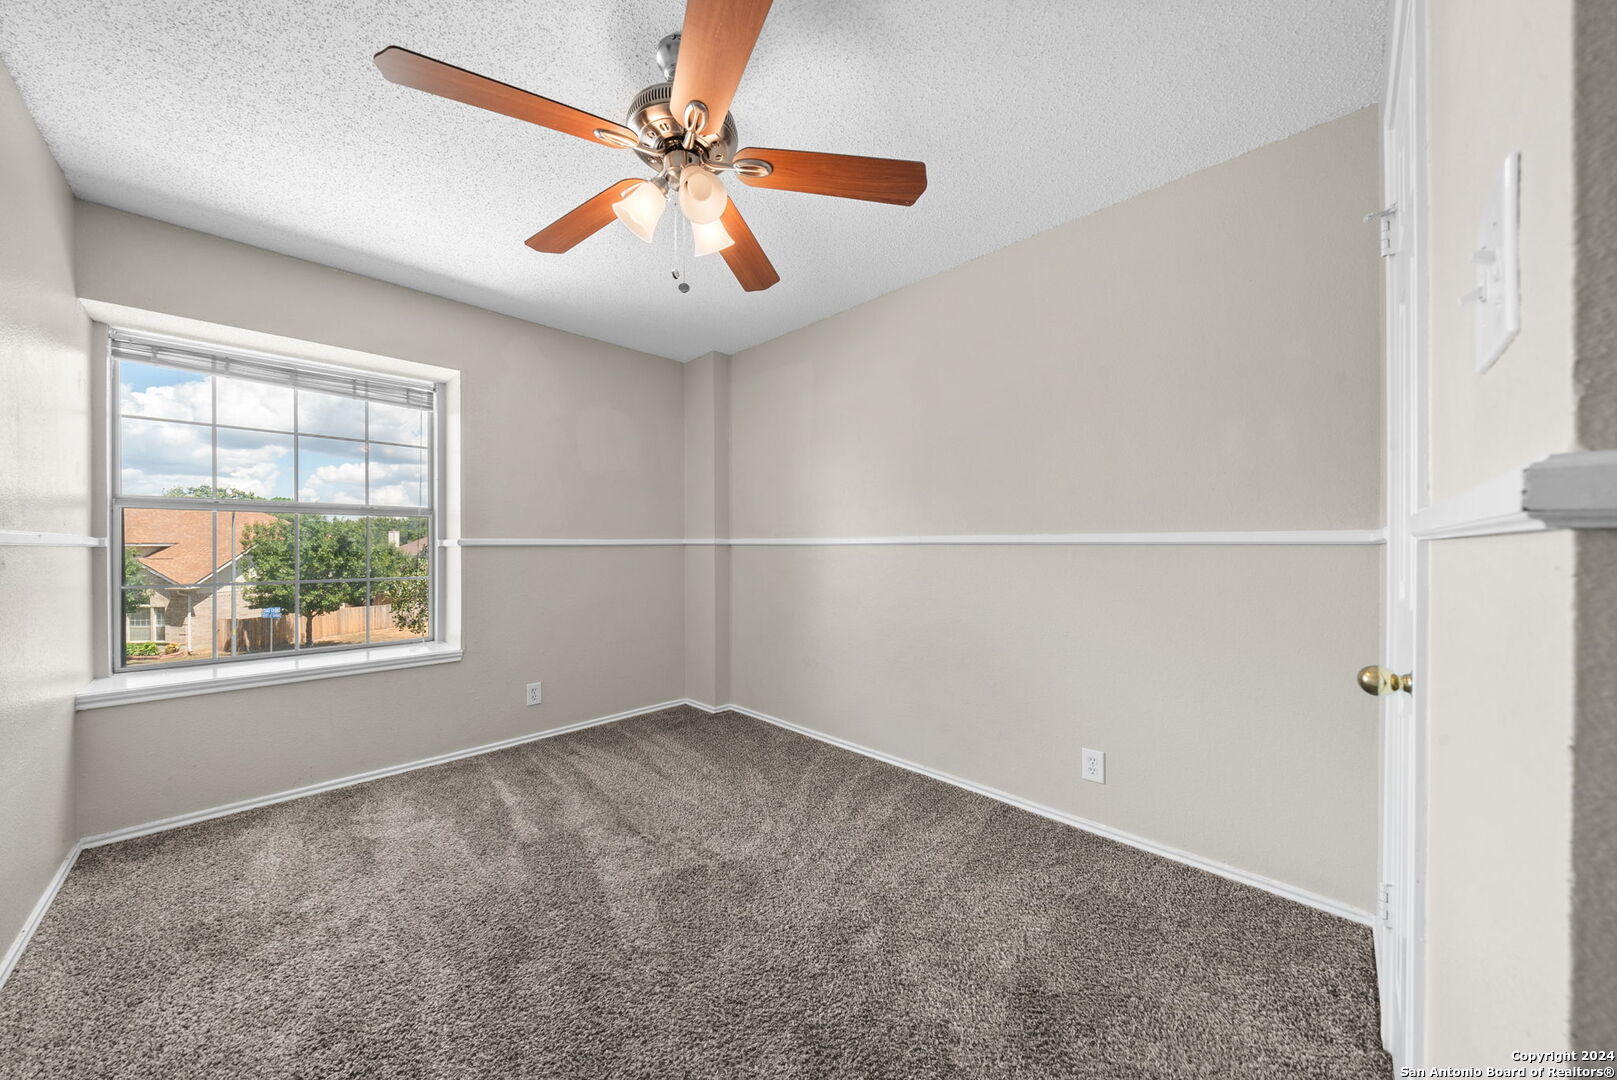
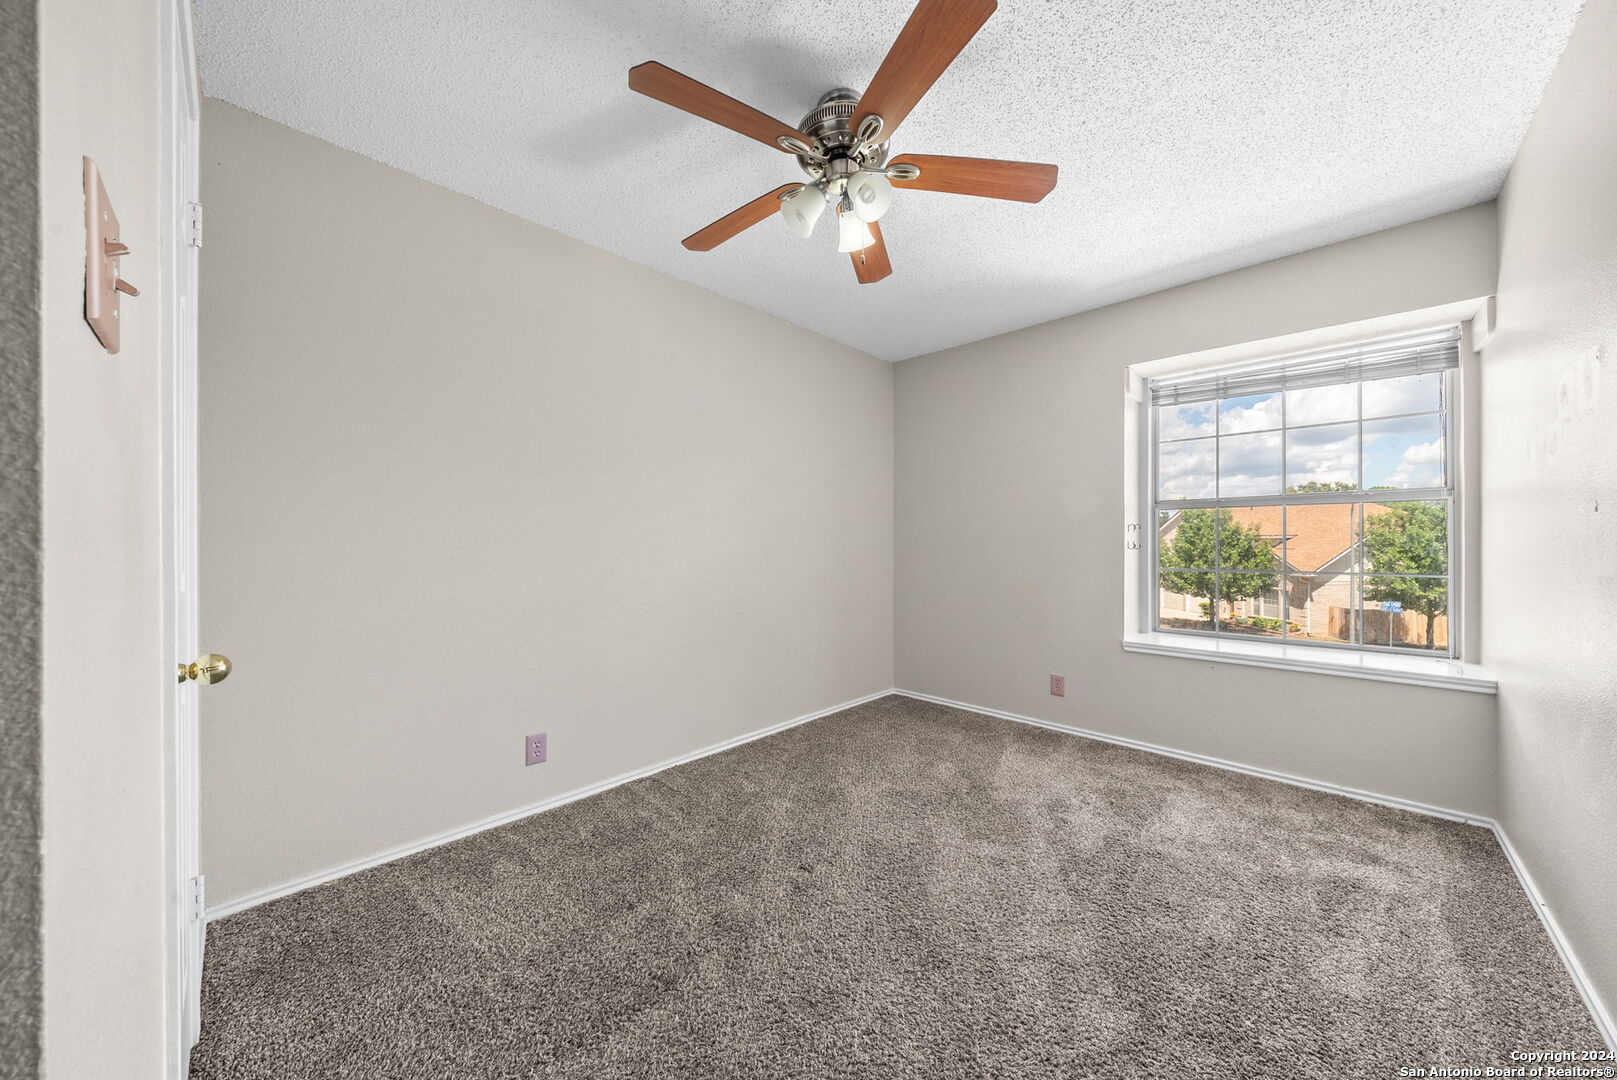
Vacant bedroom with gray carpet, a large window, and a wood-blade ceiling fan.
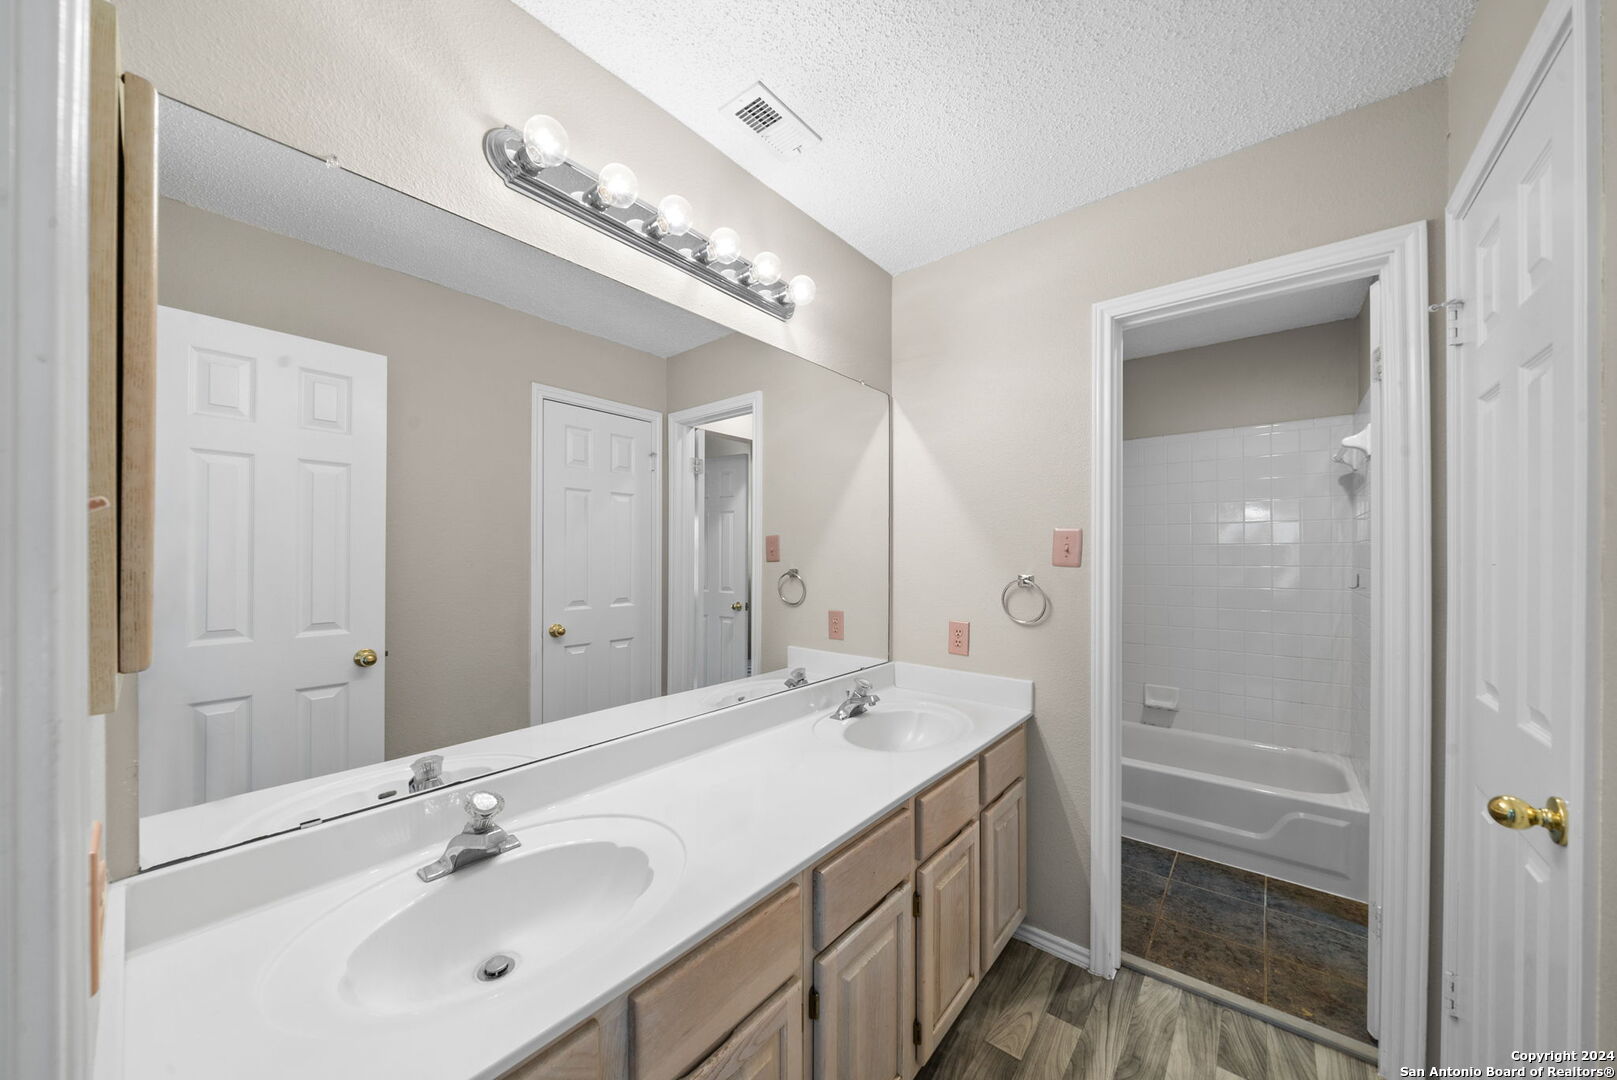
Bathroom with a double-sink vanity and large mirror beside a tiled tub and shower.
Empty bedroom with gray carpet, a wood-blade ceiling fan, and a window overlooking neighboring homes.
Empty carpeted room with a window and ceiling fan.
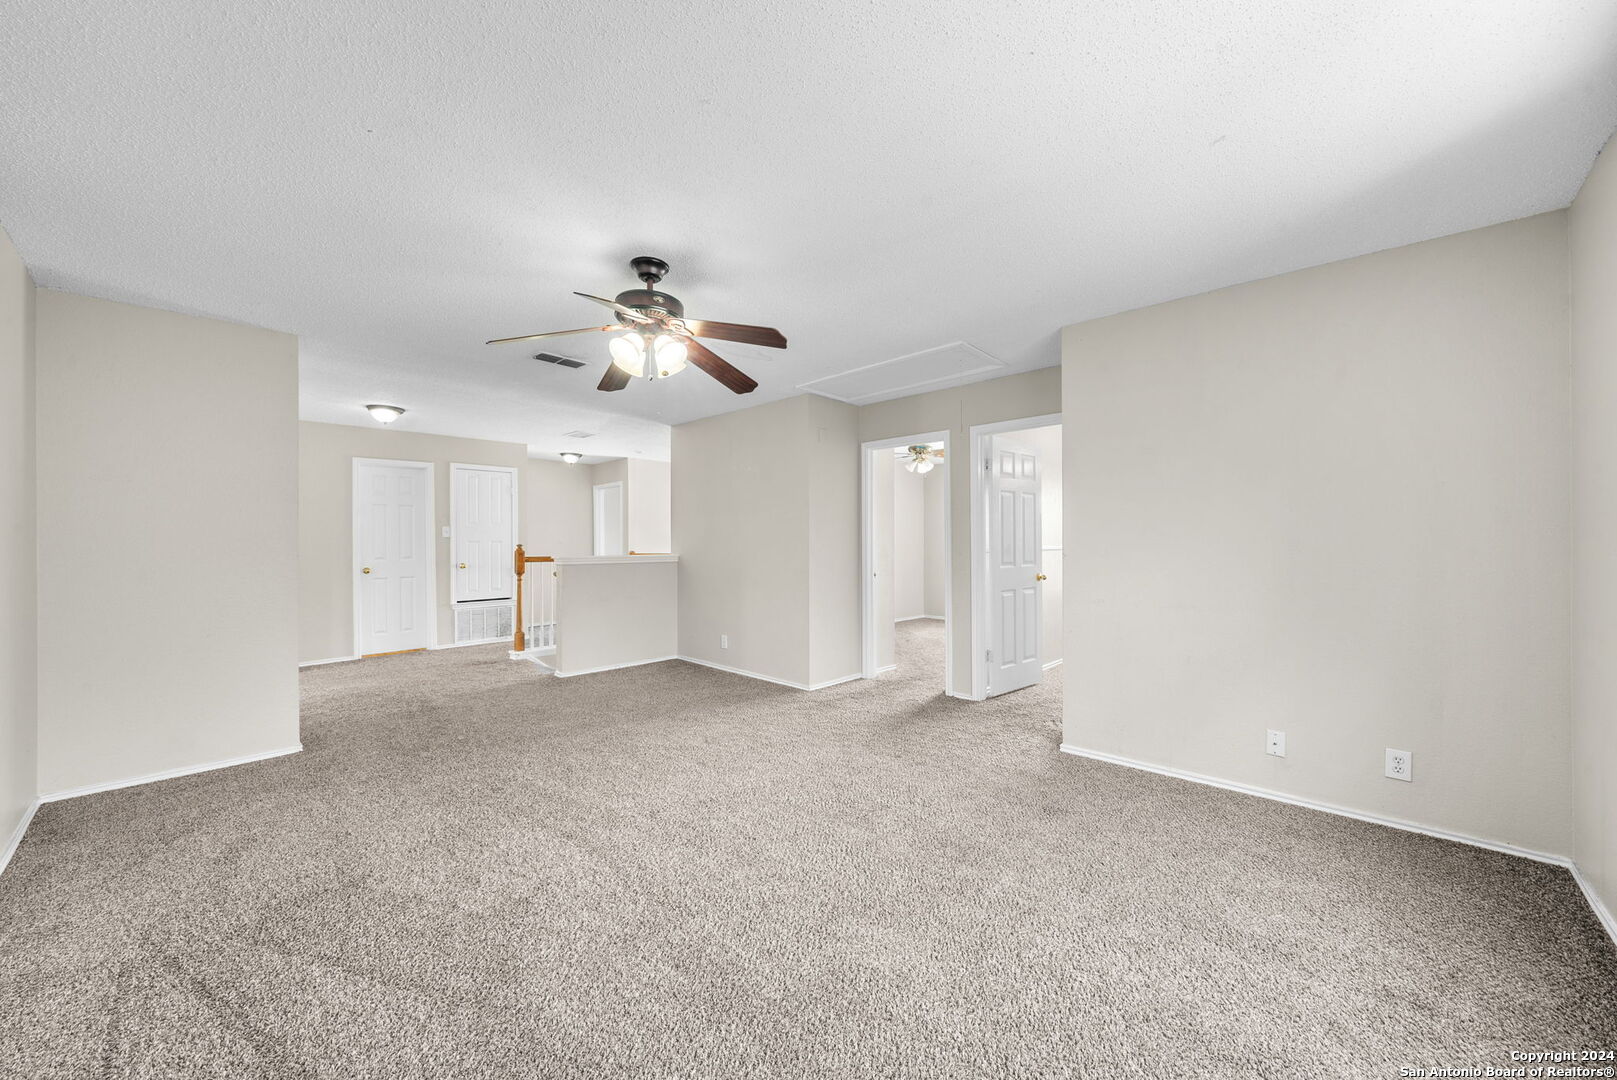
Vacant carpeted living area with a ceiling fan, several doorways, and a stair railing.
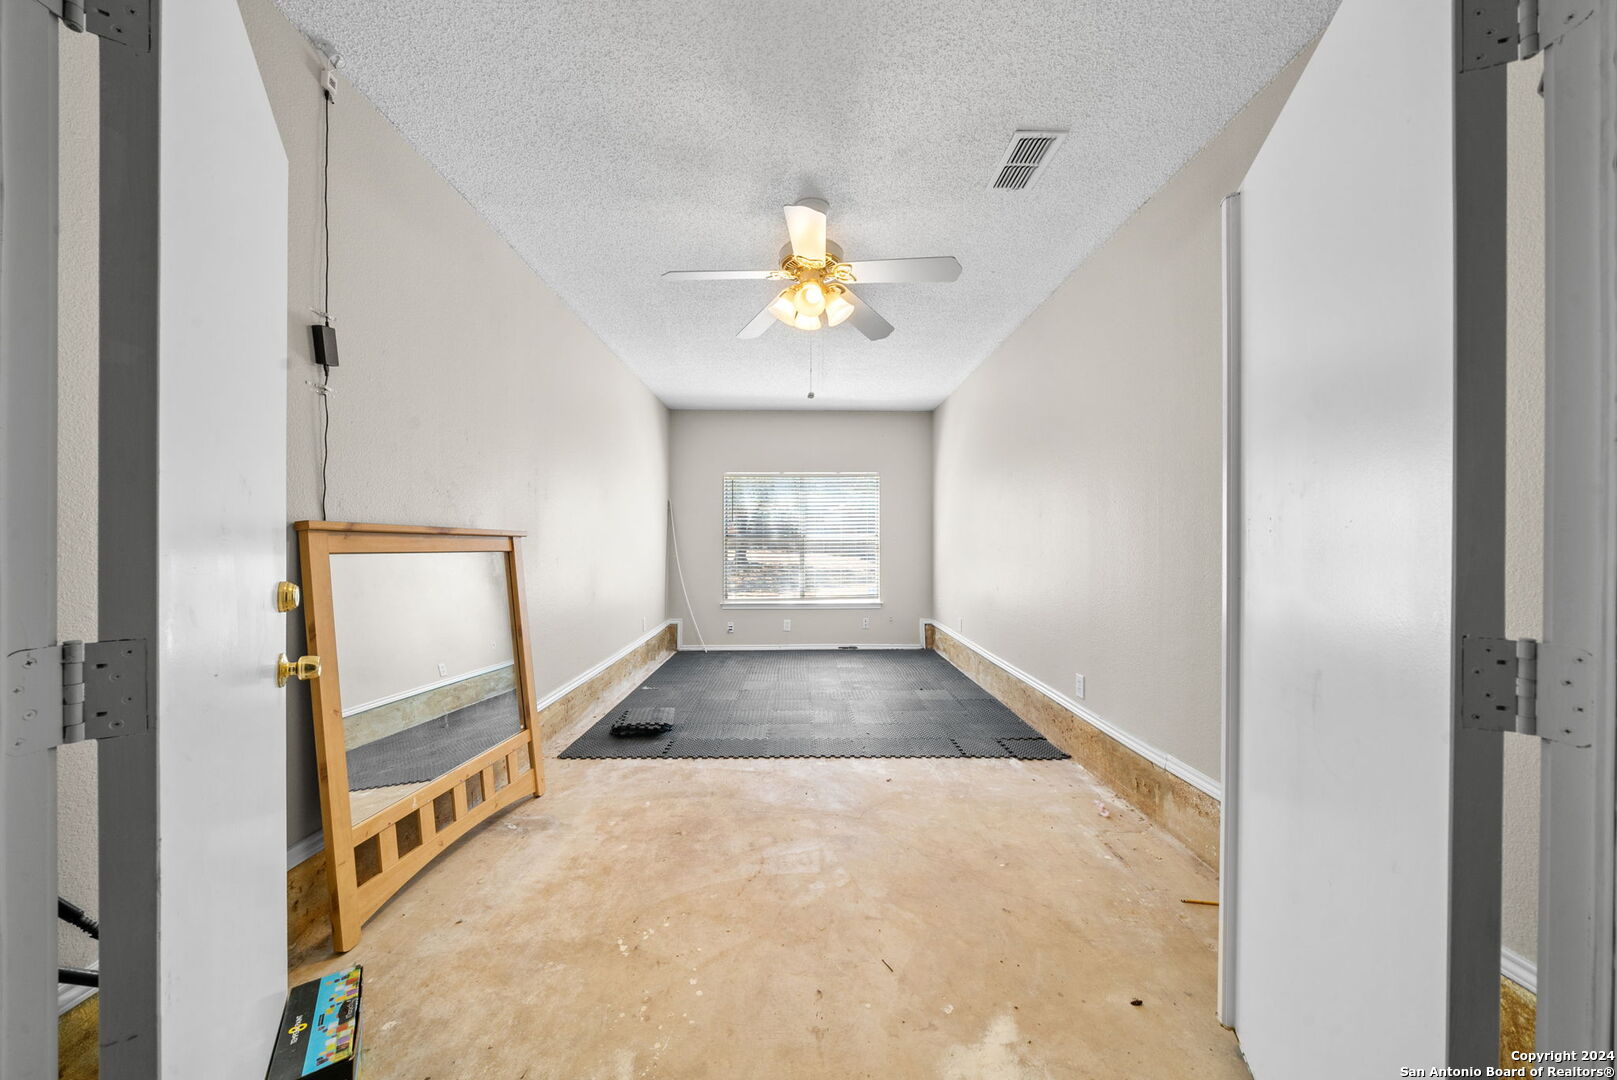
Unfurnished interior room with exercise mats, a ceiling fan, and unfinished concrete flooring.
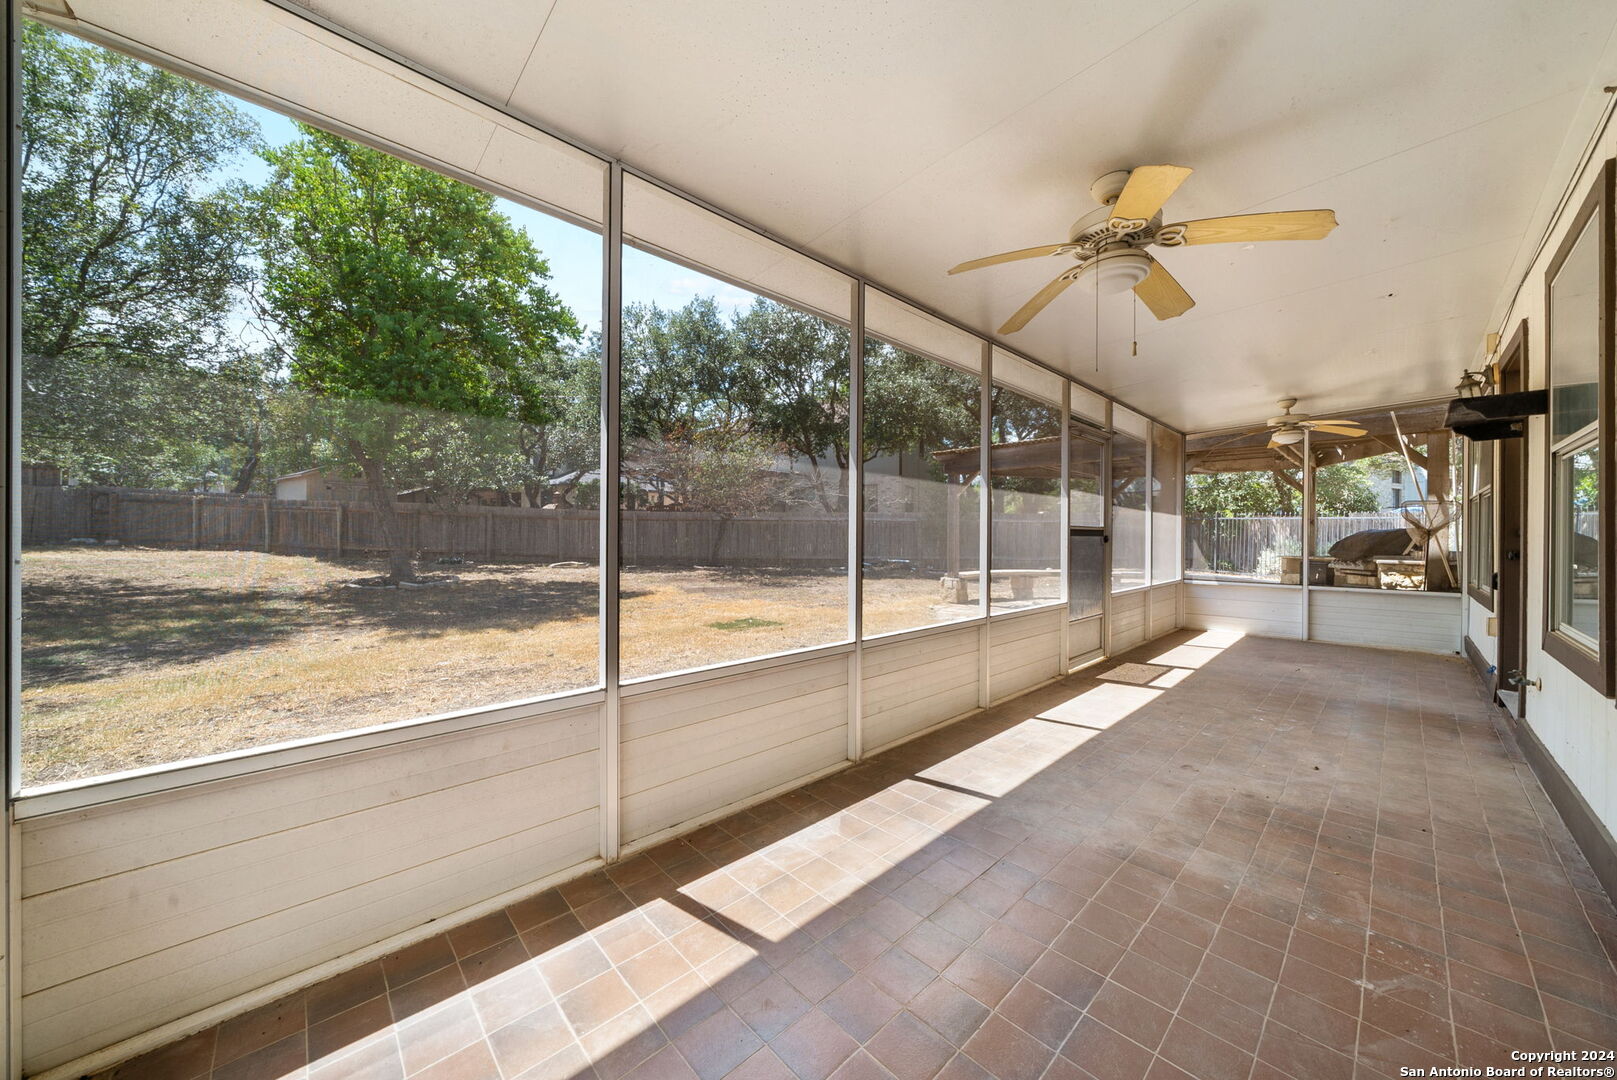
Enclosed sunroom with tiled floor, large backyard-facing windows, and ceiling fans.
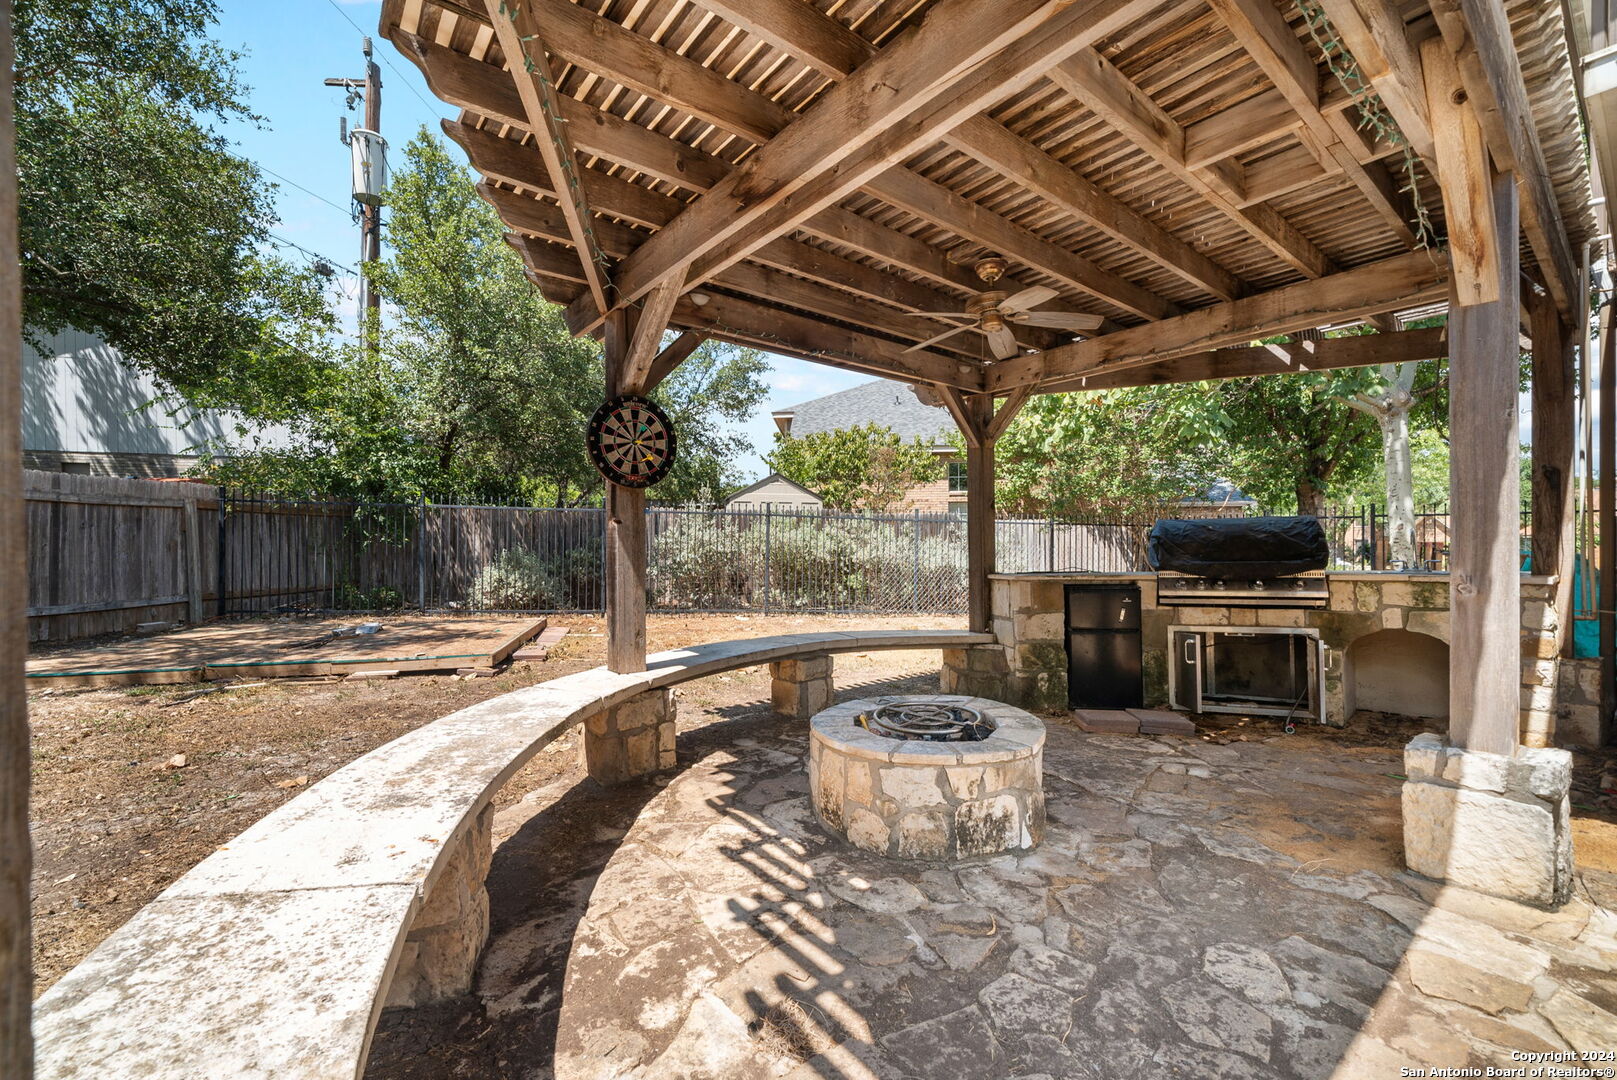
Covered stone patio with a timber pergola, circular fire pit, curved bench, and built-in outdoor kitchen.
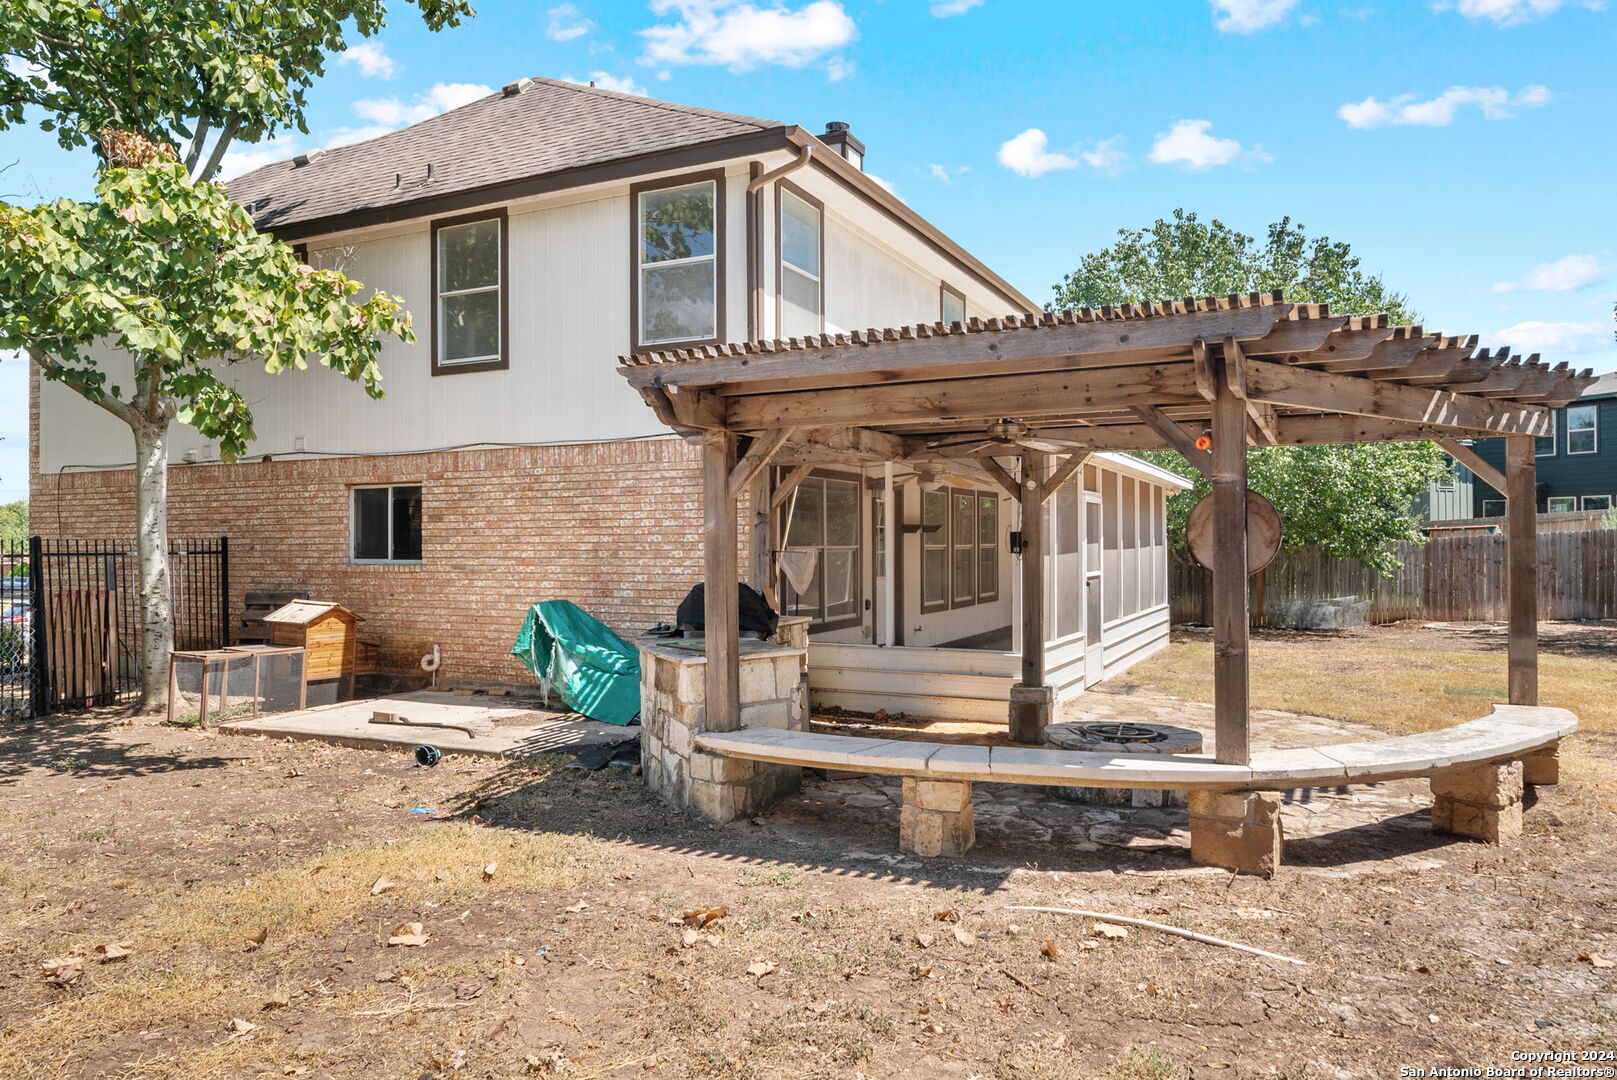
Rear of a two-story brick-and-siding home with a screened patio and large wooden pergola.
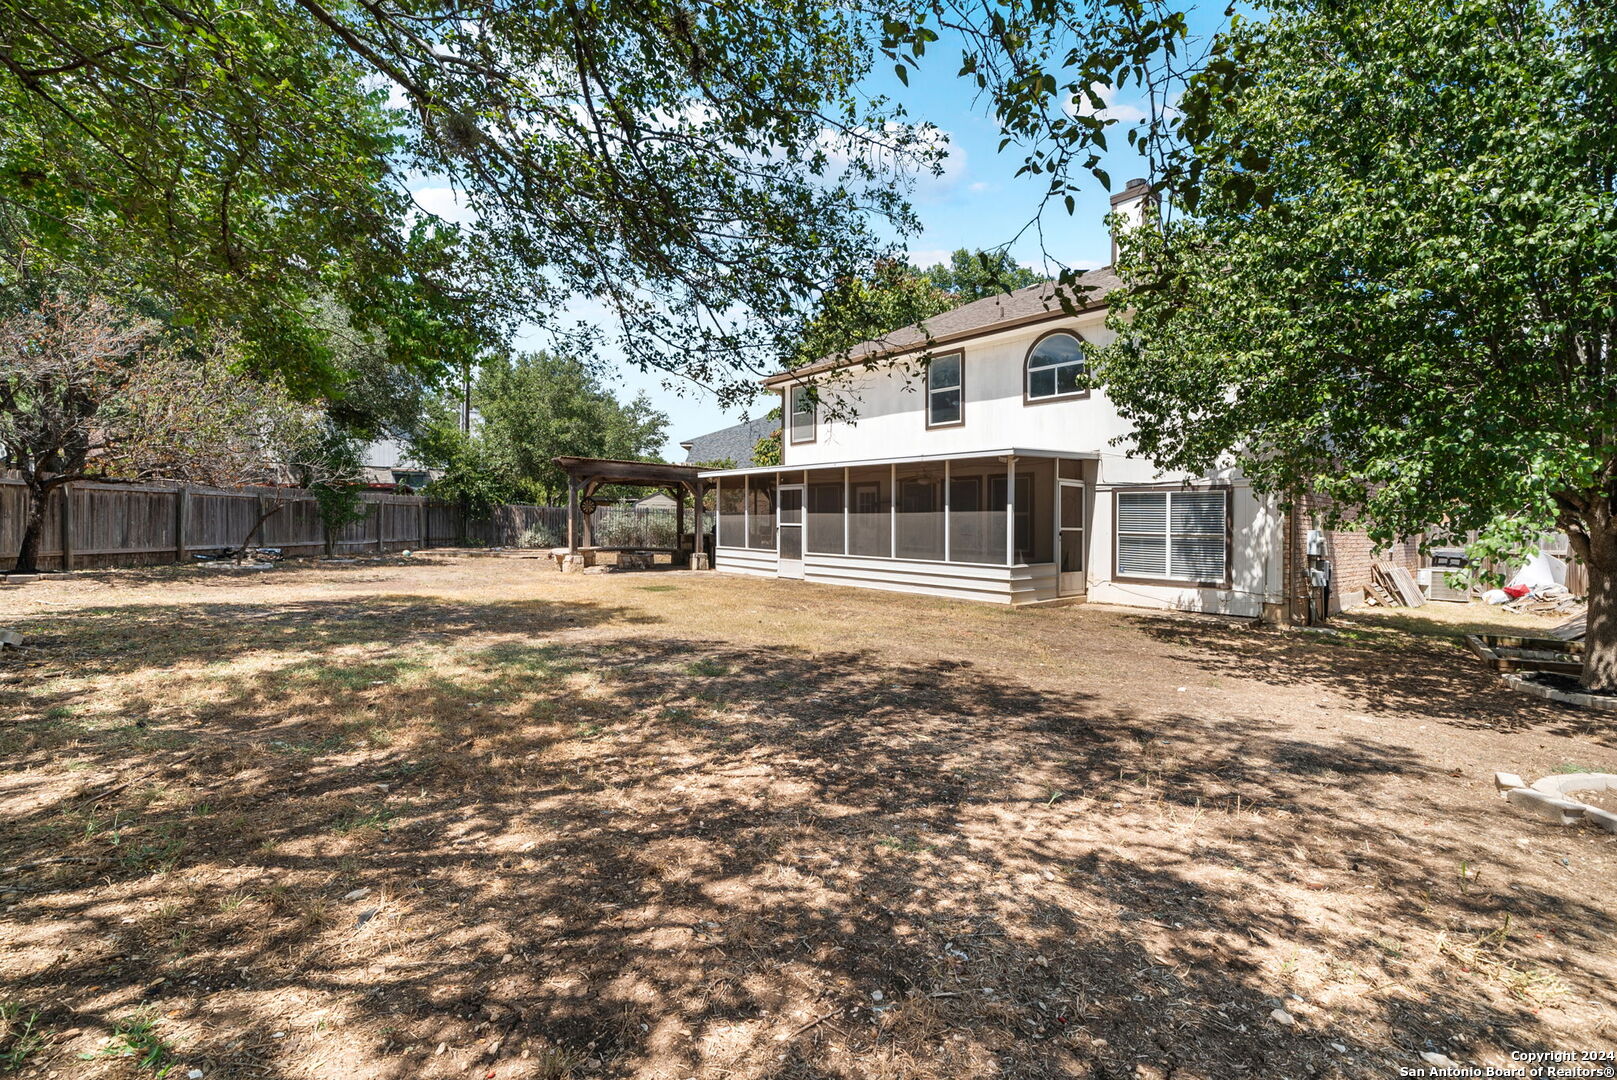
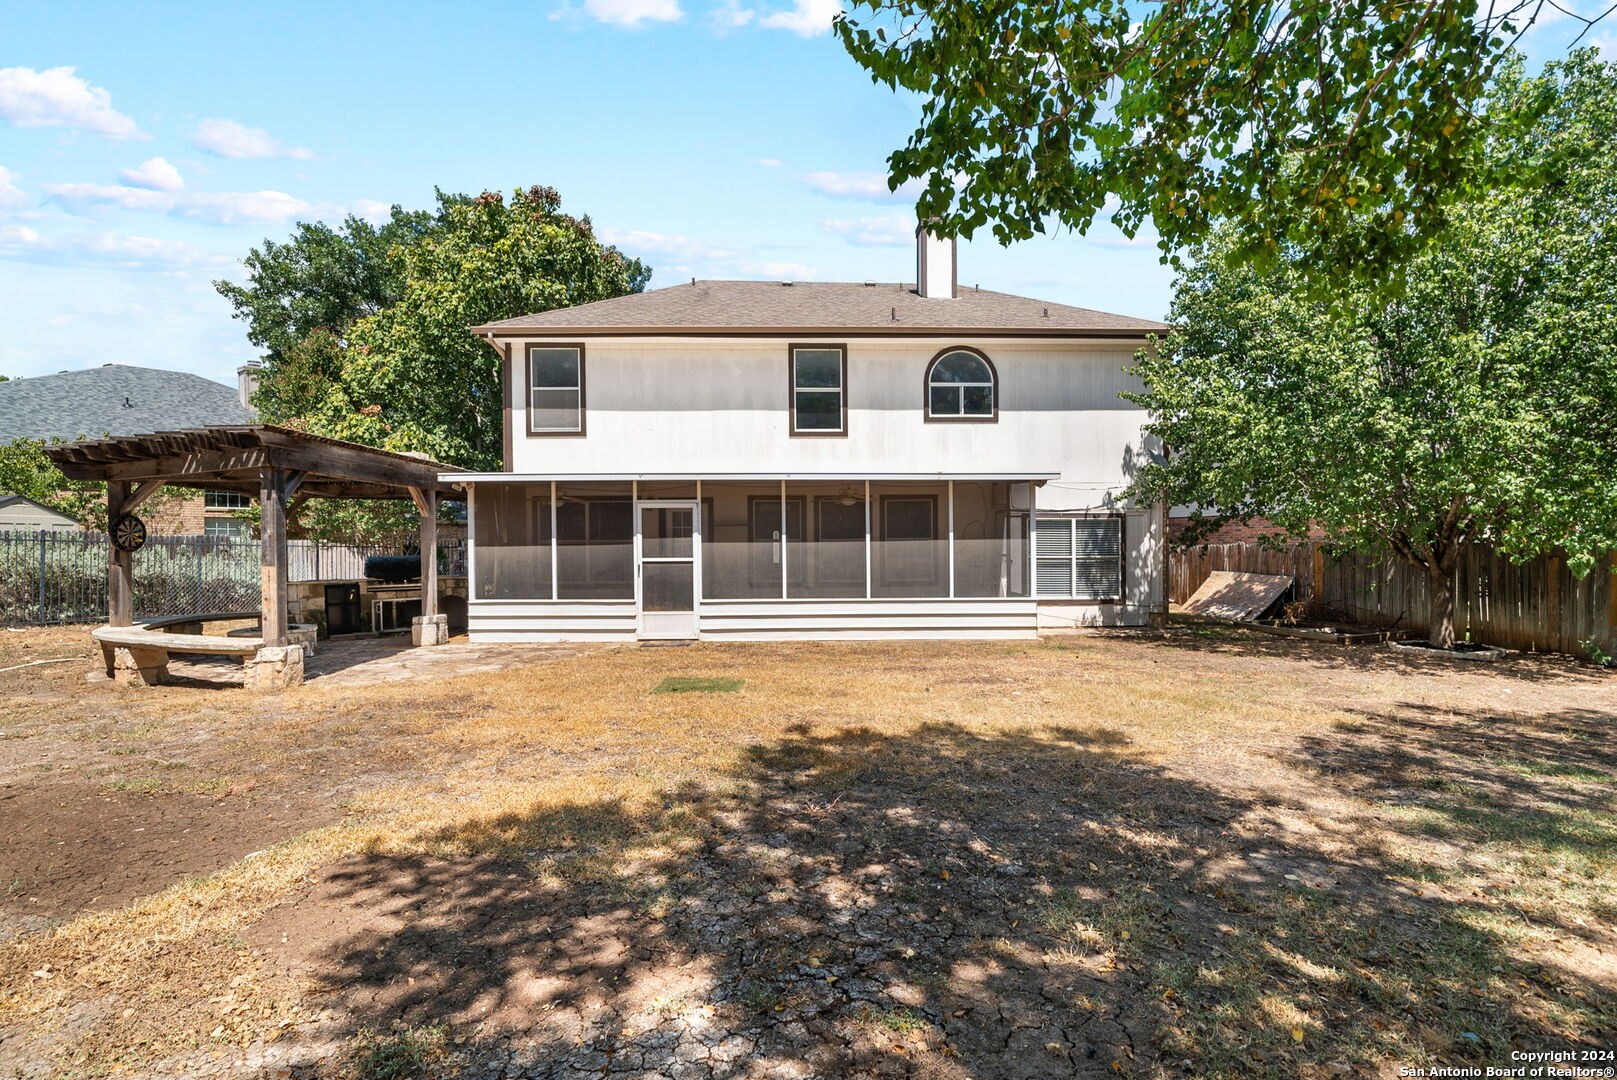
Rear of a two-story house with a screened porch and fenced, tree-shaded backyard.
Two-story home with a screened porch and pergola overlooking a tree-shaded backyard.
SEE ALL PHOTOS
Two-story brick house with a two-car garage, arched entry window, and rock-covered front yard.
Two-story brick house with a two-car garage, arched entry windows, and a rock-covered front yard.
Brick home entrance with decorative wooden door, sidelights, and adjacent white garage doors.
Entry foyer with a decorative wood front door, hardwood floor, and carpeted staircase.
Empty carpeted room with large windows and an open glass-paneled door.
Vacant living room with wood floors, stone fireplace, and windows facing the backyard.
Vacant living room with wood floors, a stone fireplace, and an open kitchen.
Open living area with wood floors, a stone fireplace, and a kitchen with a breakfast bar.
Empty living room with wood floors, a stone fireplace, and tall windows.
Empty room with wood-look floors and a large window facing a covered backyard patio.
Kitchen with dark wood cabinets, granite counters, multicolored tile backsplash, and a window over the sink.
Kitchen with granite countertops, dark wood cabinets, mosaic tile backsplash, and terracotta tile floor.
Kitchen with dark wood cabinets, granite counters, tile floors, and a breakfast bar opening to a bright room.
Empty carpeted room with several windows and a lit ceiling fan.
Empty carpeted room with a vaulted ceiling, ceiling fan, and windows overlooking greenery.
Empty bedroom with gray carpet, vaulted ceiling, ceiling fan, and two windows.
Empty bedroom with beige carpet, two windows, double closet doors, and a ceiling fan.
Spacious bathroom with a long white vanity, tiled floor, and mirror reflecting a tub and gold-trimmed shower.
Bathroom with a tiled soaking tub beneath an arched window and a gold-framed glass shower.
Empty walk-in closet with wooden hanging rods, white walls, and gray-brown carpet.
Vacant carpeted bedroom with a ceiling fan and multiple windows overlooking the street.
Bathroom vanity with a long white countertop, large mirror, and four-light fixture.
Vacant bedroom with gray carpet, a large window, and a wood-blade ceiling fan.
Bathroom with a double-sink vanity and large mirror beside a tiled tub and shower.
Empty bedroom with gray carpet, a wood-blade ceiling fan, and a window overlooking neighboring homes.
Empty carpeted room with a window and ceiling fan.
Vacant carpeted living area with a ceiling fan, several doorways, and a stair railing.
Unfurnished interior room with exercise mats, a ceiling fan, and unfinished concrete flooring.
Enclosed sunroom with tiled floor, large backyard-facing windows, and ceiling fans.
Covered stone patio with a timber pergola, circular fire pit, curved bench, and built-in outdoor kitchen.
Rear of a two-story brick-and-siding home with a screened patio and large wooden pergola.
Rear of a two-story house with a screened porch and fenced, tree-shaded backyard.
Two-story home with a screened porch and pergola overlooking a tree-shaded backyard.
Sold

7442 TALL CEDAR

7442 TALL CEDAR, SANANTONIO, TX 78249

Welcome to this move-in ready gem in the Cedar Point neighborhood! This charming two-story home offers 4 bedrooms and 2.5 bathrooms with an open and inviting floor plan. The living room, bathed in natural light, features a cozy fireplace and seamlessly flows into the dining area and kitchen. The kitchen is equipped with granite counters, abundant cabinetry, and a convenient breakfast bar. Upstairs, the primary bedroom is a tranquil retreat with separate vanities, a garden tub, a shower, and a spacious walk-in closet. The generously sized secondary bedrooms are complemented by a large Gameroom, perfect for family fun or relaxation. A private home office with double doors and a versatile home gym or flex room are conveniently located on the main floor. Step outside to your own backyard oasis, ideal for entertaining. Enjoy the screened patio, covered limestone patio with an outdoor kitchen, and a private fenced backyard with a level lot, perfect for all your favorite outdoor activities.

4
beds

3
baths

2,430 Sq.Ft. LIVING AREA

0.29 Acres lot

Anthony Boelens

Anthony Boelens

Features & Amenities

Interior

  • total bedrooms4
  • Total bathrooms3
  • full bathrooms2
  • half bathroom1
  • Flooring CRPT, CTILE, WOOD
  • Fireplace ONE, LIVRM
  • APPLIANCES CLFNS, WSHCN, DRYCN, MCOVN, STVRN, DISPL, DSHWR, SMKAL, ELWTR, GARDR
  • other interior Features _2 LVAR, SPDIN, BKFST, STUDY, FLARM, GAMRM, UTINS, CABLE, INTRN, LDYMAIN, LDYRM, WIC

Area & Lot

  • Status Sold
  • Date Sold October 11, 2024
  • Living Area2,430 Sq.Ft.
  • Total Area2,430 Sq.Ft.
  • Lot Area0.29 Acres
  • MLS® ID1806309
  • TypeResidential
  • YEAR BUILT1994
  • Architecture Styles_2 STRY
  • Middle SchoolSTINSON
  • High SchoolBRANDEIS
  • School DistrictNORTHSIDE

Exterior

  • STORIES2
  • water SourceWTRSY, SWRSY
  • PoolNONE
  • roofCOMP
  • lot features_5 AC
  • parking_2 GAR, ATT
  • HEAT TYPECNTRL
  • AIR CONDITIONING_1 CNTR
  • sewerWTRSY, SWRSY
  • SubstructureSLAB
  • HOA AmenitiesNONE
  • Green featuresCFANS
  • other exterior FeaturesPTSLB, CVPAT, PVFNC

Financial

  • Price Upon Request
View Virtual Tour

Work With Anthony

Connect with a real estate professional who values trust, insight, and personal attention. Every step is guided by a deep understanding of what “home” truly means.

Follow Me on Instagram