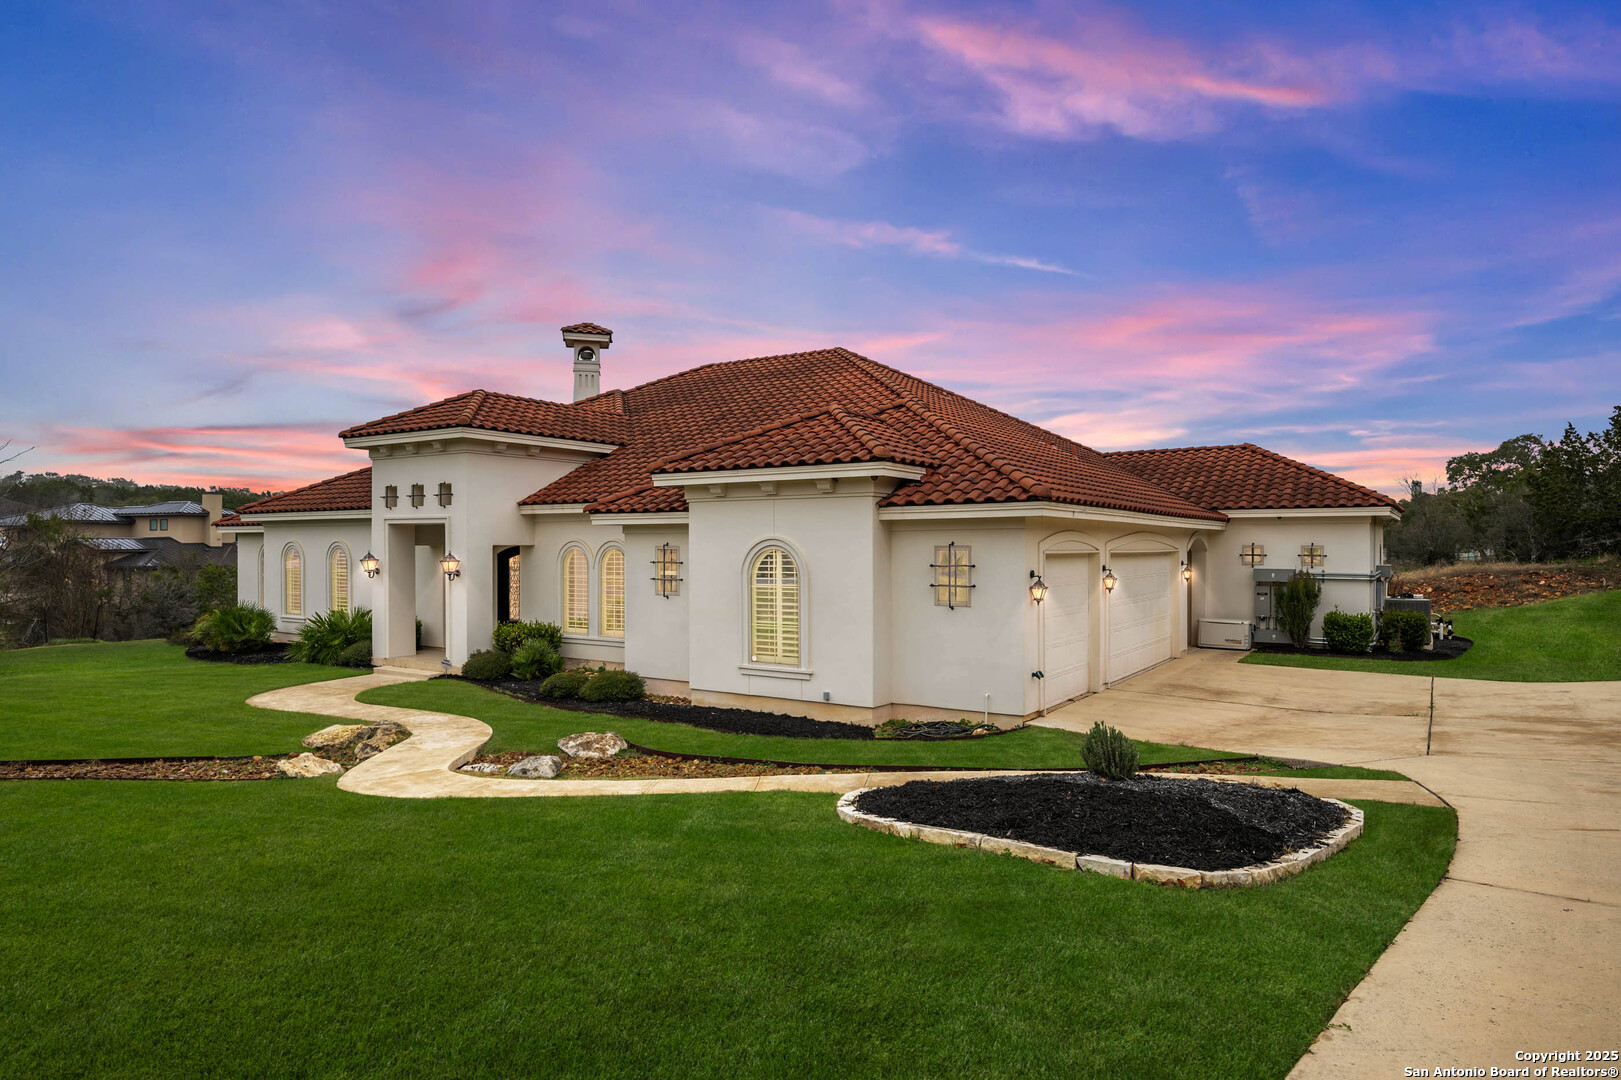
Stucco home with a red tile roof, arched windows, and three-car garage at dusk.
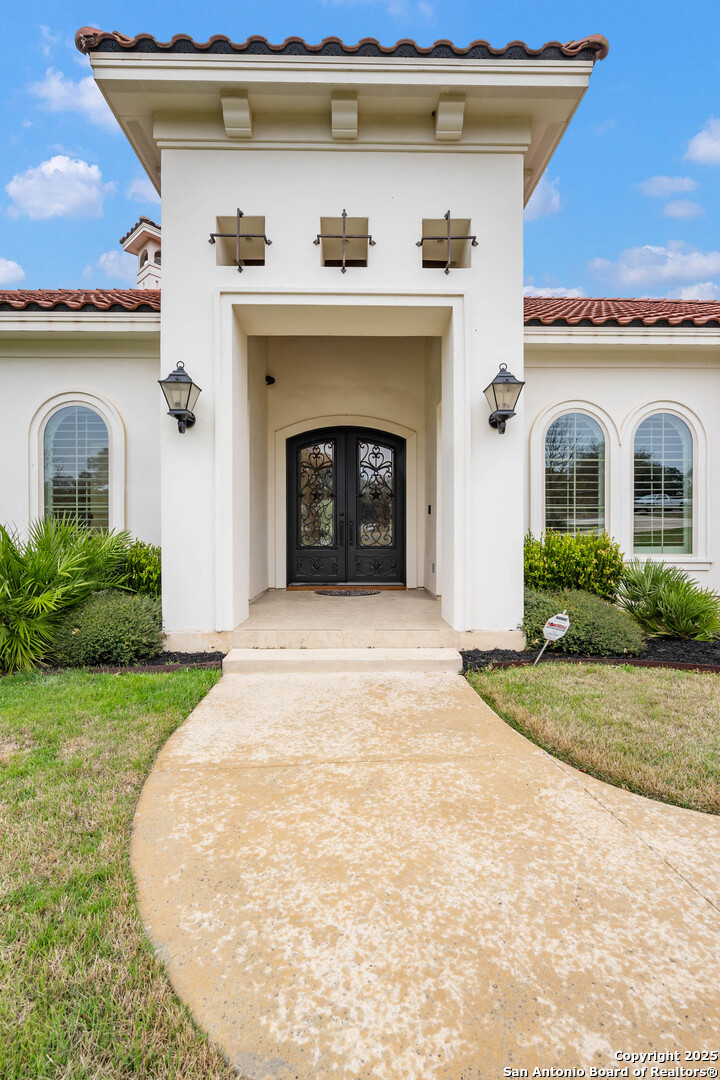
White stucco home with a tiled-roof entry tower, ornate black double doors, and a curved walkway.
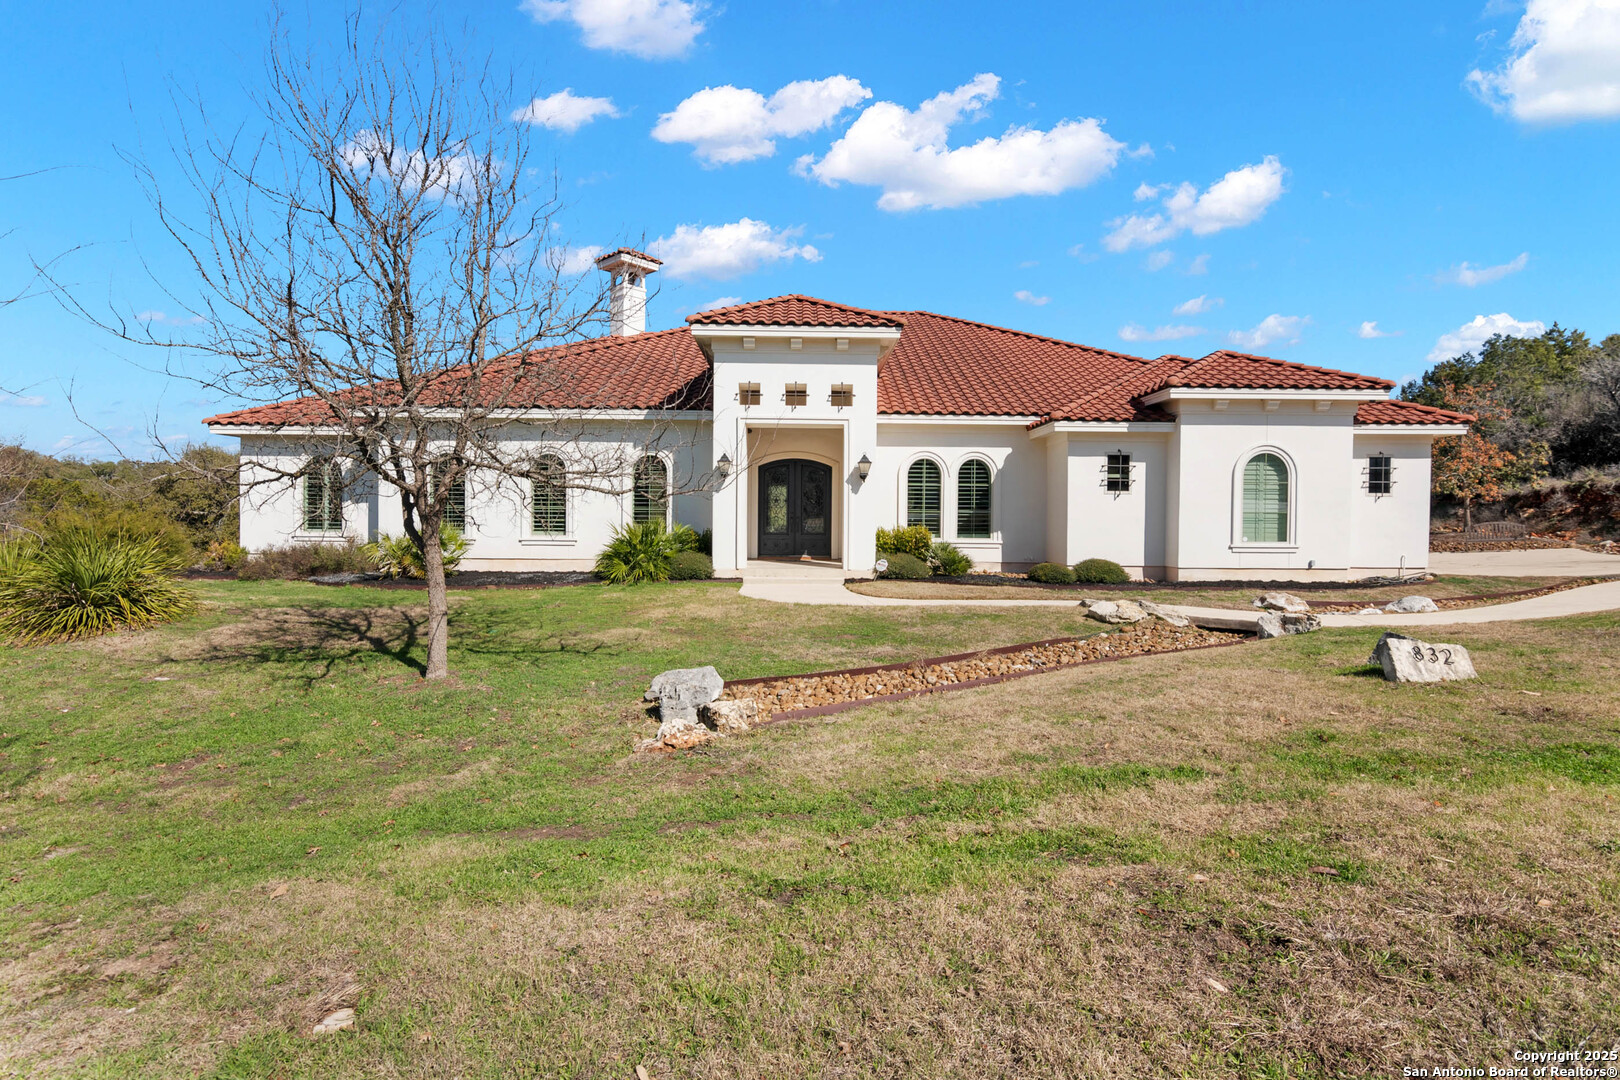
White stucco home with a red tile roof, arched windows, and stone address marker 832.
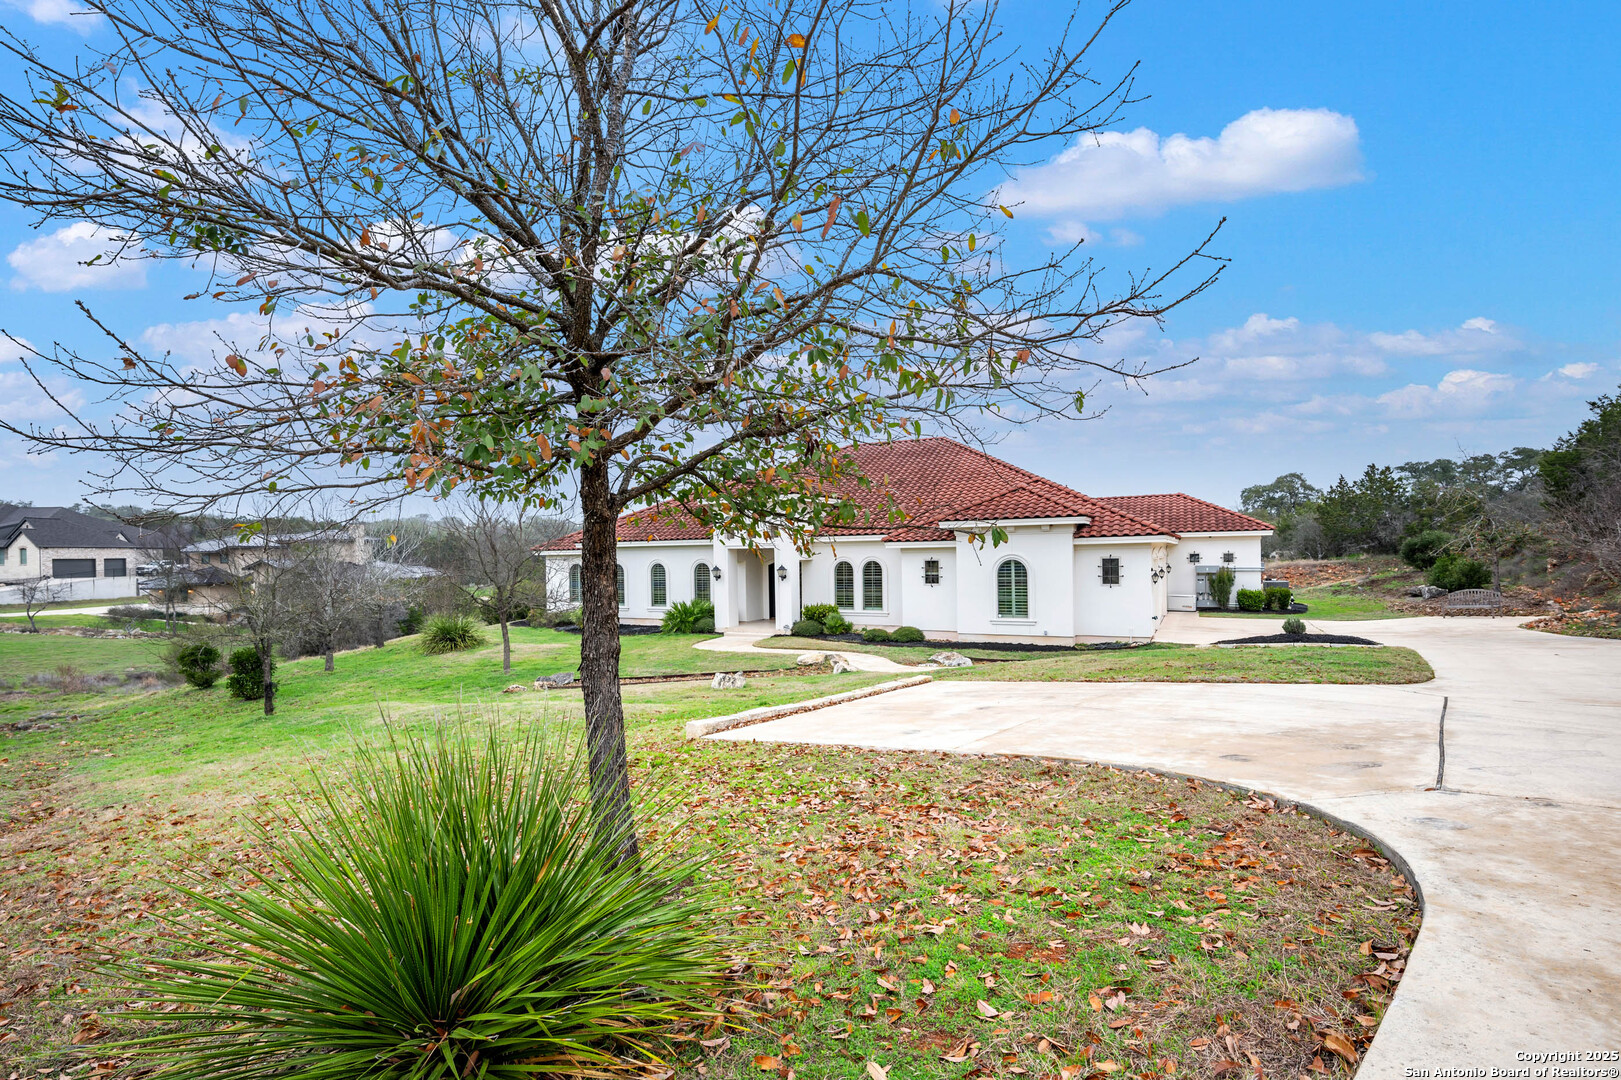
White stucco home with a red tile roof and curved driveway, framed by a mature tree and yucca.
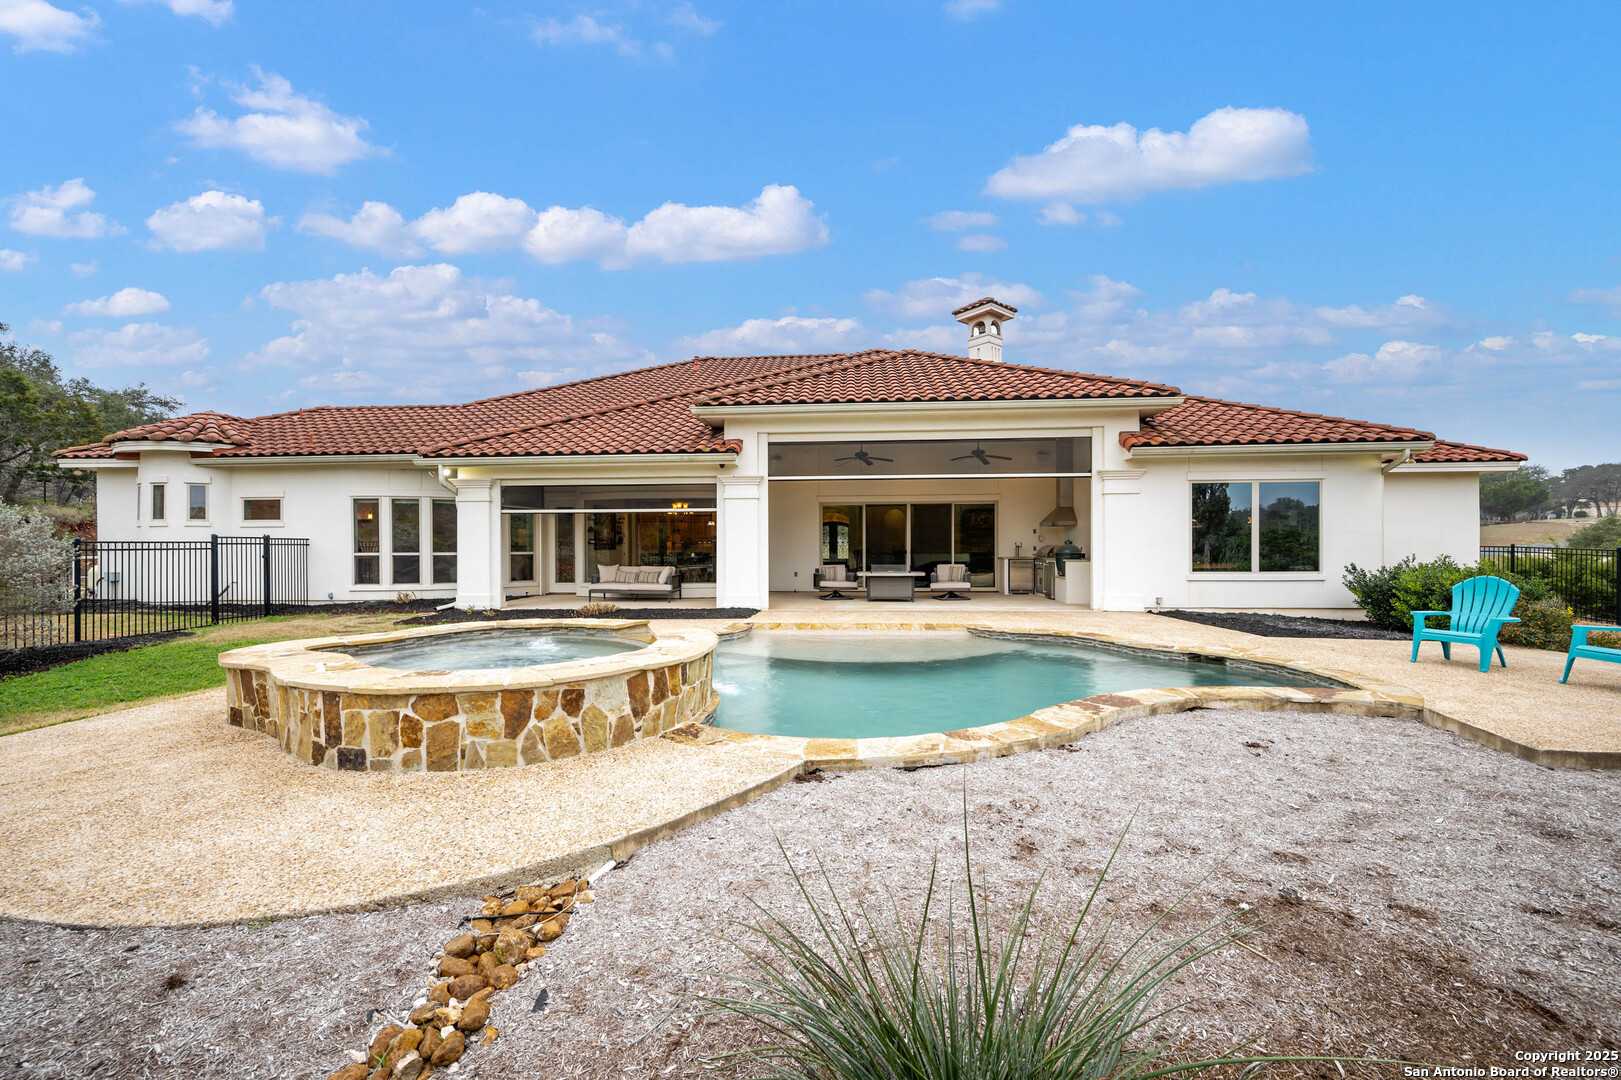
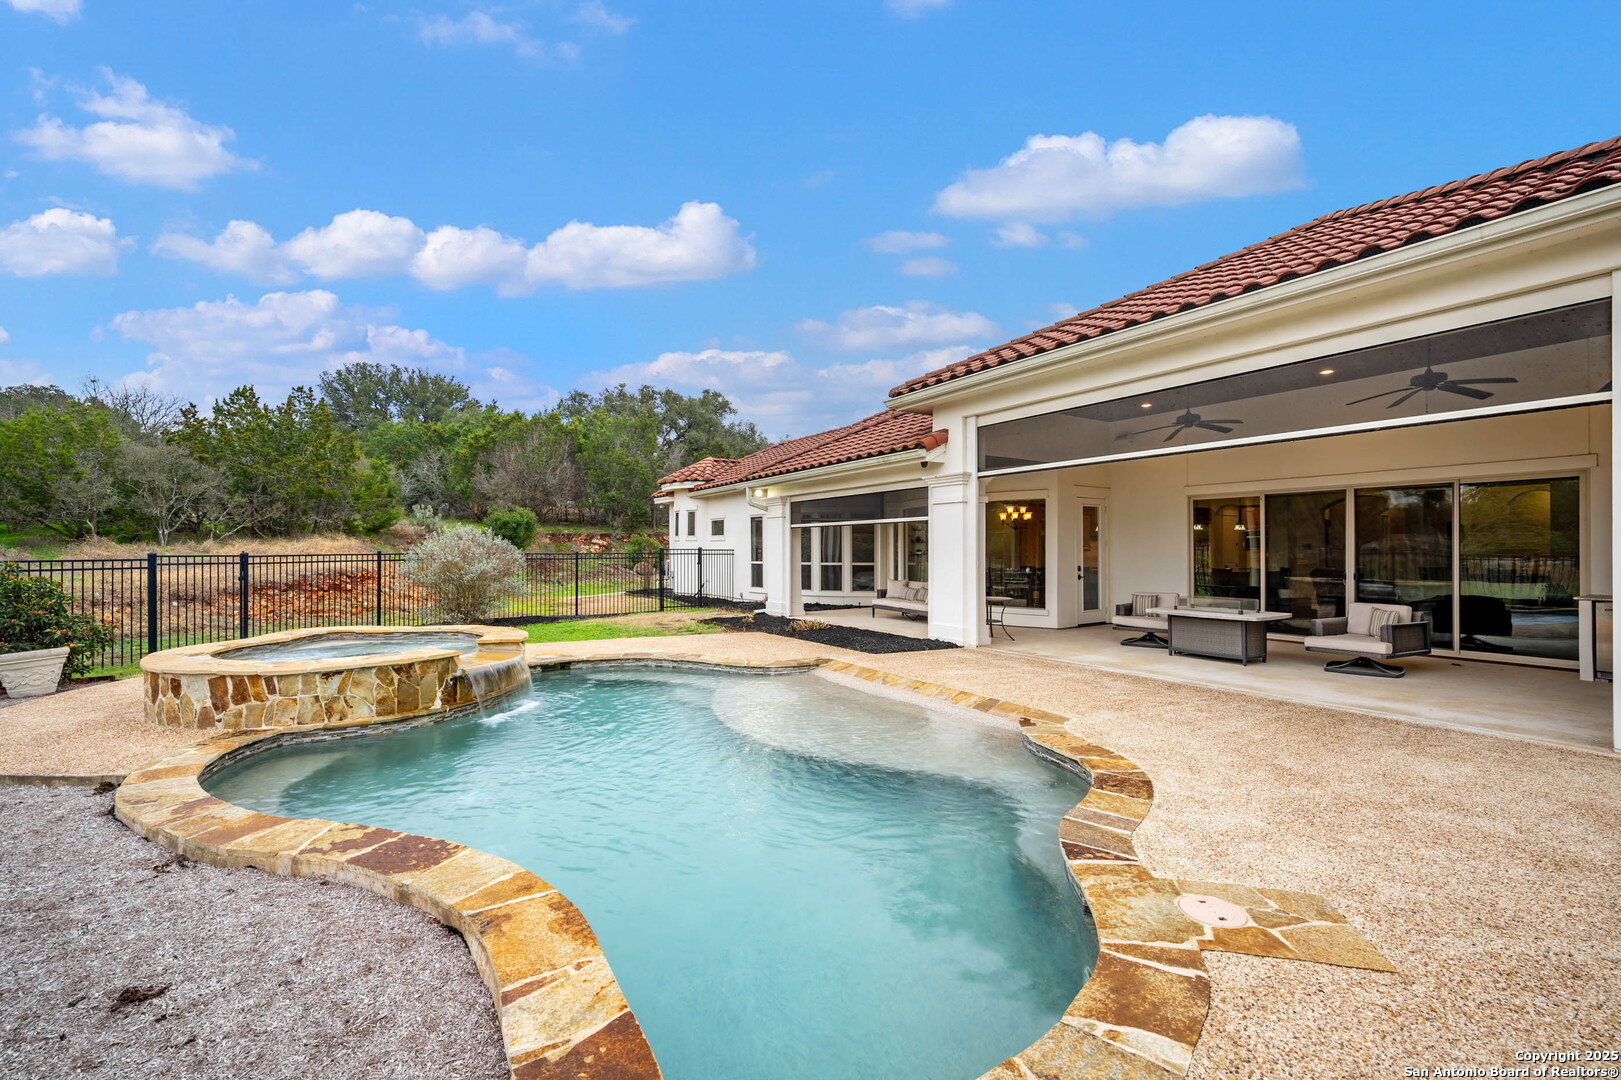
Home’s rear patio and freeform pool with raised stone spa and outdoor kitchen.
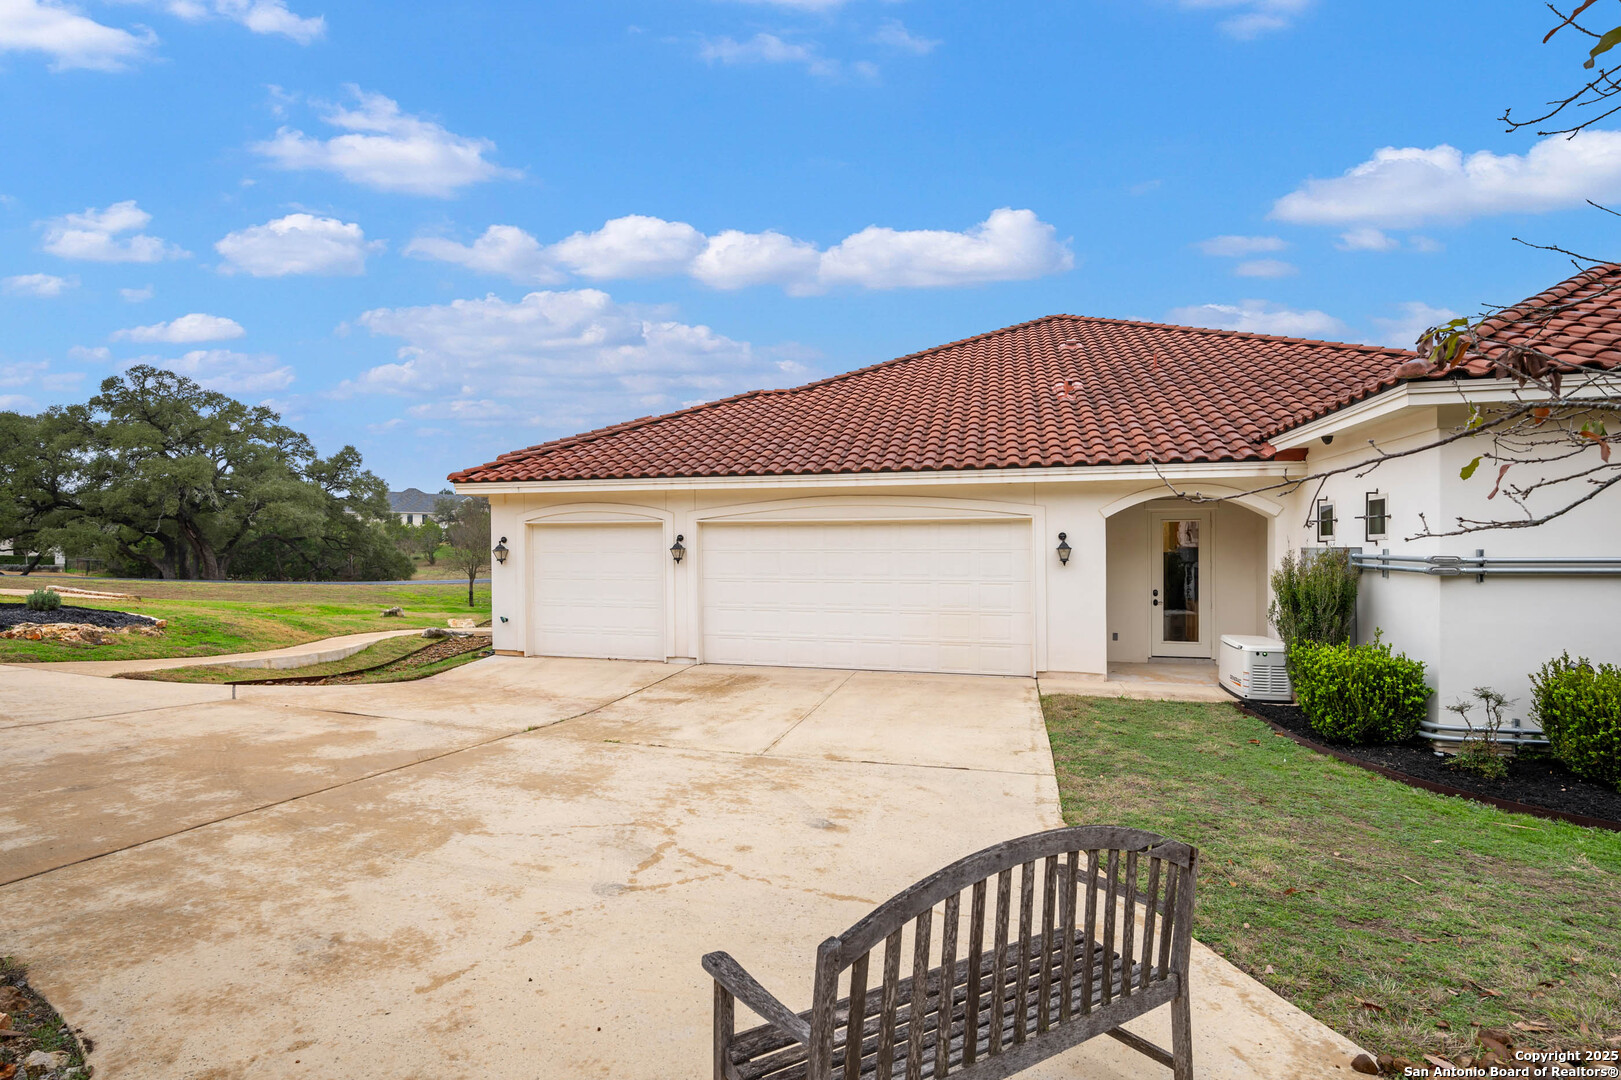
House exterior with red tile roof, two garage doors, and a broad concrete driveway.
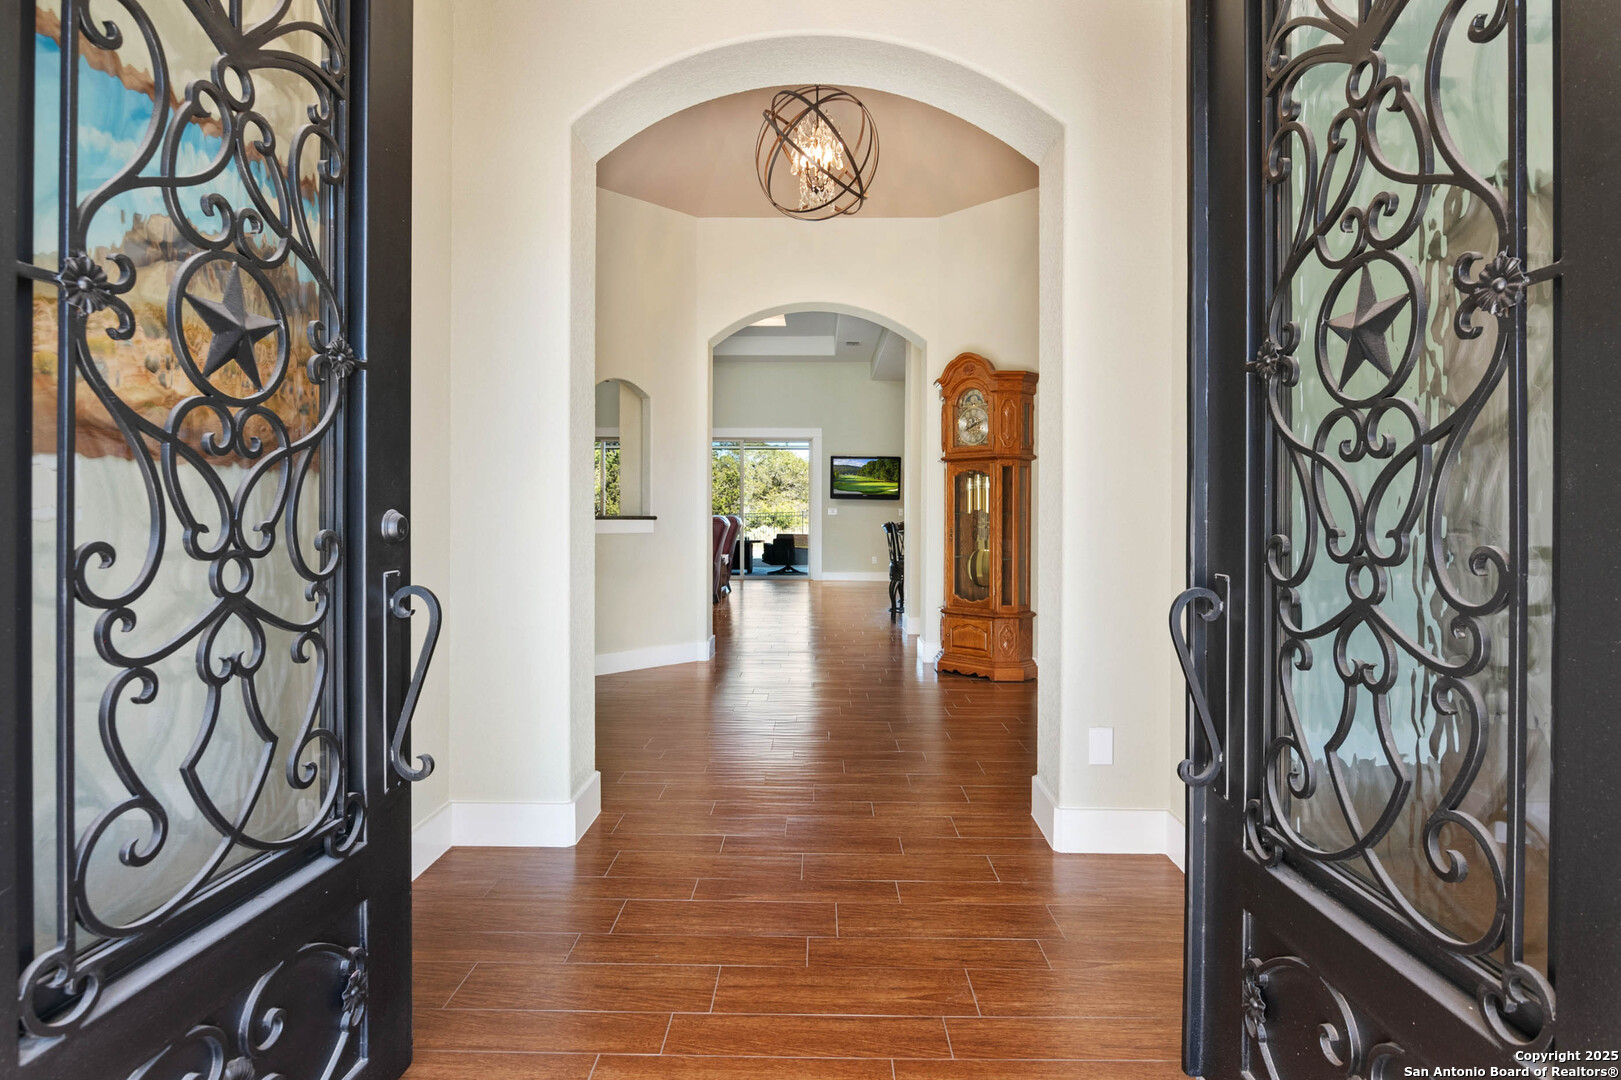
Entry foyer with ornate iron doors, arched ceilings, a chandelier, and a grandfather clock.
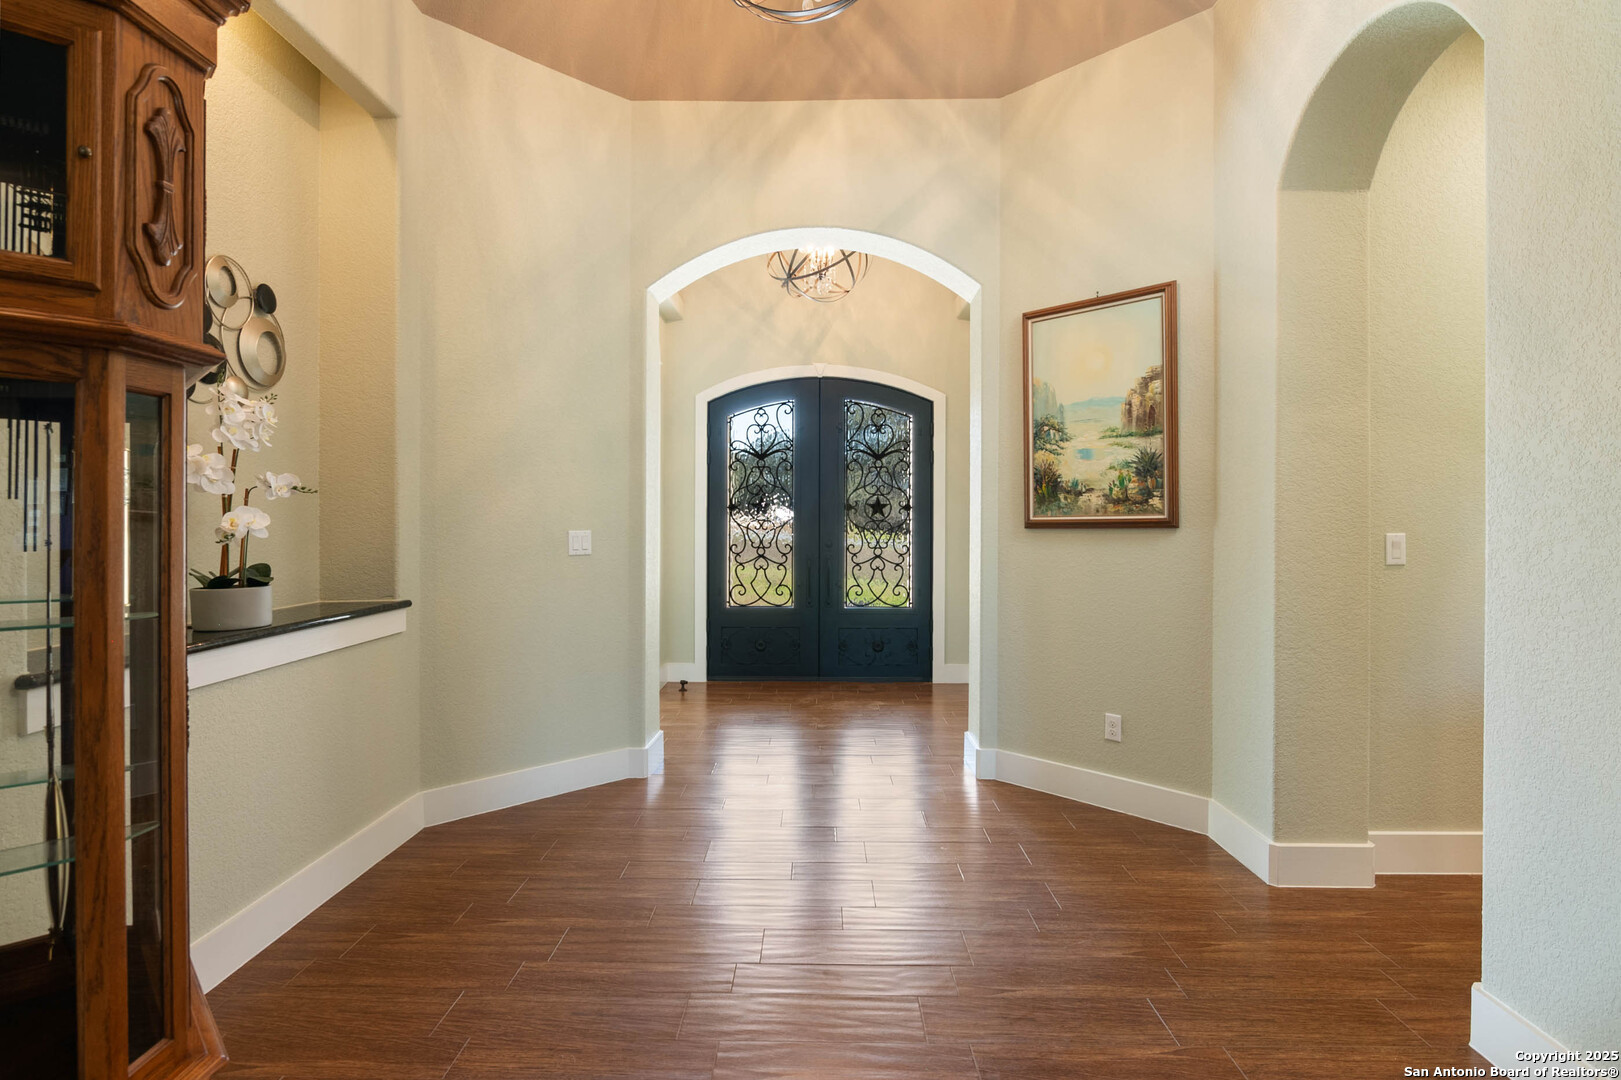
Foyer with ornate black double doors, arched openings, and a dark wood-look tile floor.
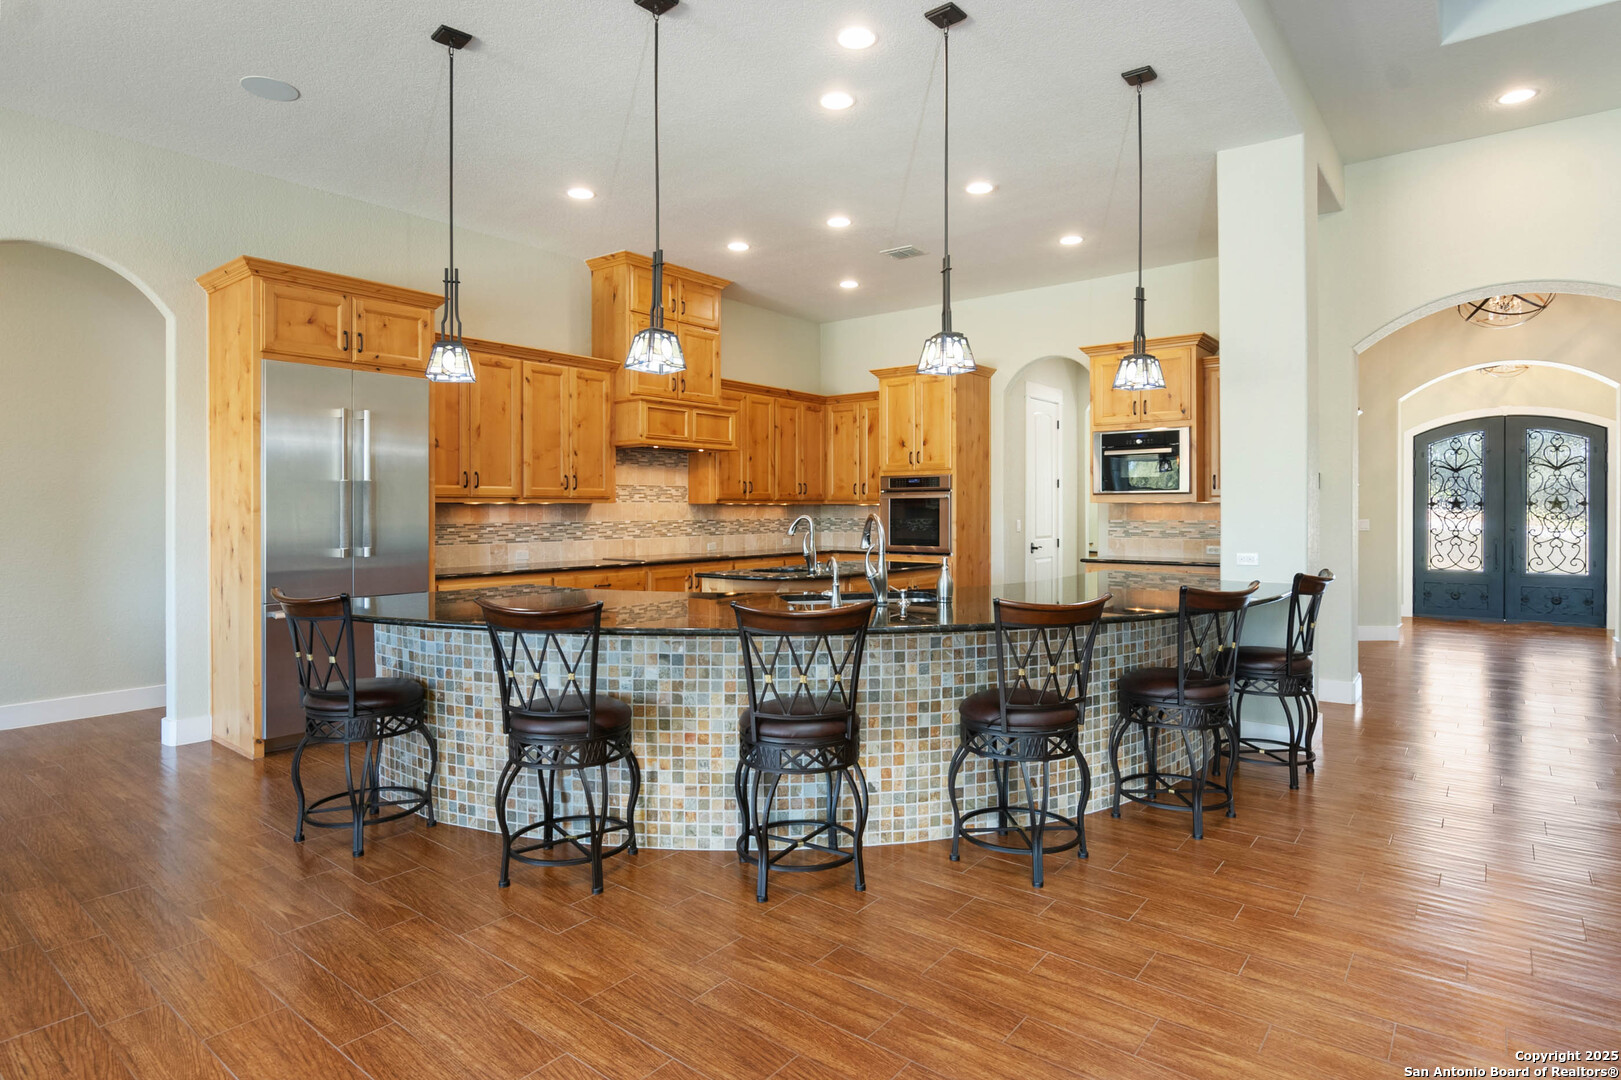
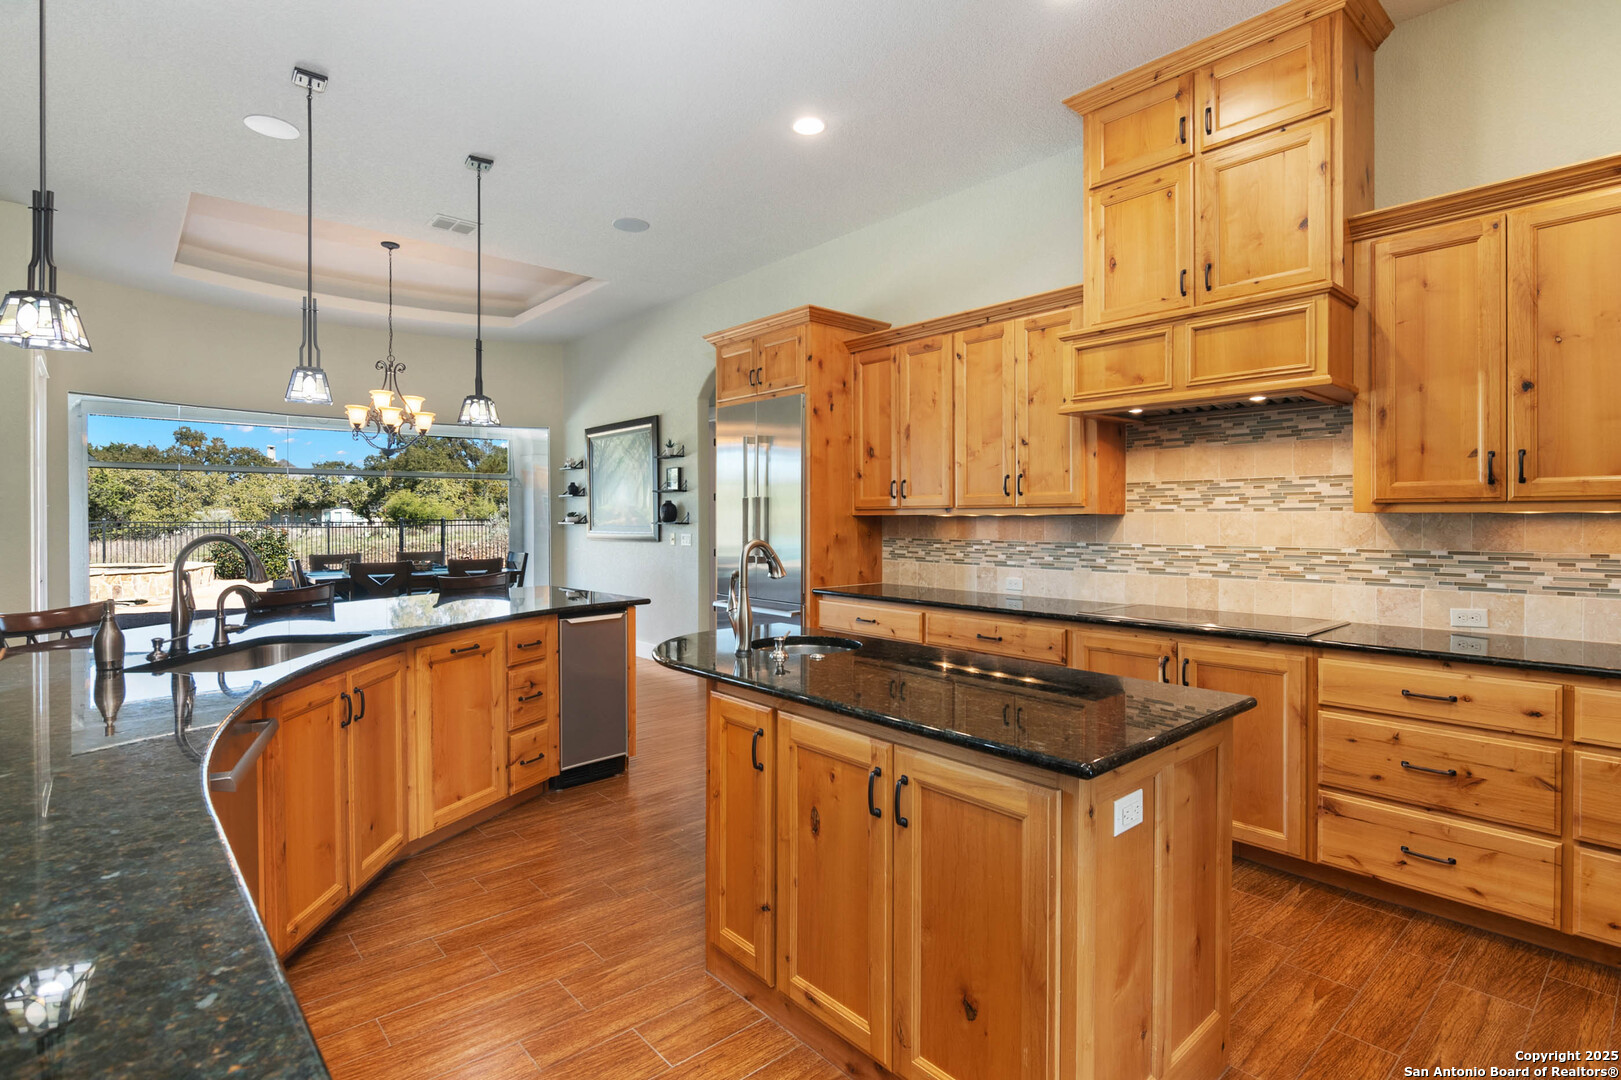
Kitchen with honey-toned cabinetry, stainless appliances, and a large curved island with bar seating.
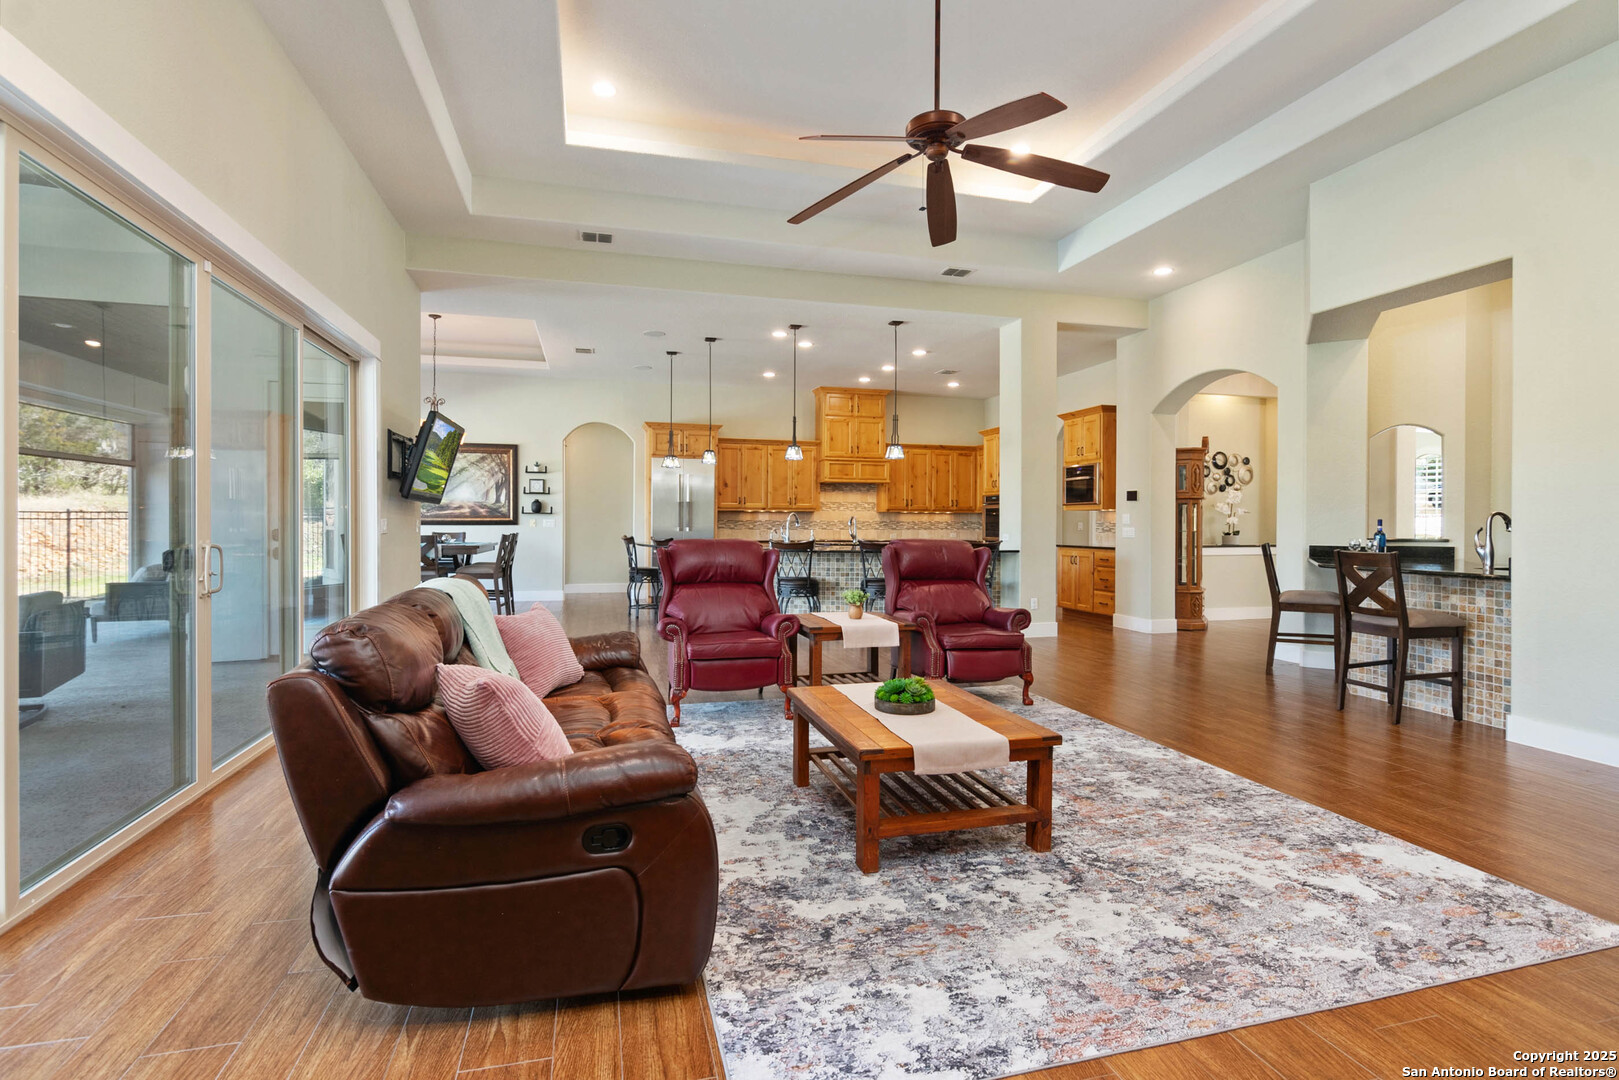
Open-plan living room with leather seating, a patterned rug, and a wood-cabinet kitchen beyond.
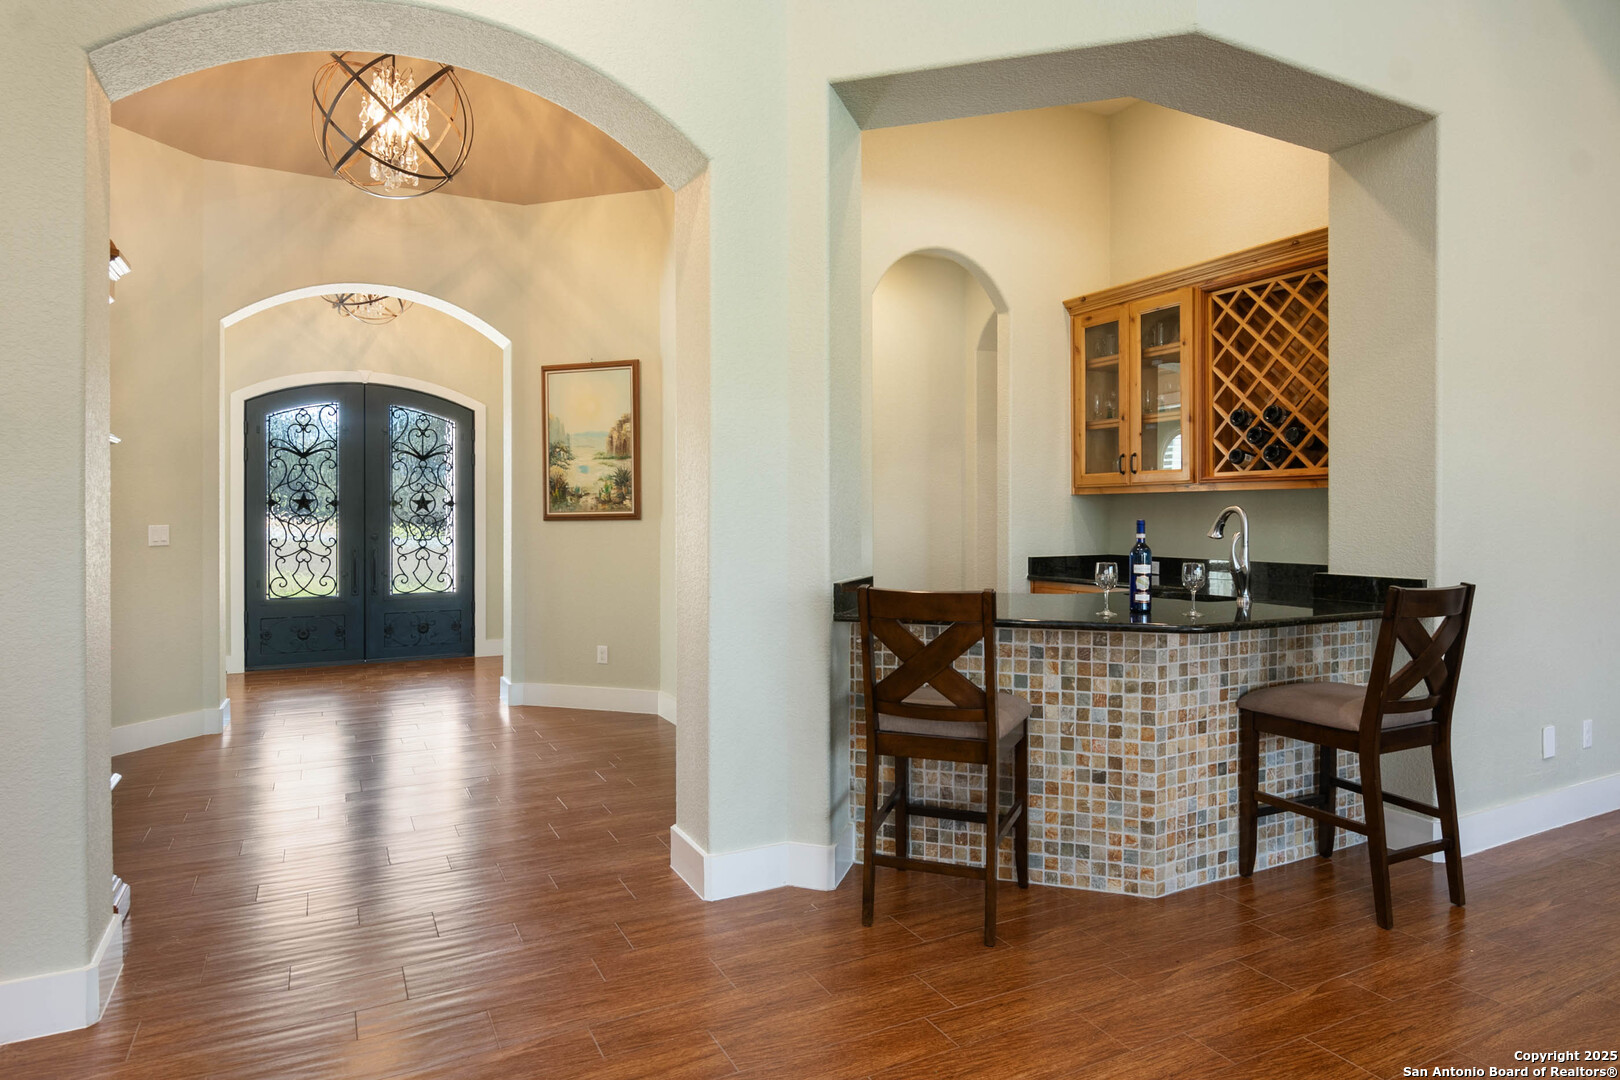
Home entryway with arched double doors and a tiled bar with a wooden wine rack.
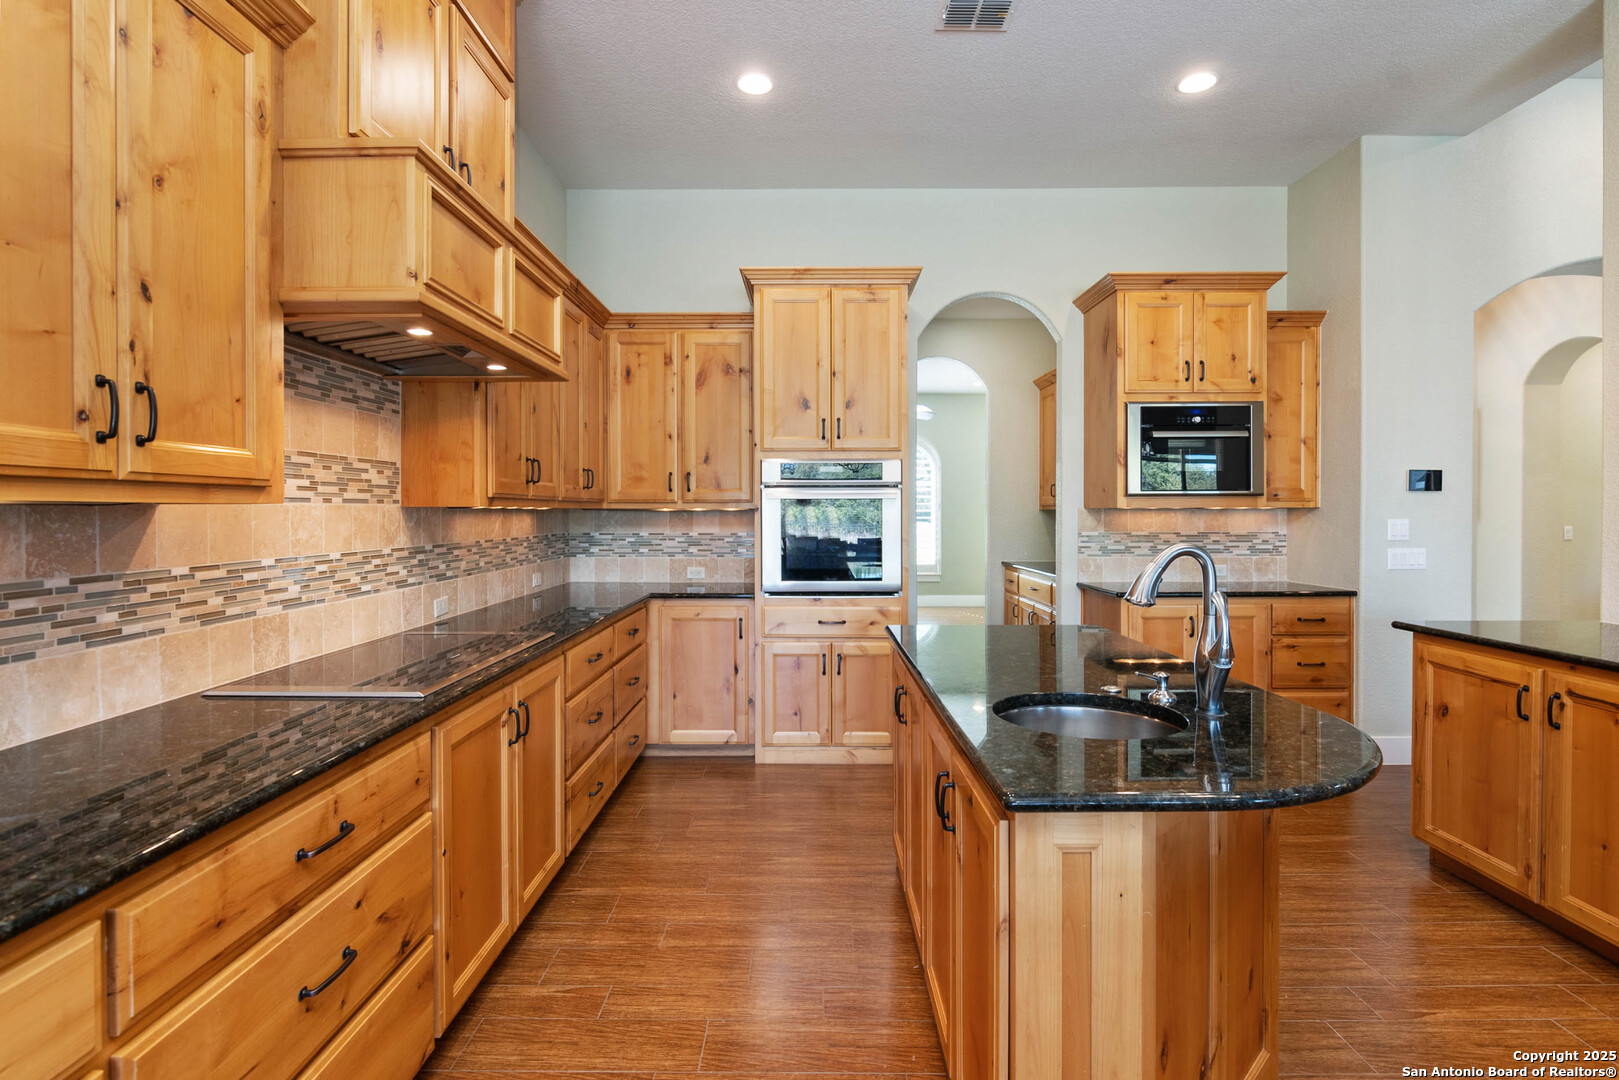
Kitchen with honey-toned wood cabinets, dark granite counters, a large sink island, double ovens, and tile backsplash.
Kitchen with honey-toned wood cabinets, dark granite counters, and a large island beside a wide window.
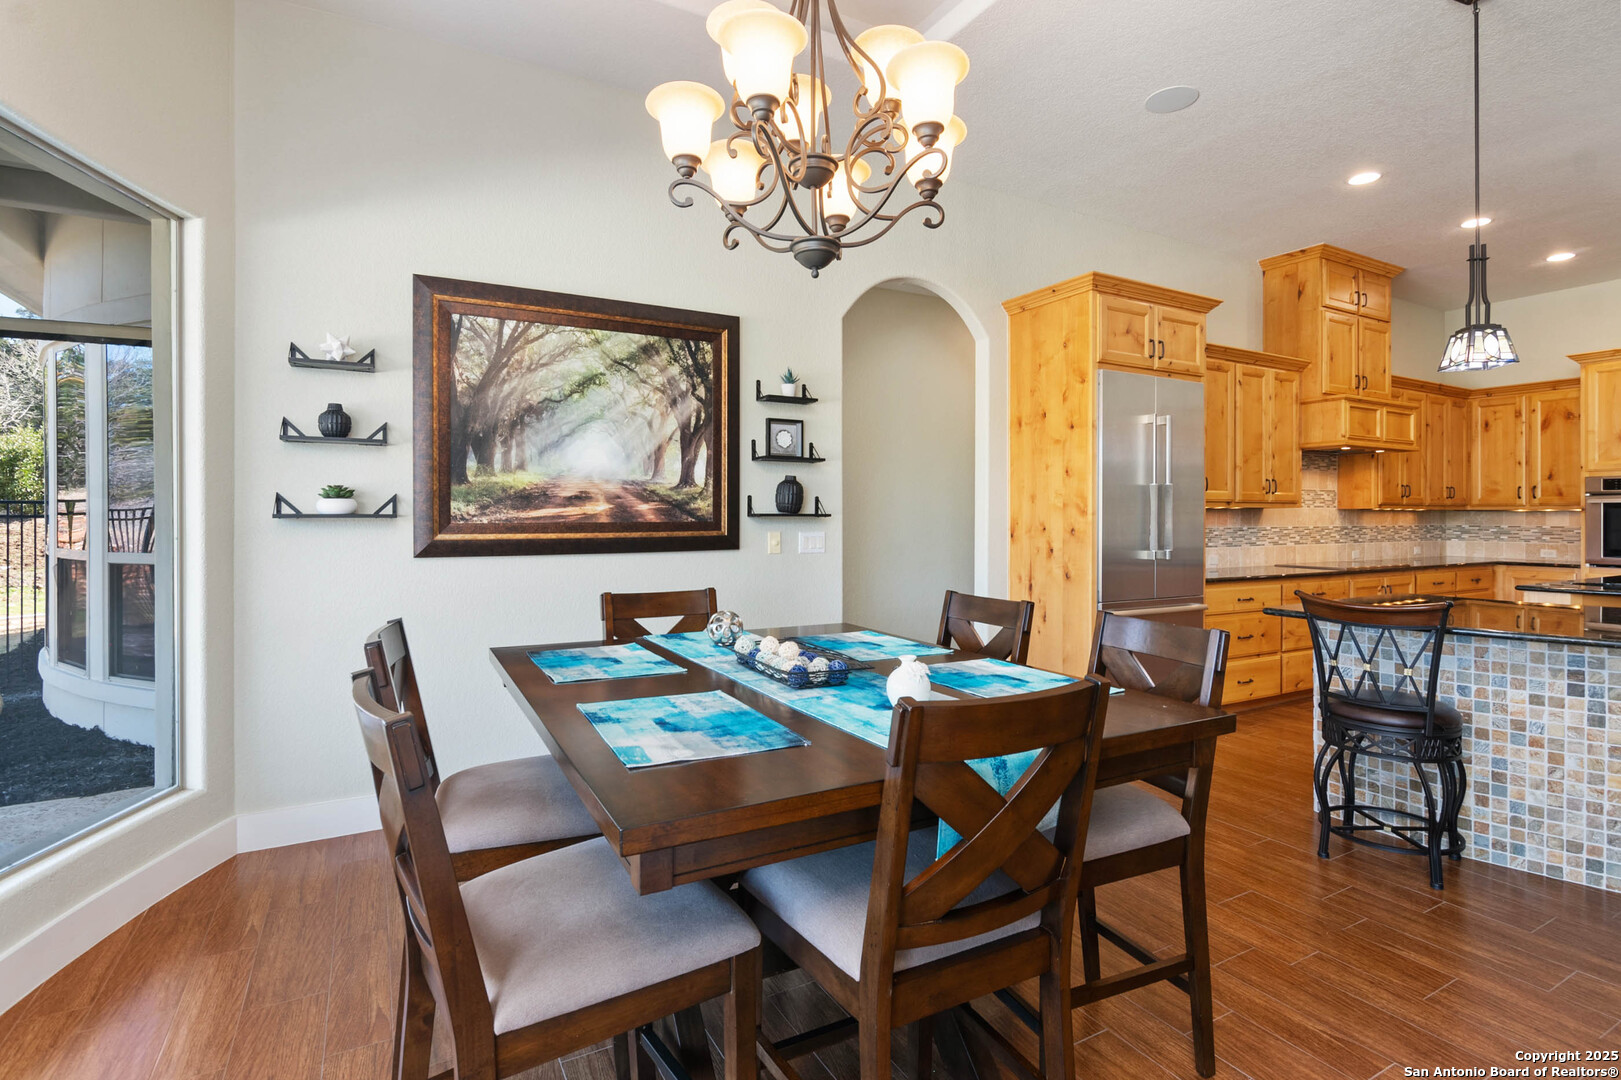
Dining area beside a warm wood kitchen, with a chandelier, tiled island, and window overlooking a patio.
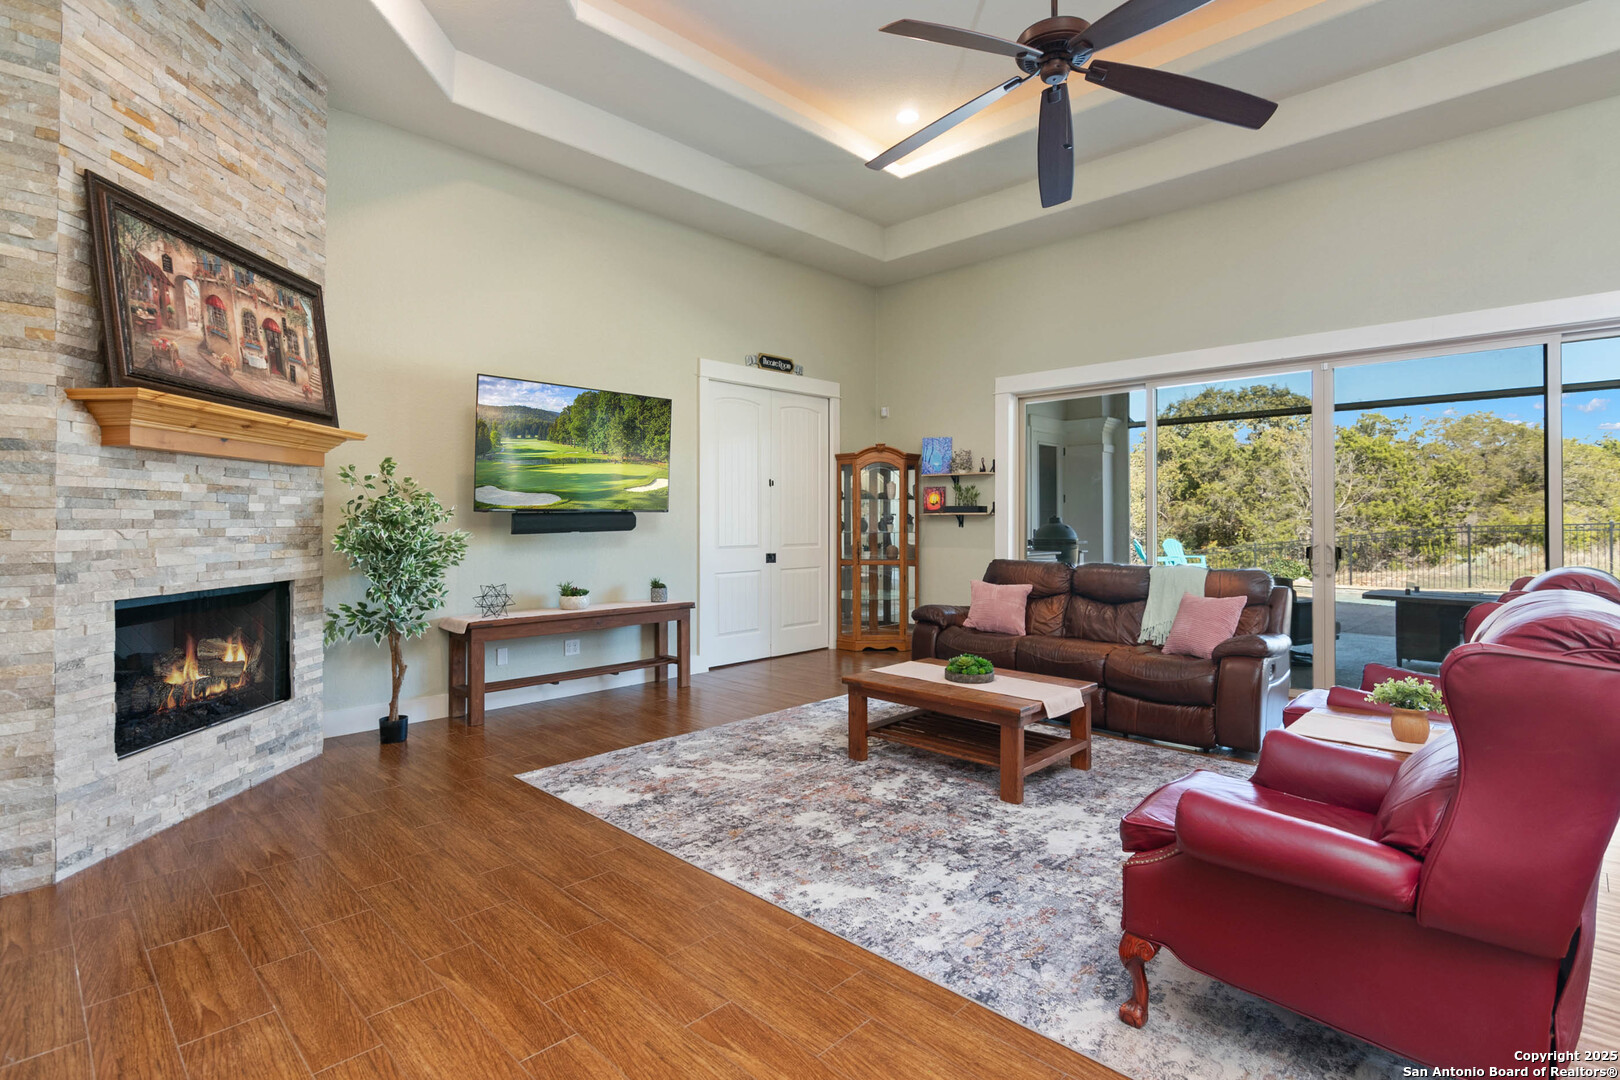
Living room with a stone fireplace, leather seating and sliding glass doors overlooking trees.
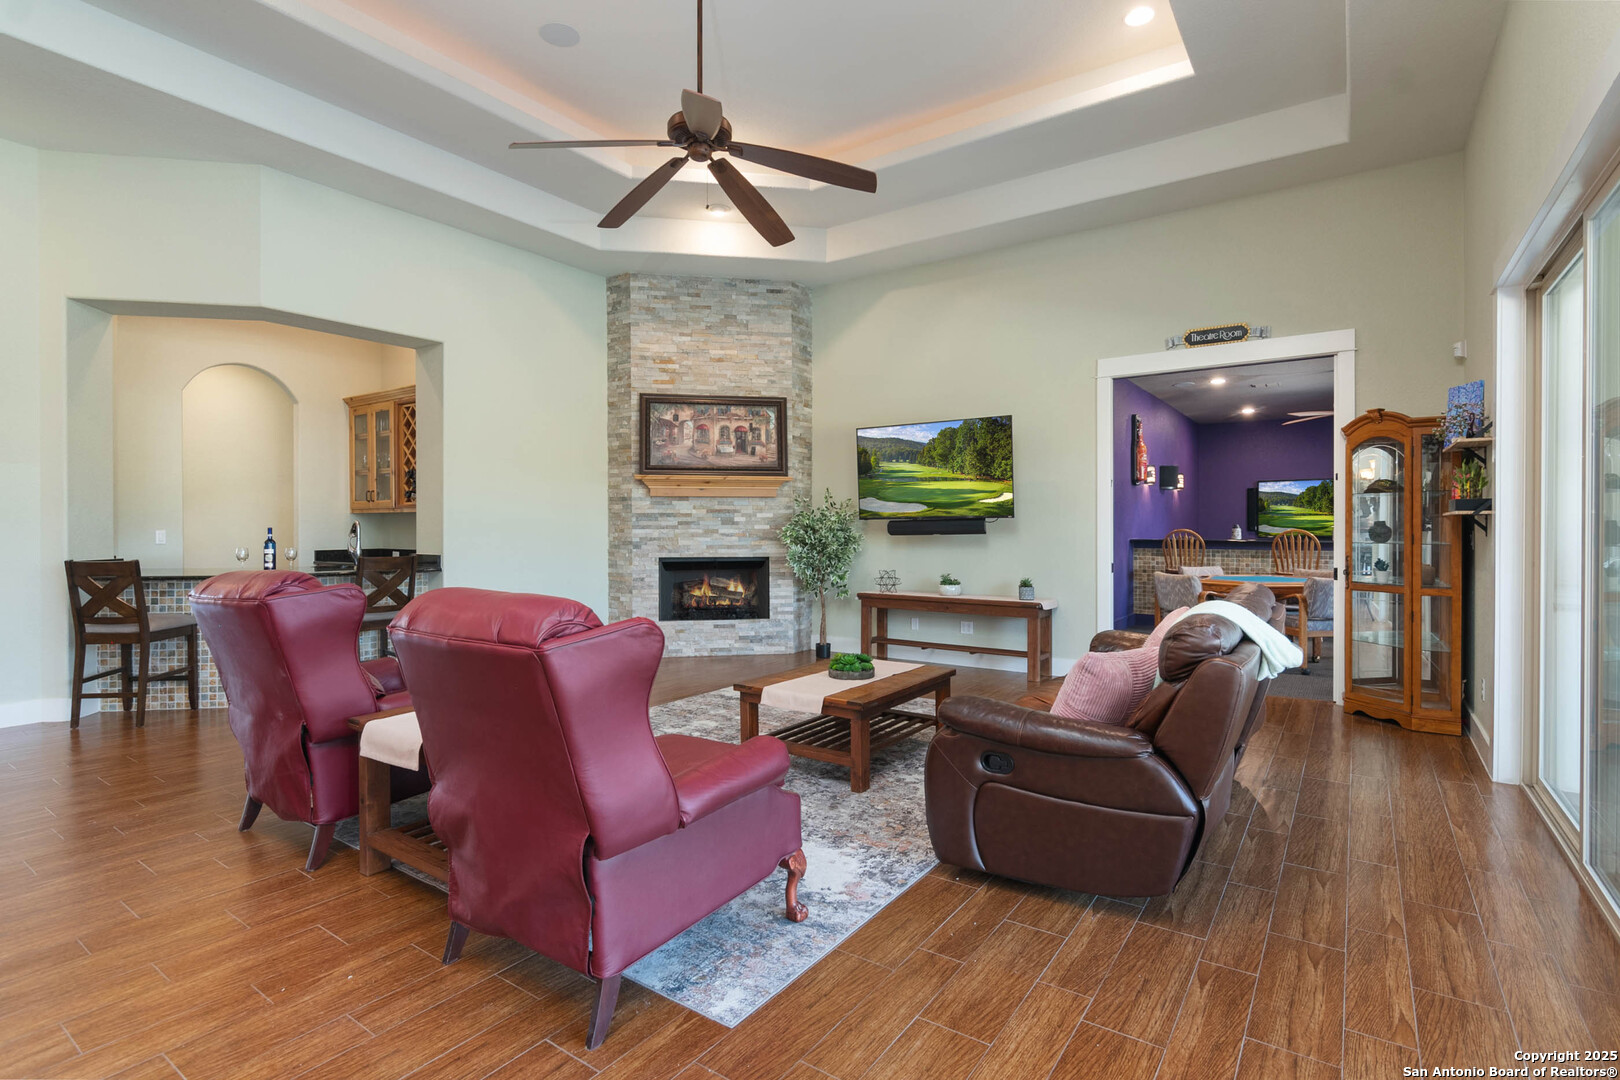
Living room with a stone fireplace, red leather armchairs, and an open doorway to a purple theater room.
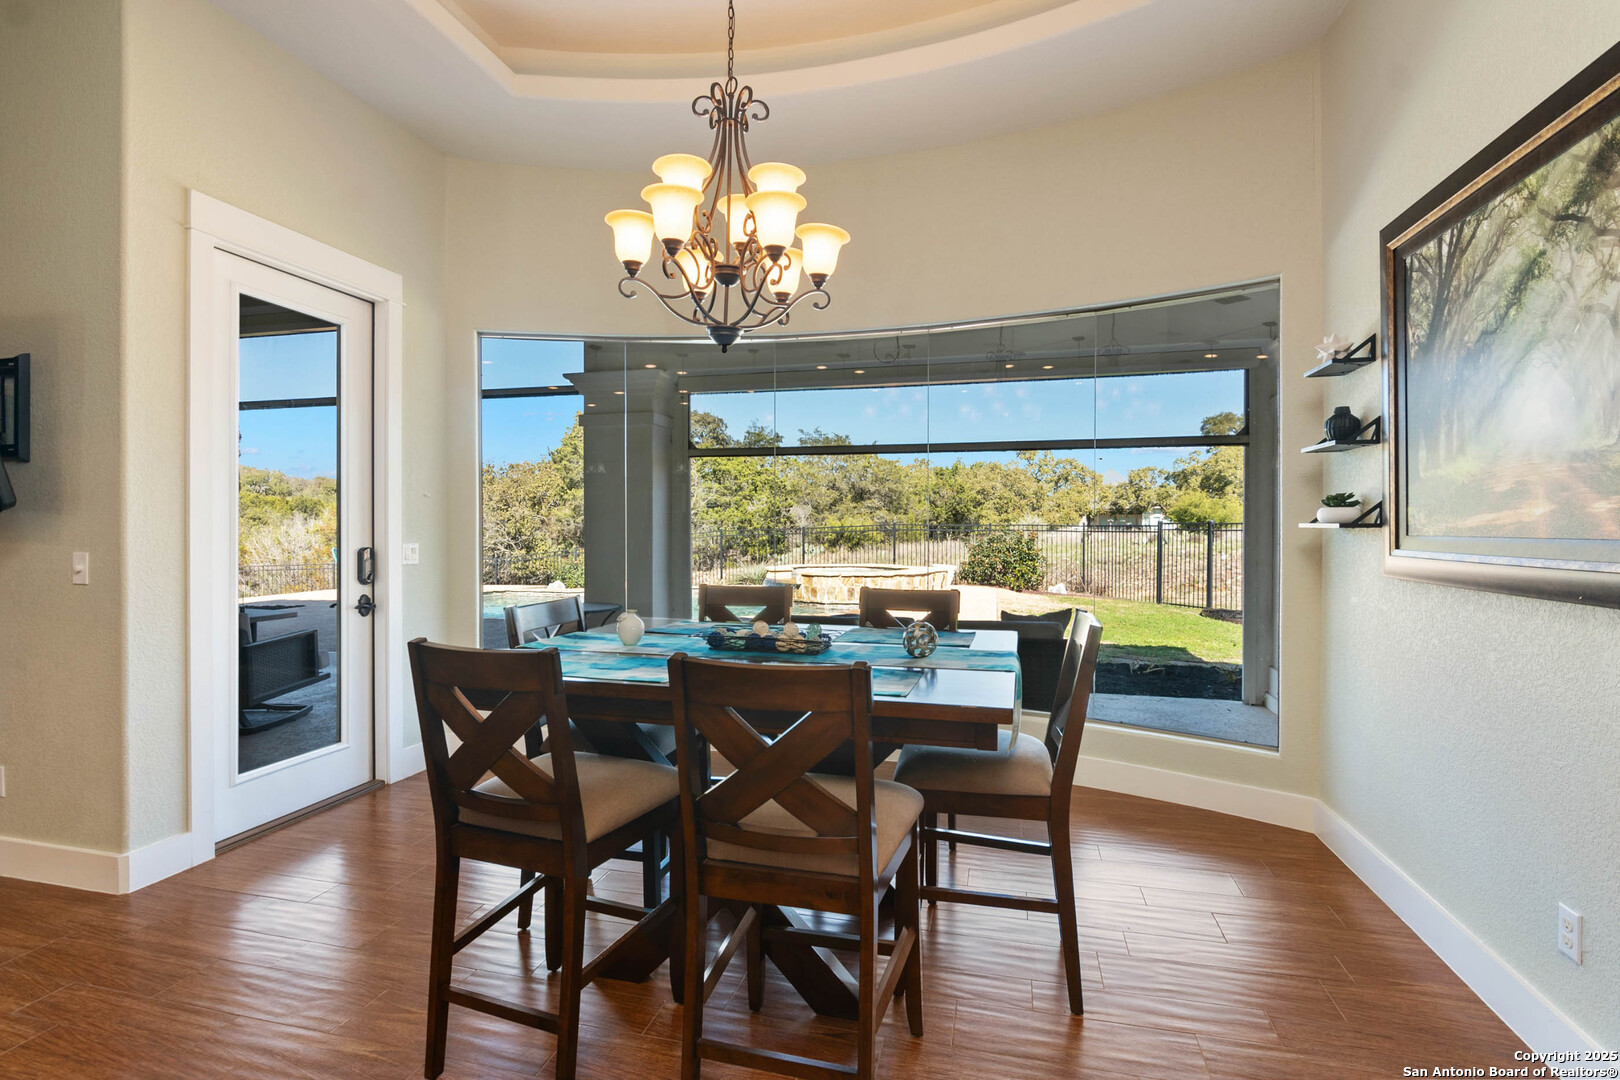
Dining room with a wood table, chandelier, and large windows overlooking a sunny backyard.
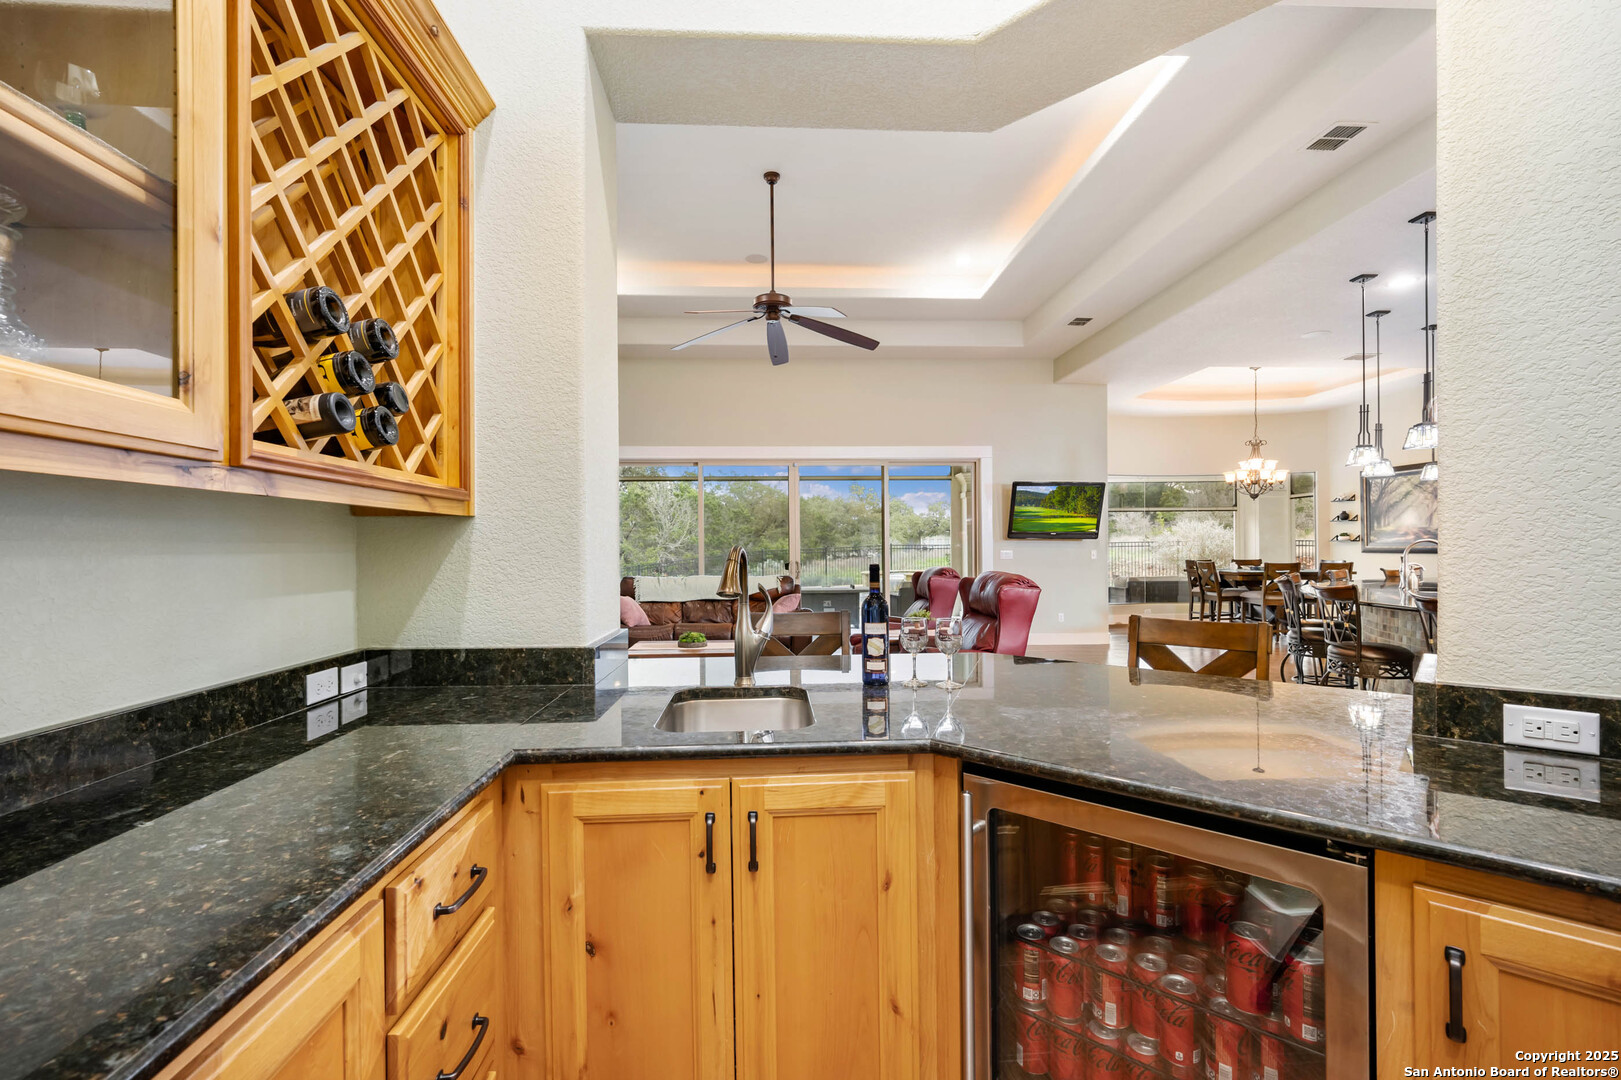
Kitchen wet bar with wood cabinetry, dark stone counters, wine rack, and glass-front beverage refrigerator.
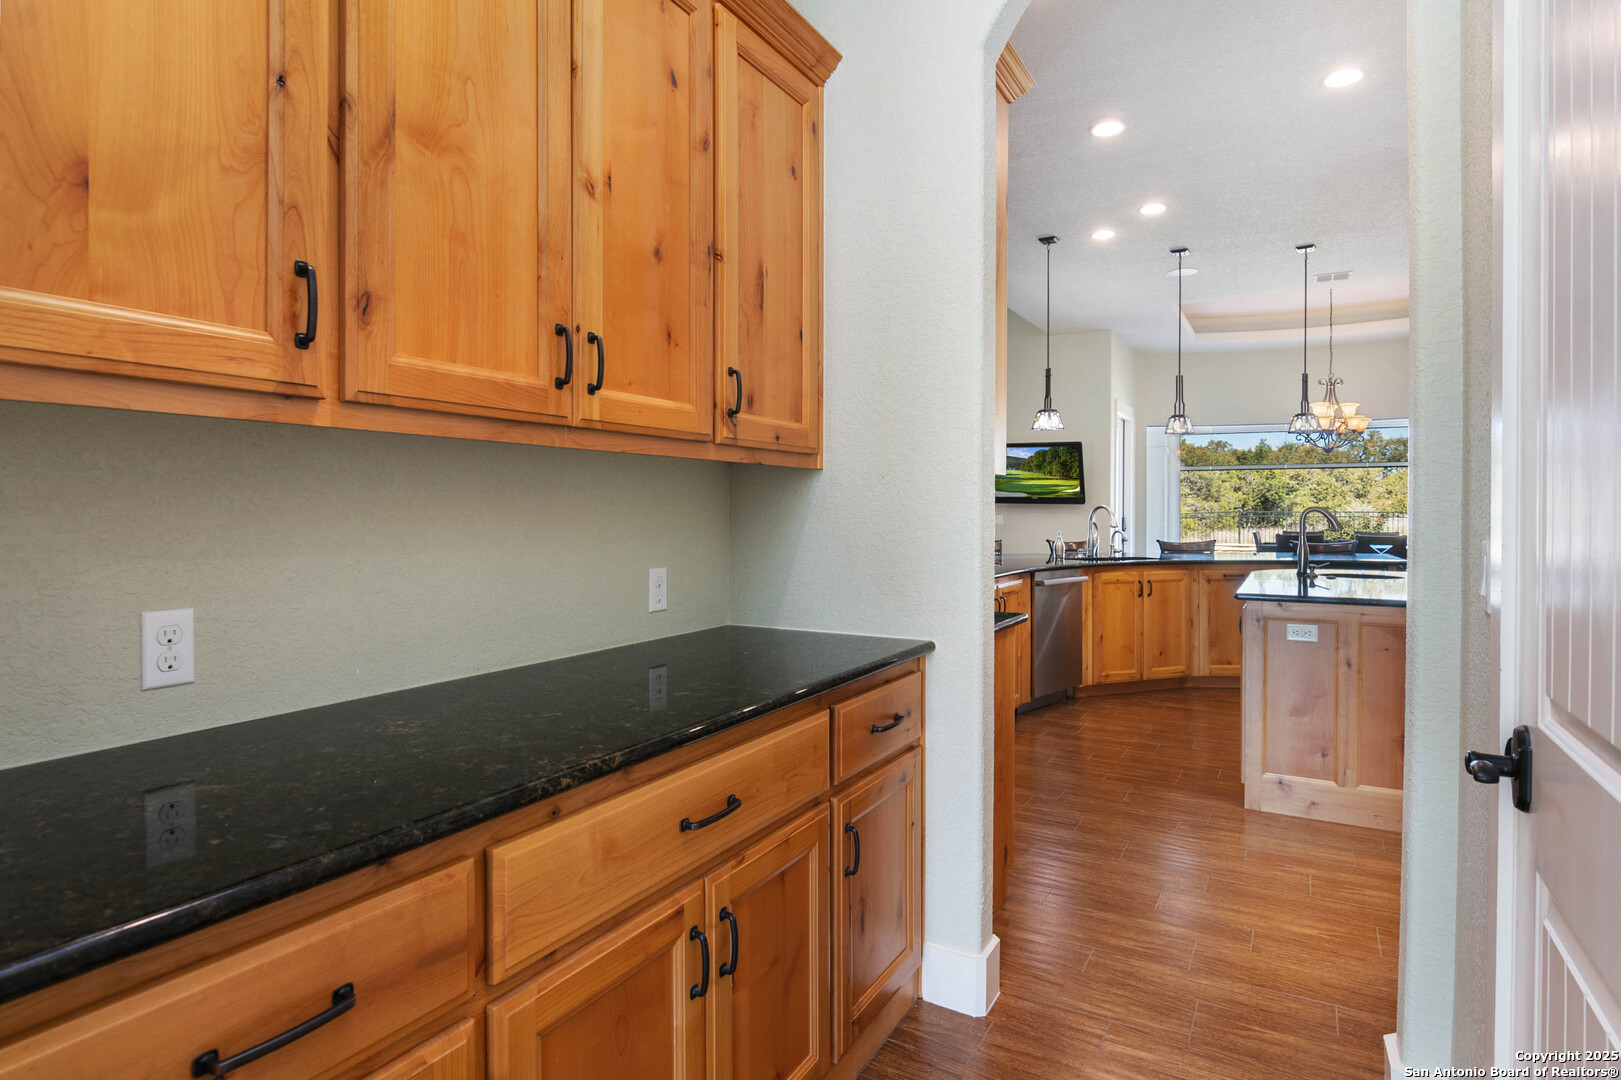
Kitchen with warm wood cabinets and dark counters opening to an island and windows overlooking trees.
Game room with a pool table, octagonal game table, and purple walls.
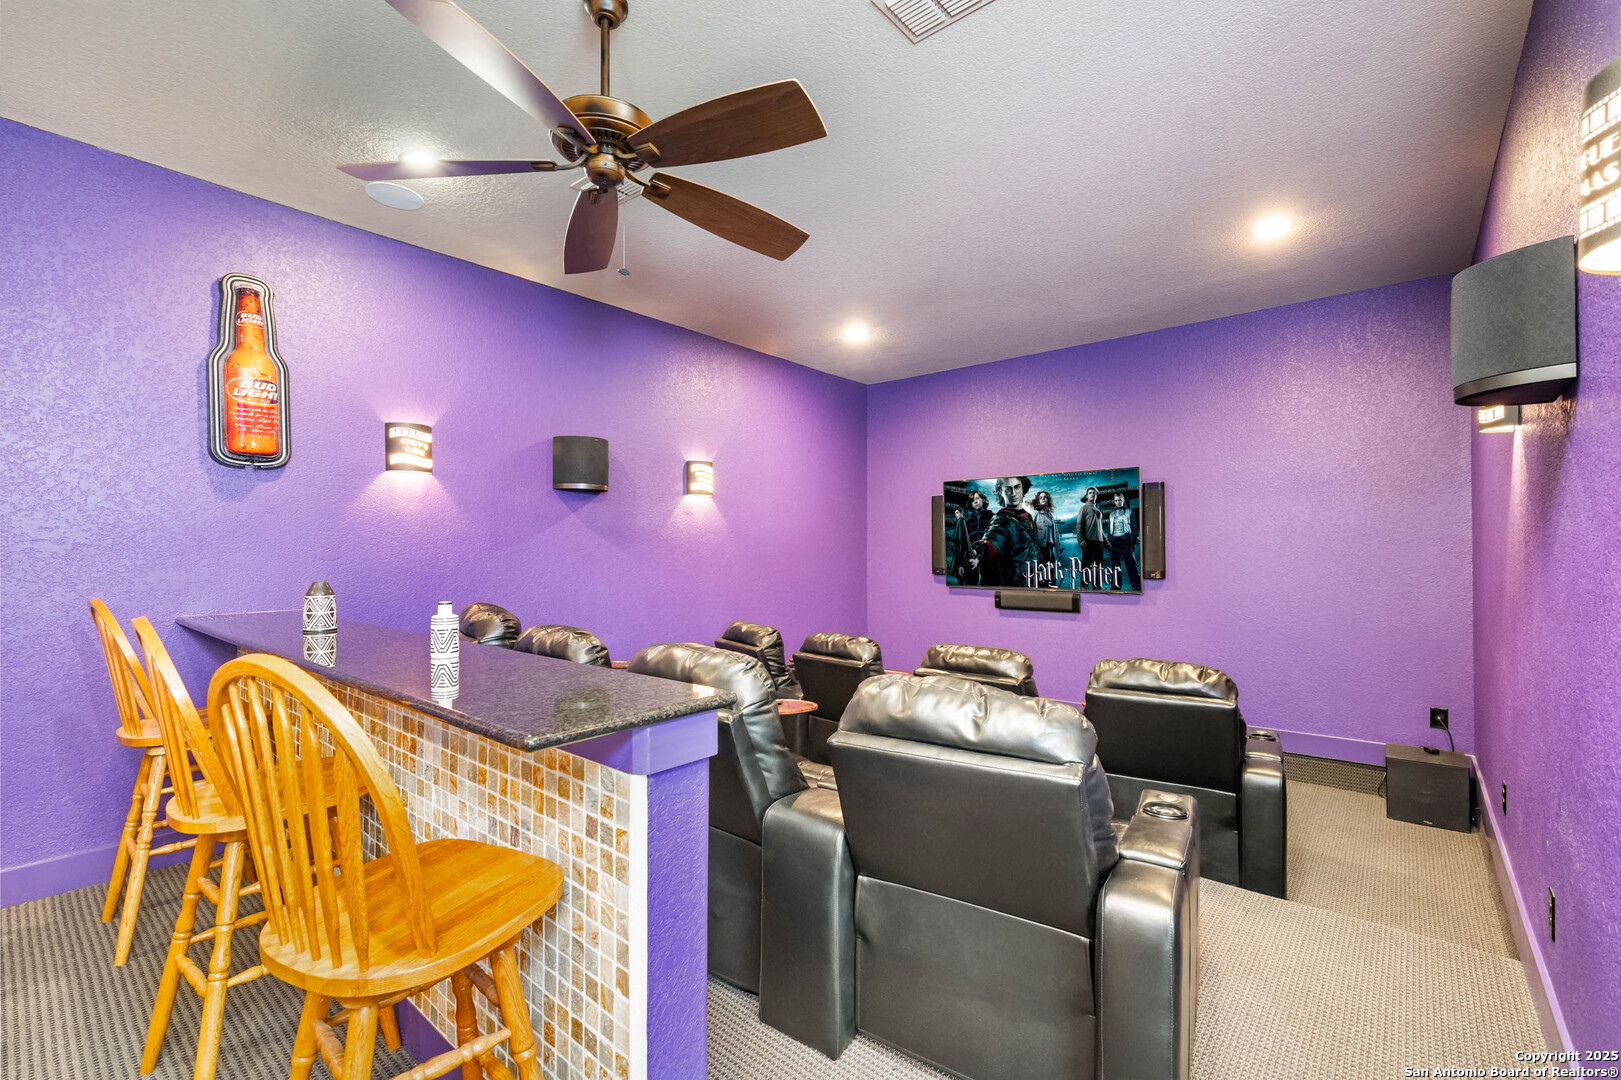
Home theater with purple walls, black leather recliners, and a tiled bar with wooden stools.
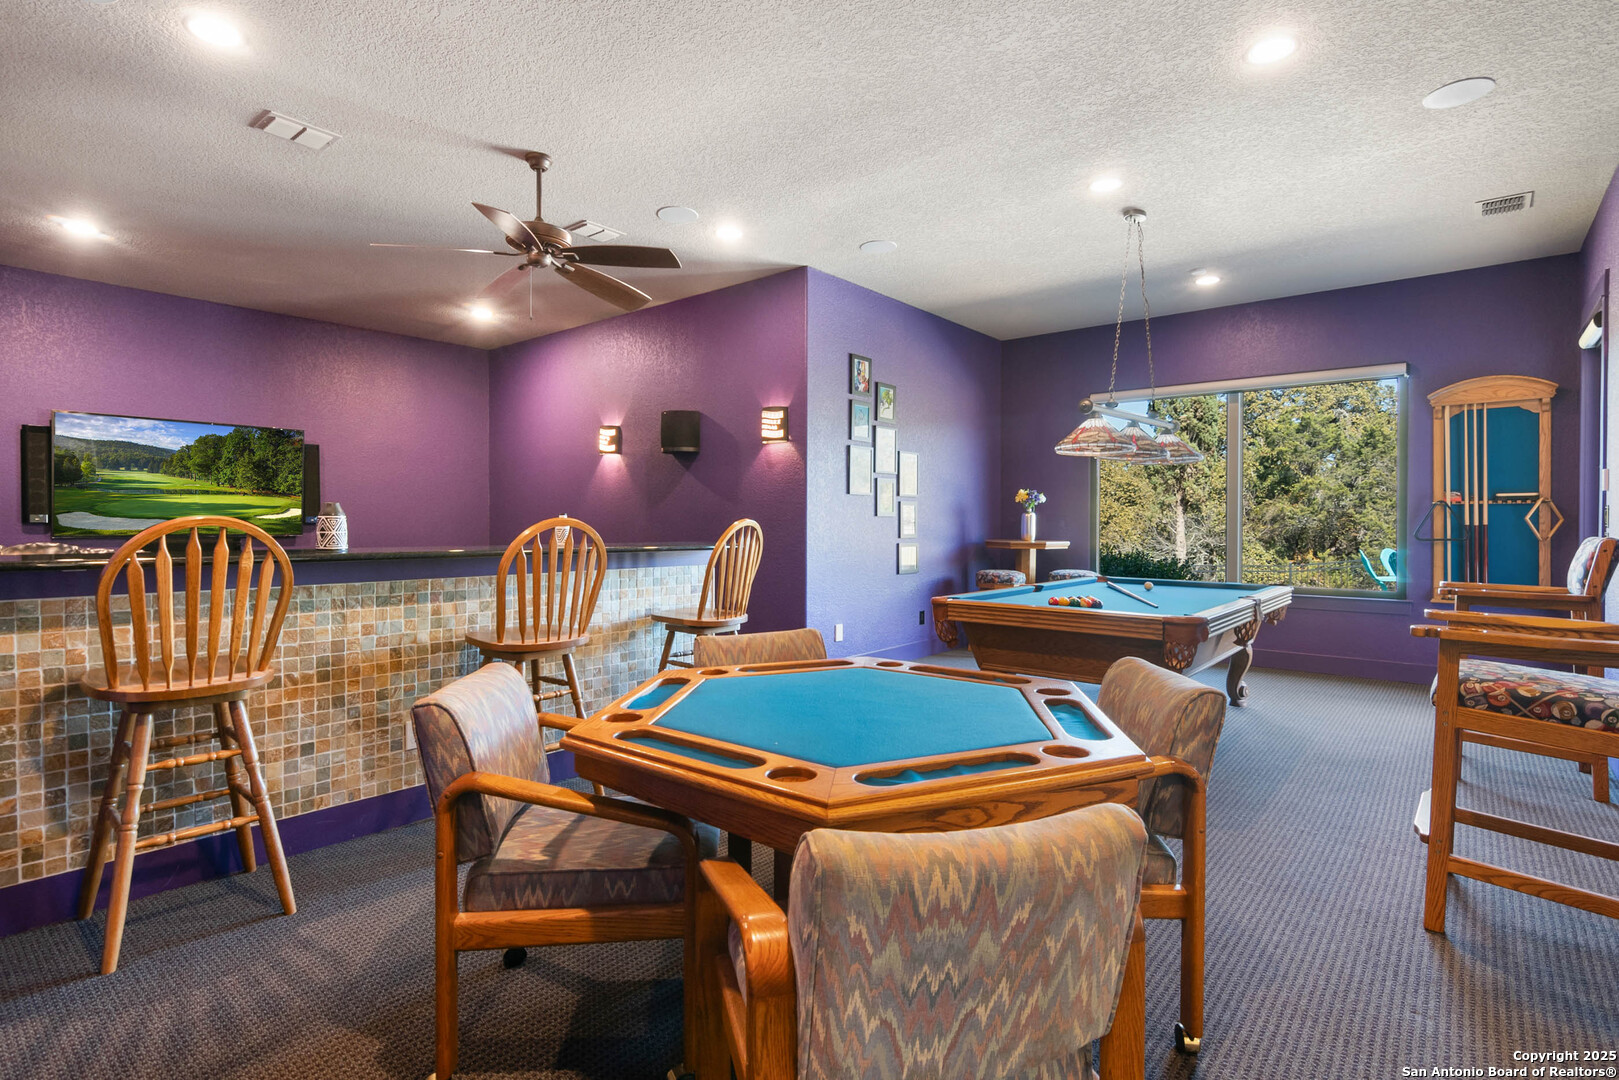
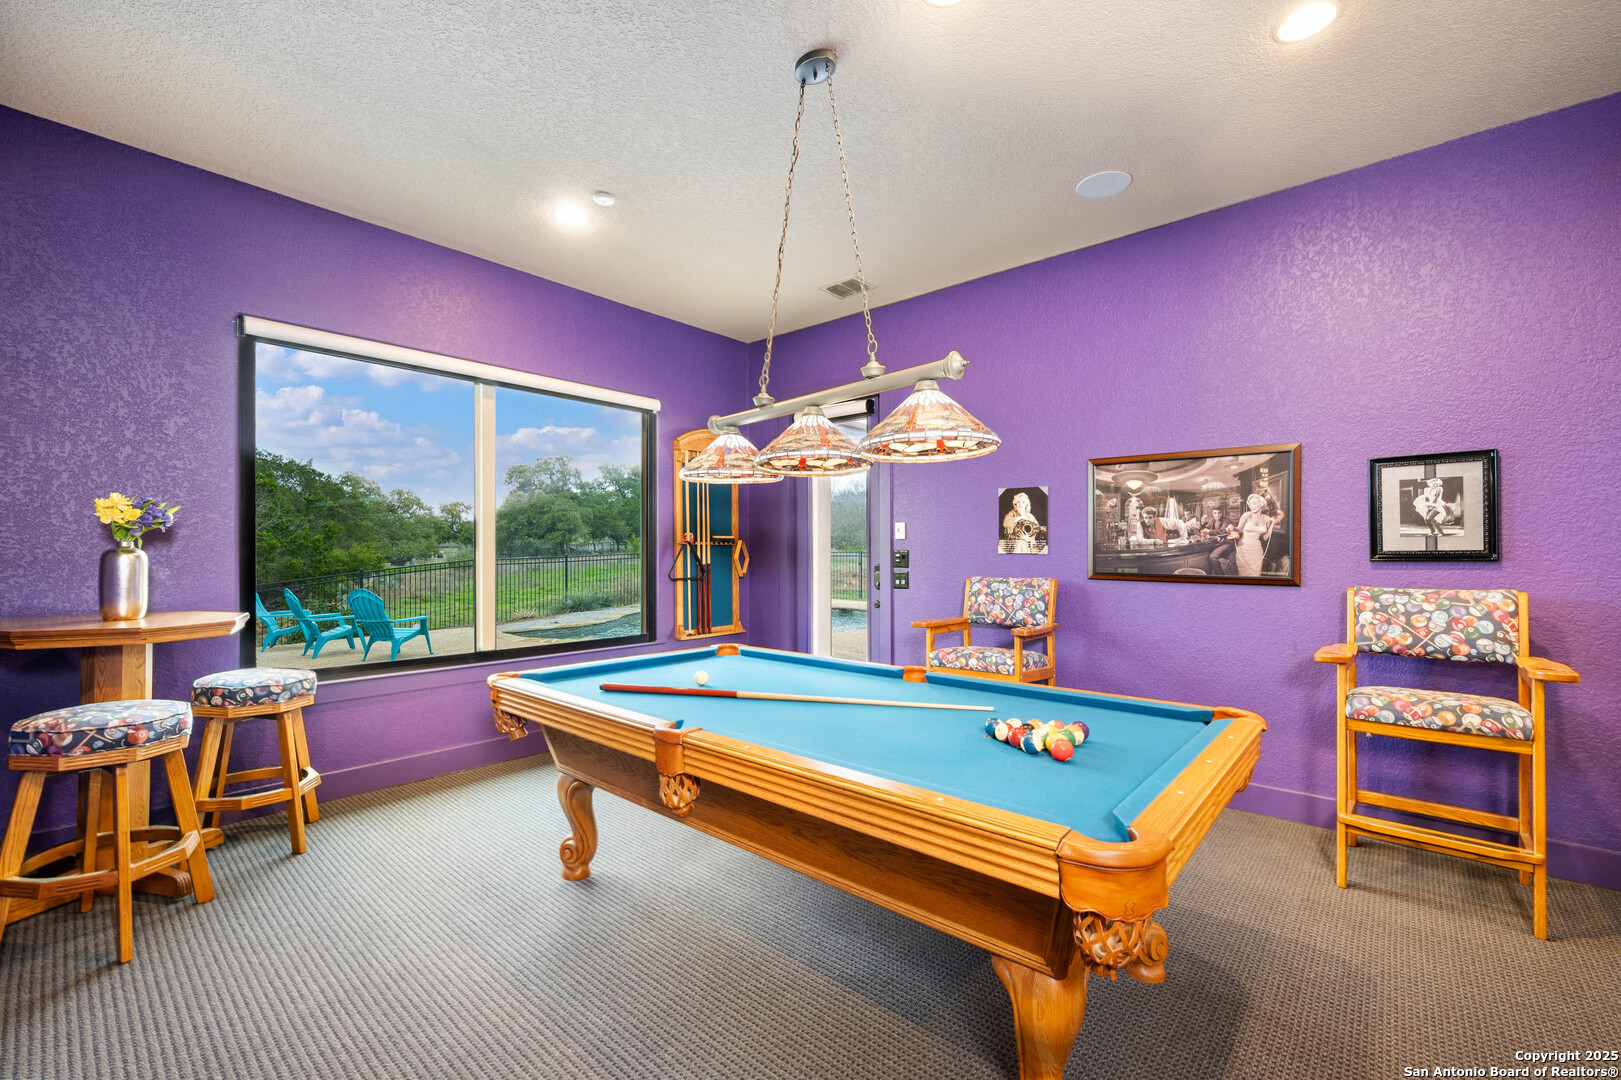
Game room with purple walls, a blue-felt pool table, patterned chairs, and a large window overlooking trees.
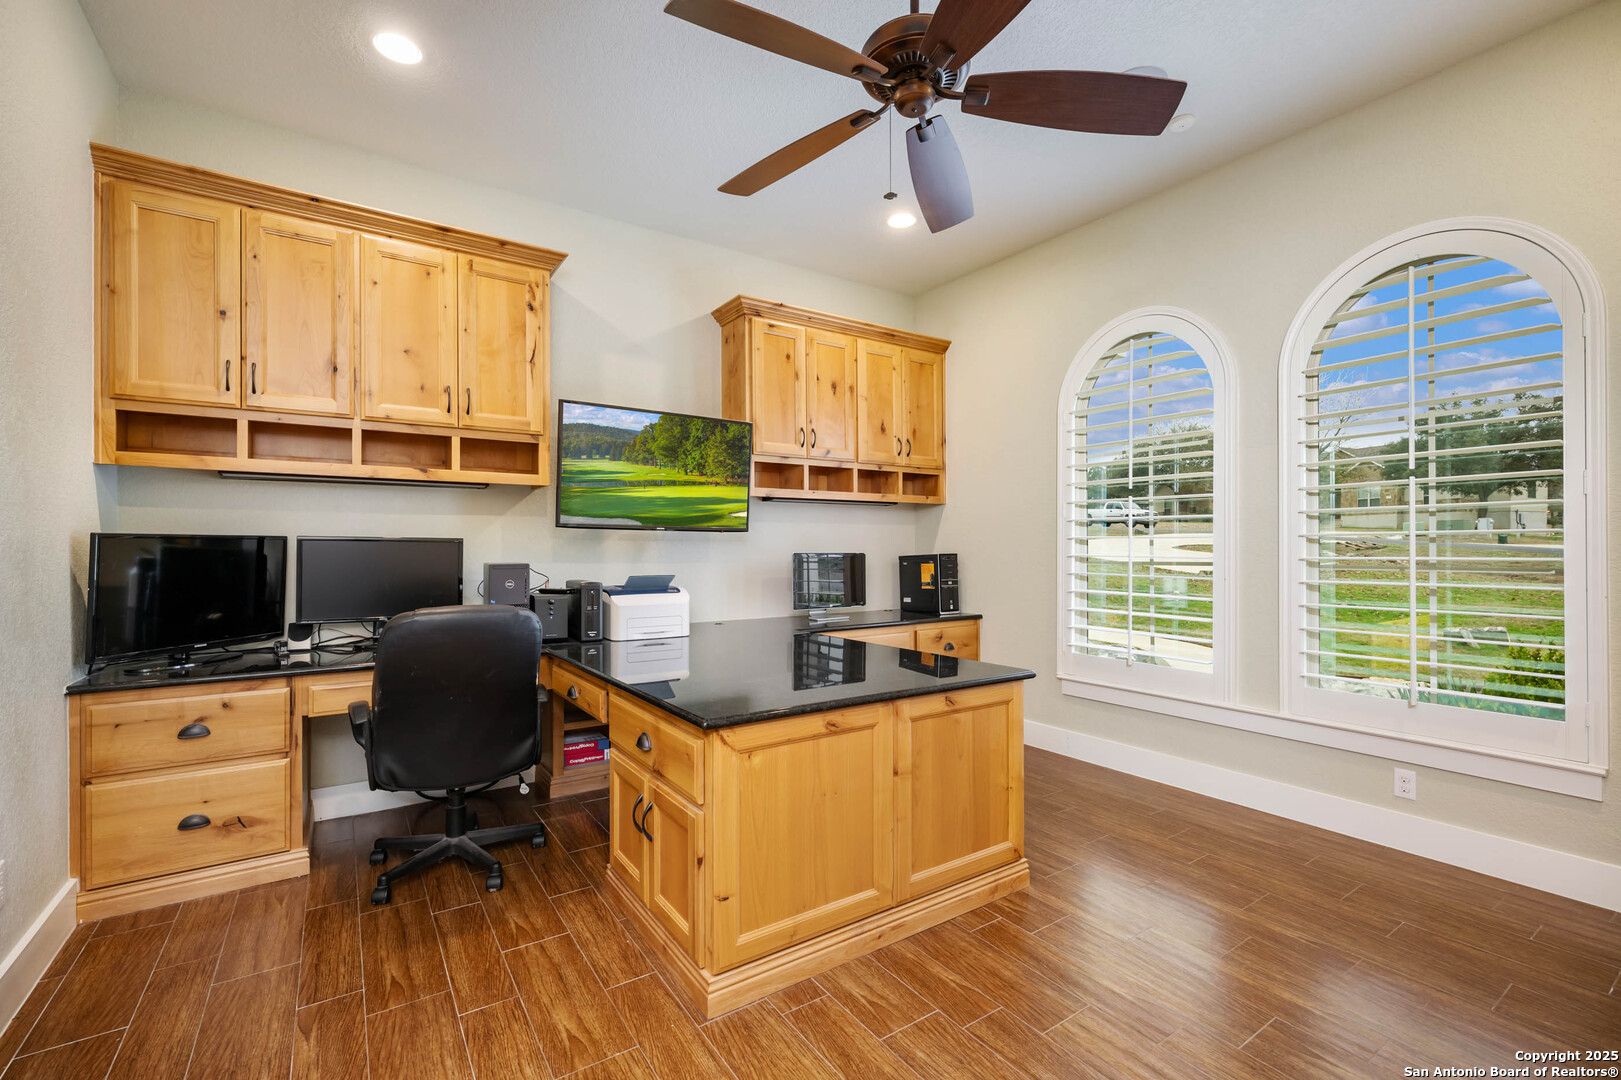
Home office with built-in wood cabinets, a central work island, and two arched shuttered windows.
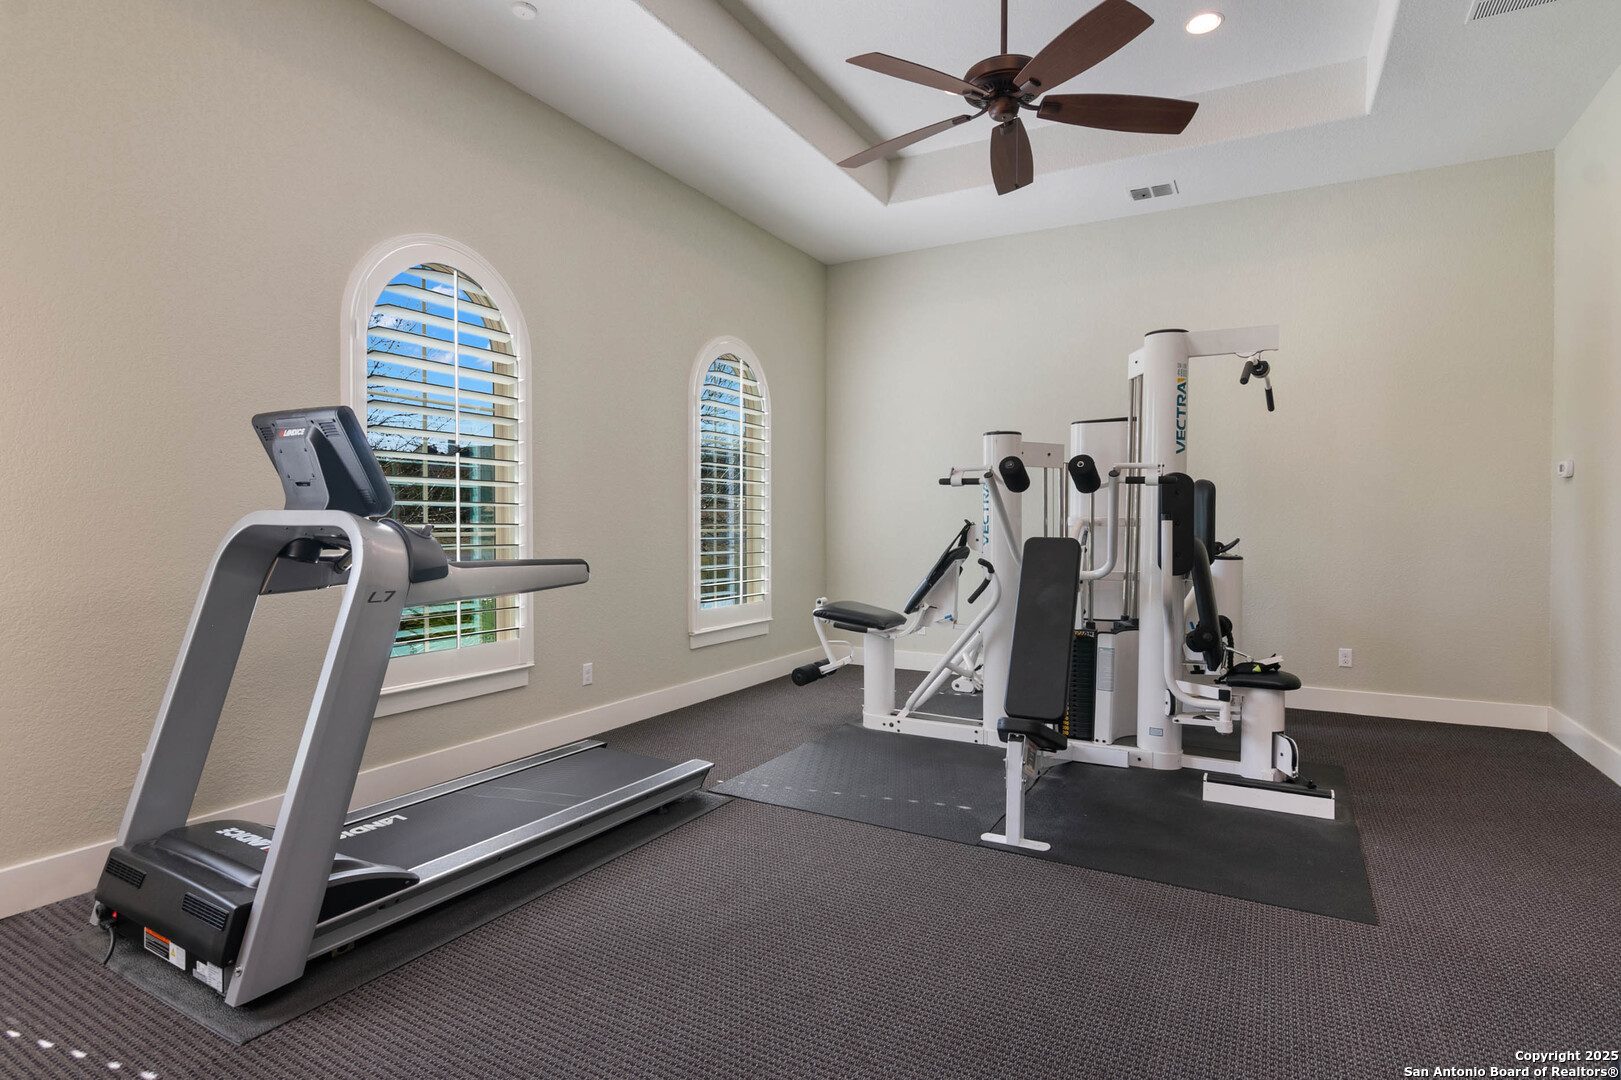
Home gym with a treadmill, strength-training machines, and two arched shuttered windows.
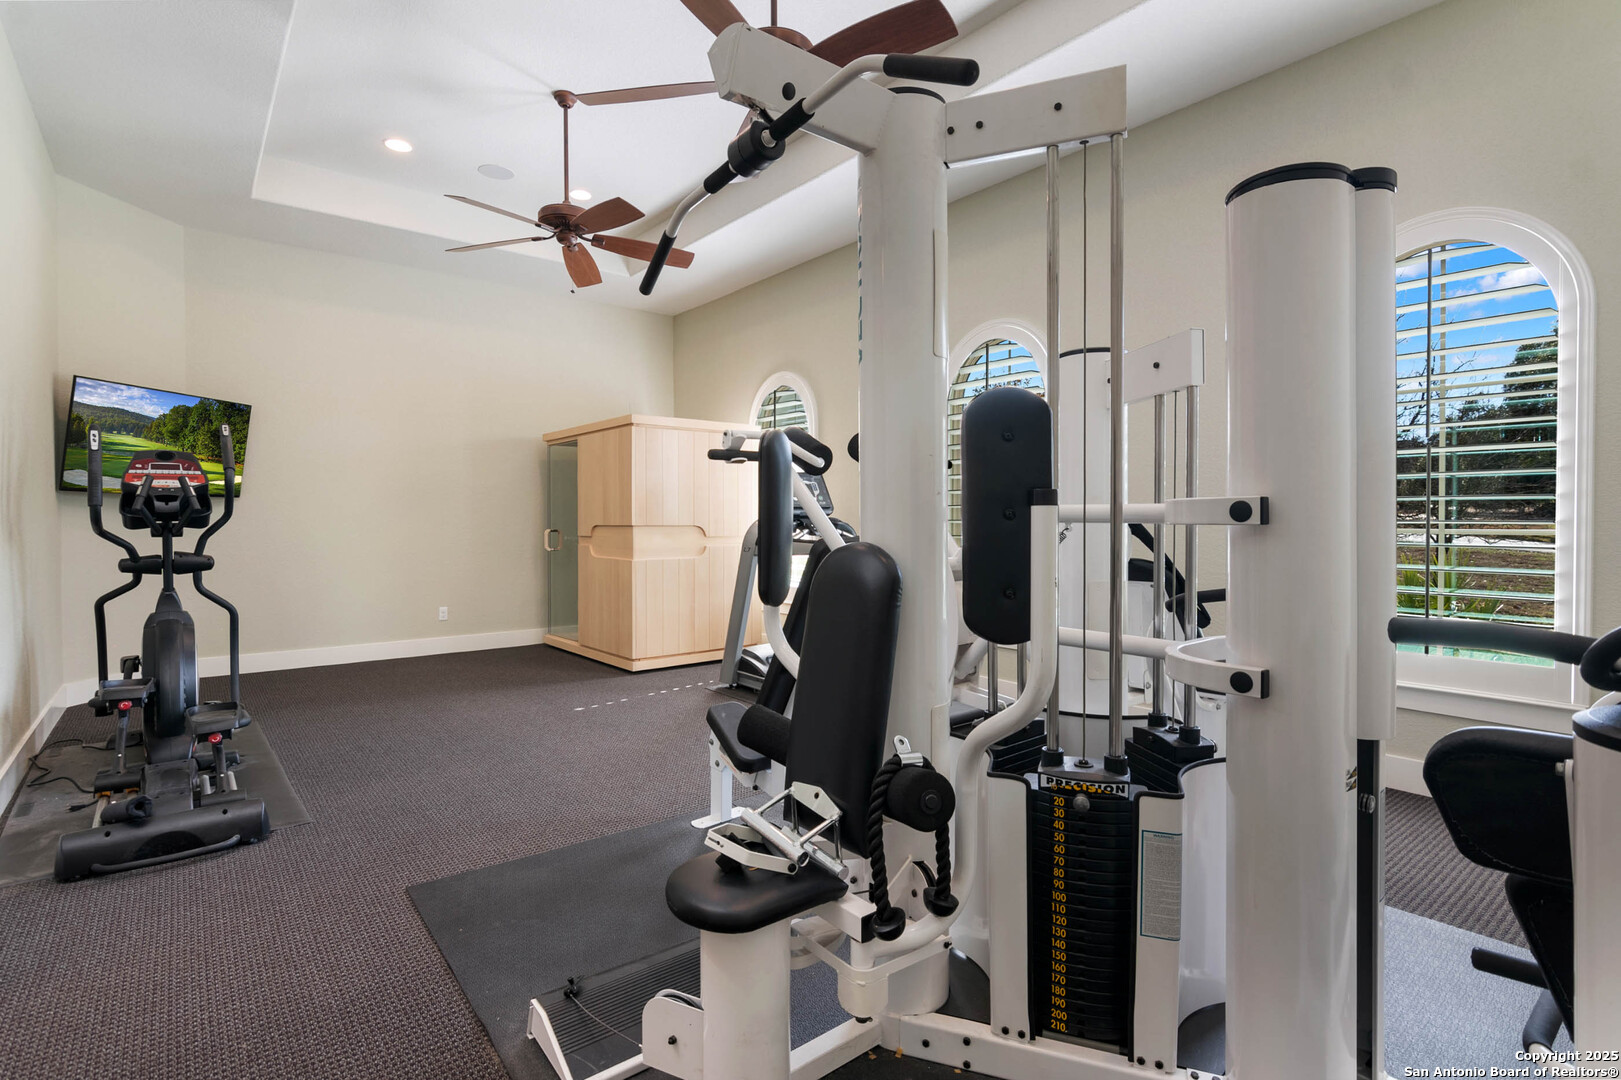
Home gym with weight machines, an elliptical trainer, a wooden sauna, and arched shuttered windows.
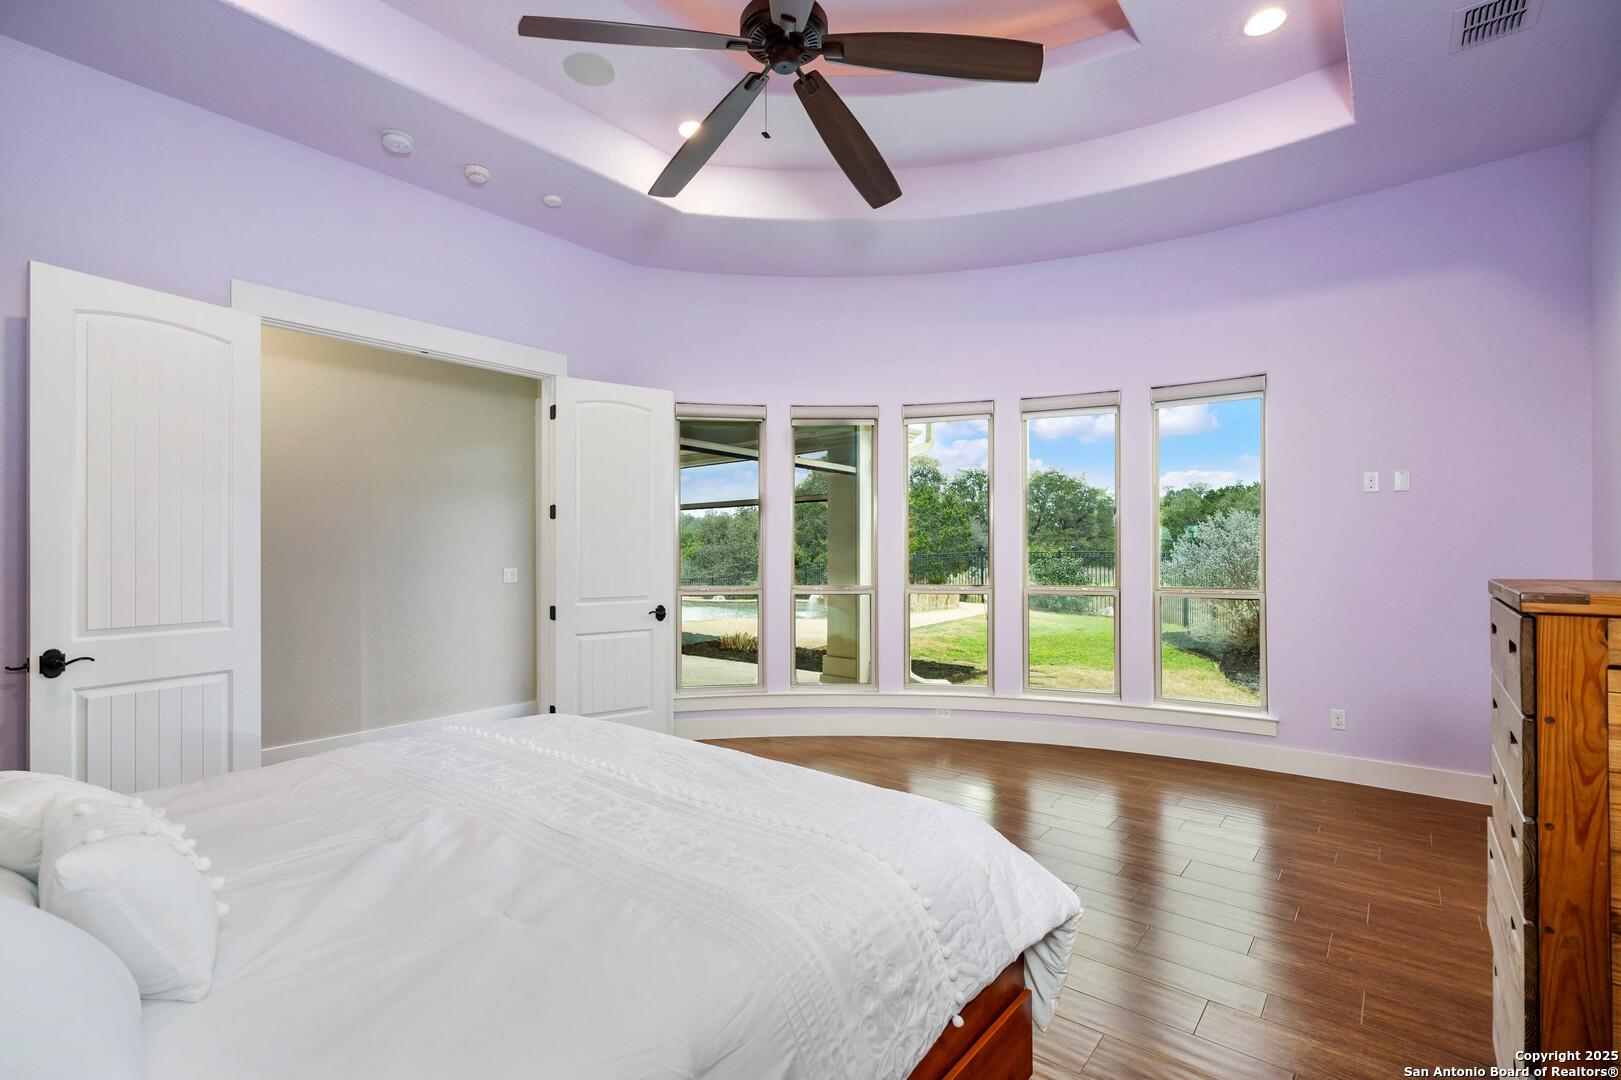
Bedroom with a white bed, tray ceiling, ceiling fan, and curved windows overlooking a green yard.
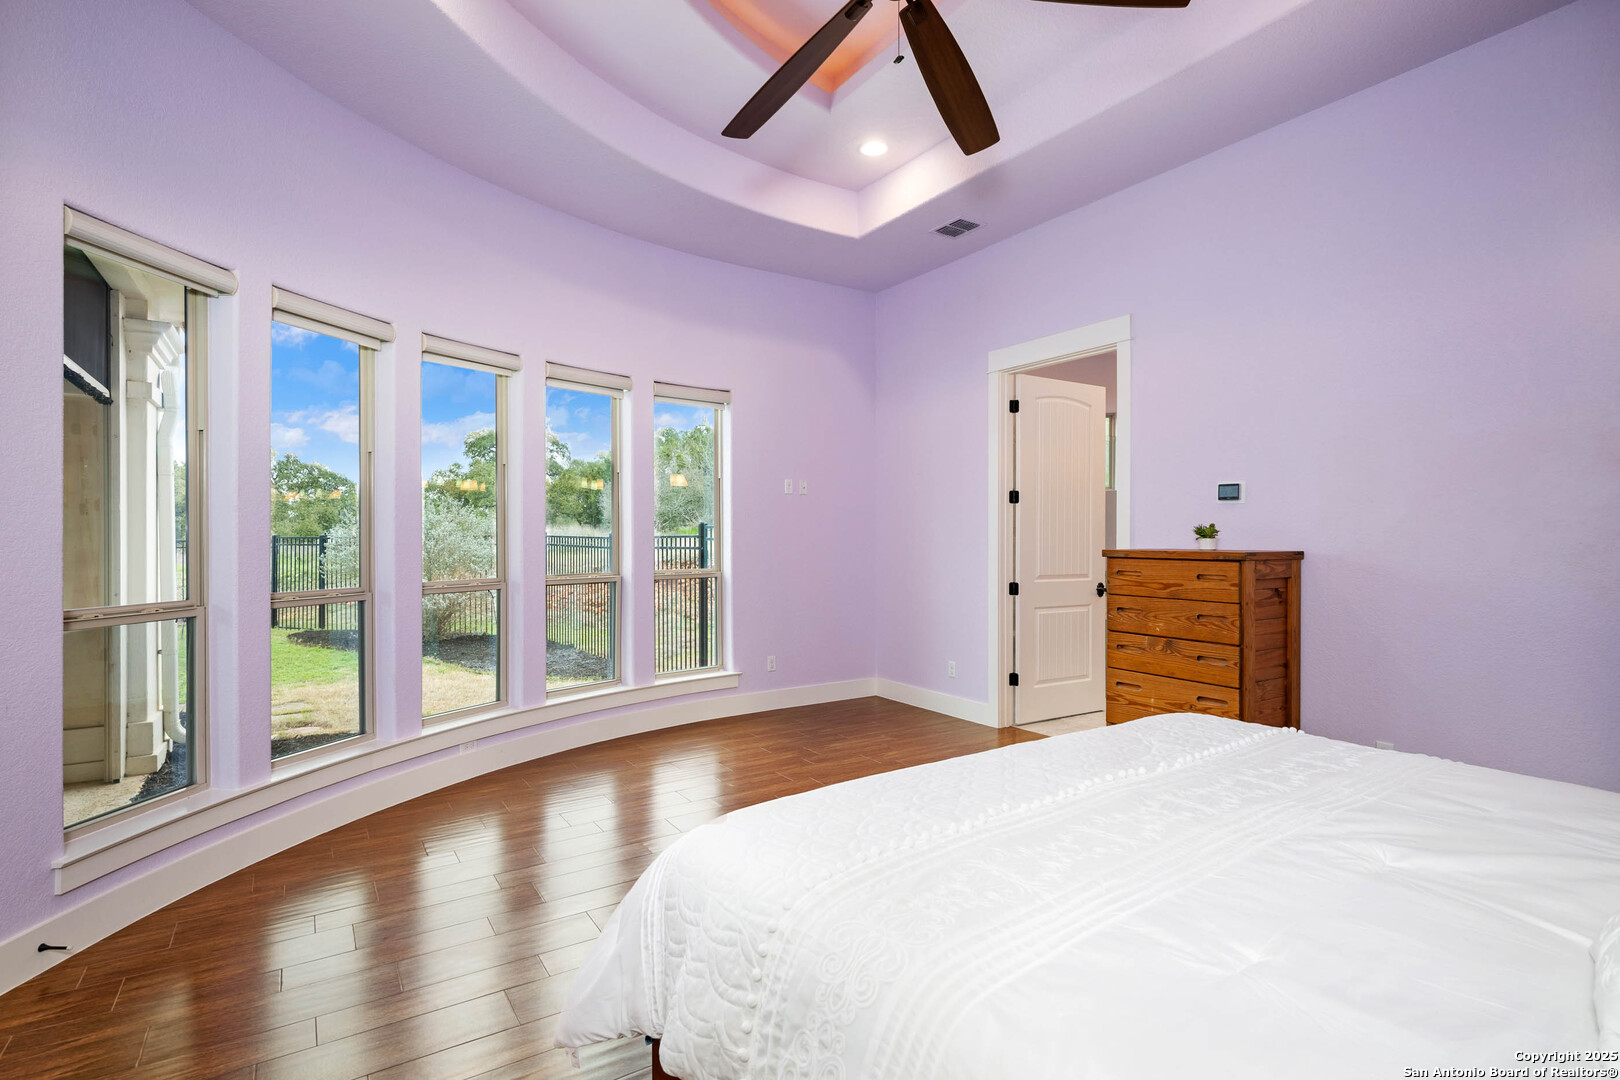
Bedroom with lavender walls, tall windows overlooking a fenced yard, and wood-look flooring.
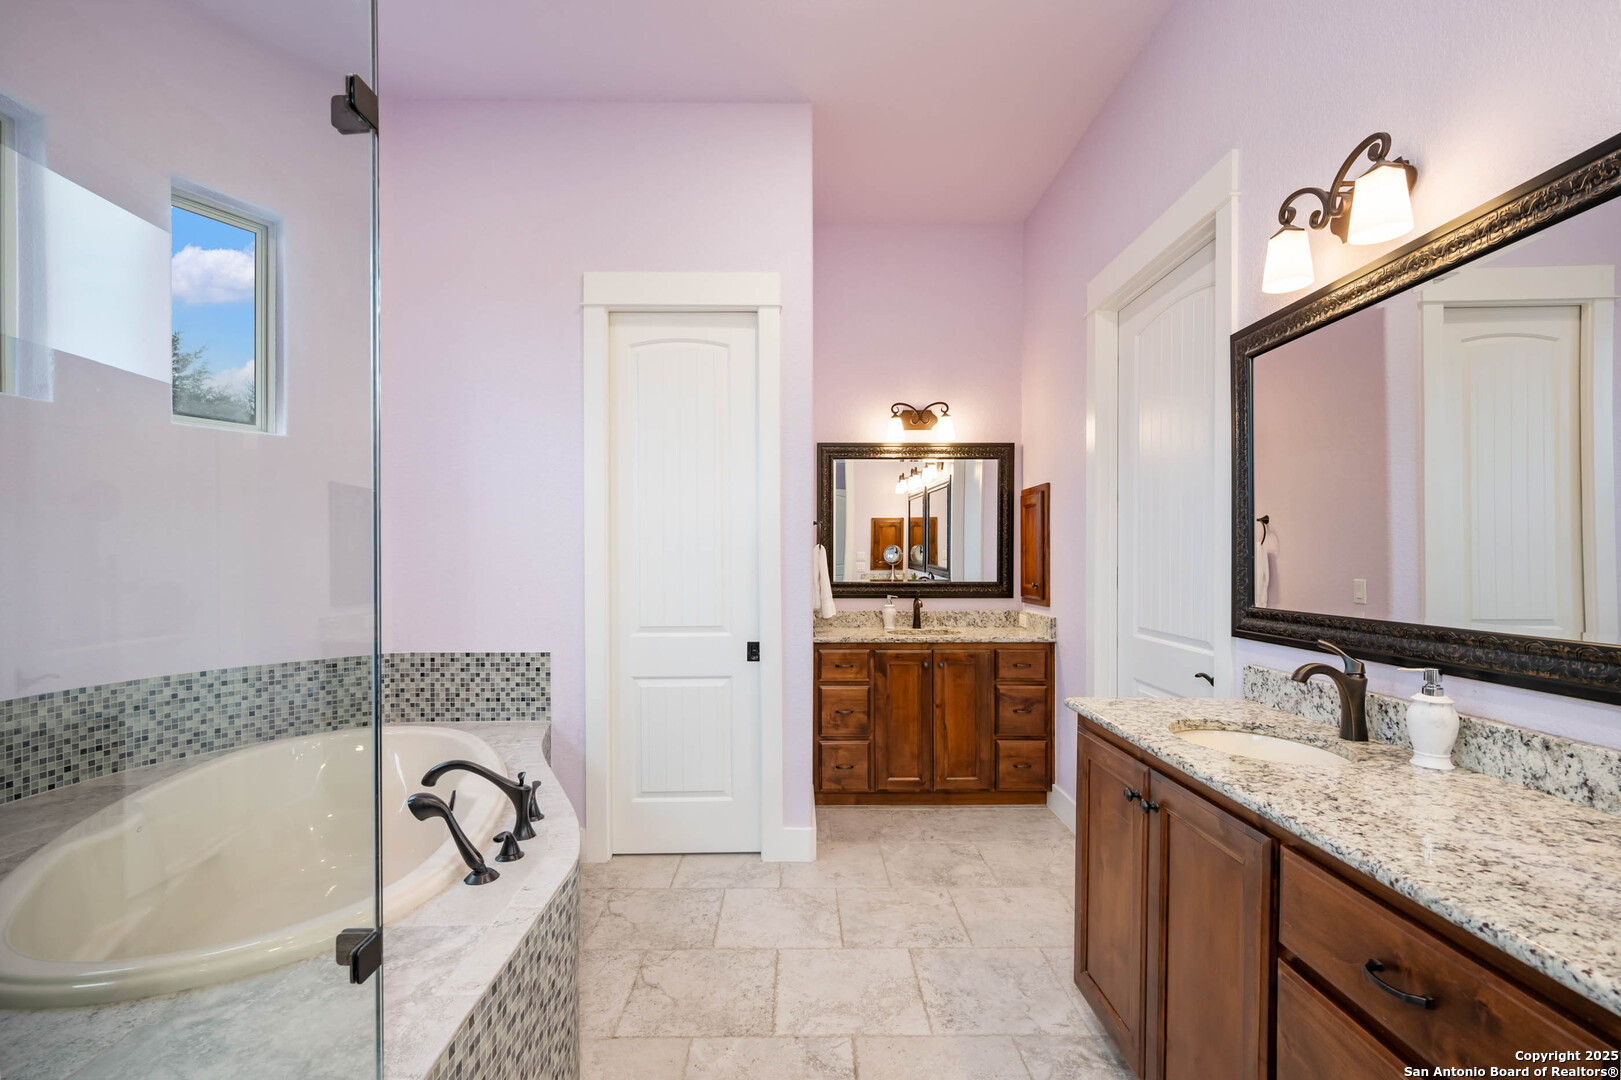
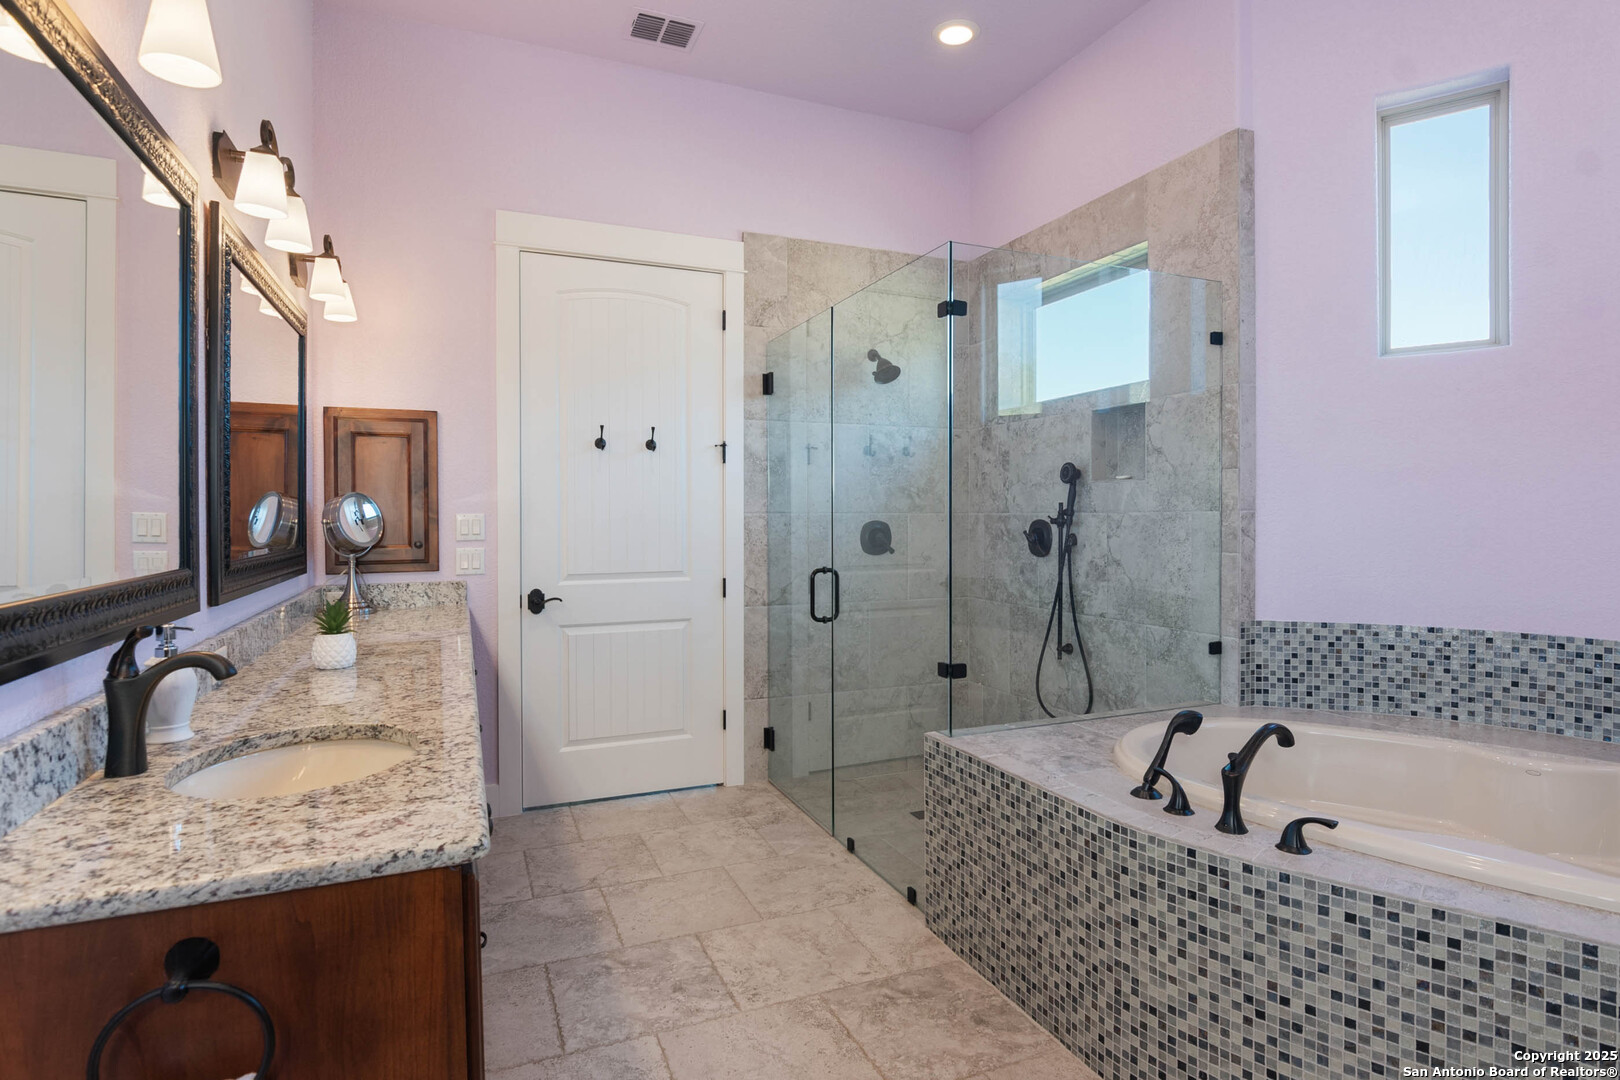
Bathroom with a glass-enclosed corner soaking tub and two wood vanities with granite countertops.
Primary bathroom with a glass walk-in shower, tiled soaking tub, and granite vanity.
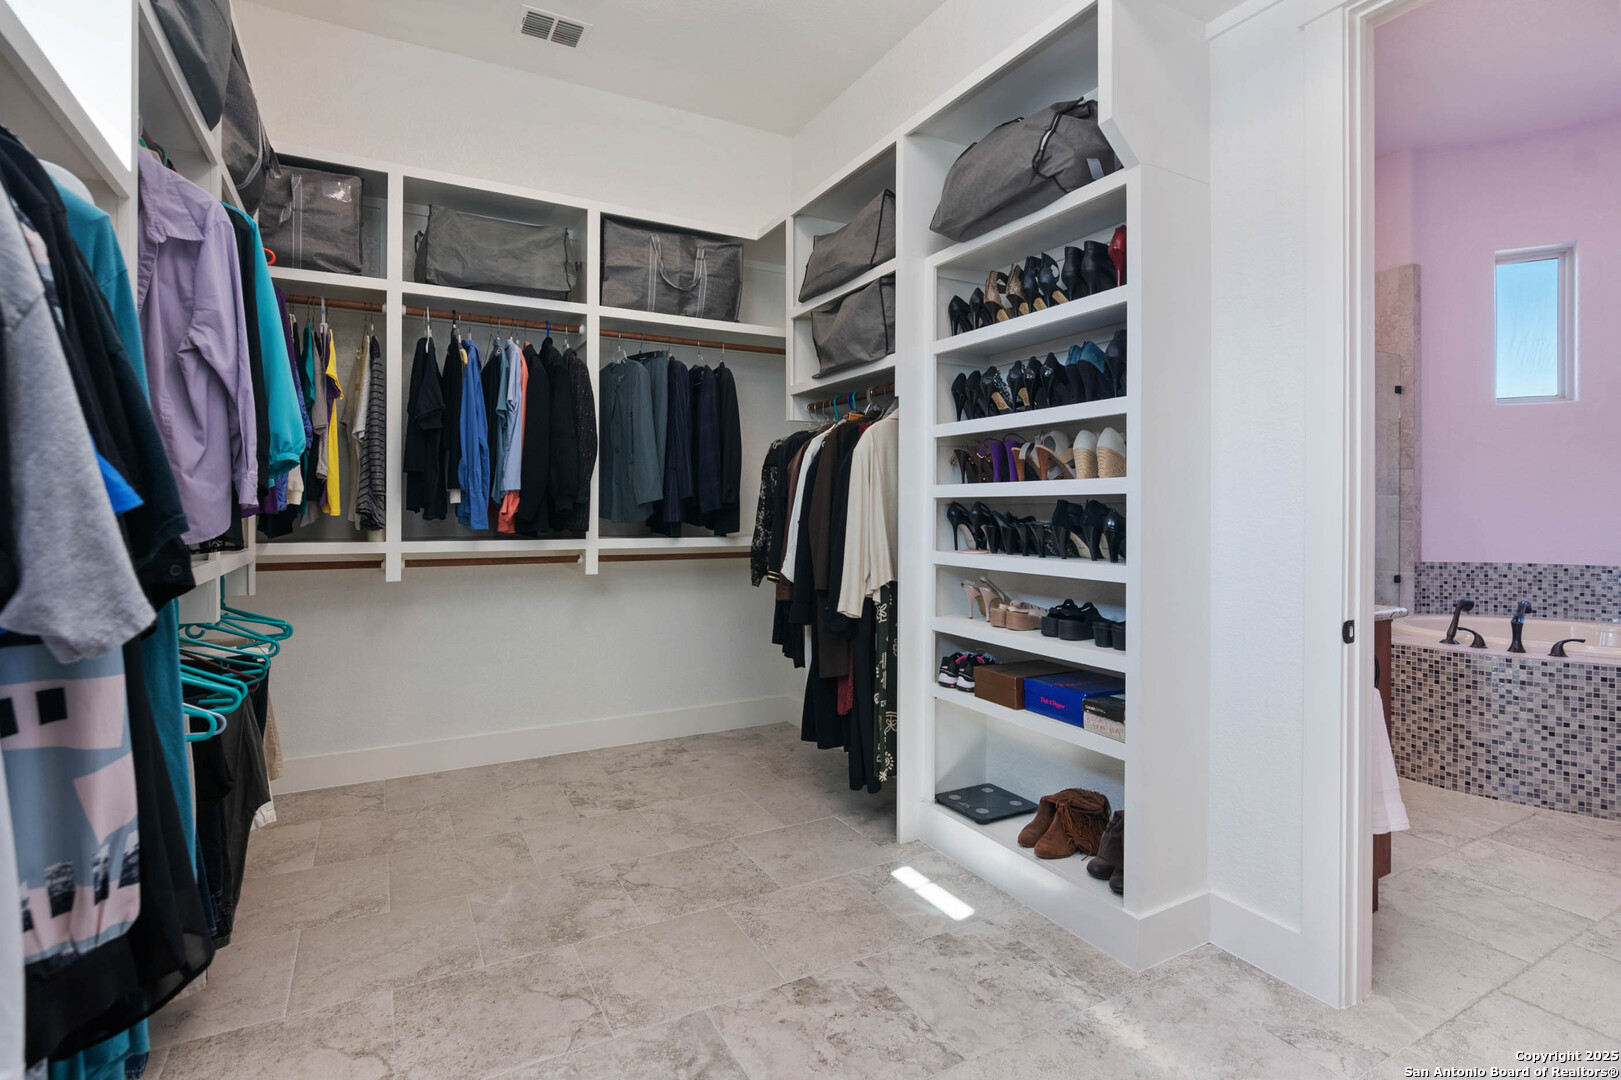
Walk-in closet with built-in clothing rails, shoe shelves, and an adjoining bathroom.
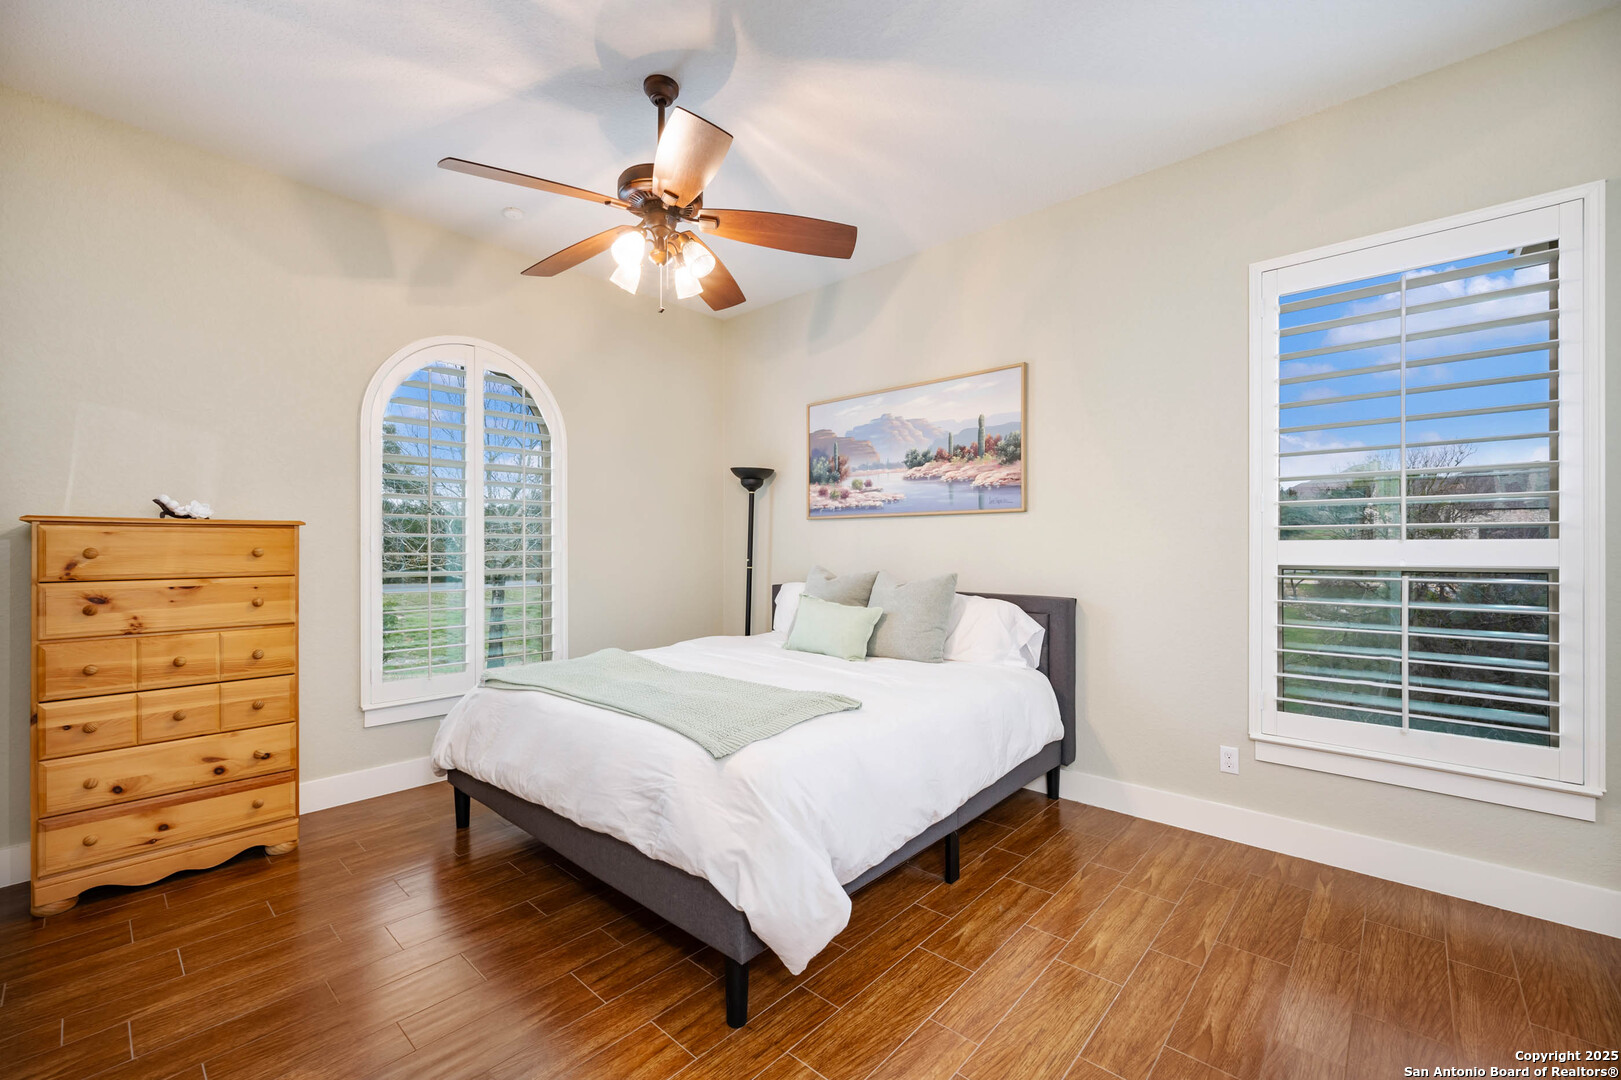
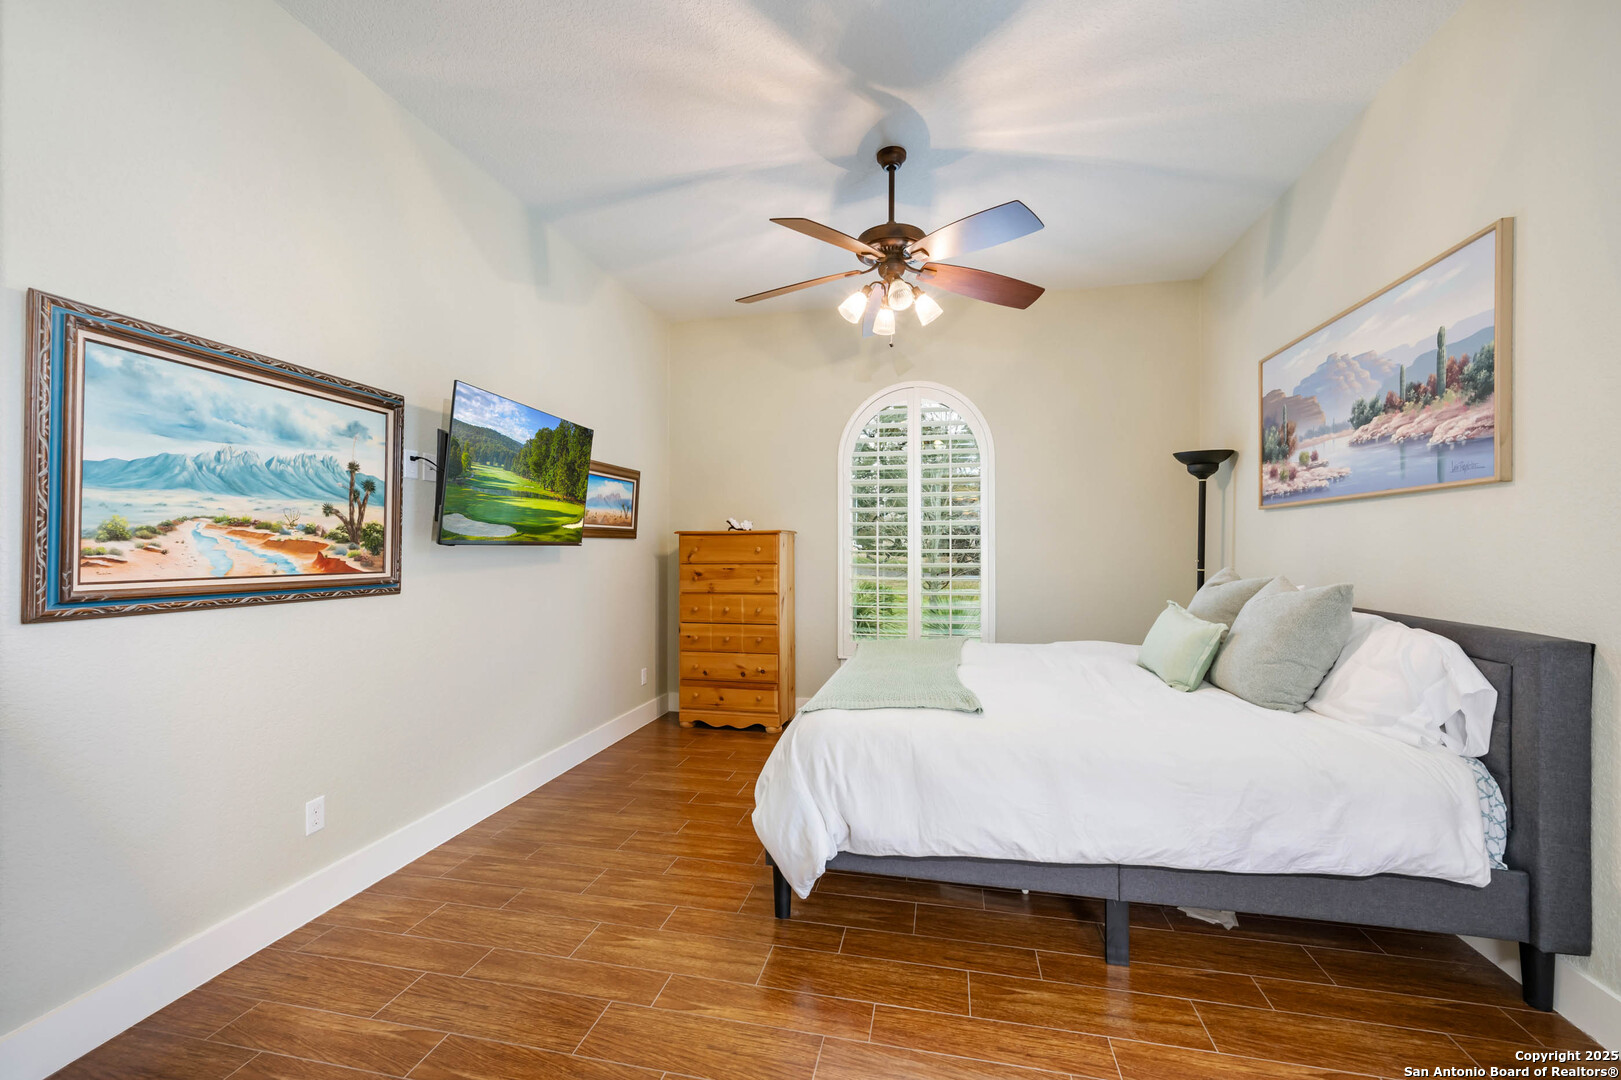
Staged bedroom with a white bed, wooden dresser, ceiling fan, and arched shuttered window.
Furnished bedroom with a white bed, arched shuttered window, ceiling fan, and brown tile flooring.
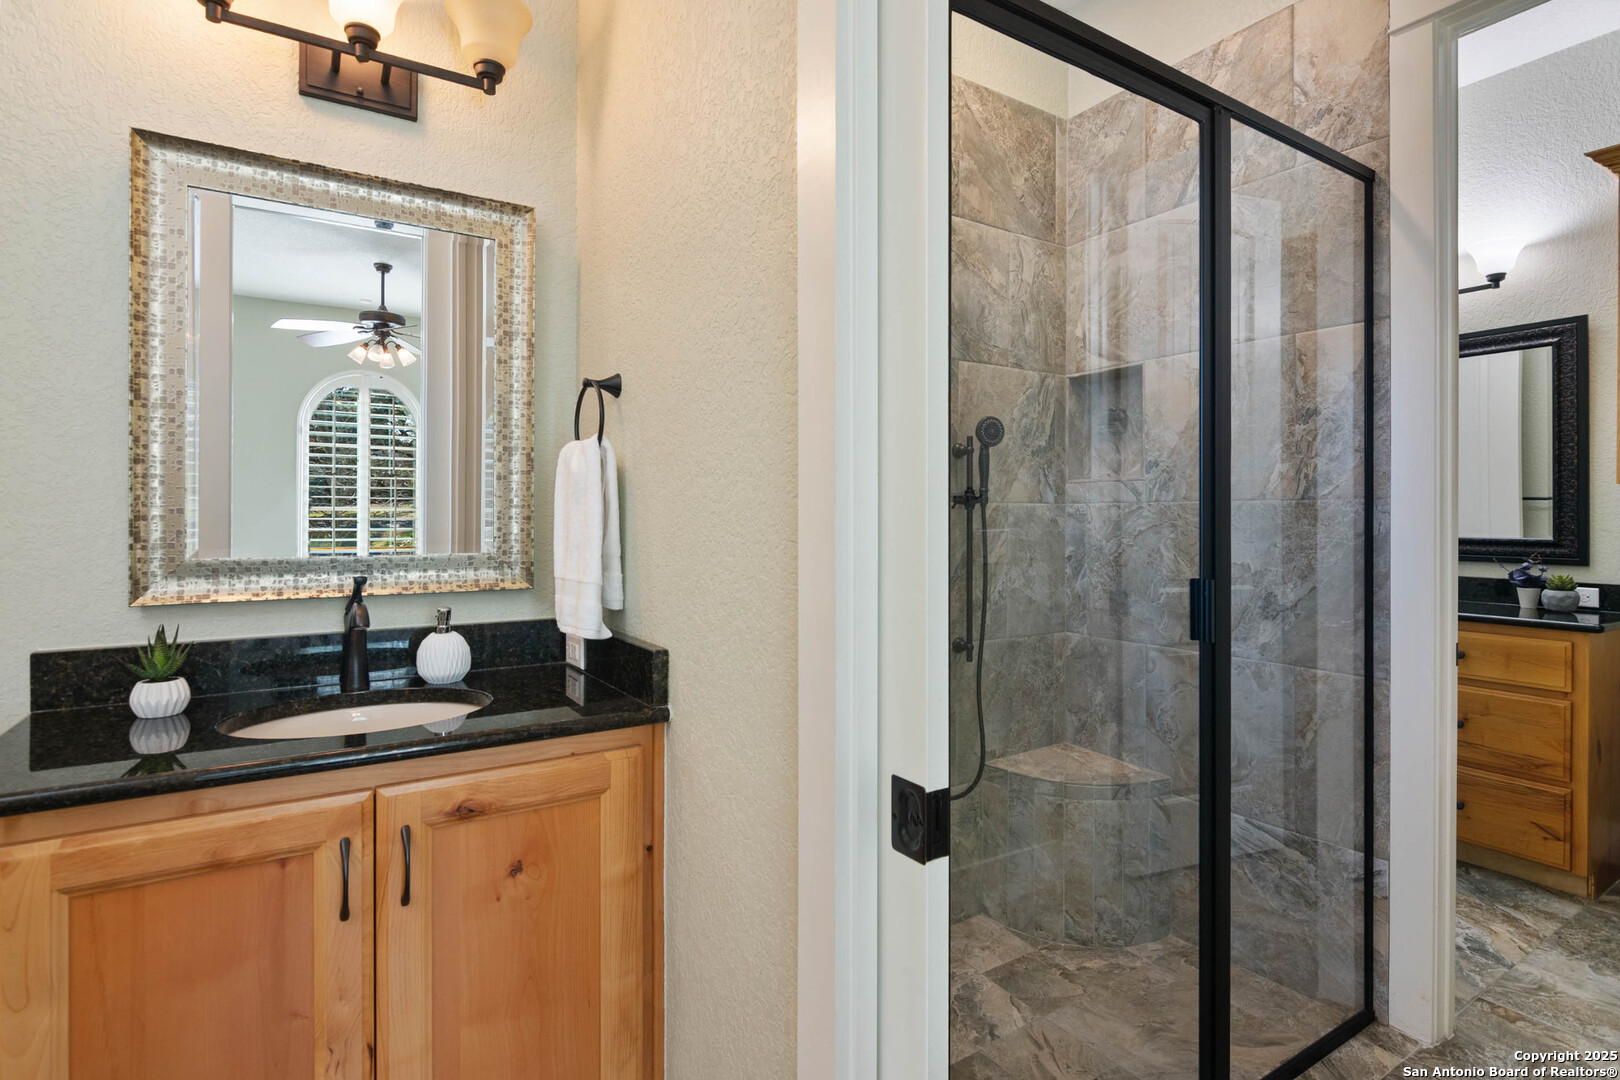
Bathroom with a wood vanity and black countertop beside a tiled walk-in shower with black-framed glass.
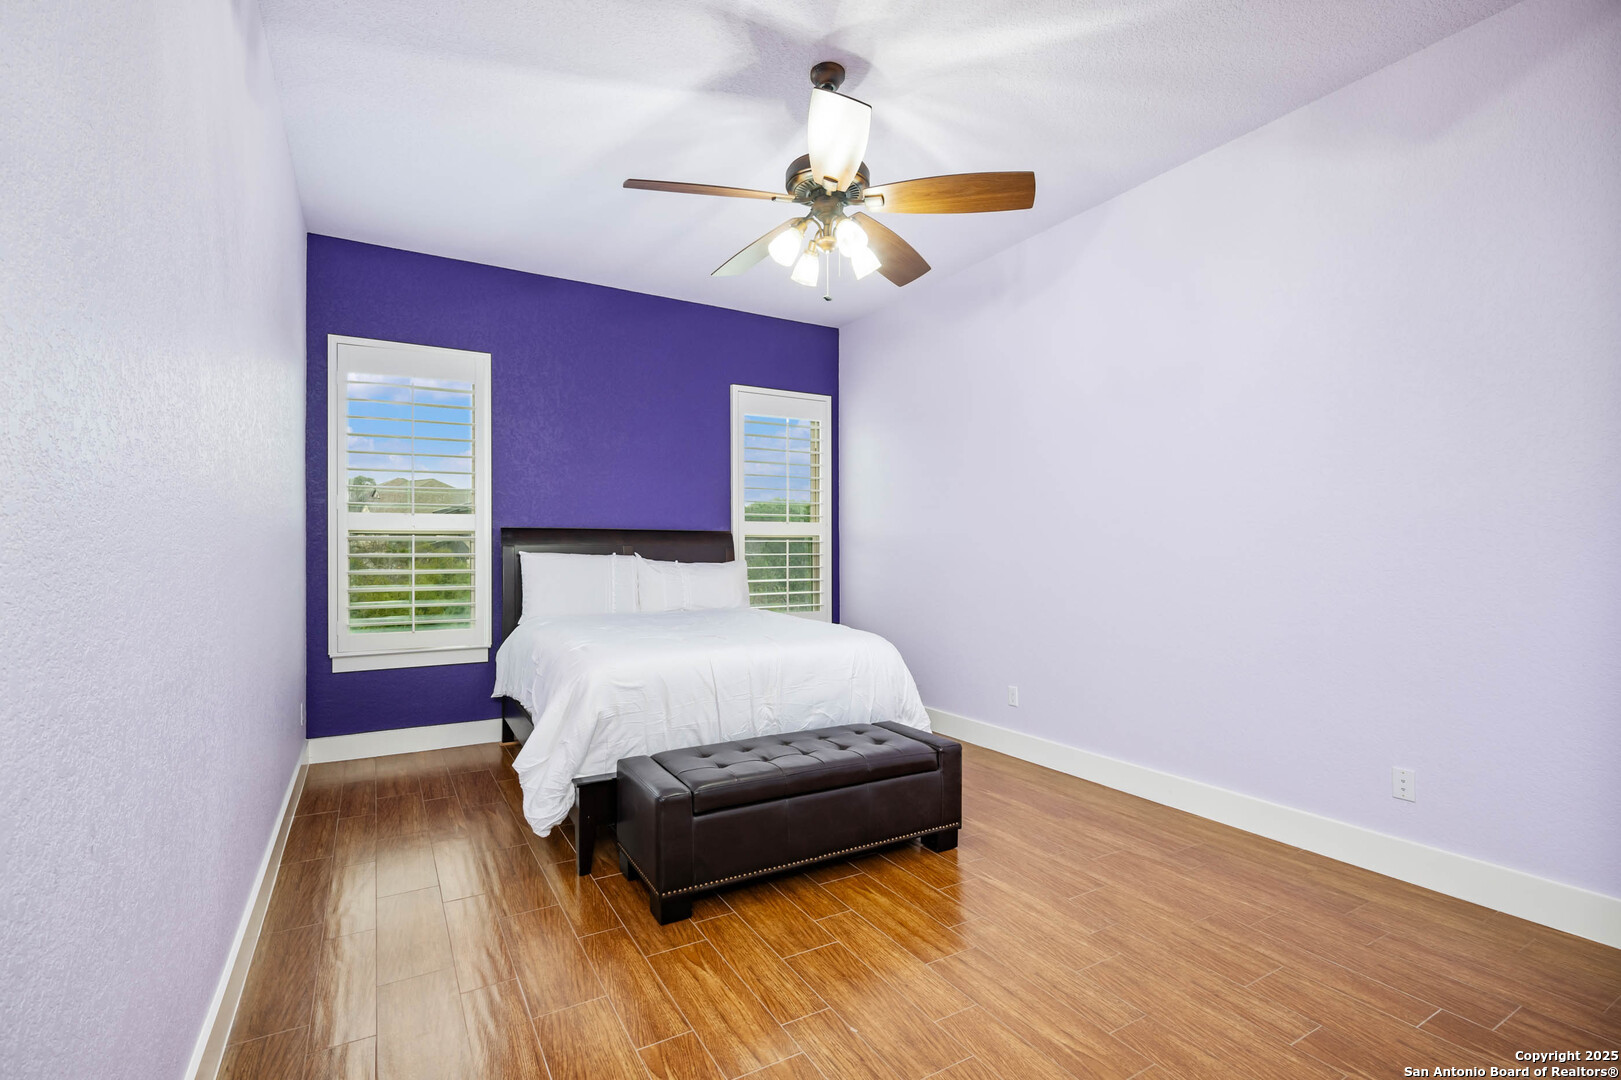
Bedroom with a white bed, purple accent wall, shuttered windows, and wood-look tile flooring.
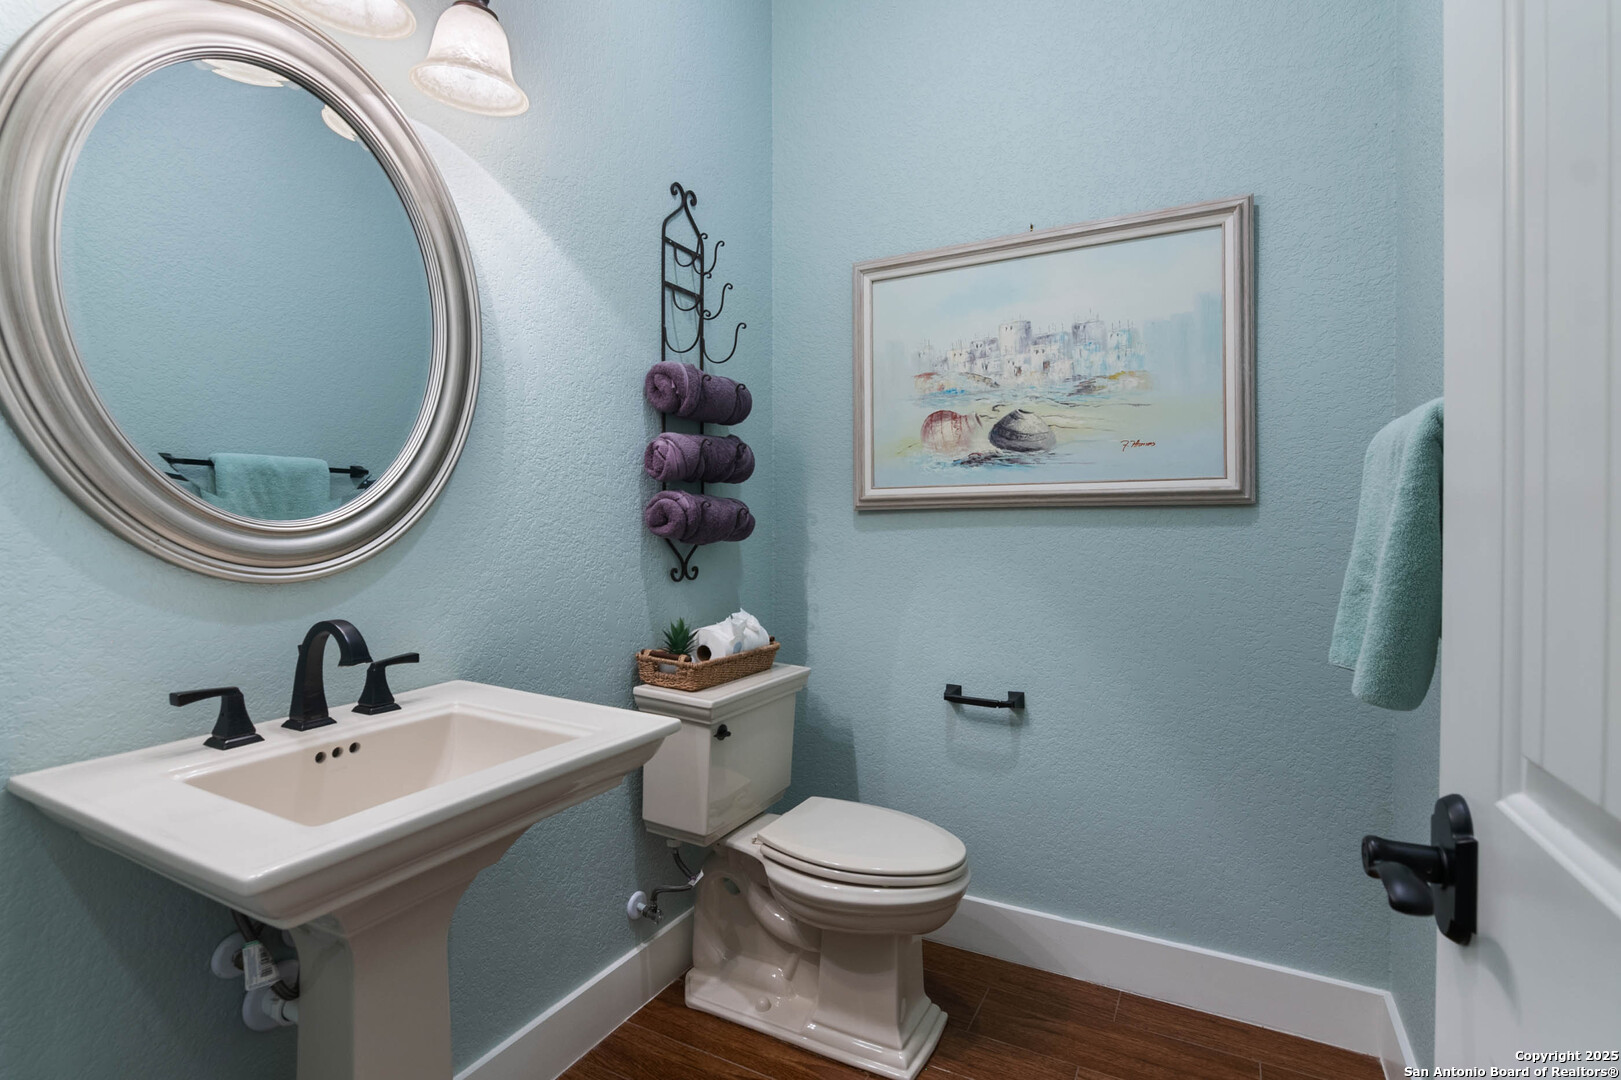
Bathroom with aqua walls, a white pedestal sink and toilet, and a large oval mirror.
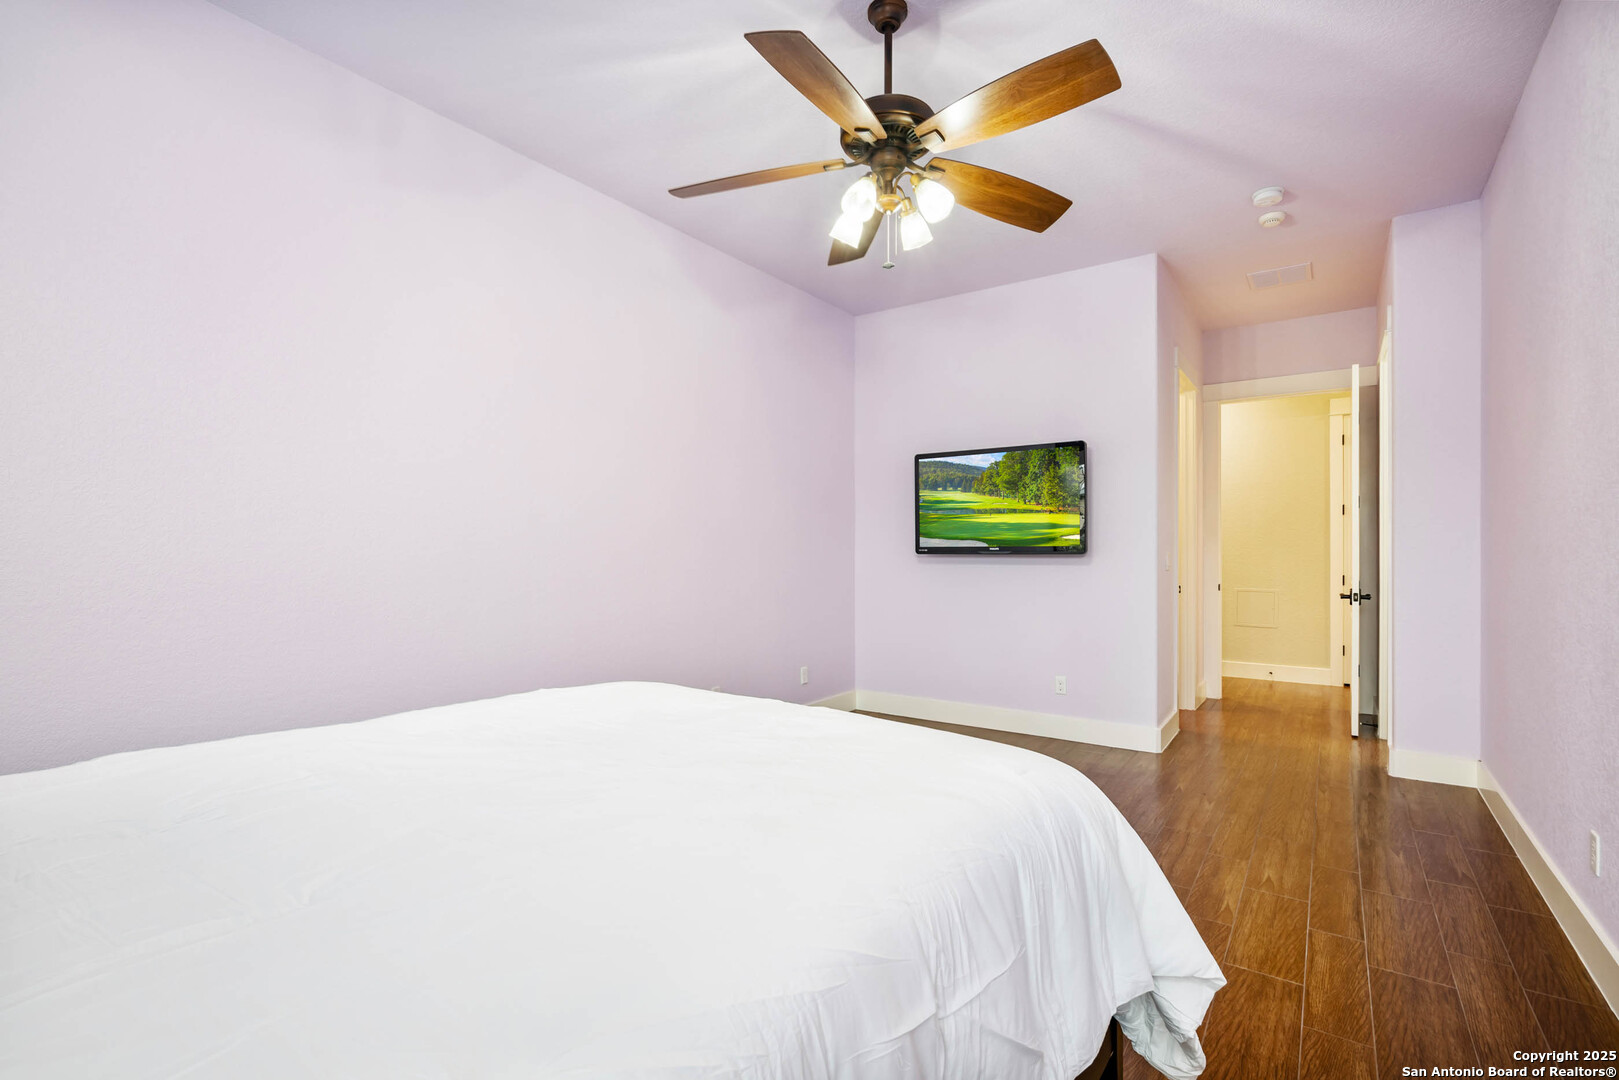
Bedroom with a white bed, wood-look flooring, and a ceiling fan with lights.
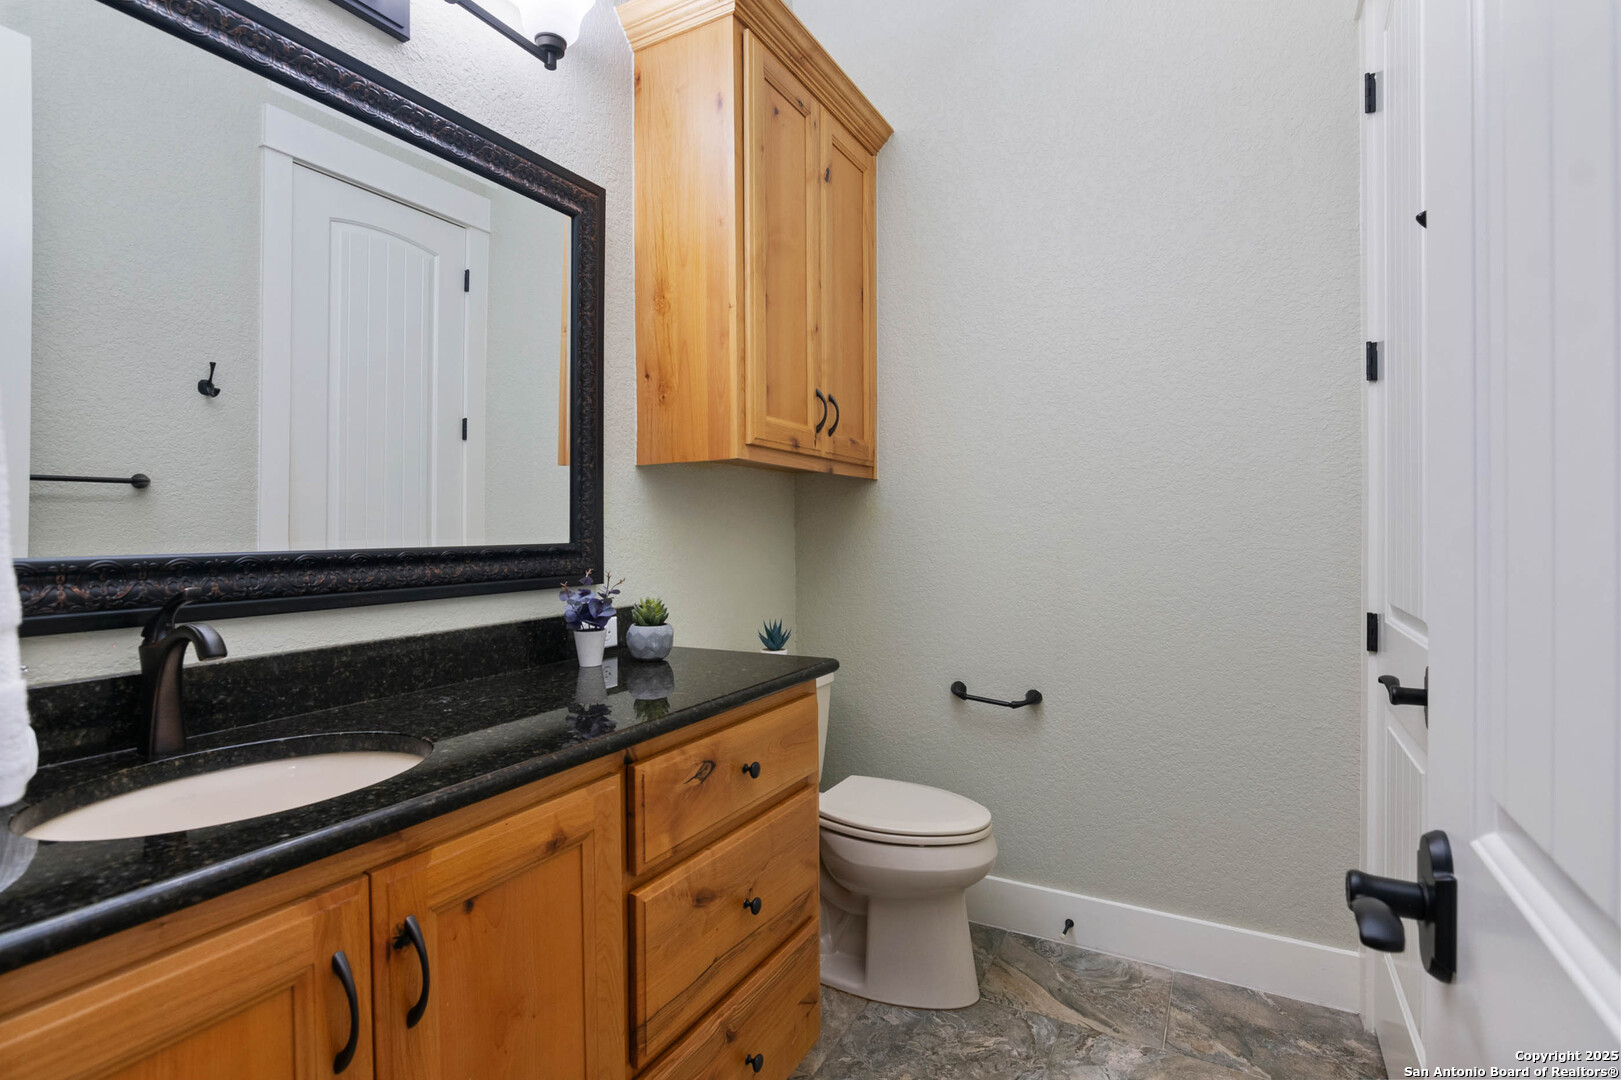
Bathroom with warm wood cabinetry, a black granite vanity top, and stone-look tile flooring.
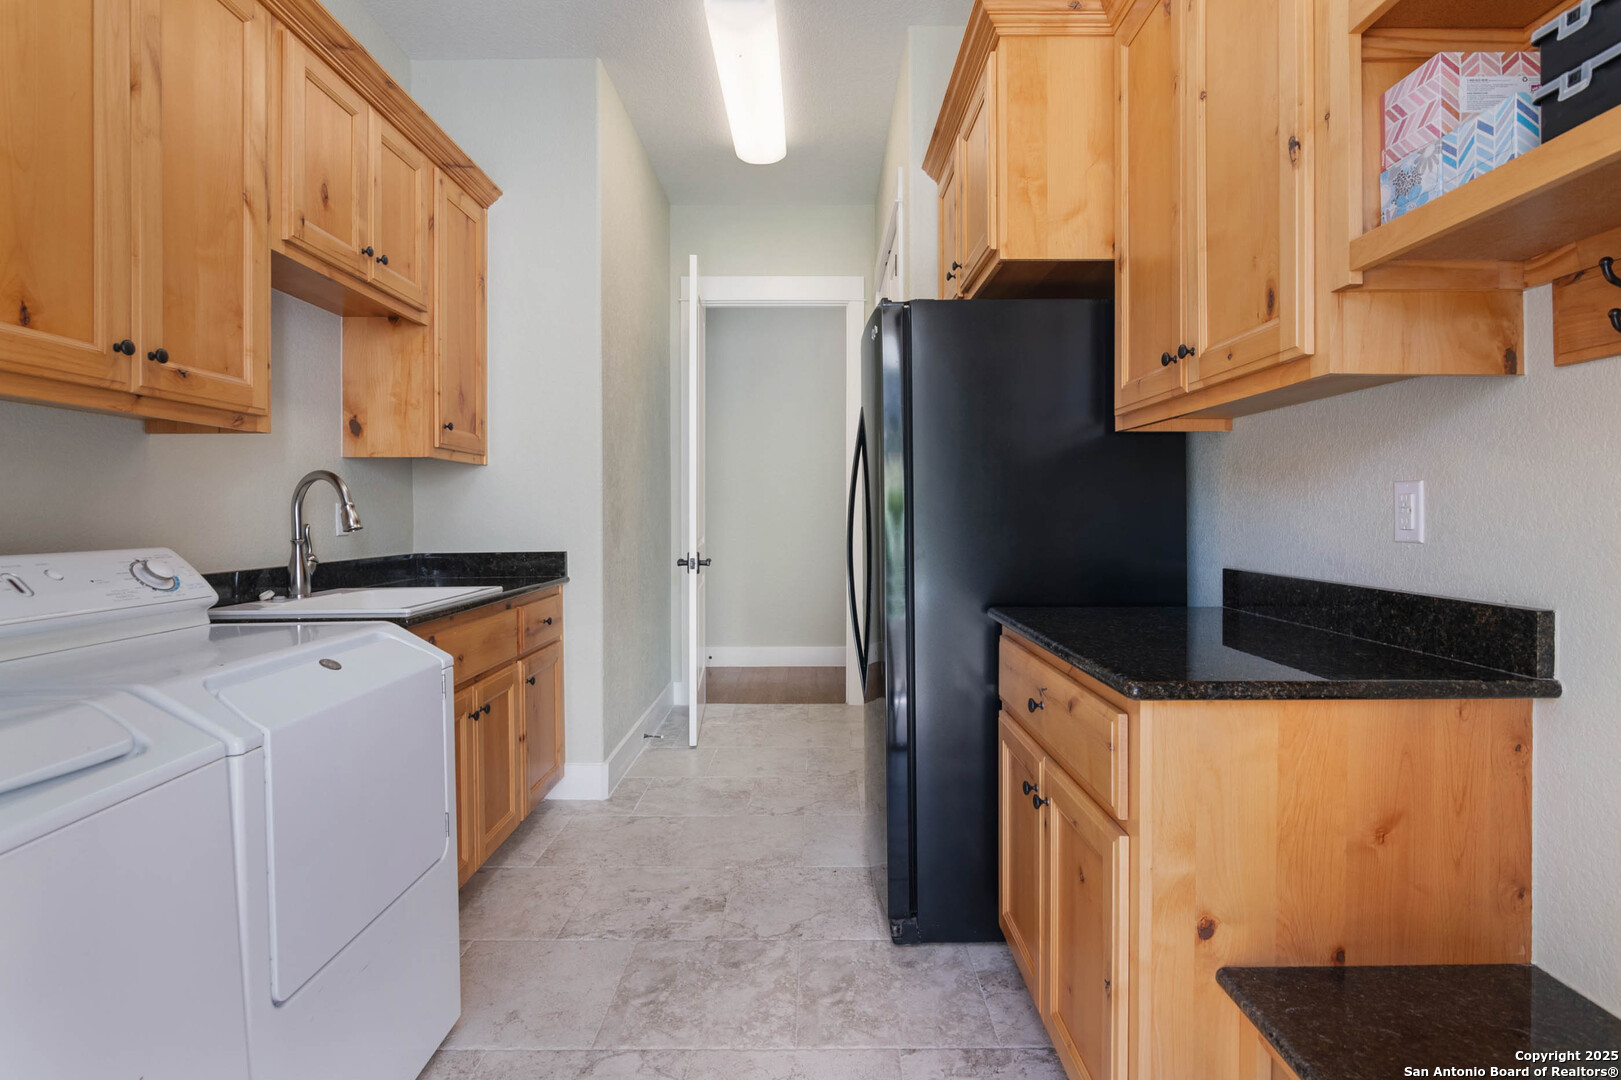
Laundry room with a washer and dryer, utility sink, black refrigerator, and honey-colored wood cabinets.
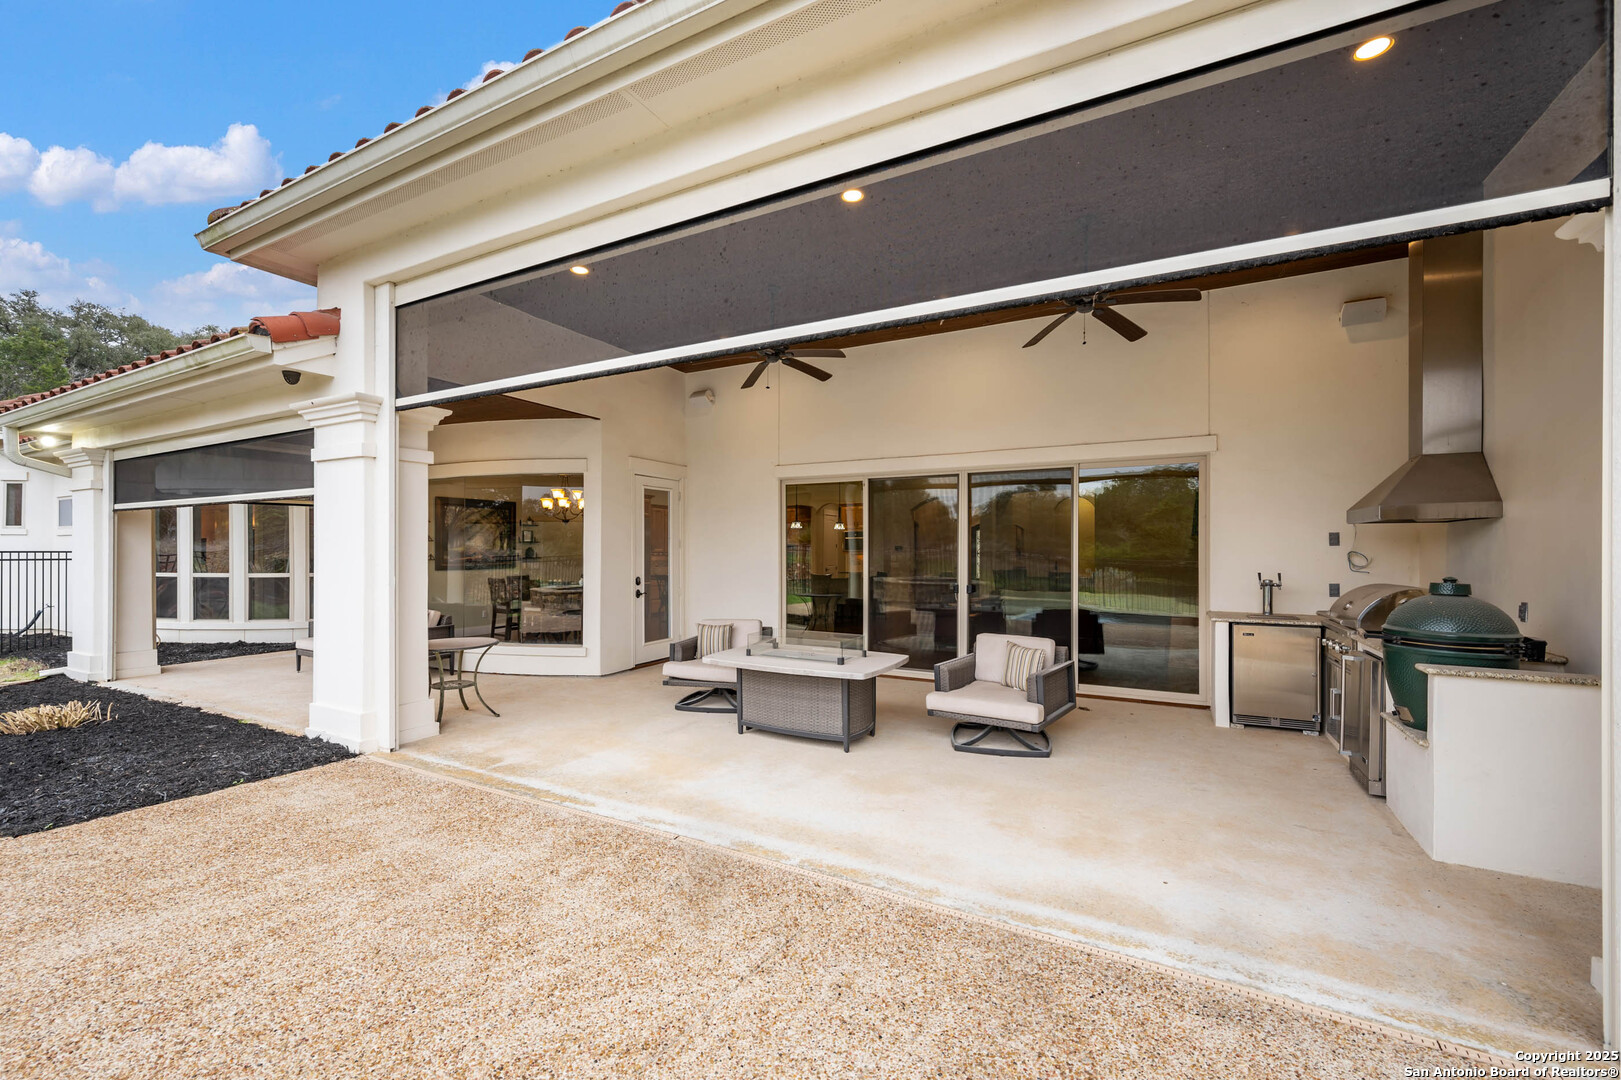
Covered patio with an outdoor kitchen and seating overlooking a swimming pool and tree-lined yard.
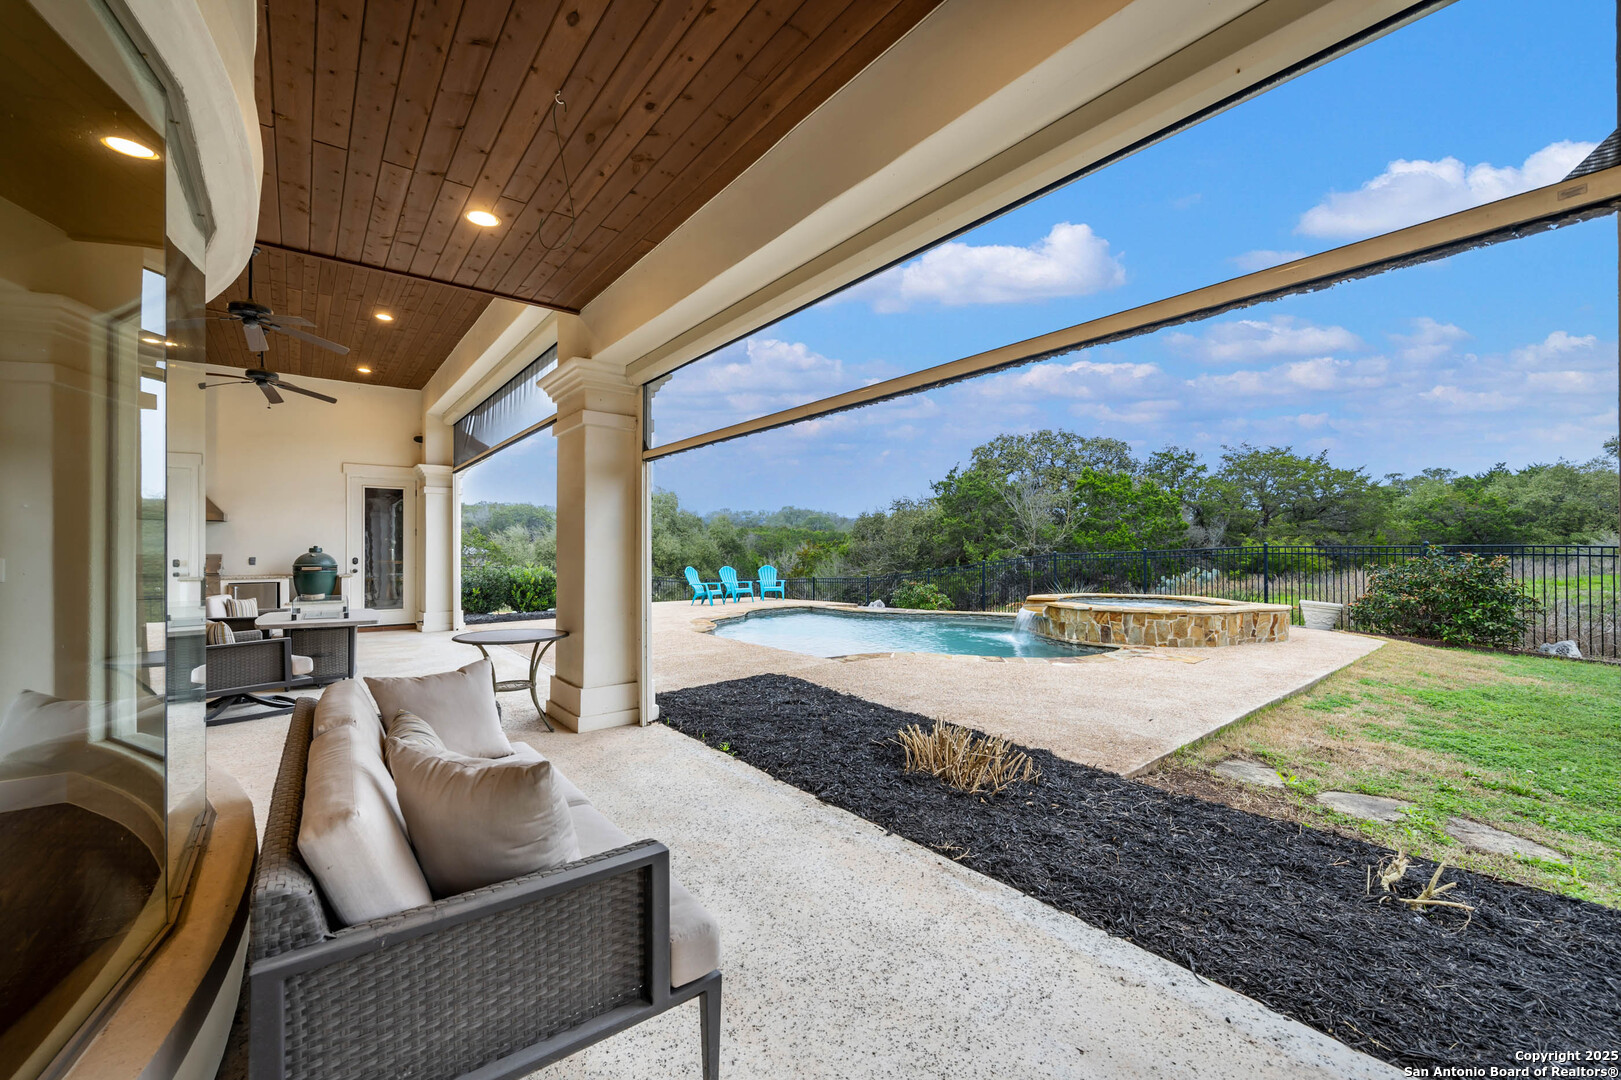
Covered patio with wicker seating overlooks a backyard pool and raised stone spa.
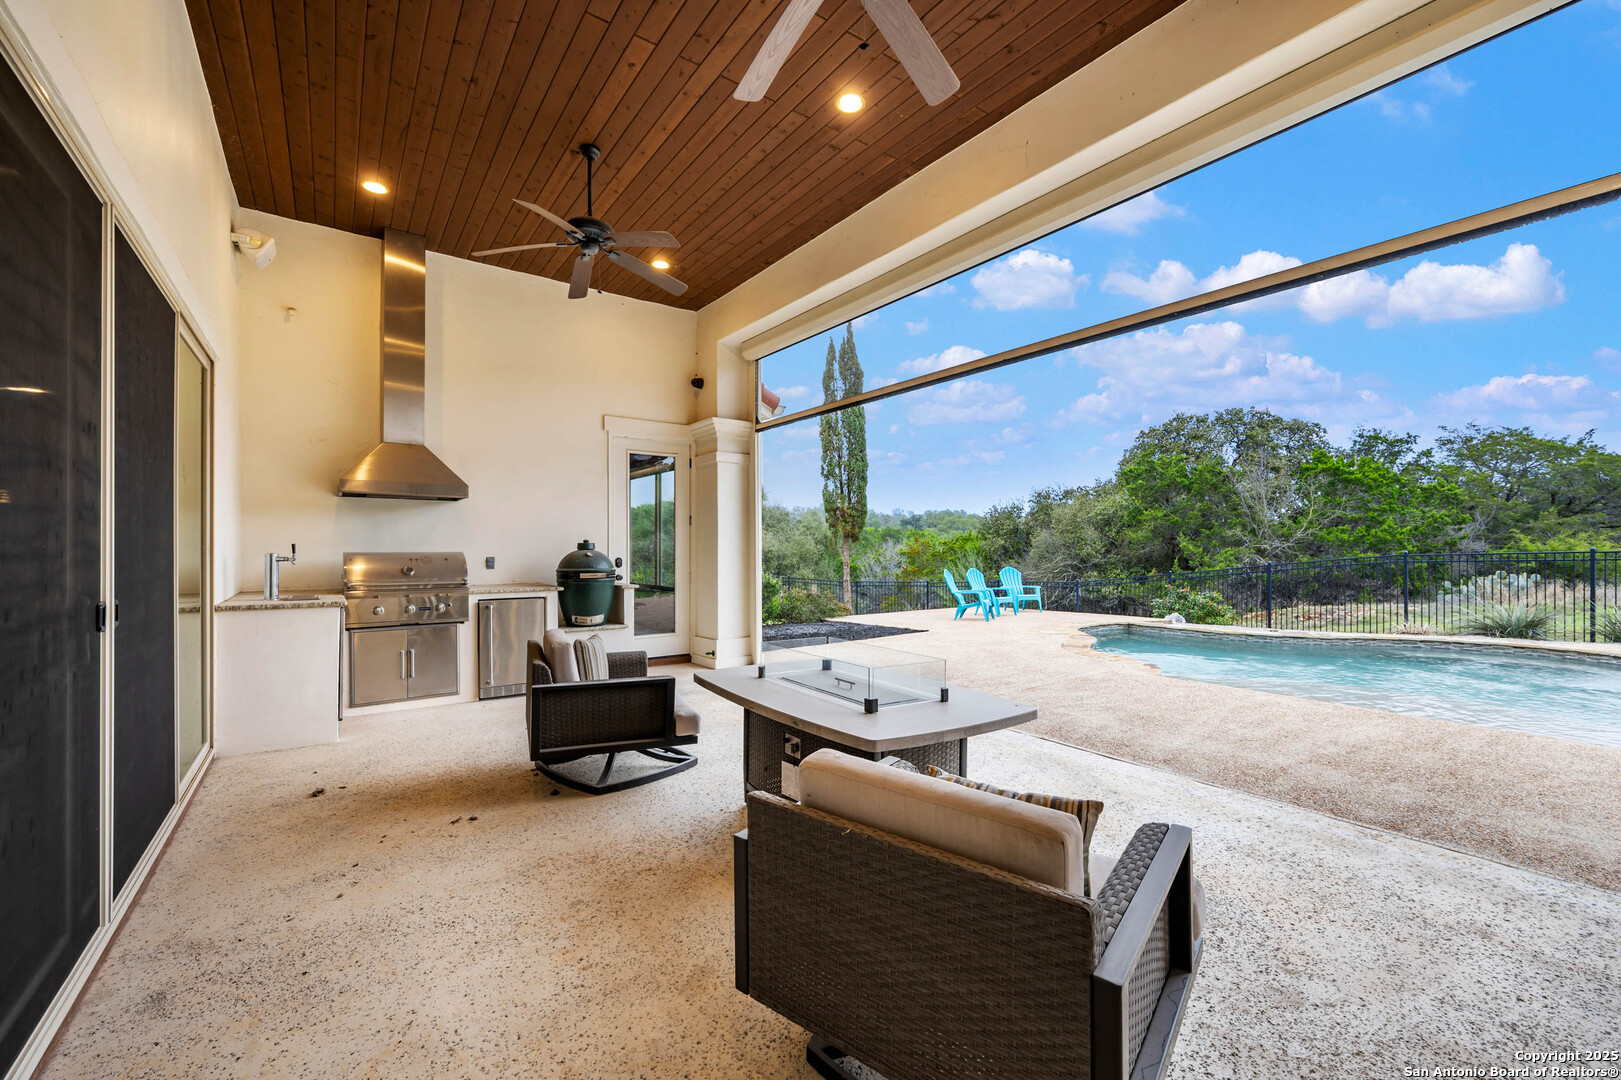
Covered patio with retractable screens, seating, and an outdoor kitchen with a grill.
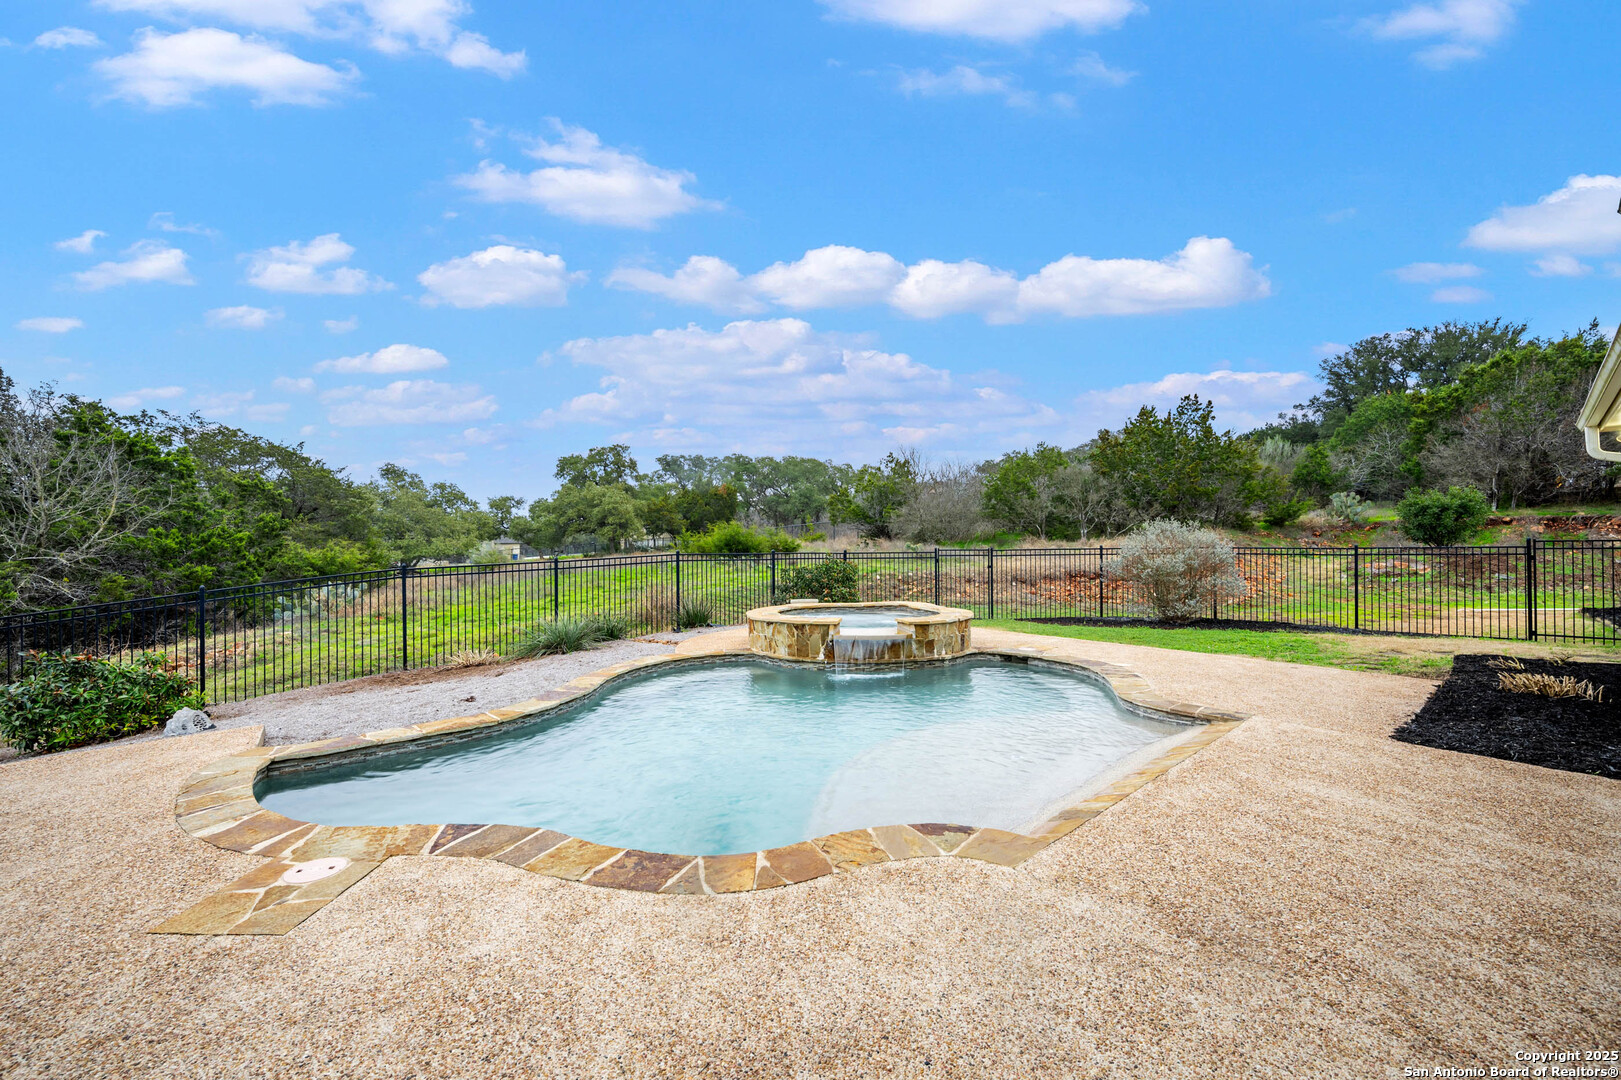
Backyard pool with a raised stone spa and waterfall, fenced patio, and wooded surroundings.
Backyard pool and raised spa beside a covered patio at 832 Oak Bluff.
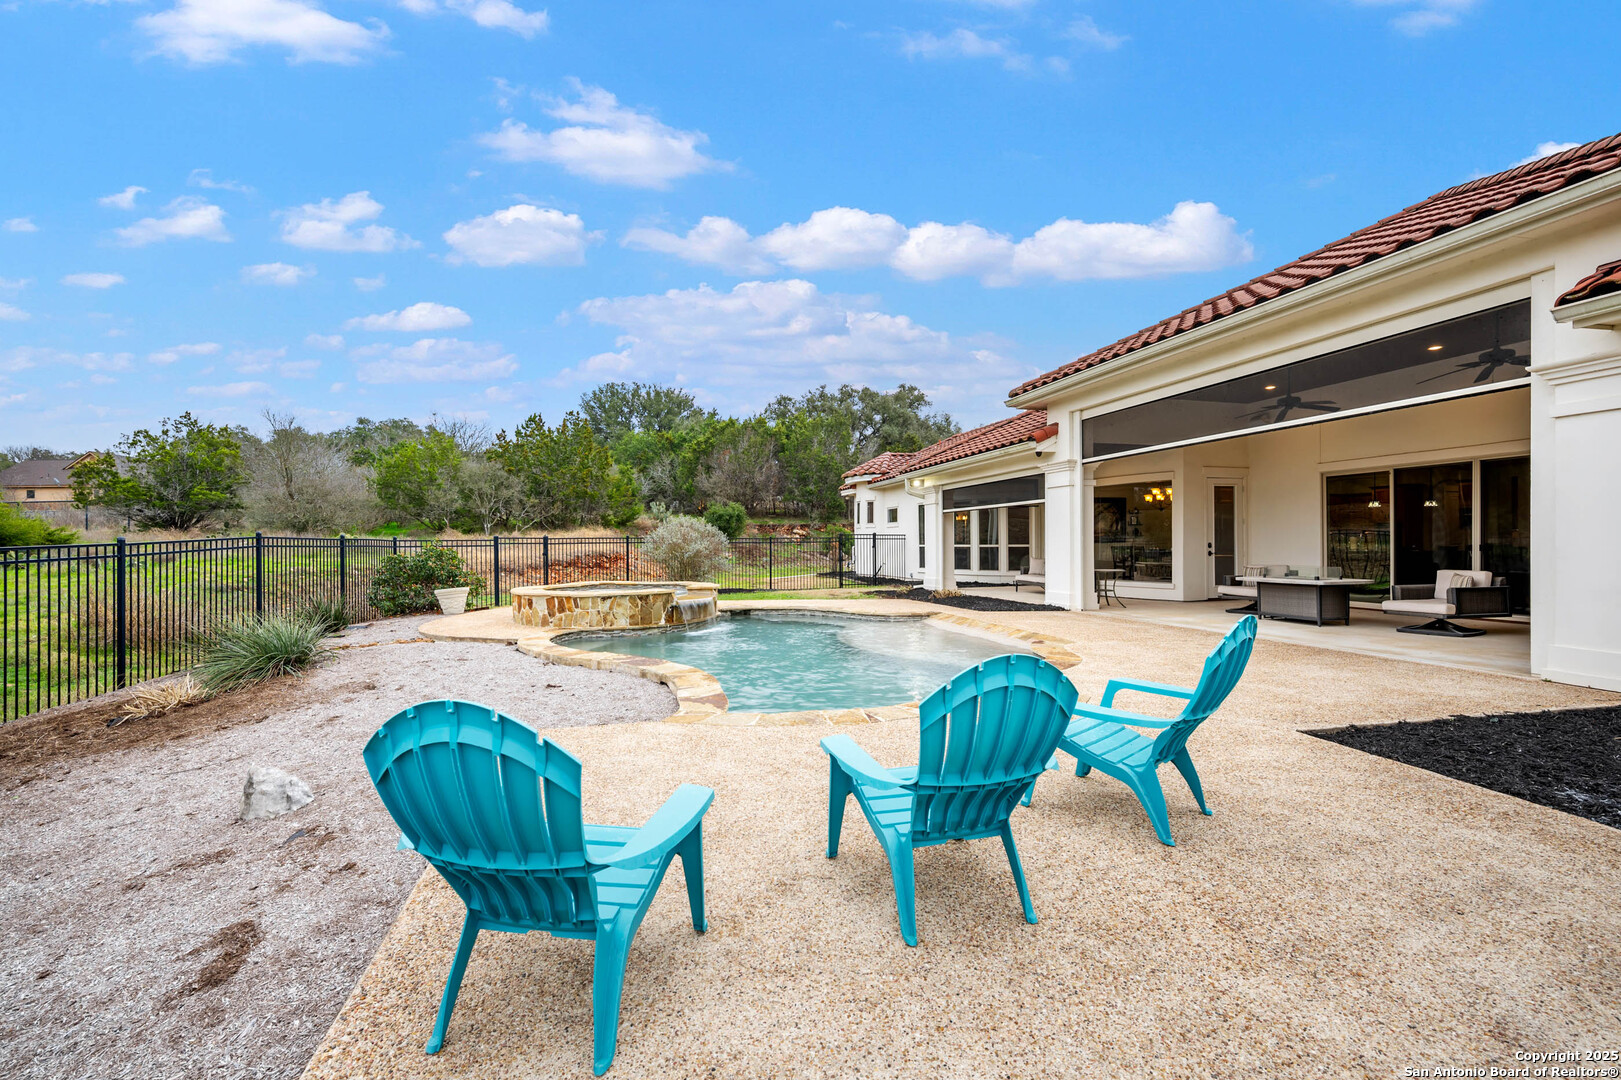
Backyard pool with raised stone spa, turquoise lounge chairs, and a covered patio.
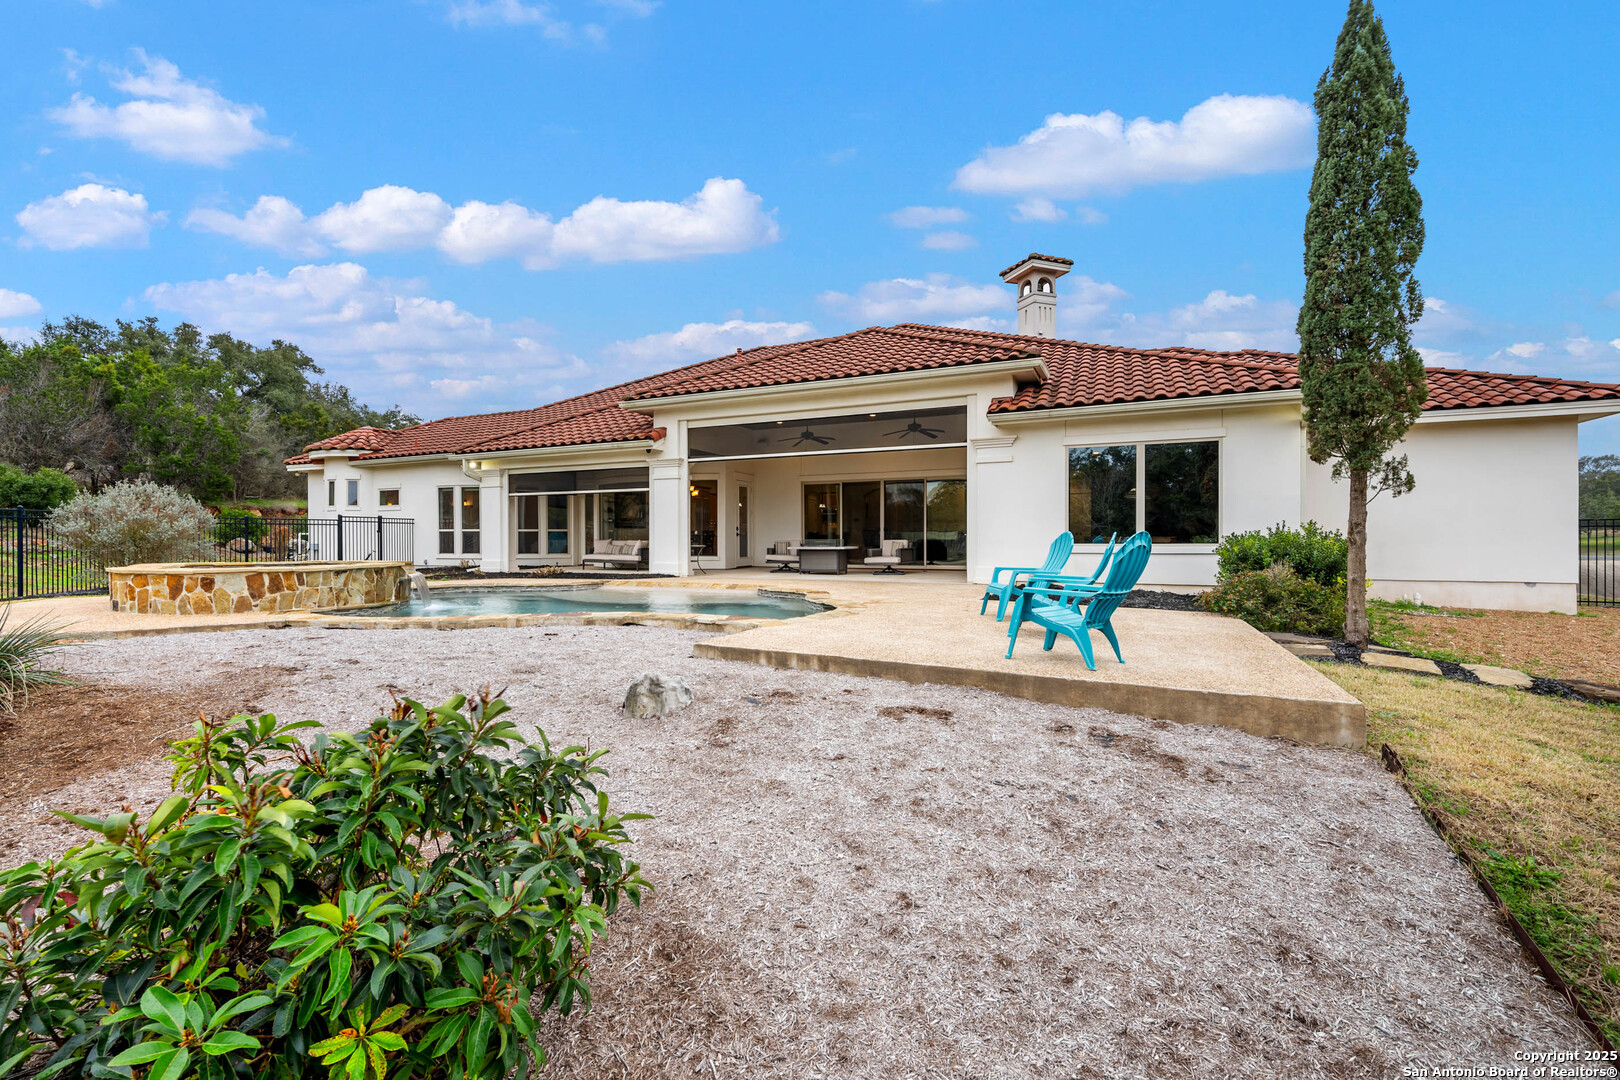
Rear of a white stucco home with a covered patio, stone-edged pool, and turquoise Adirondack chairs.
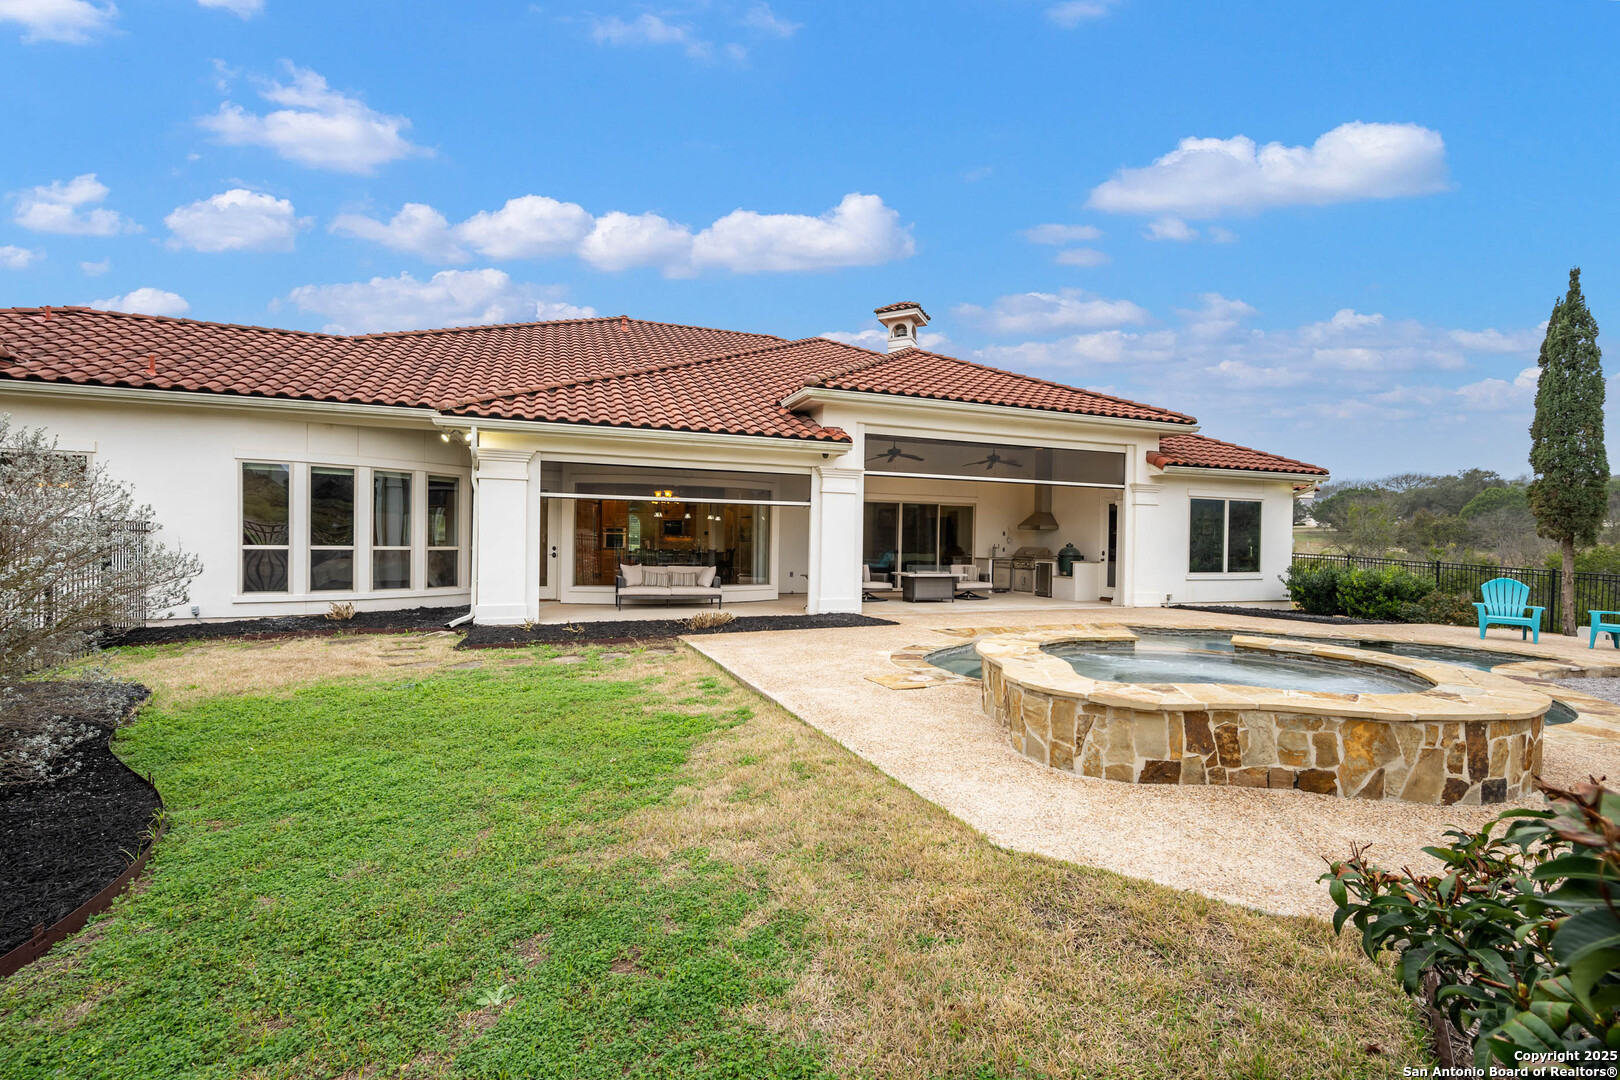
Home’s rear exterior with a covered patio, outdoor kitchen, and raised stone spa.
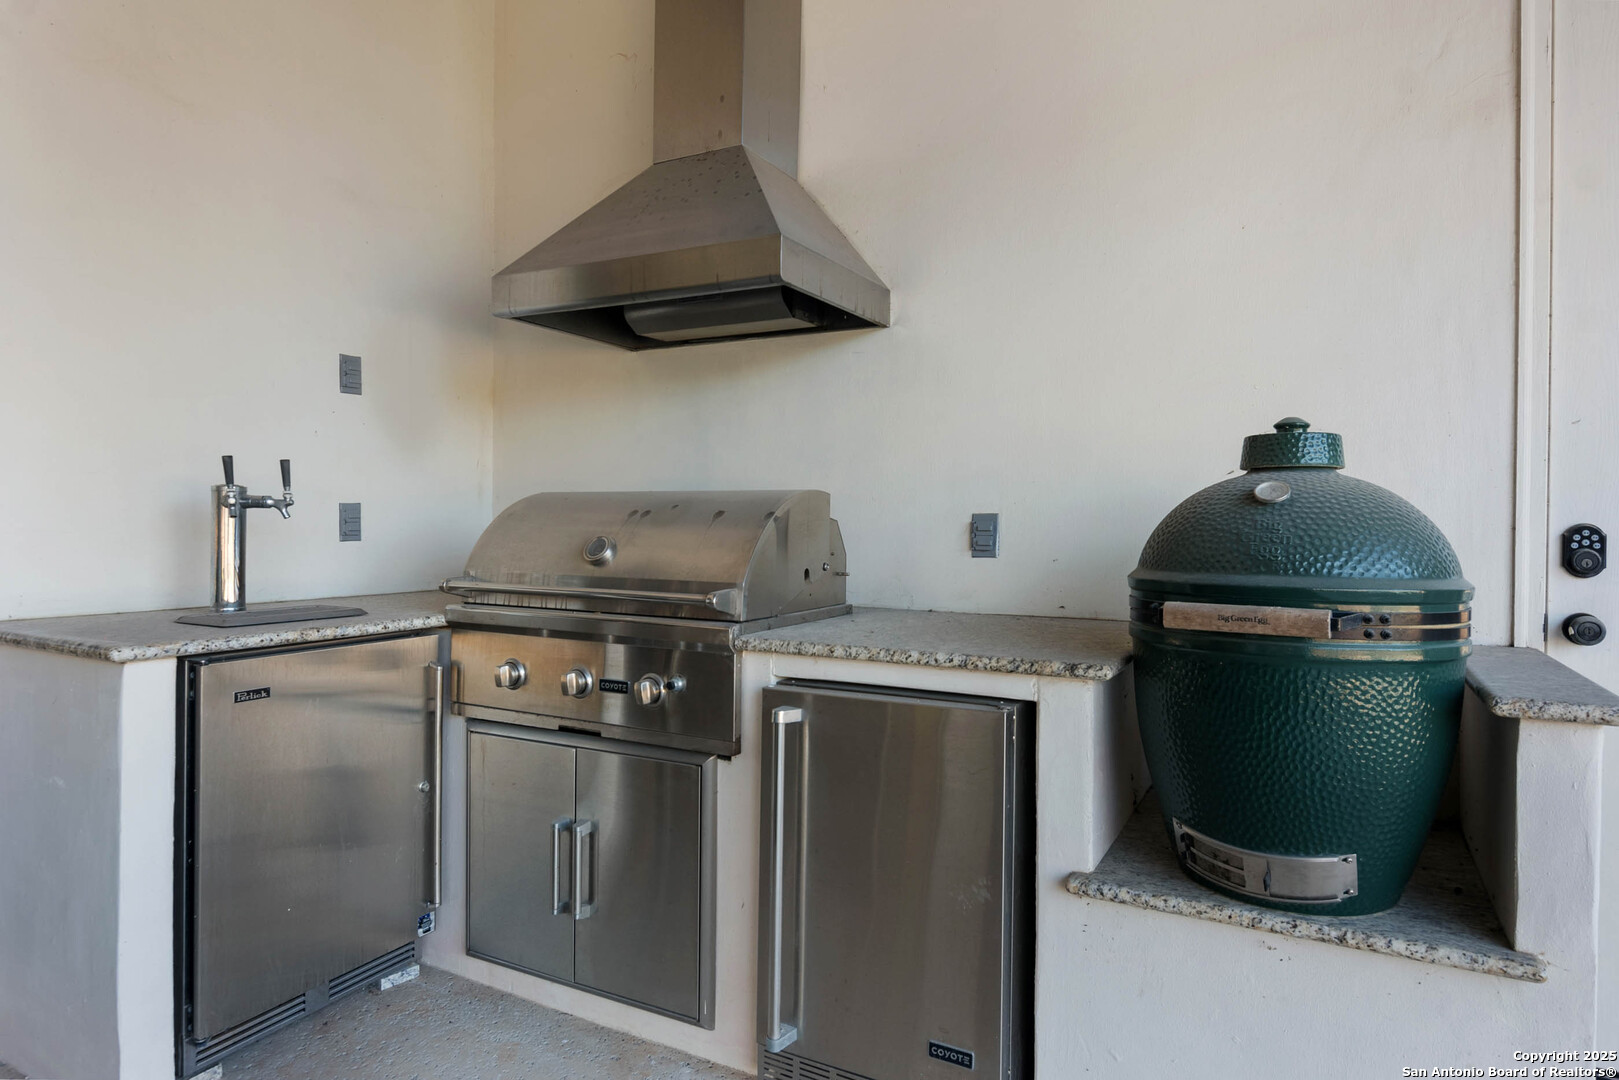
Covered outdoor kitchen with stainless appliances, a draft tap, and a large green ceramic grill.
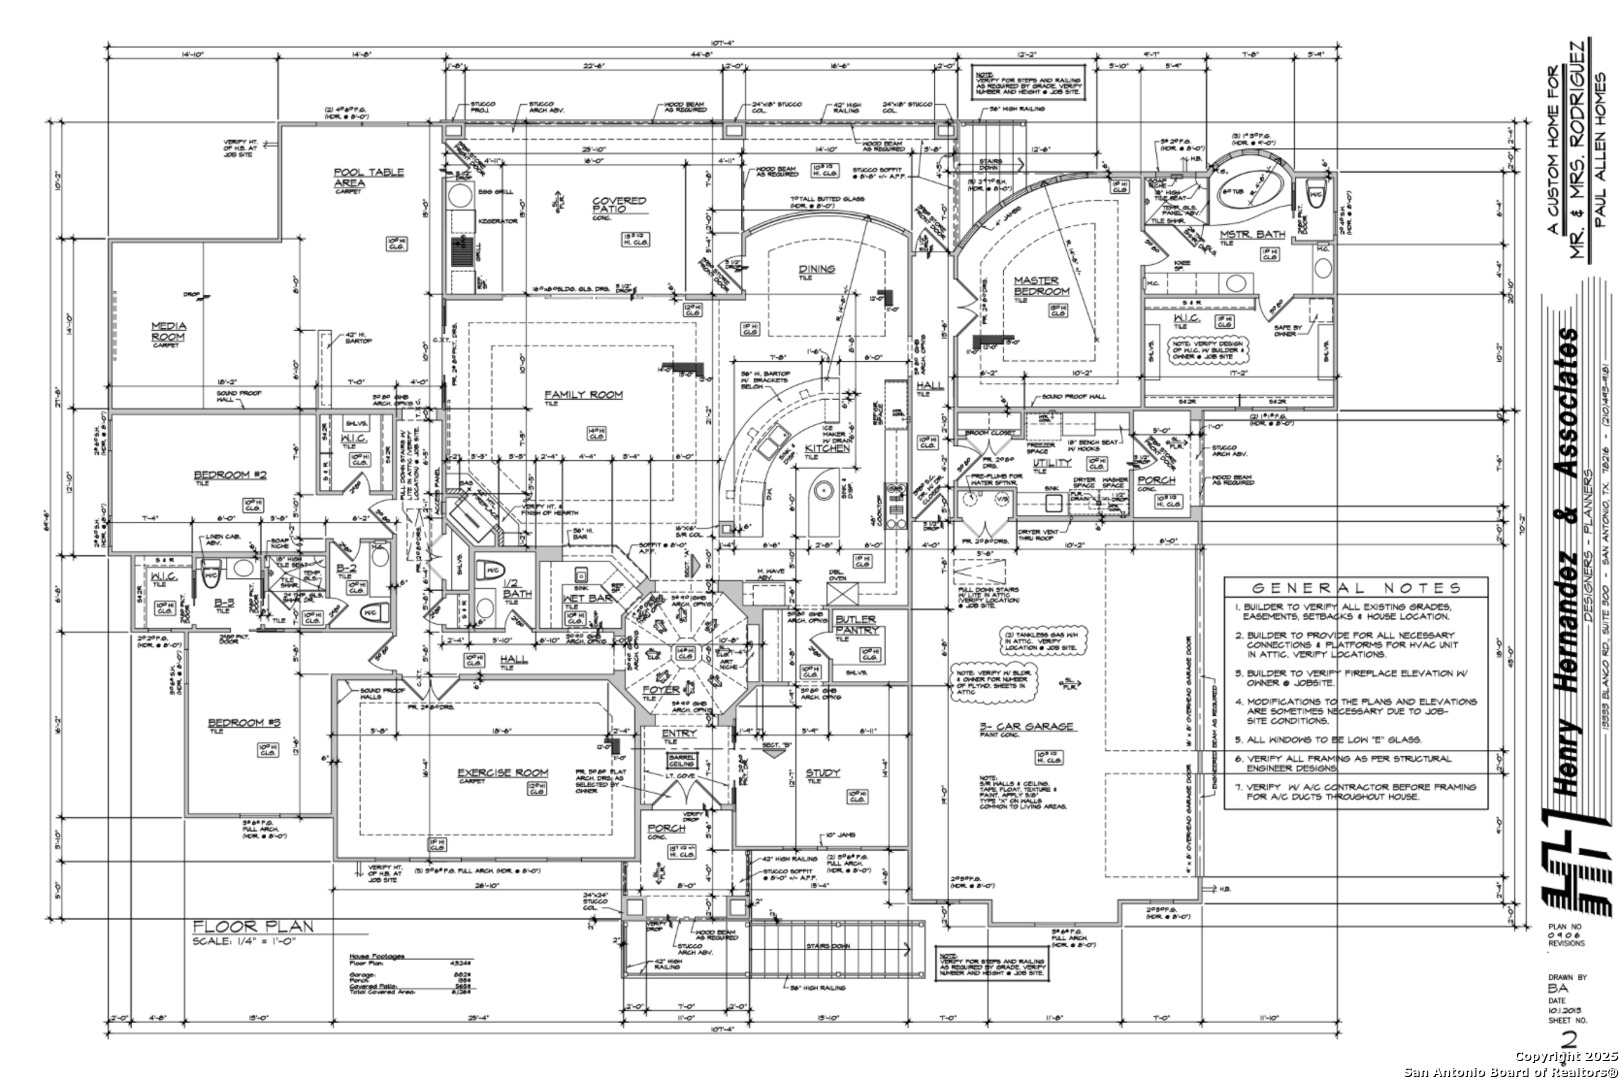
Custom home floor plan with a master suite, three-car garage, covered patio, exercise room, and study.
SEE ALL PHOTOS
Stucco home with a red tile roof, arched windows, and three-car garage at dusk.
White stucco home with a tiled-roof entry tower, ornate black double doors, and a curved walkway.
White stucco home with a red tile roof, arched windows, and stone address marker 832.
White stucco home with a red tile roof and curved driveway, framed by a mature tree and yucca.
Home’s rear patio and freeform pool with raised stone spa and outdoor kitchen.
House exterior with red tile roof, two garage doors, and a broad concrete driveway.
Entry foyer with ornate iron doors, arched ceilings, a chandelier, and a grandfather clock.
Foyer with ornate black double doors, arched openings, and a dark wood-look tile floor.
Kitchen with honey-toned cabinetry, stainless appliances, and a large curved island with bar seating.
Open-plan living room with leather seating, a patterned rug, and a wood-cabinet kitchen beyond.
Home entryway with arched double doors and a tiled bar with a wooden wine rack.
Kitchen with honey-toned wood cabinets, dark granite counters, a large sink island, double ovens, and tile backsplash.
Kitchen with honey-toned wood cabinets, dark granite counters, and a large island beside a wide window.
Dining area beside a warm wood kitchen, with a chandelier, tiled island, and window overlooking a patio.
Living room with a stone fireplace, leather seating and sliding glass doors overlooking trees.
Living room with a stone fireplace, red leather armchairs, and an open doorway to a purple theater room.
Dining room with a wood table, chandelier, and large windows overlooking a sunny backyard.
Kitchen wet bar with wood cabinetry, dark stone counters, wine rack, and glass-front beverage refrigerator.
Kitchen with warm wood cabinets and dark counters opening to an island and windows overlooking trees.
Game room with a pool table, octagonal game table, and purple walls.
Home theater with purple walls, black leather recliners, and a tiled bar with wooden stools.
Game room with purple walls, a blue-felt pool table, patterned chairs, and a large window overlooking trees.
Home office with built-in wood cabinets, a central work island, and two arched shuttered windows.
Home gym with a treadmill, strength-training machines, and two arched shuttered windows.
Home gym with weight machines, an elliptical trainer, a wooden sauna, and arched shuttered windows.
Bedroom with a white bed, tray ceiling, ceiling fan, and curved windows overlooking a green yard.
Bedroom with lavender walls, tall windows overlooking a fenced yard, and wood-look flooring.
Bathroom with a glass-enclosed corner soaking tub and two wood vanities with granite countertops.
Primary bathroom with a glass walk-in shower, tiled soaking tub, and granite vanity.
Walk-in closet with built-in clothing rails, shoe shelves, and an adjoining bathroom.
Staged bedroom with a white bed, wooden dresser, ceiling fan, and arched shuttered window.
Furnished bedroom with a white bed, arched shuttered window, ceiling fan, and brown tile flooring.
Bathroom with a wood vanity and black countertop beside a tiled walk-in shower with black-framed glass.
Bedroom with a white bed, purple accent wall, shuttered windows, and wood-look tile flooring.
Bathroom with aqua walls, a white pedestal sink and toilet, and a large oval mirror.
Bedroom with a white bed, wood-look flooring, and a ceiling fan with lights.
Bathroom with warm wood cabinetry, a black granite vanity top, and stone-look tile flooring.
Laundry room with a washer and dryer, utility sink, black refrigerator, and honey-colored wood cabinets.
Covered patio with an outdoor kitchen and seating overlooking a swimming pool and tree-lined yard.
Covered patio with wicker seating overlooks a backyard pool and raised stone spa.
Covered patio with retractable screens, seating, and an outdoor kitchen with a grill.
Backyard pool with a raised stone spa and waterfall, fenced patio, and wooded surroundings.
Backyard pool and raised spa beside a covered patio at 832 Oak Bluff.
Backyard pool with raised stone spa, turquoise lounge chairs, and a covered patio.
Rear of a white stucco home with a covered patio, stone-edged pool, and turquoise Adirondack chairs.
Home’s rear exterior with a covered patio, outdoor kitchen, and raised stone spa.
Covered outdoor kitchen with stainless appliances, a draft tap, and a large green ceramic grill.
Custom home floor plan with a master suite, three-car garage, covered patio, exercise room, and study.
Sold

832 oak bluff

832 oak bluff, NEWBRAUNFE, TX 78132

*** Assumable 2.25% Loan *** Luxury in Texas - this one-of-a-kind custom turnkey home built by the award winning builder Paul Allen Homes! Single level, no steps with 4,524 ft of interior living space, 3 extra large bedrooms 3.5 bathrooms, office, media / playroom, very large home gym equipped with workout equipment and home infrared sauna. All hardwood-look tile throughout. List of improvements / features include Thermador appliances, Generac whole house generator, electronic blackout screens and remote shades screens on exterior back patio, (2023) 4 ton HP Lennox Elite series HVAC with upgraded zoning (very energy efficient home), water softener, sprinkler system, home security system w/cameras, surround sound throughout interior and exterior speakers, outdoor kitchen with Big green egg, ss grill, kegerator and more! Oversize garage with abundance of storage, flow wall workbench / panels and cabinets. Tile roof, fenced in yard (only small portion in back is fenced, not entire property), resort style pool and hot tub. This one has it all! Shows even better in person - come see for yourself!

3
beds

4
baths

4,524 Sq.Ft. LIVING AREA

1.57 Acres lot

Anthony Boelens

Anthony Boelens

Features & Amenities

Interior

  • total bedrooms3
  • Total bathrooms4
  • full bathrooms3
  • half bathroom1
  • Flooring CTILE, WOOD
  • Fireplace ONE
  • APPLIANCES CLFNS, WSHCN, DRYCN
  • other interior Features _3 LVAR, LDCMB, SPDIN, EATIN, _2 ETAR, ISLKT, BKFST, WLKIN, STUDY, FLARM, GAMRM, MEDIA, SAUNA, UTINS, _1 FLRL, HGHCL, OPEN, MDQTR, CABLE, INTRN, ALLBEDSDOWN, LDYMAIN, LDYRM, WIC

Area & Lot

  • Status Sold
  • Date Sold March 10, 2025
  • Living Area4,524 Sq.Ft.
  • Total Area4,524 Sq.Ft.
  • Lot Area1.57 Acres
  • MLS® ID1842009
  • TypeResidential
  • YEAR BUILT2013
  • NeighborhoodNew Braunfels
  • Architecture Styles_1 STRY
  • Elementary SchoolCALL_DIST
  • Middle SchoolCALL_DIST
  • High SchoolCALL_DIST
  • School DistrictCOMAL

Exterior

  • STORIES1
  • water SourceSWRSY
  • PoolINGRN
  • roofTILE
  • parking_4_GAR
  • HEAT TYPECNTRL
  • AIR CONDITIONING_2 CNTR
  • sewerSWRSY
  • SubstructureSLAB
  • Disability Features_42 WID, DRPOC, NOCRPT
  • HOA AmenitiesCNTRL, POOL, TNNIS, PARK, TRAIL, COURT, BIKETRL, BBALLCT, VBALLCT, OTHER
  • other exterior FeaturesCVPAT, GRILL, DK_BL, PVFNC, WRGHT, PRFNC, SPSYS, DBLPN, SOLAR, TREES, DGRUN, OTKT, SCREENEDPORCH

Financial

  • Price Upon Request

New Braunfels

Explore

Work With Anthony

Connect with a real estate professional who values trust, insight, and personal attention. Every step is guided by a deep understanding of what “home” truly means.

Follow Me on Instagram